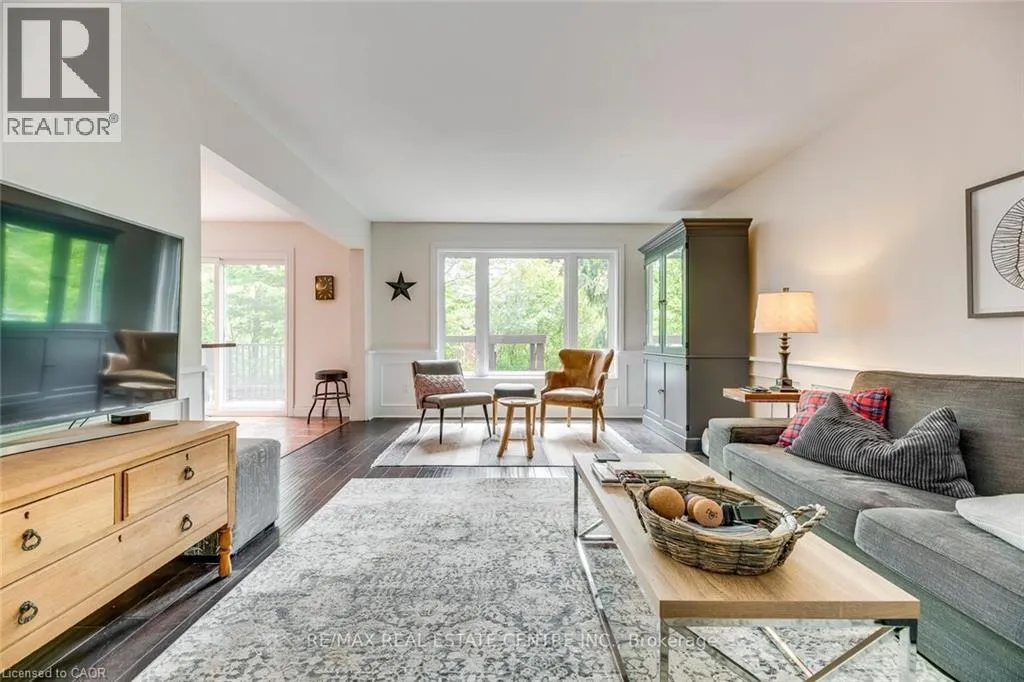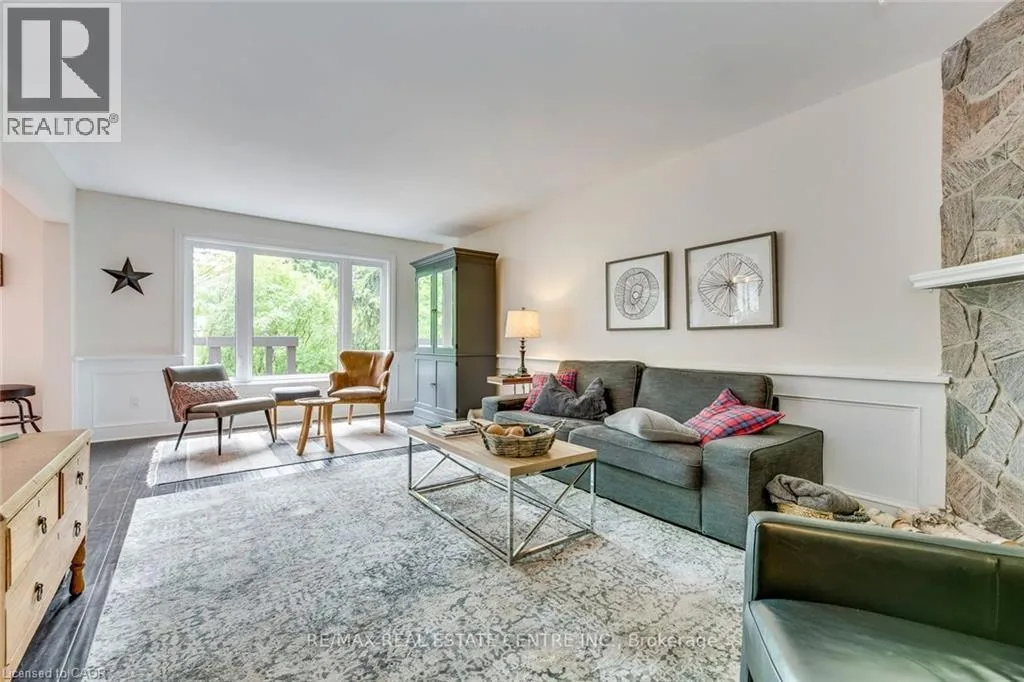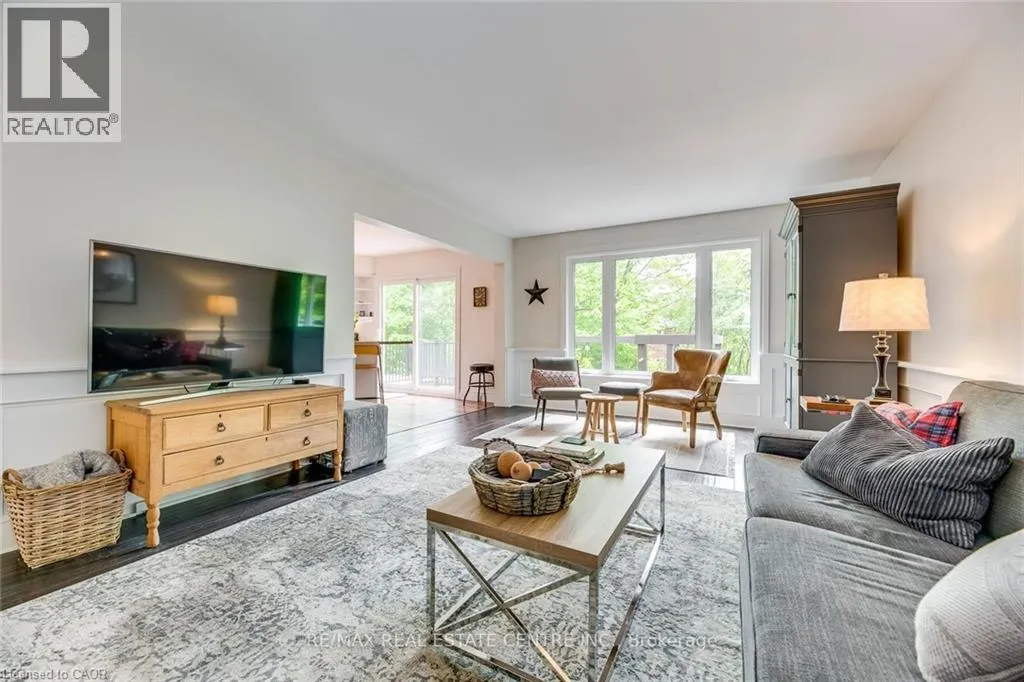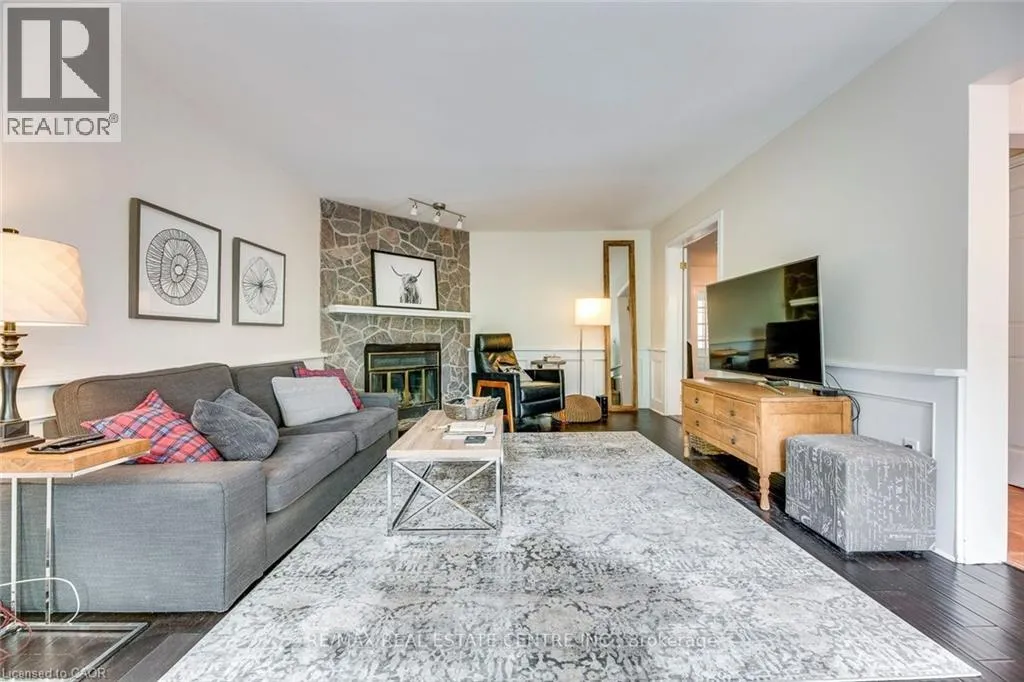
1239 White Lane, Oakville, Ontario L6M 2T7

Listed for:
$5,200
4 beds
3 baths
Listed Today
House for rent: 1239 White Lane, Oakville, Ontario L6M 2T7

View all 38 photos

About

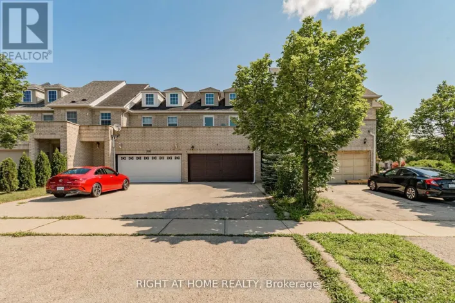
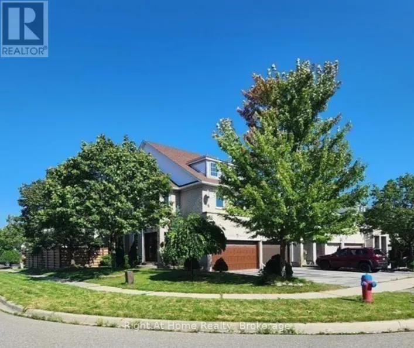
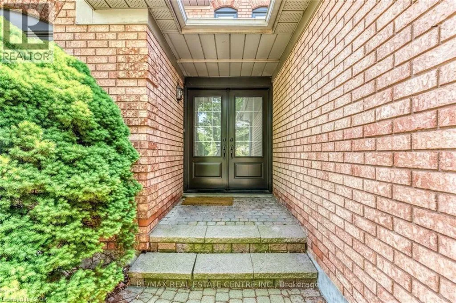
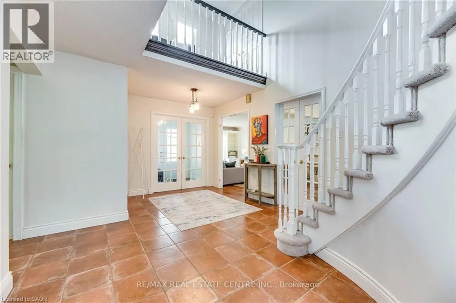
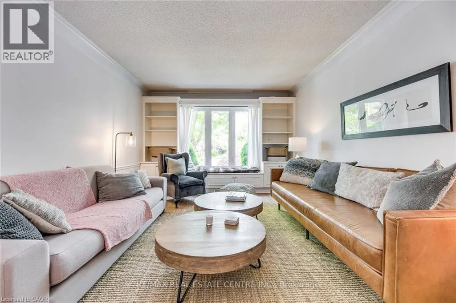
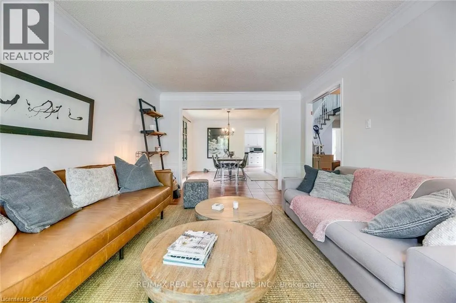
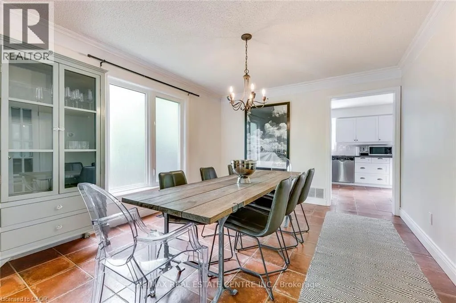
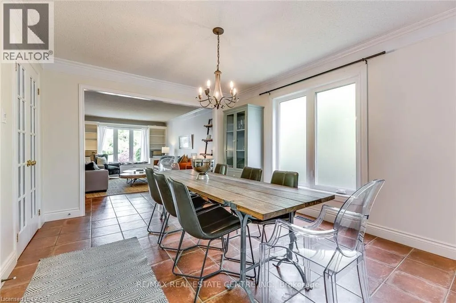
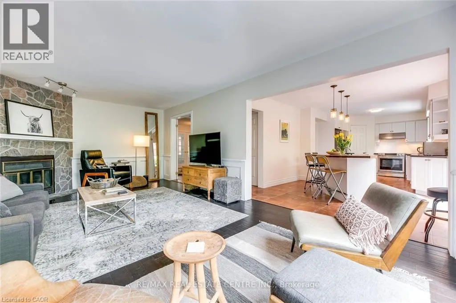
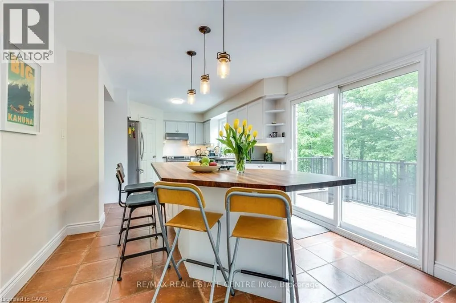
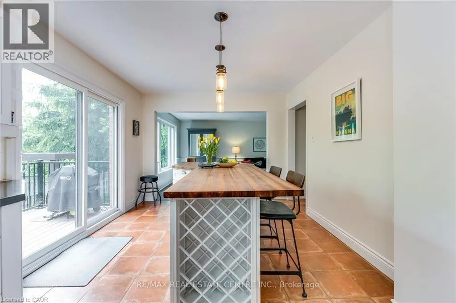
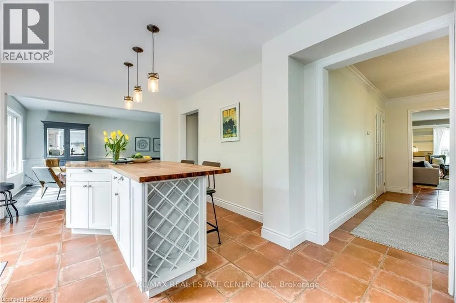
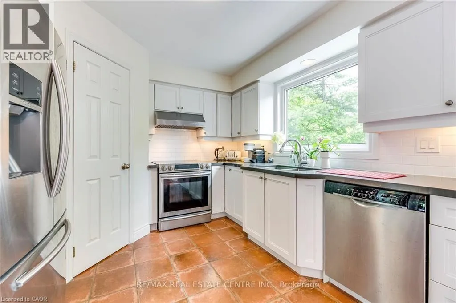
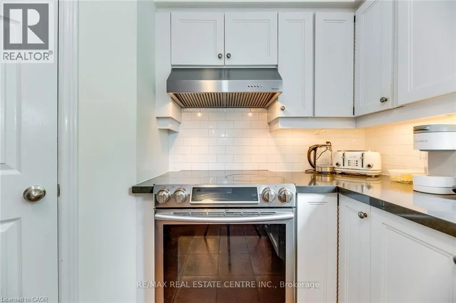
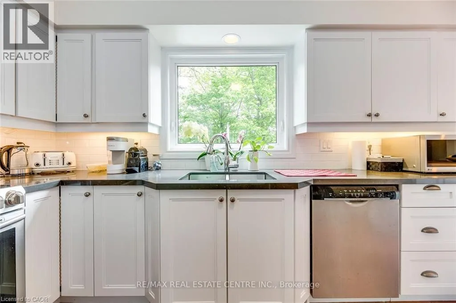
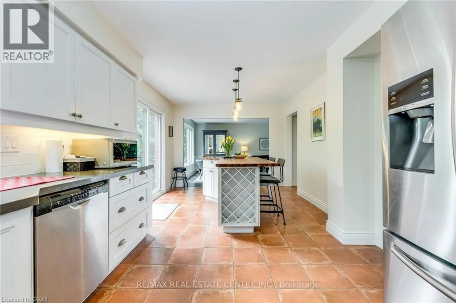
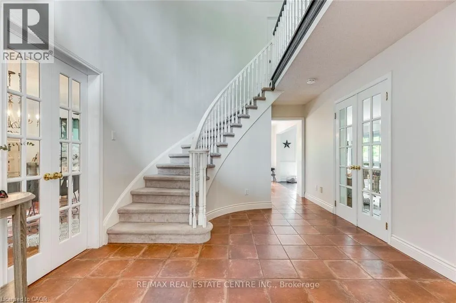
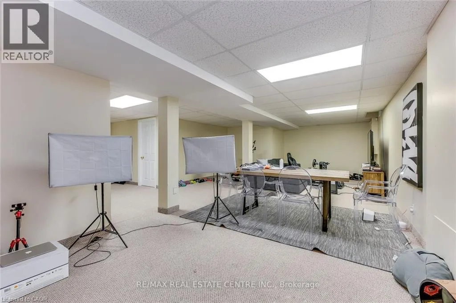
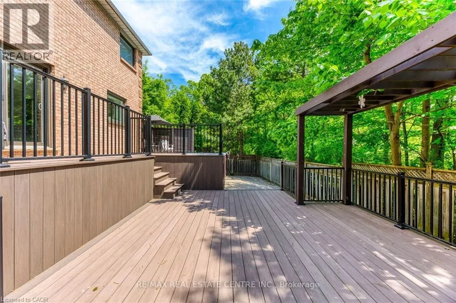
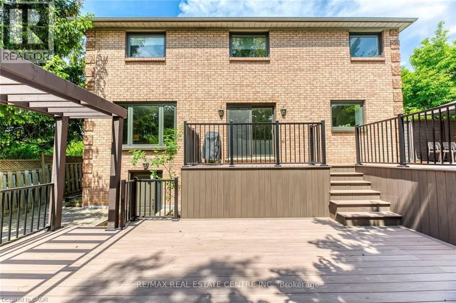
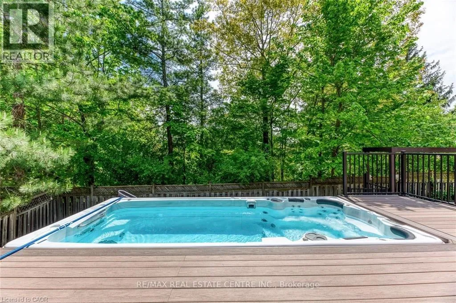
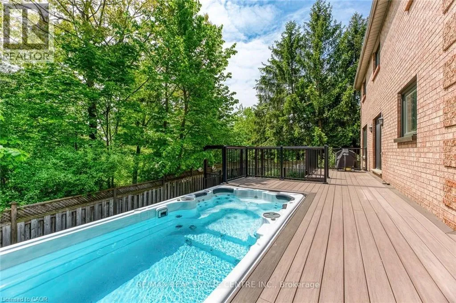
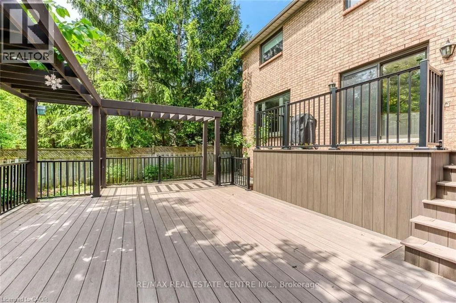
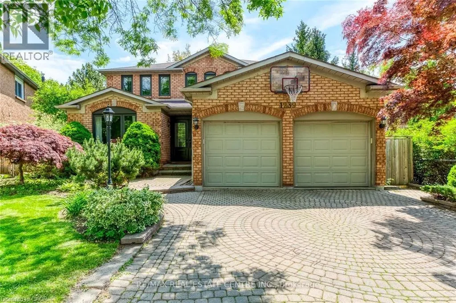
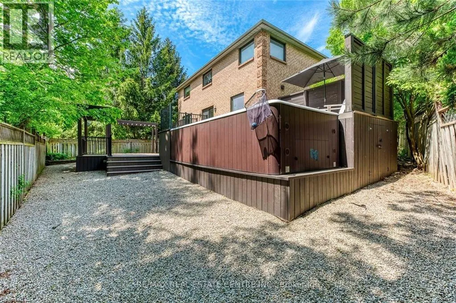
RARE PRIVATE RAVINE LOT on QUIET CUL-DE-SAC in most desirable Glen Abbey! This 4-bedroom executive family home is situated on a quiet, child-friendly cul-de sac both siding and backing onto a very private ravine. The home has wonderful curb appeal, a grand inviting foyer with beautiful spiral stairs. It features a gourmet kitchen completed with large centre island and is open to a large family room with cozy wood burning fireplace. There is a spacious dining and living room and main floor laundry. 4 generous size bdrm, fully finished basement w/t separate walkout. The back yard looks onto the ravine and has been completely transformed into a serene private oasis with a true Muskoka-like atmosphere. There is a massive maintenance-free multi-level deck complete with a new hydro spa pool. It is a wonderful extension of the home and the perfect setting for entertaining or unwinding after a long week with a glass of wine.This home is ideally situated close to schools in the highly desirable Heritage Glen and Abbey Park school catchment, shops, rec centre, public transit and excellent highway access for the commuter. Available Sept 11, 2026. (id:27476)

Property Highlights

MLS® Number
40847540
Type
Single Family
Ownership Type
Leasehold
Land Size
Unknown
Parking Space Total
6

Building

Building Type
House
Storeys
2.00
Square Footage
2712 sqft
Bathrooms Total
3
Bedrooms Above Ground
4
Bedrooms Total
4
Exterior Finish
Brick
Fireplace Present
No
Basement Type
Full (Finished)
Basement Features
Building Heating Type
Forced air
Heating Fuel
Natural gas
Building Cooling Type
Central air conditioning

Utilities

Water
Municipal water
Utility Sewer
Municipal sewage system

Room Layout

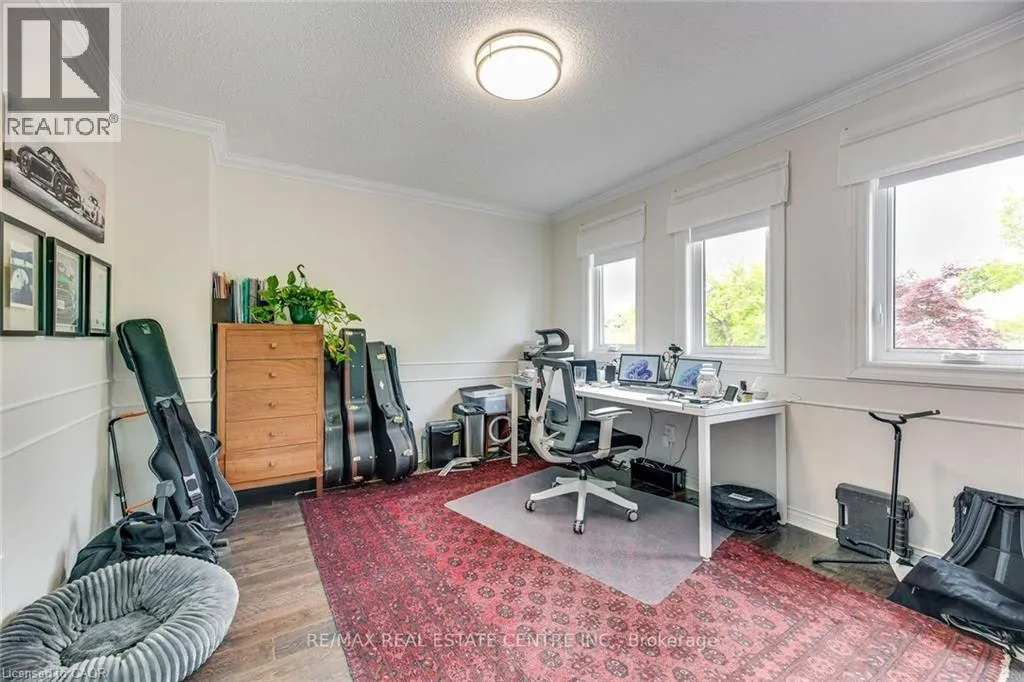
Bedroom
Second level
11'6'' x 13'3''
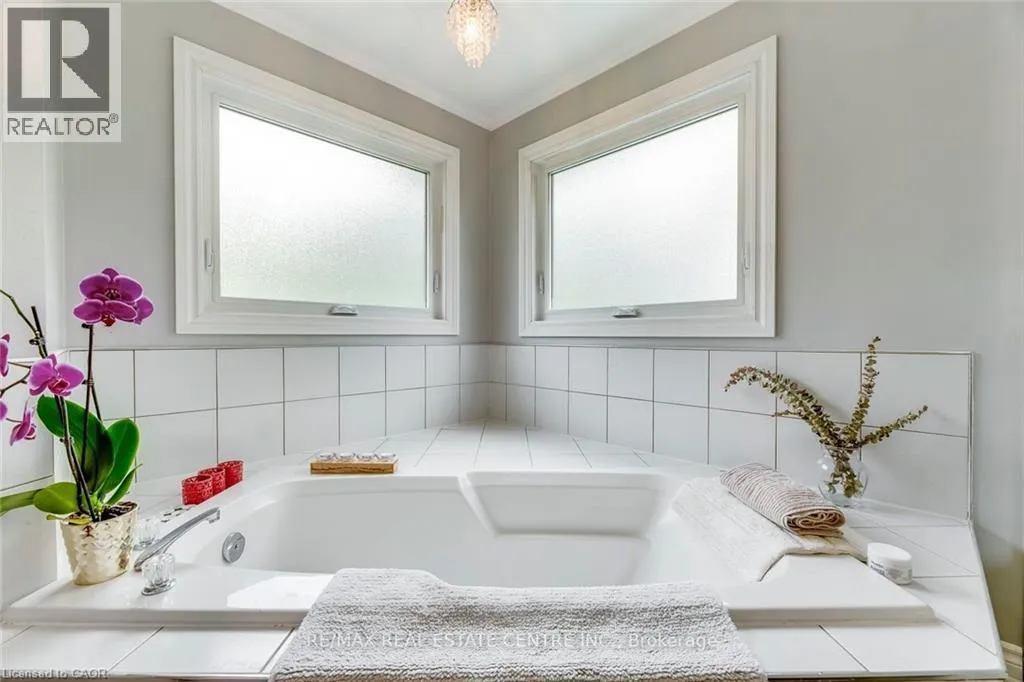
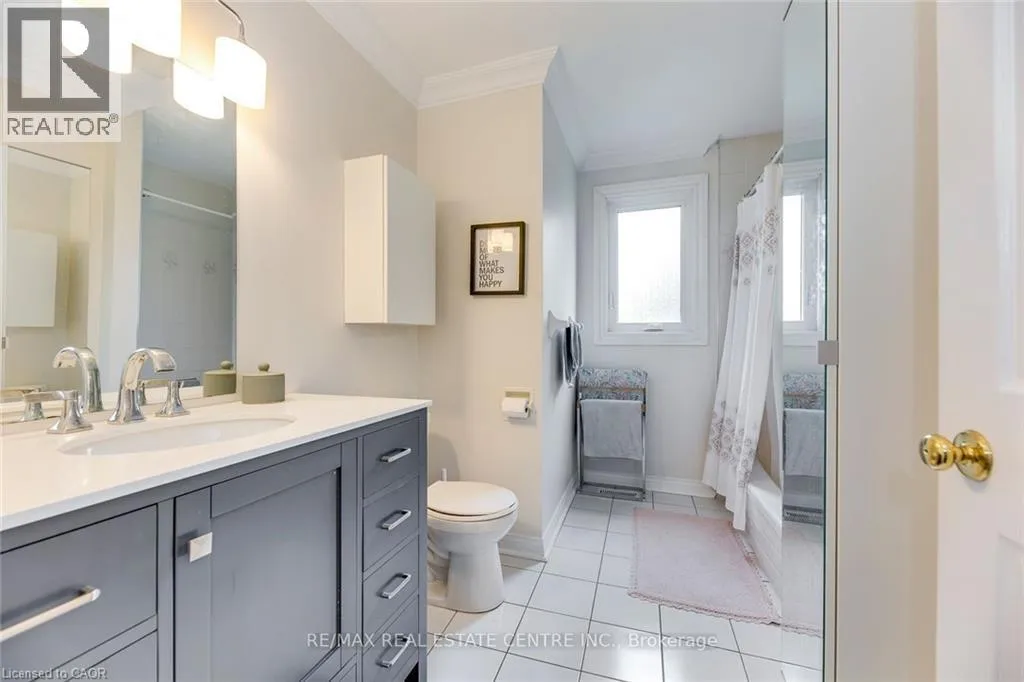
4pc Bathroom
Second level
Measurements not available
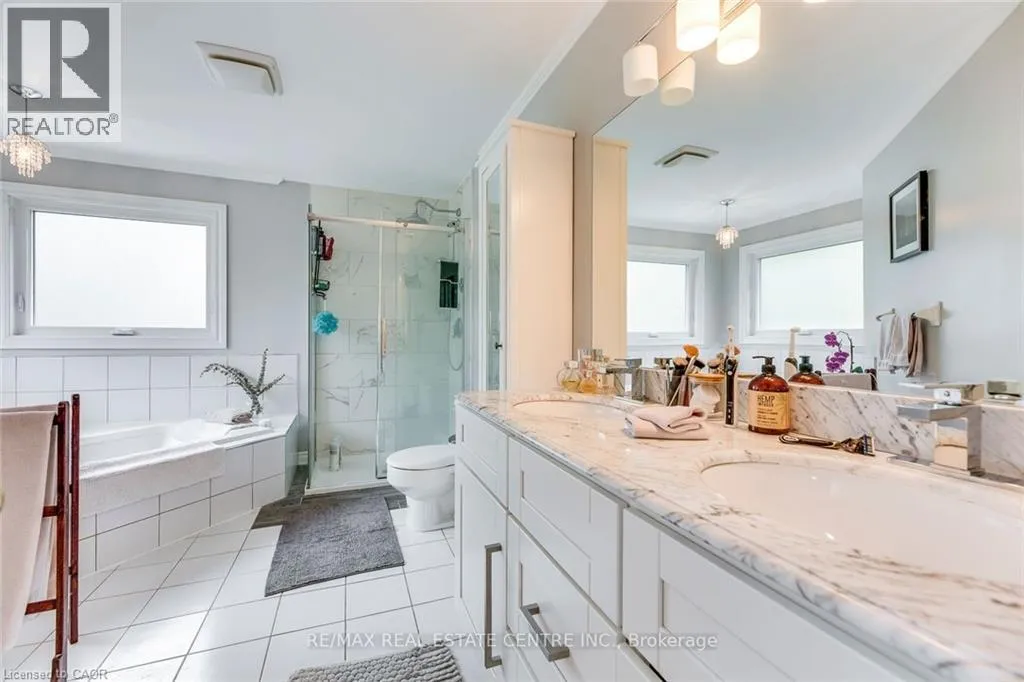
4pc Bathroom
Second level
Measurements not available
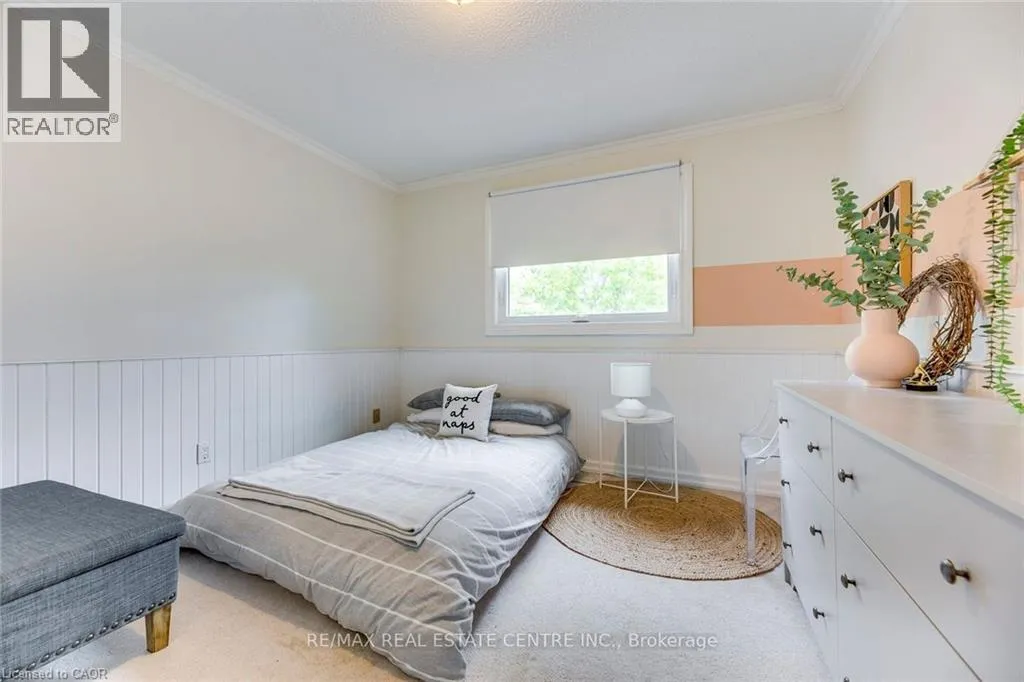
Bedroom
Second level
10'11'' x 11'3''
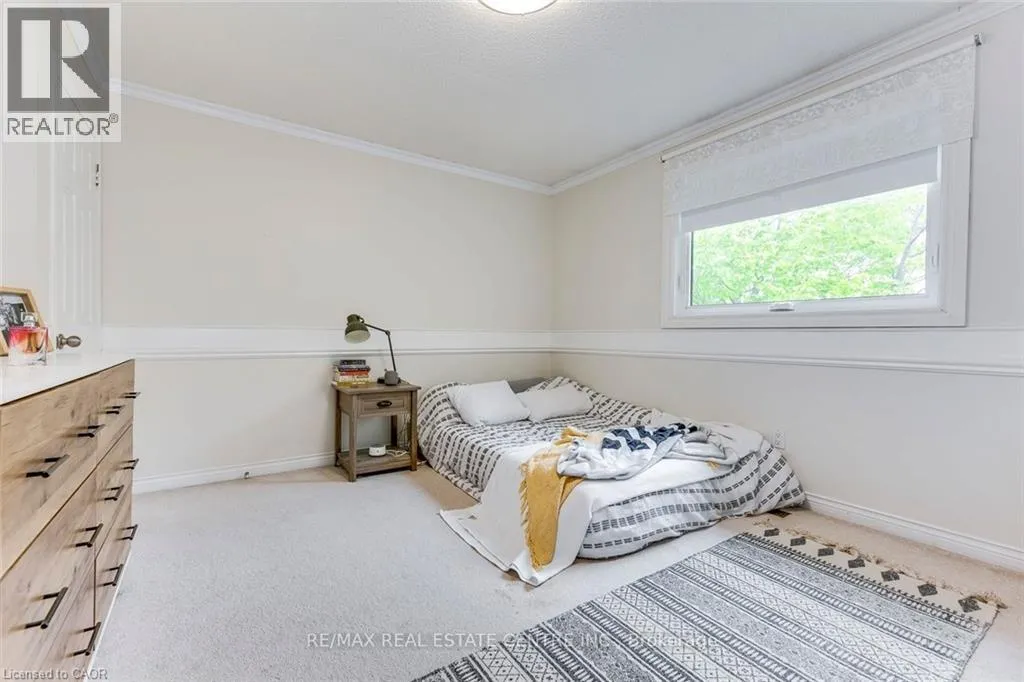
Bedroom
Second level
12'11'' x 11'3''
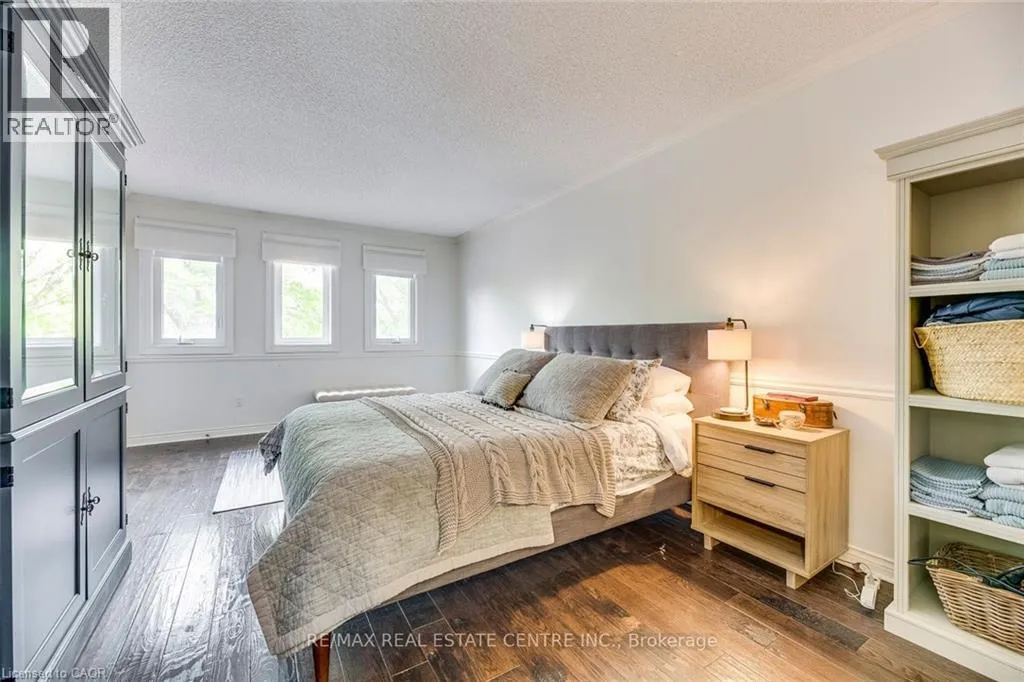
Primary Bedroom
Second level
11'6'' x 17'10''
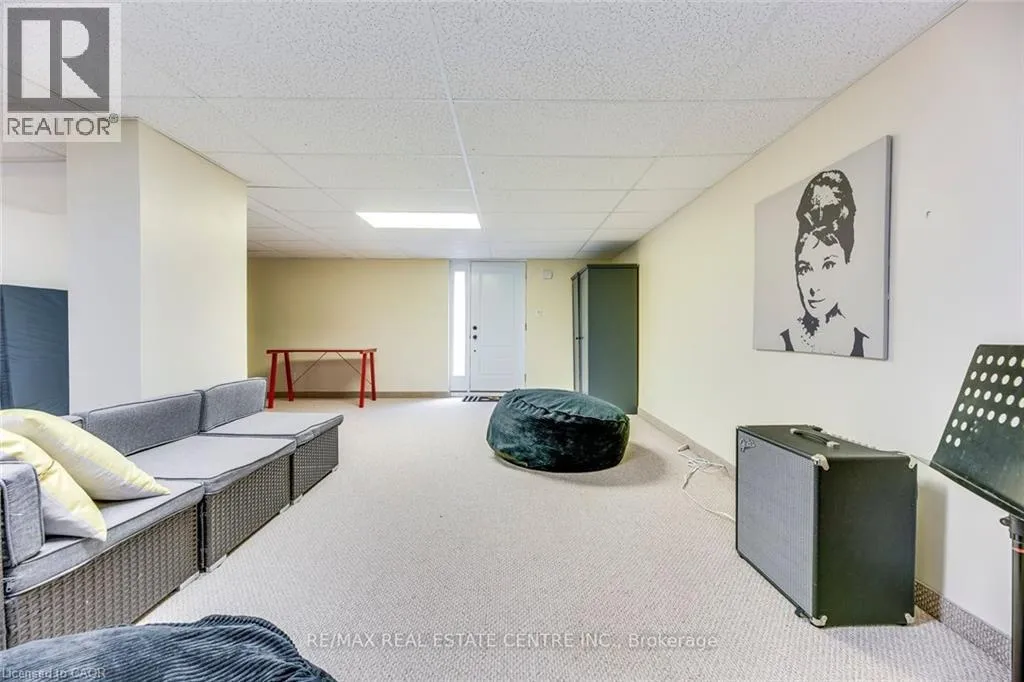
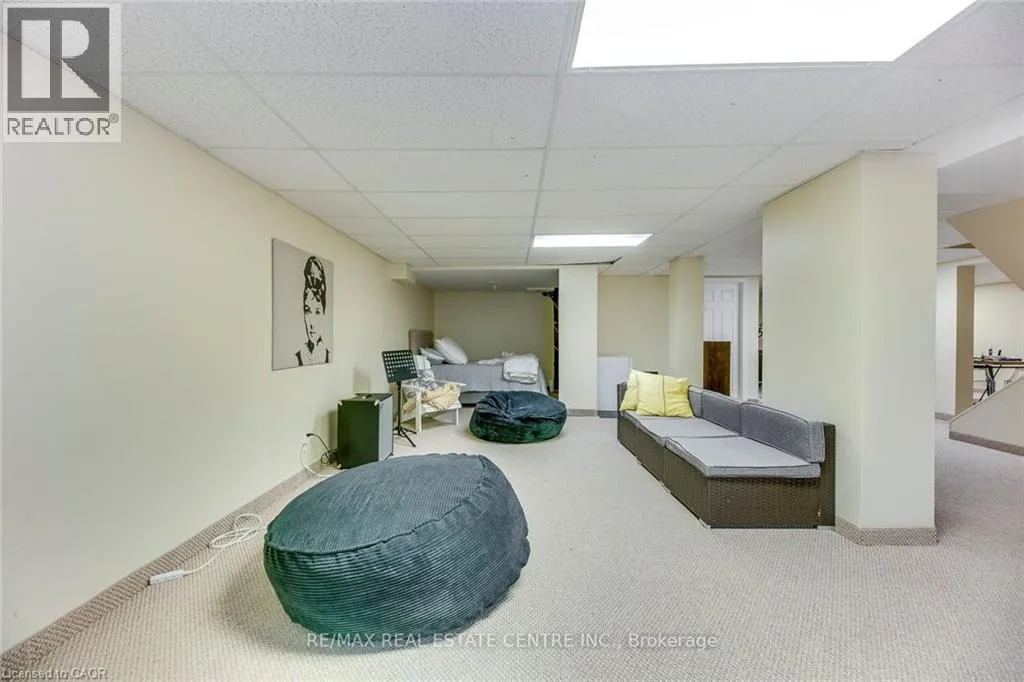
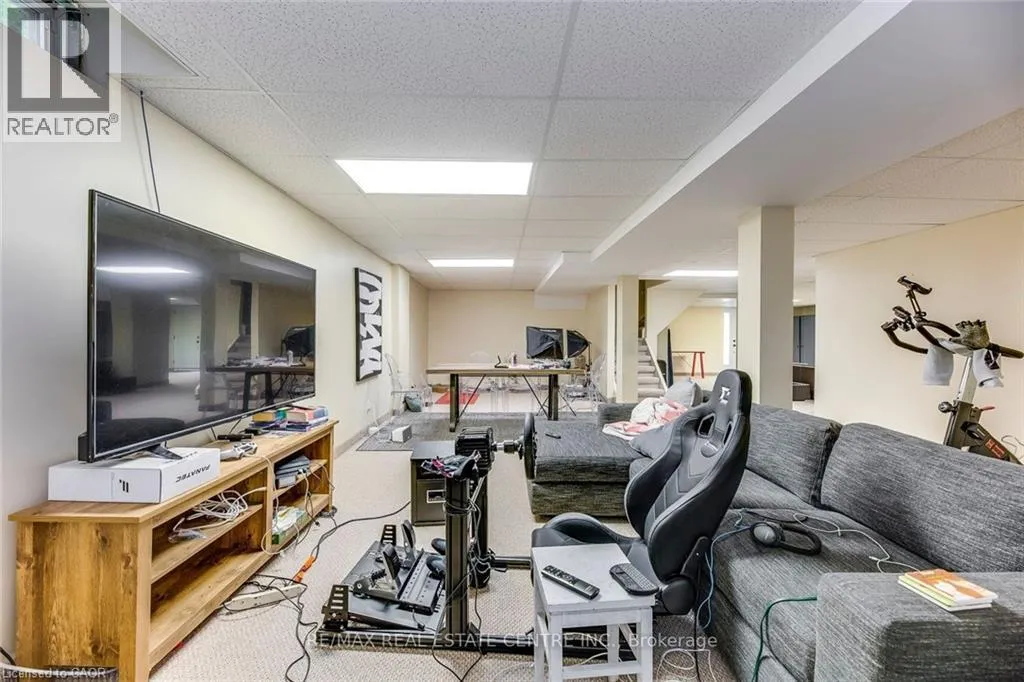
Recreation room
Basement
36'0'' x 37'10''
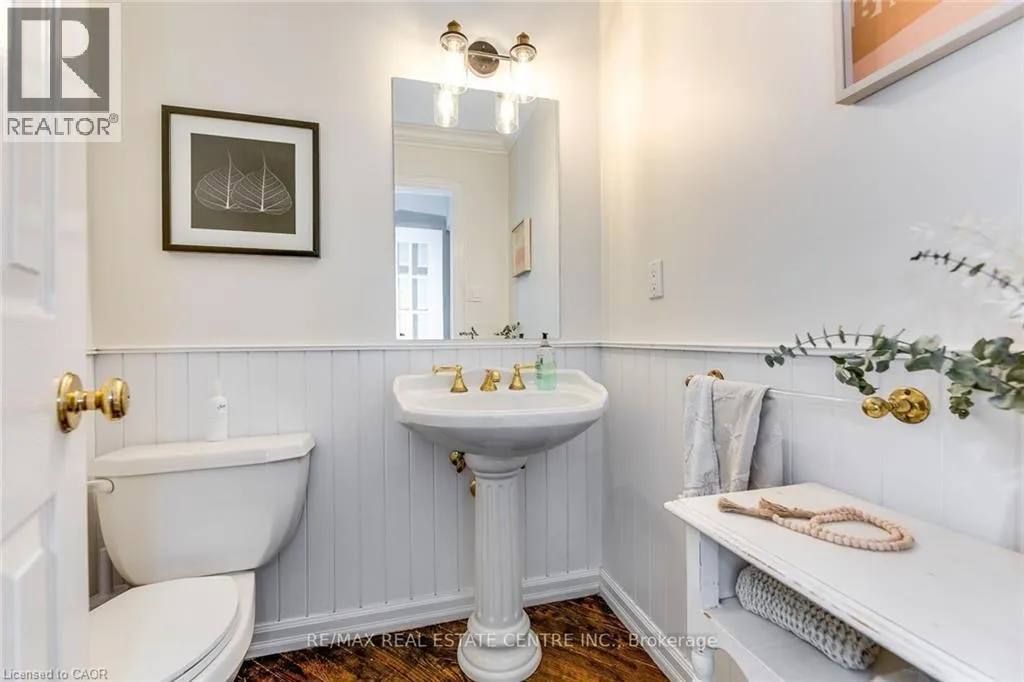
2pc Bathroom
Main level
Measurements not available
Dining room
Main level
11'5'' x 13'3''
Family room
Main level
12'9'' x 22'10''
Kitchen
Main level
10'9'' x 23'5''
Living room
Main level
11'6'' x 18'6''

Location

Learn more about this property
Listing provided by:
RE/MAX Escarpment Realty Inc.
MLS® number:
40847540
Agent:
Lan Burgess
*Indicates required field
Name is required
Email is required
Please enter a valid phone number (e.g., 416-111-1111).