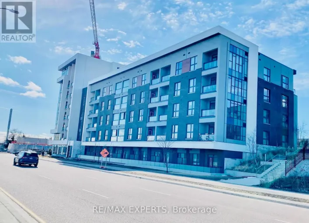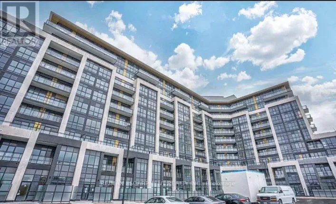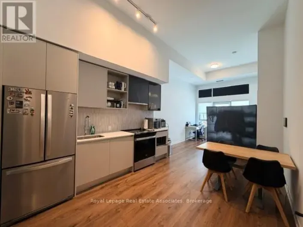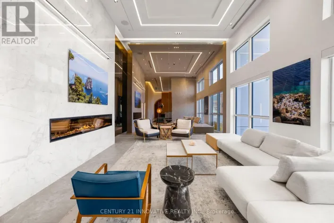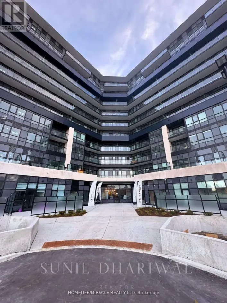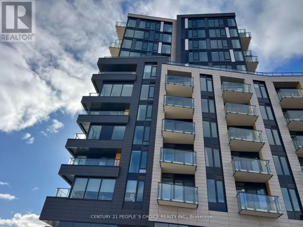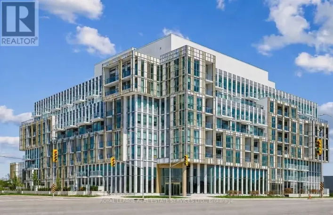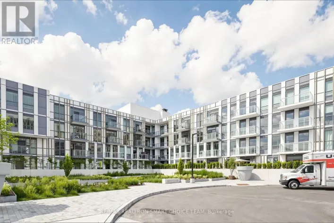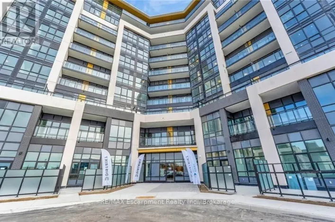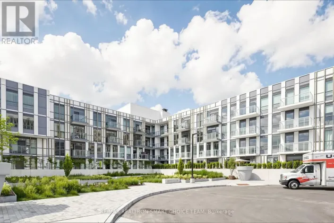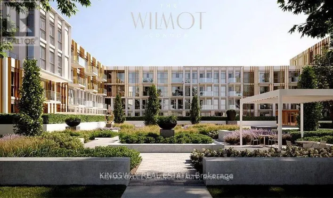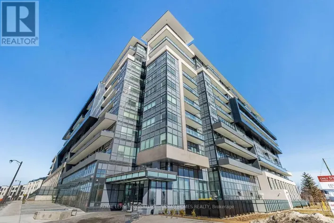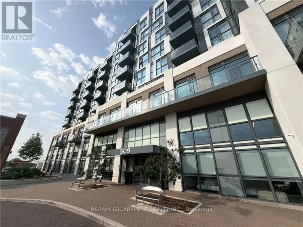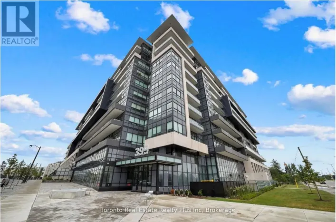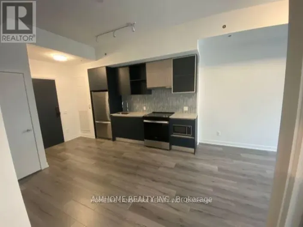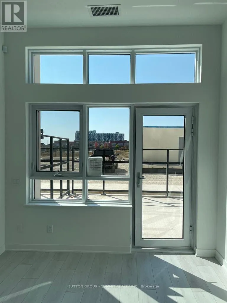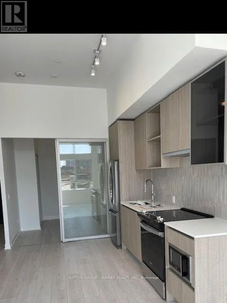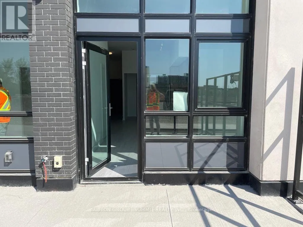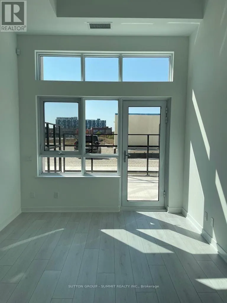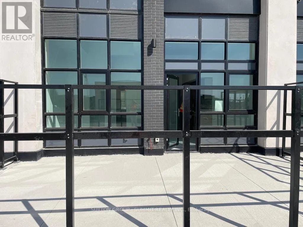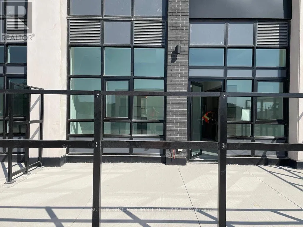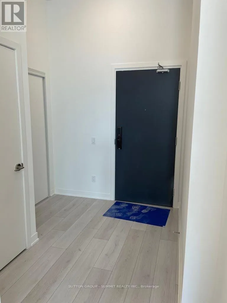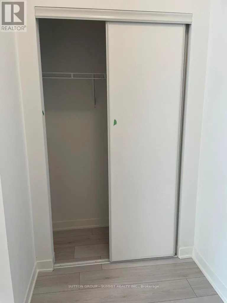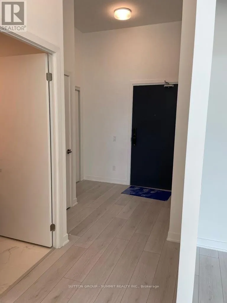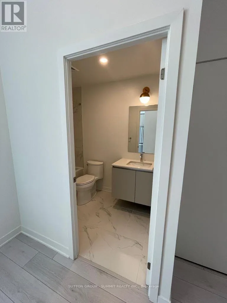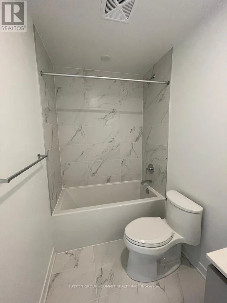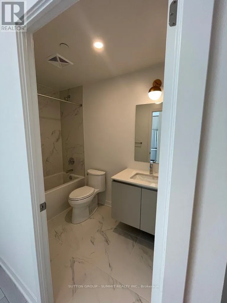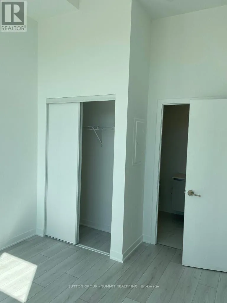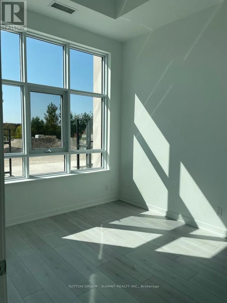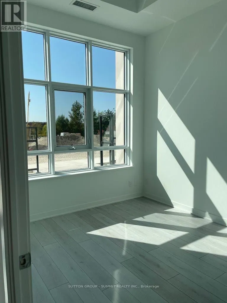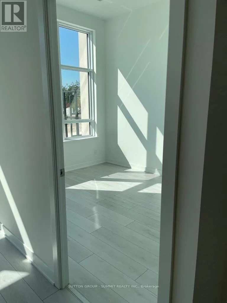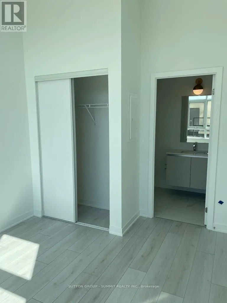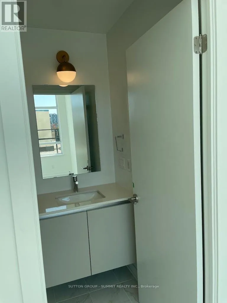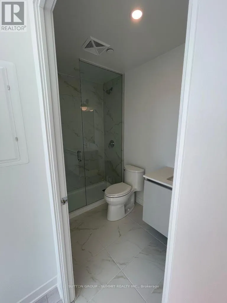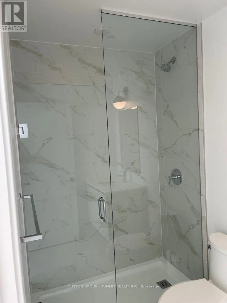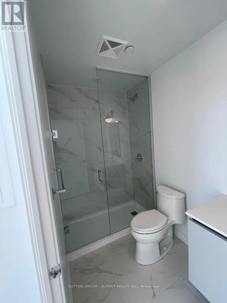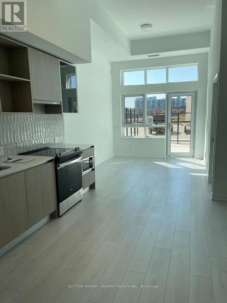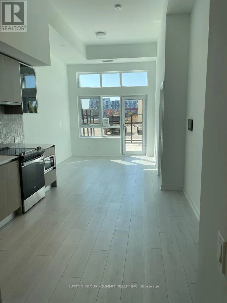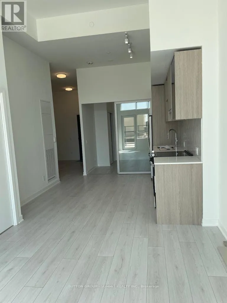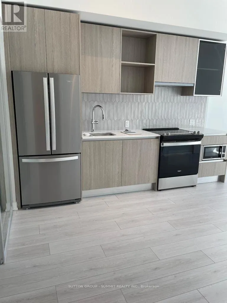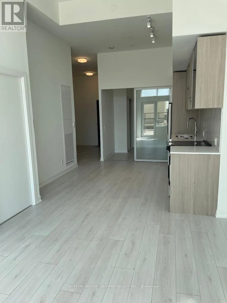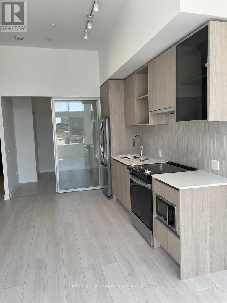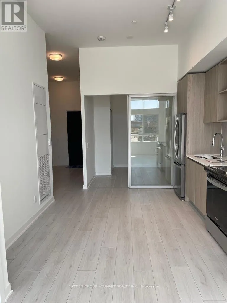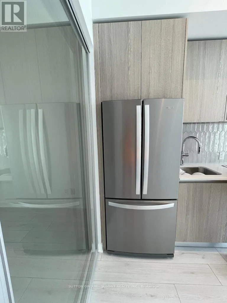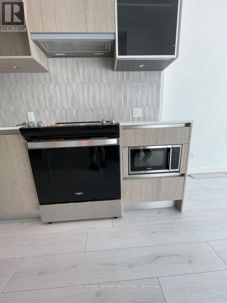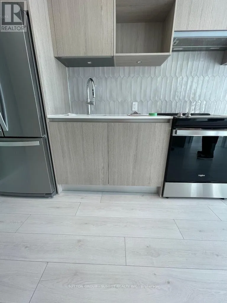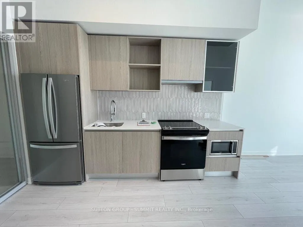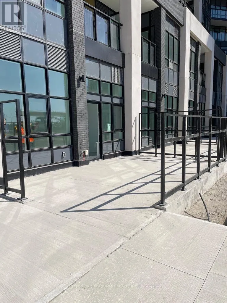
Cross Streets: Dundas street west and Trailside drive. ** Directions: North west corner of Dundas street west andTrailside drive. **Modern 2-Bedroom, 2-Bath Ground Floor Condo for Lease - Dundas Street West**Welcome to this beautifully maintained **3-year-old** ground-floor condo located on **Dundas Street West**, offering modern living in a highly convenient location.This spacious unit features **2 bedrooms, 2 full washrooms**, and **751 sq. ft. of finished living space**, complemented by an impressive **265 sq. ft. private terrace**-perfect for relaxing, entertaining, or enjoying outdoor living.**Property Features:*** 2 Spacious Bedrooms* 2 Full Bathrooms* 751 Sq. Ft. Interior Living Space* 265 Sq. Ft. Private Ground-Floor Terrace* Modern Open-Concept Layout* Contemporary Kitchen with Quality Finishes* Ground-Floor Unit with Easy Access* Bright and Well-Maintained Interior**Building Amenities:*** Concierge Service* Fully Equipped Exercise/Fitness Room* Meeting/Party Room* Rooftop Deck & Garden* Elevator* Secure, Well-Managed Building**Prime Location:*** Conveniently located on Dundas Street West* Close to major highways for easy commuting* Minutes from shopping plazas, grocery stores, restaurants, and everyday conveniences* Close to public transit, parks, and other local amenities This modern condo offers the perfect combination of comfort, convenience, and lifestyle. Ideal for professionals, couples, or small families looking for a stylish home in a desirable location. Available ASAP (id:27476)