573 Settlers Road W, Oakville, Ontario L6M 1N7

Listed for:
$4,000
4 beds
3 baths
Listed 1 day ago
House for rent: 573 Settlers Road W, Oakville, Ontario L6M 1N7

View all 26 photos

About

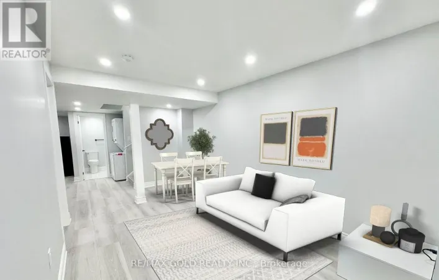
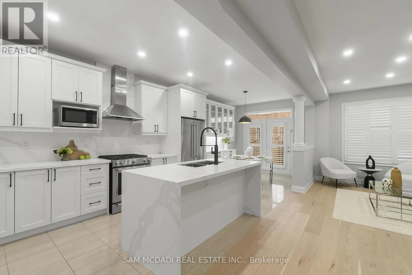
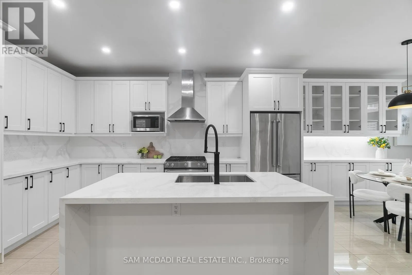
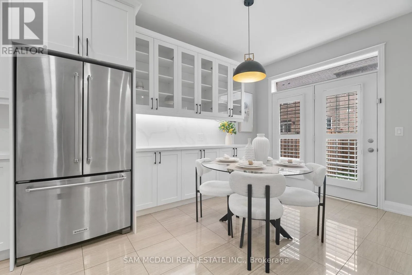
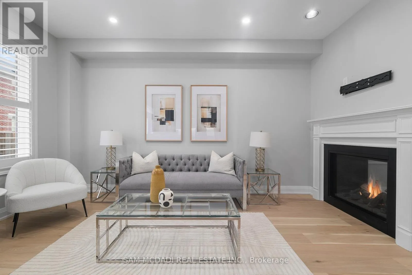
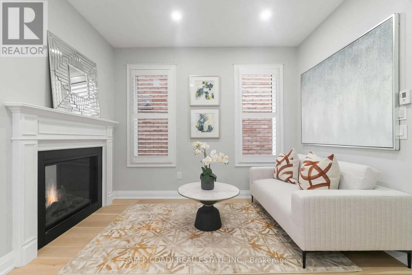
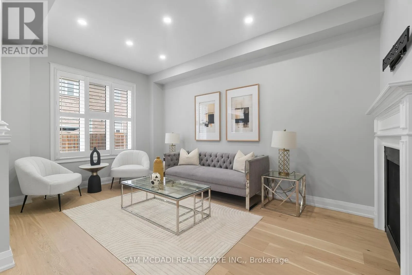
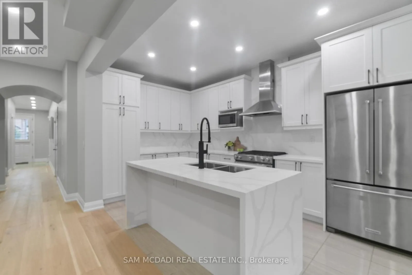
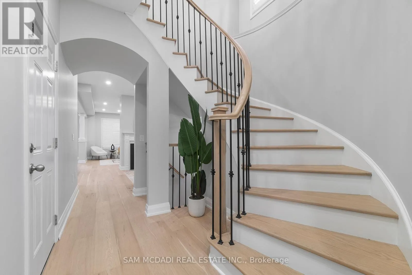
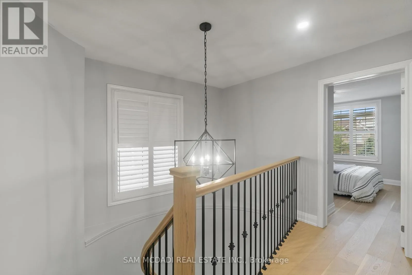
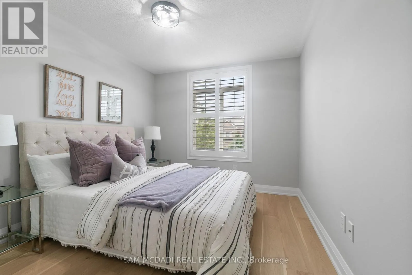
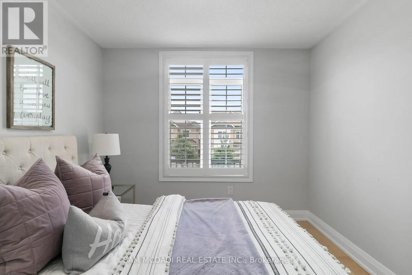
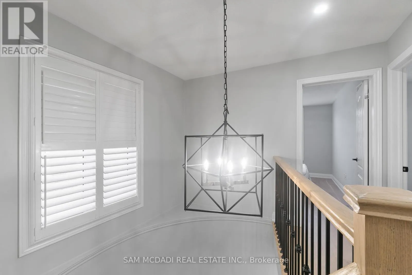
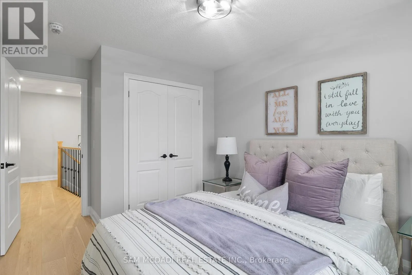
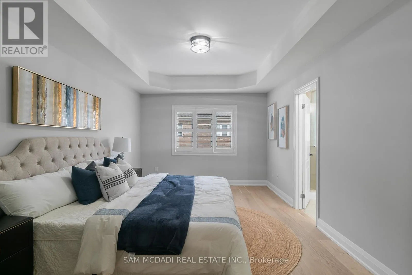
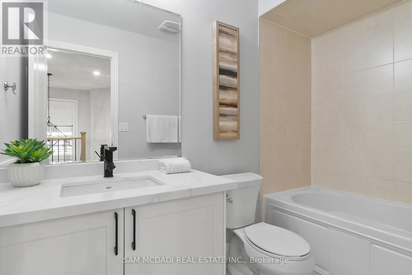
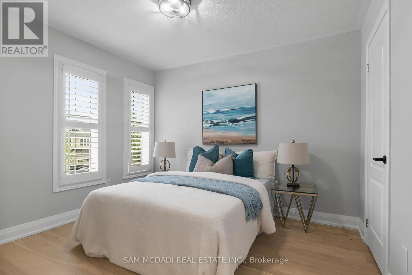
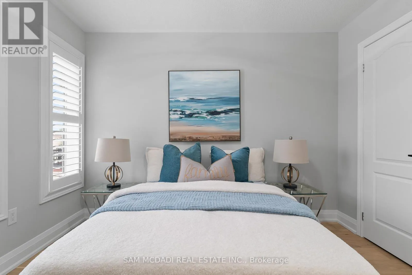
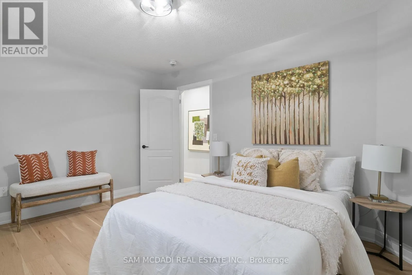
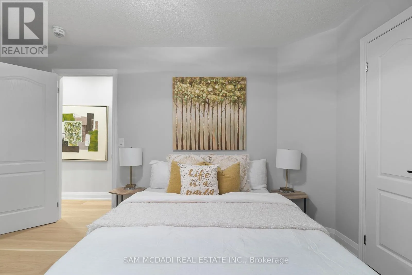
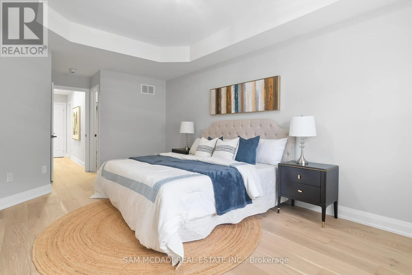
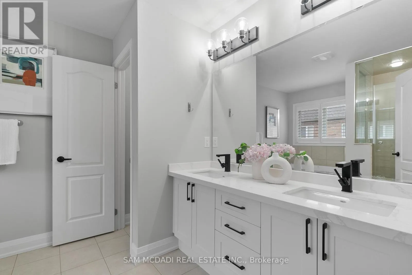
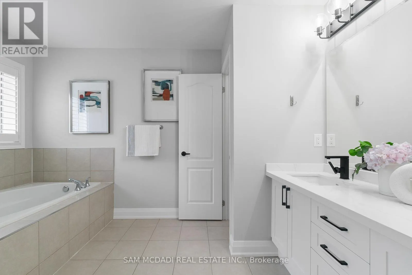
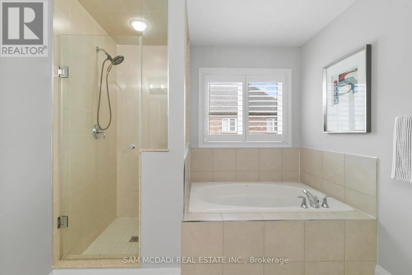
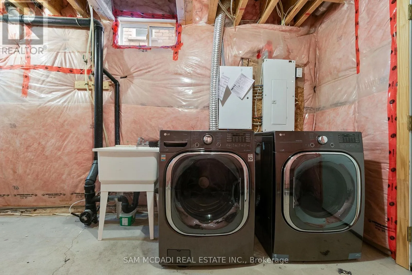
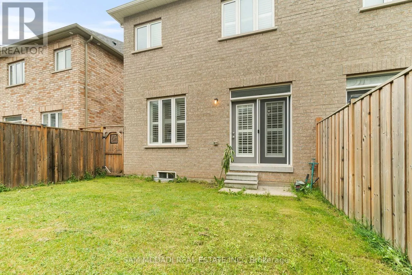
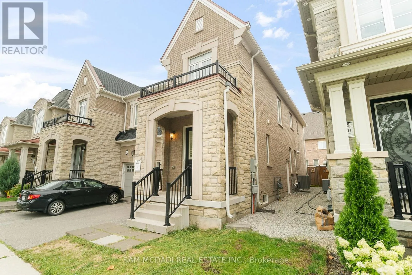
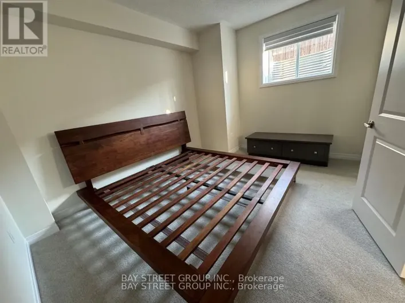
Neyagawa/Burhamthorpe Road Completely upgraded and offering over 2000 sq. ft. of luxurious living space, this stunning 4-bedroom, semi-detached home is located in an exclusive enclave surrounded by green space. The entire home has been fully remodelled with quality finishes, Featuring new hardwood flooring throughout, a modern custom kitchen with quartz countertops, renovated bathrooms, pot lights, California shutters, designer light fixtures, and a double-sided gas fireplace. Upstairs boasts a spacious primary retreat with a walk-in closet and spa-like 5-piece ensuite, along with generous bedrooms designed for comfort and versatility. At your doorstep is the state-of-the-art Sixteen Mile Sports Complex, endless green spaces, scenic trails, and Kings Christian Collegiate. With excellent access to highways and all major amenities, this home truly offers the perfect blend of elegance, lifestyle, and convenience. This is a must-see showpiece in Oakville! (id:27476)

Property Highlights

MLS® Number
W13566326
Type
Single Family
Community Name
1016 - SH Sixteen Hollow
Ownership Type
Freehold
Land Size
25.6 x 90.2 FT
Parking Space Total
2

Building

Building Type
House
Storeys
2.00
Square Footage
2000 - 2500 sqft
Bathrooms Total
3
Bedrooms Above Ground
4
Bedrooms Total
4
Amenities
Fireplace(s) Park, Schools, Public Transit, Hospital
Exterior Finish
Brick, Stone
Fireplace Present
Yes
Basement Type
Full
Basement Features
Separate entrance
Building Heating Type
Forced air
Heating Fuel
Natural gas
Building Cooling Type
Central air conditioning

Utilities

Water
Municipal water
Utility Sewer
Sanitary sewer

Room Layout

Primary Bedroom
Second level
6.53 m x 3.37 m
Bedroom 2
Second level
4.09 m x 3.33 m
Bedroom 3
Second level
4.09 m x 3.25 m
Bedroom 4
Second level
3.27 m x 3.25 m
Foyer
Main level
2.5 m x 2.69 m
Family room
Main level
8.52 m x 3.12 m
Kitchen
Main level
4.81 m x 2.69 m
Dining room
Main level
3.2 m x 2.69 m
Eating area
Main level
3.1 m x 2.7 m

Location

Learn more about this property
Listing provided by:
SAM MCDADI REAL ESTATE INC.
MLS® number:
W13566326
Agent:
Sam Allan Mcdadi
*Indicates required field
Name is required
Email is required
Please enter a valid phone number (e.g., 416-111-1111).