2241 Glazebrook Circle, Oakville, Ontario L6M 5B5

Listed for:
$1,649,900
5 beds
4 baths
Listed 29 days ago
House for rent: 2241 Glazebrook Circle, Oakville, Ontario L6M 5B5

View all 50 photos

About

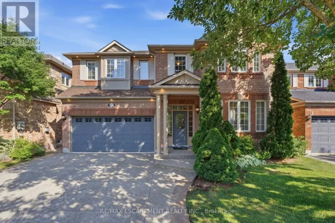
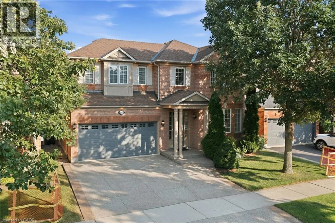
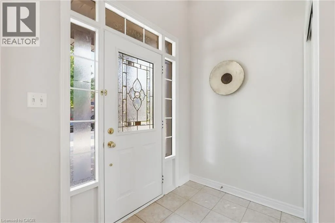
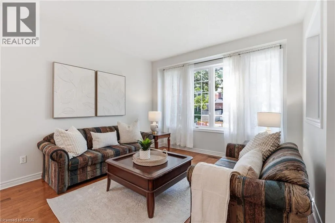
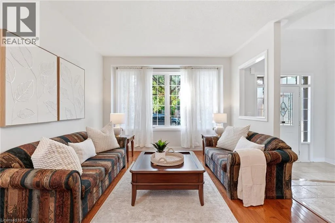
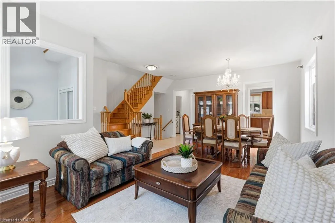
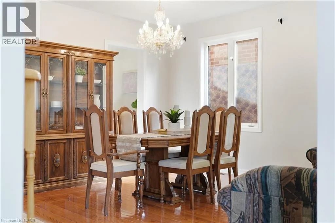
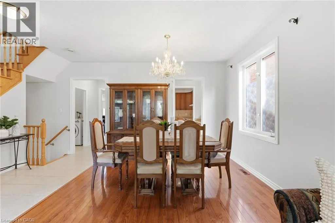
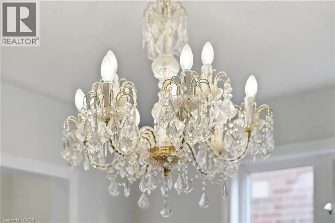
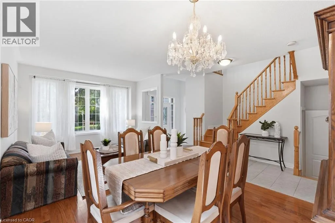
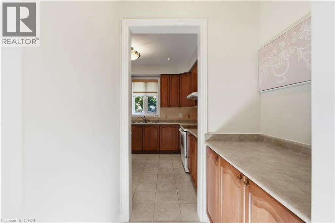
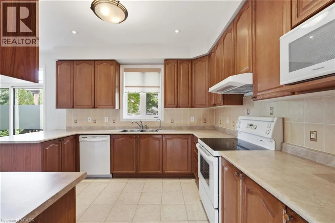
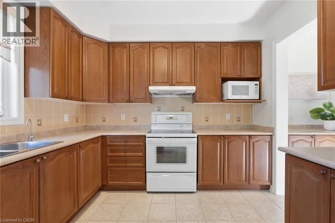
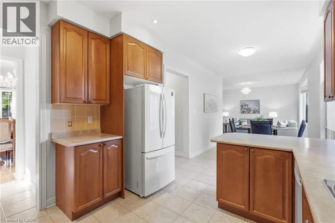
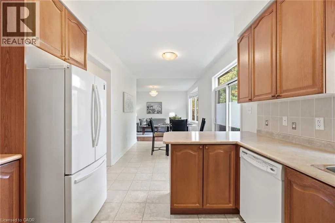
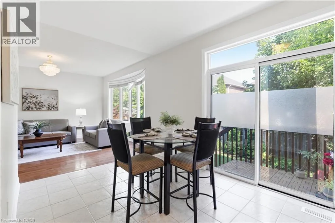
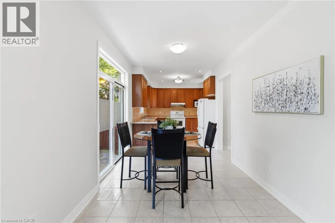
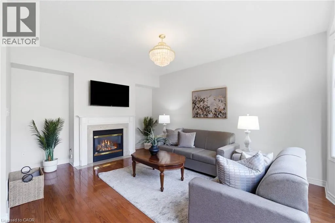
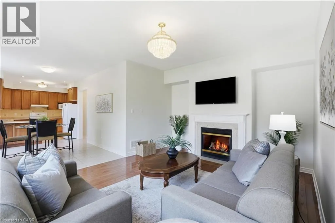
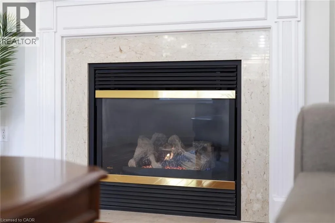
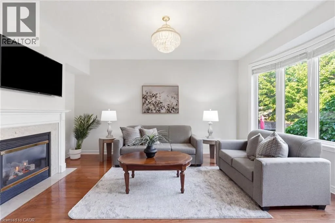
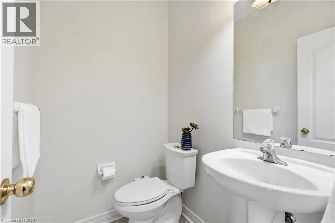
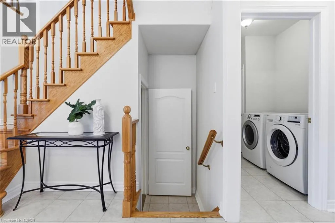
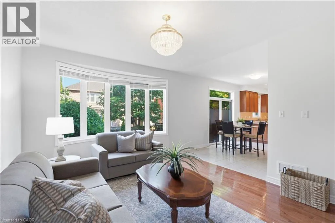
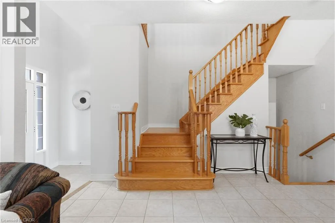
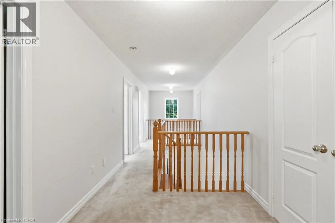
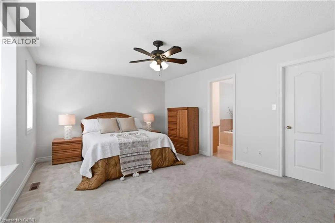
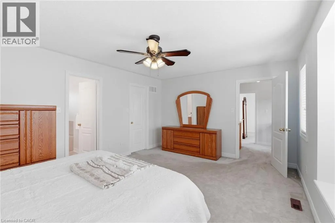
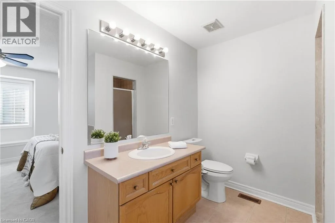
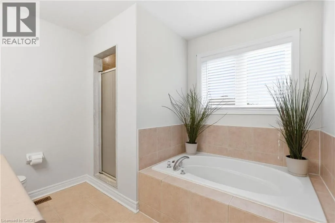
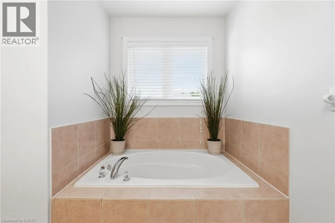
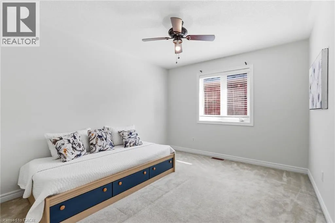
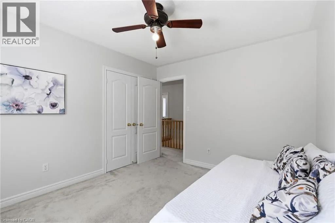
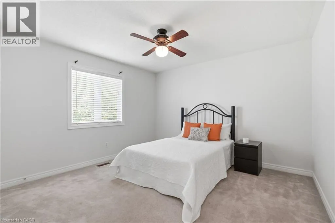
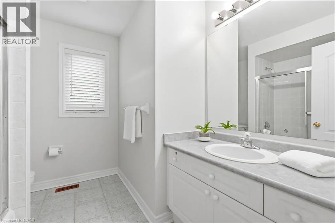

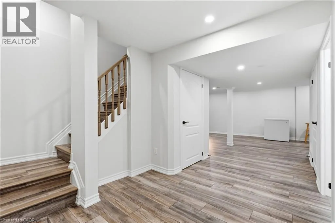
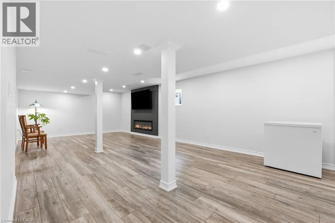
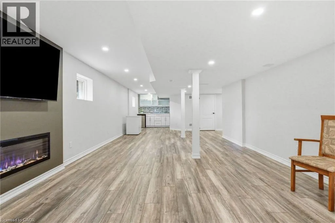
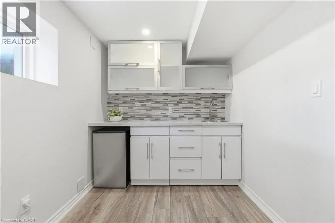
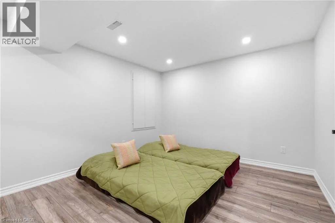
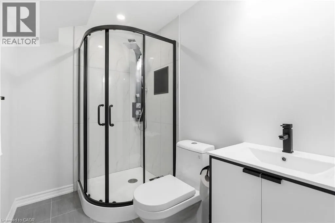
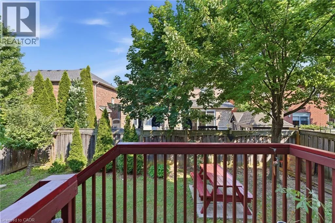
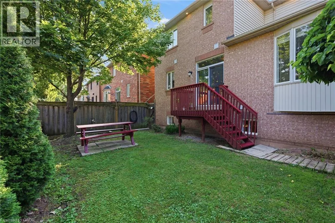
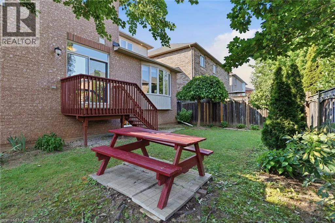
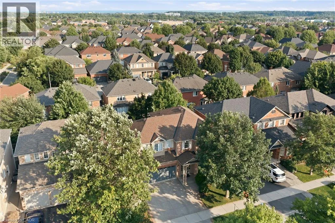
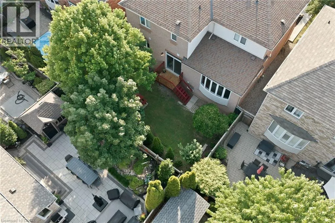
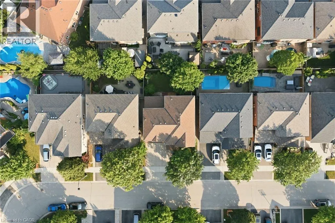
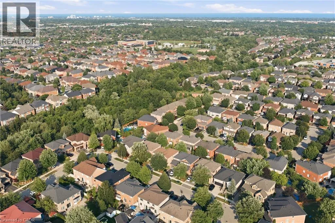
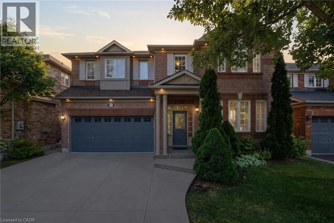
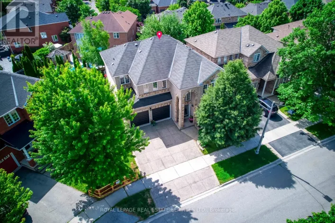
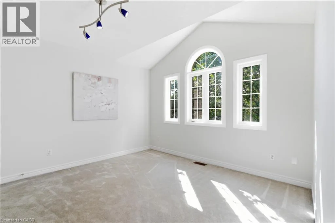
CALLOWAY DR TP DUNFOREST CR TO GLAZEBROOK CIR Tucked away on a quiet, family-friendly street in Oakville's Westmount area, this well-cared for and impeccable home sits in a community known for top-rated schools, extensive trails and just minutes to Oakville Trafalgar Memorial Hospital, with easy access to the 407, 403 and QEW. An exposed aggregate driveway, walkway and front porch set a polished tone before you even step inside, opening into a generous foyer that flows into a combined living and dining room with hardwood floors, perfect for both everyday living and entertaining. The kitchen features a servery and opens onto a family room with hardwood floors and a gas fireplace, while the main level is rounded out by a guest bathroom, laundry and inside entry from the double car garage. Upstairs, four bedrooms offer flexibility for a growing family or a home office setup and the basement, professionally finished in 2024, adds a rec room with its own electric fireplace, perfect for cozy movie nights, along with a three-piece bathroom and an additional bedroom, ideal for guests or extended family. The entire home has been freshly and professionally painted top to bottom for a crisp, move-in-ready feel, with shingles replaced in 2019. Built in 2004 and thoughtfully maintained since, this is a peaceful, solid and functional home in one of Oakville's most sought-after family neighbourhoods. Don’t be TOO LATE*! *REG TM. RSA. (id:27476)

Property Highlights

MLS® Number
40848518
Type
Single Family
Ownership Type
Freehold
Land Size
under 1/2 acre
Parking Space Total
4

Building

Building Type
House
Storeys
2.00
Square Footage
3249 sqft
Bathrooms Total
4
Bedrooms Above Ground
4
Bedrooms Total
5
Amenities
Hospital, Park, Place of Worship, Public Transit, Schools, Shopping
Exterior Finish
Brick, Vinyl siding
Fireplace Present
Yes
Basement Type
Full (Finished)
Basement Features
Building Heating Type
Forced air
Heating Fuel
Natural gas
Building Cooling Type
Central air conditioning

Utilities

Water
Municipal water
Utility Sewer
Municipal sewage system

Room Layout

Bedroom
Second level
11'8'' x 11'0''
4pc Bathroom
Second level
Measurements not available
Bedroom
Second level
11'8'' x 10'6''
Bedroom
Second level
11'8'' x 12'6''
Full bathroom
Second level
Measurements not available
Primary Bedroom
Second level
17'8'' x 12'8''
Utility room
Basement
8'6'' x 8'8''
3pc Bathroom
Basement
Measurements not available
Bedroom
Basement
11'3'' x 14'6''
Other
Basement
8'7'' x 7'6''
Recreation room
Basement
37'2'' x 14'11''
Laundry room
Main level
Measurements not available
2pc Bathroom
Main level
Measurements not available
Family room
Main level
16'2'' x 13'0''
Breakfast
Main level
11'0'' x 9'0''
Kitchen
Main level
11'6'' x 10'6''
Living room/Dining room
Main level
21'6'' x 11'6''

Location

Learn more about this property
Listing provided by:
RE/MAX Escarpment Realty Inc.
MLS® number:
40848518
Agent:
Drew Woolcott
*Indicates required field
Name is required
Email is required
Please enter a valid phone number (e.g., 416-111-1111).