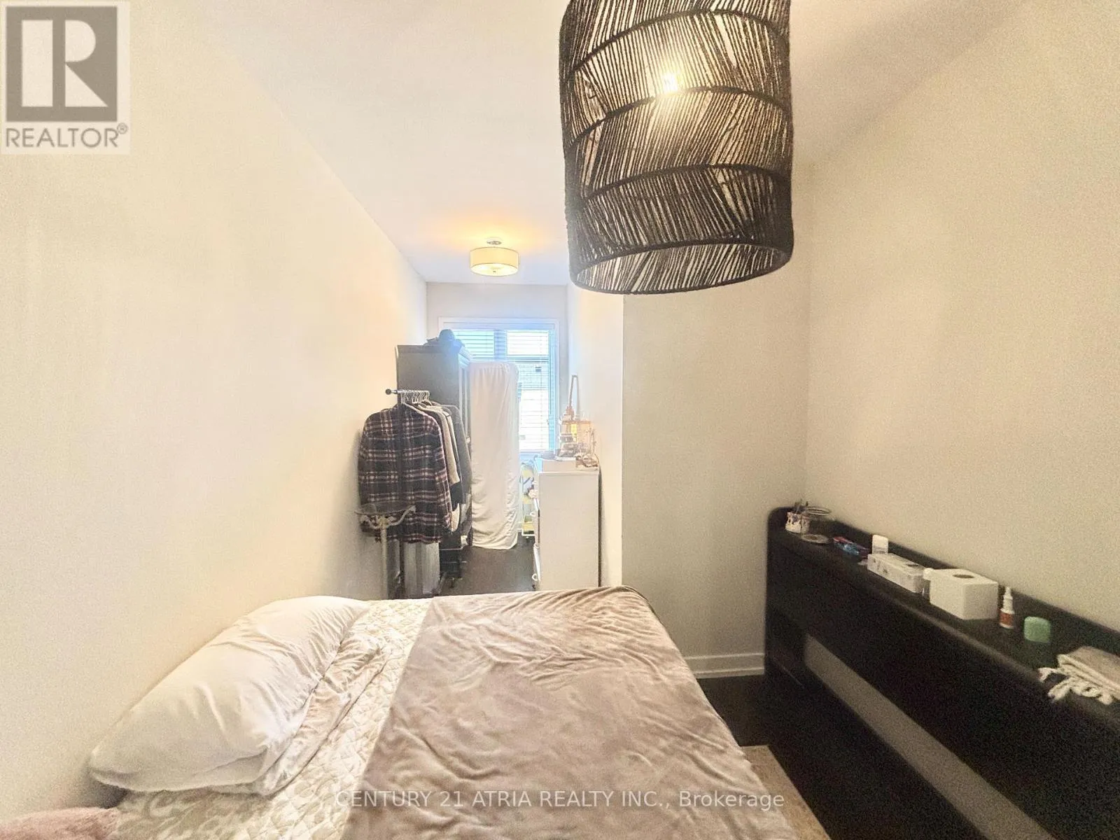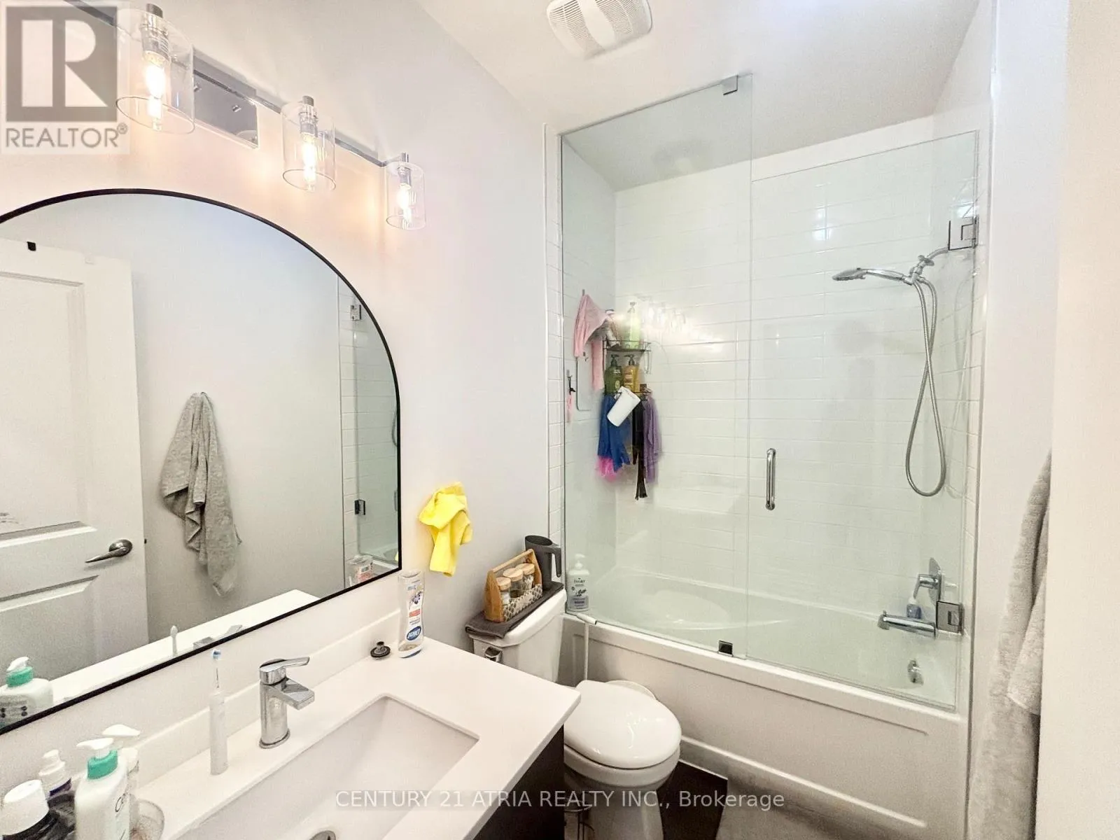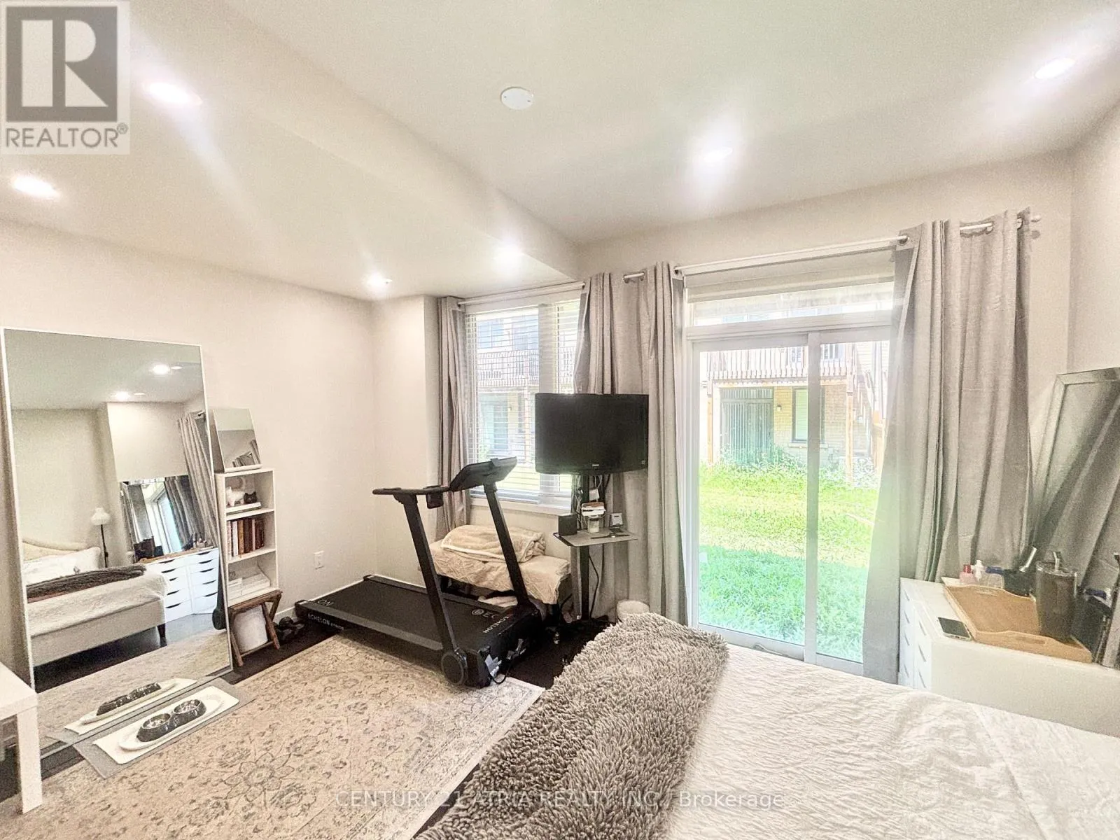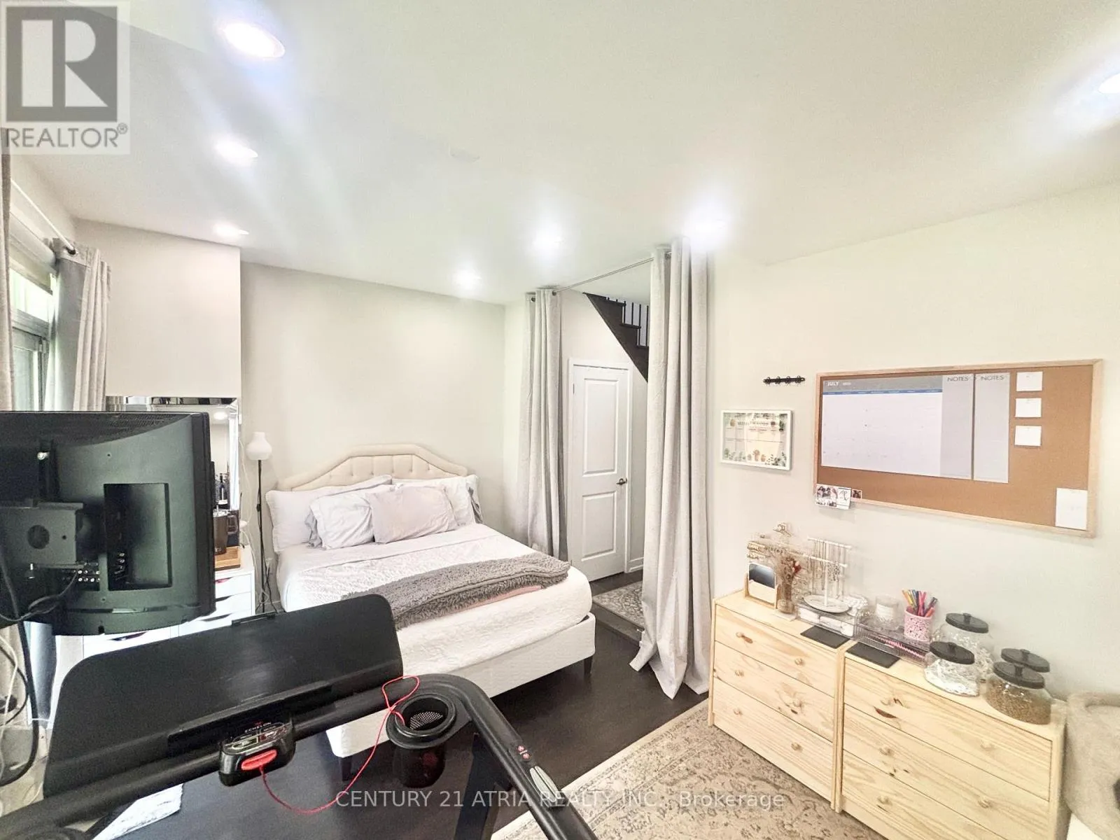
193 Sabina Drive, Oakville, Ontario L6H 0L4

Listed for:
$3,400
4 beds
3 baths
Listed 1 day ago
Row / Townhouse for rent: 193 Sabina Drive, Oakville, Ontario L6H 0L4

View all 25 photos

About

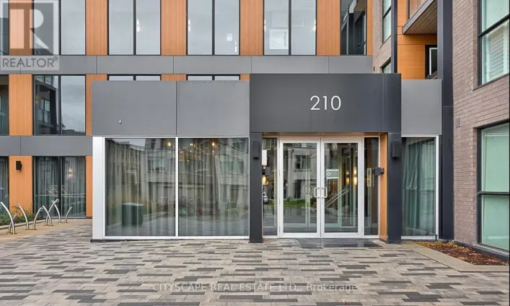
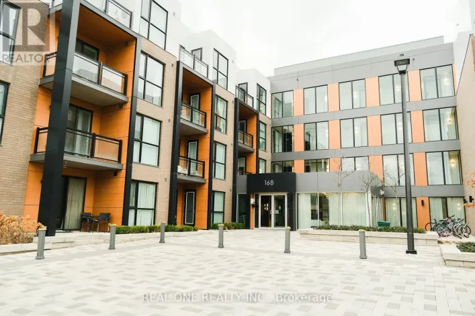
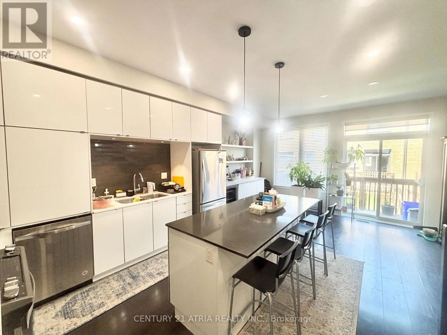
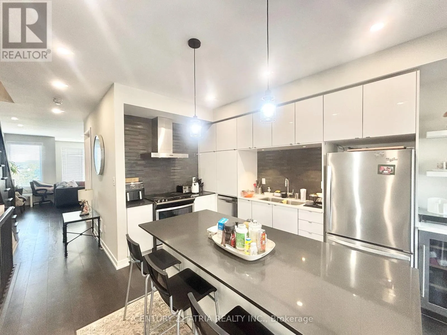
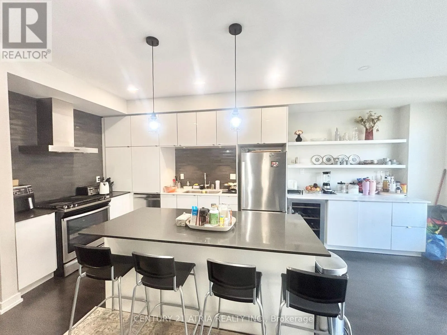
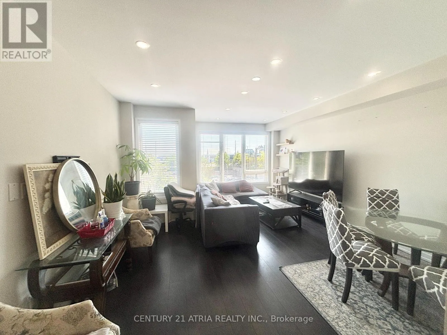
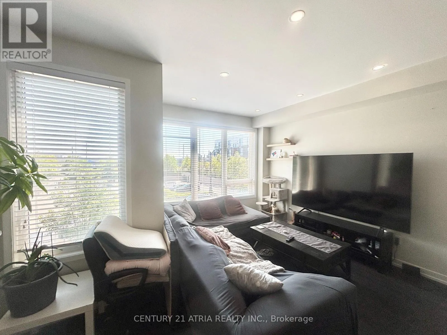
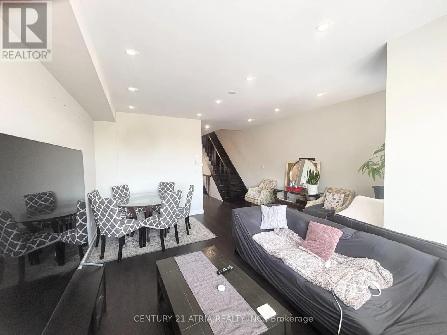
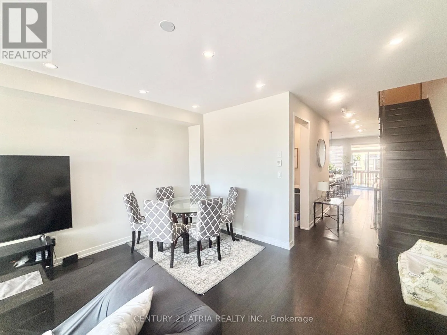
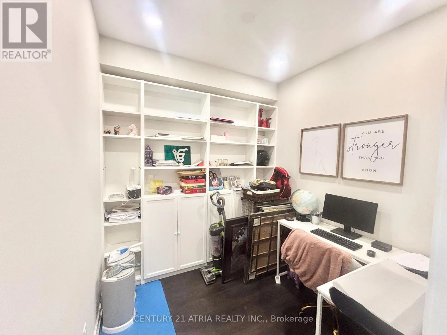
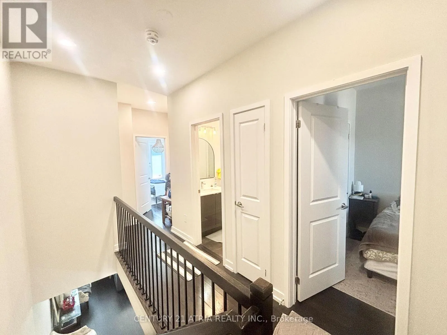
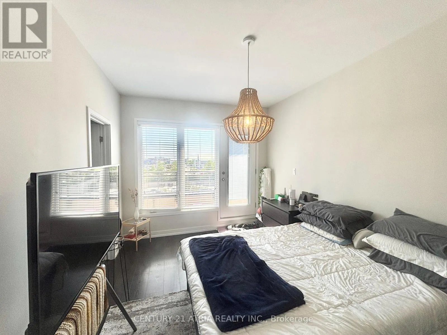
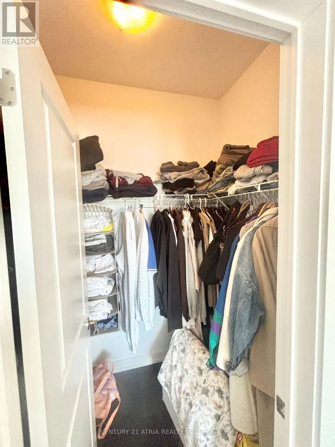
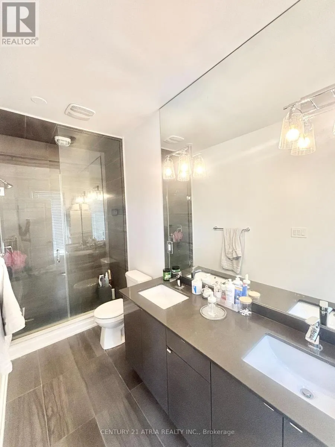
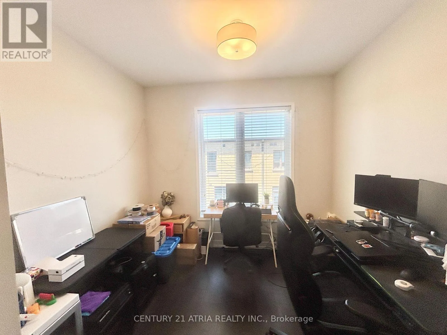
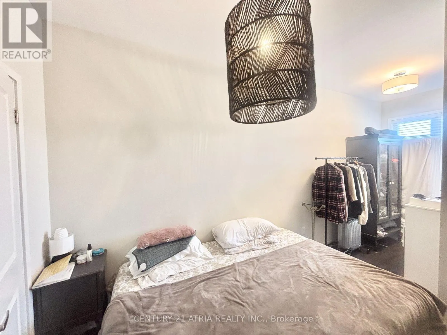
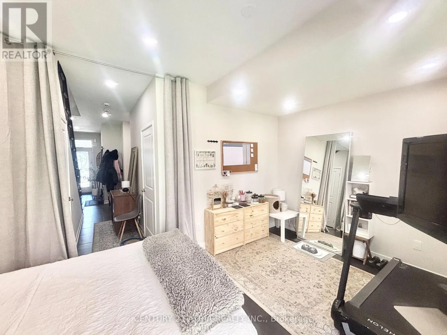
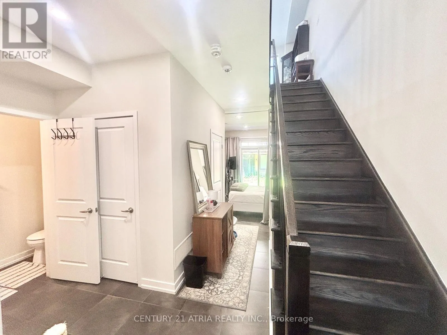
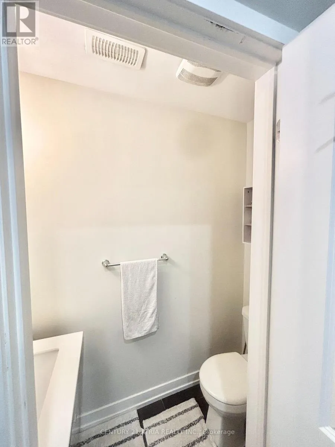
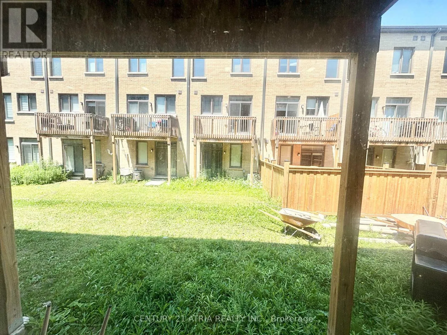
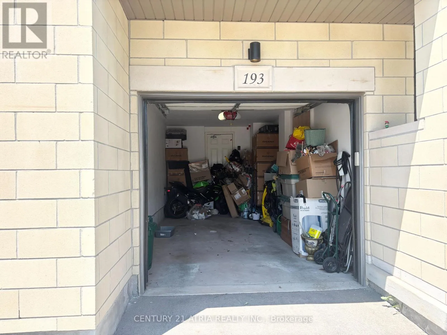
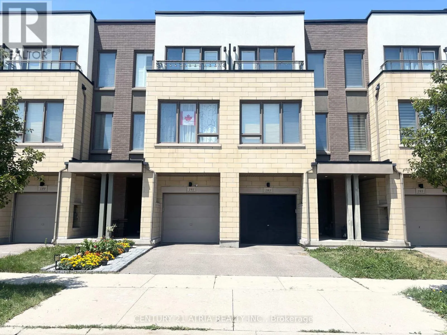
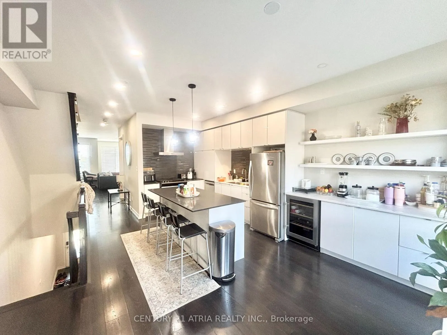
Cross Streets: Dundas St E & Trafalgar Rd. ** Directions: Go North on Oak Park Rd, when going West on Dundas St E. Located in Oakville's vibrant Uptown Core at Trafalgar & Dundas, this 3 storey 3bed + office/3bath modern and open-concept townhome offers 1,975 sqft of total living space loaded with over $30K in premium upgrades. The bright, functional layout features 9ft ceilings, pot-lights, stunning trim work and oak stairs with hardwood flooring throughout. Perfect for entertaining, the main floor boasts a spacious great room with abundant natural light, a dedicated home office, and a beautifully upgraded kitchen featuring quartz countertops, a large centre island and a walkout to a private deck. The lower level includes a versatile family room with direct backyard access and indoor garage entry, while the upper level provides the convenience of a second-floor laundry room alongside three spacious bedrooms, including a primary retreat with an upgraded double-sink 3pc ensuite. Situated minutes from Longos, Walmart, schools, parks, the hospital, the GO Station, and Highways 403/407. It's a Triple A location. (id:27476)

Property Highlights

MLS® Number
W13568734
Type
Single Family
Community Name
1008 - GO Glenorchy
Ownership Type
Freehold
Land Size
16.3 x 83.7 FT
Parking Space Total
2

Building

Building Type
Row / Townhouse
Storeys
3.00
Square Footage
1500 - 2000 sqft
Bathrooms Total
3
Bedrooms Above Ground
3
Bedrooms Total
4
Exterior Finish
Brick, Concrete
Fireplace Present
No
Basement Type
None
Basement Features
Building Heating Type
Forced air
Heating Fuel
Natural gas
Building Cooling Type
Central air conditioning

Utilities

Water
Municipal water
Utility Sewer
Sanitary sewer

Room Layout

Kitchen
Second level
3.68 m x 3.66 m
Office
Second level
2.44 m x 2.44 m
Great room
Second level
4.7 m x 4.06 m
Primary Bedroom
Third level
3.05 m x 4.22 m
Bedroom 2
Third level
3.05 m x 2.57 m
Bedroom 3
Third level
2.59 m x 2.74 m
Family room
Ground level
4.7 m x 3.02 m

Location

Learn more about this property
Listing provided by:
CENTURY 21 ATRIA REALTY INC.
MLS® number:
W13568734
Agent:
Amit Dhawan
*Indicates required field
Name is required
Email is required
Please enter a valid phone number (e.g., 416-111-1111).

Street Spotlight - For rent