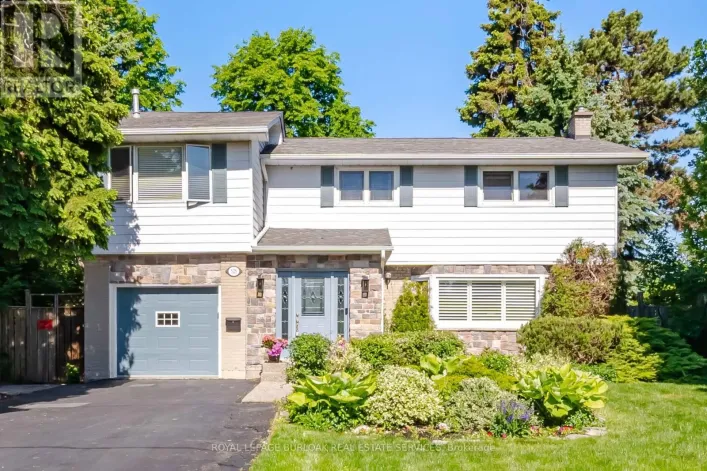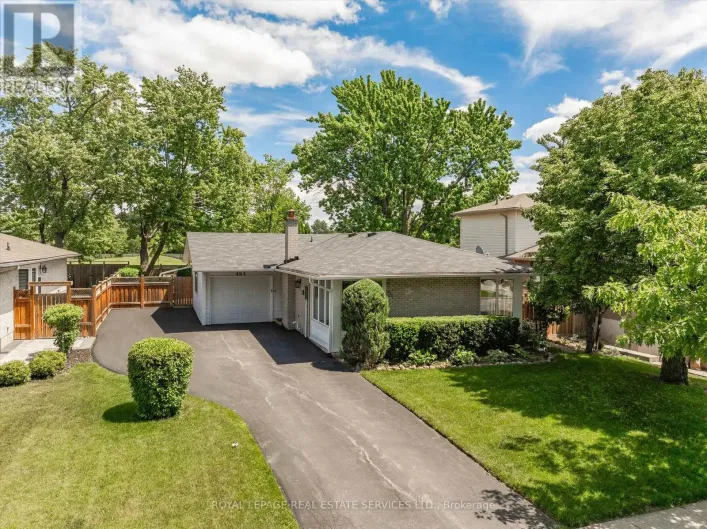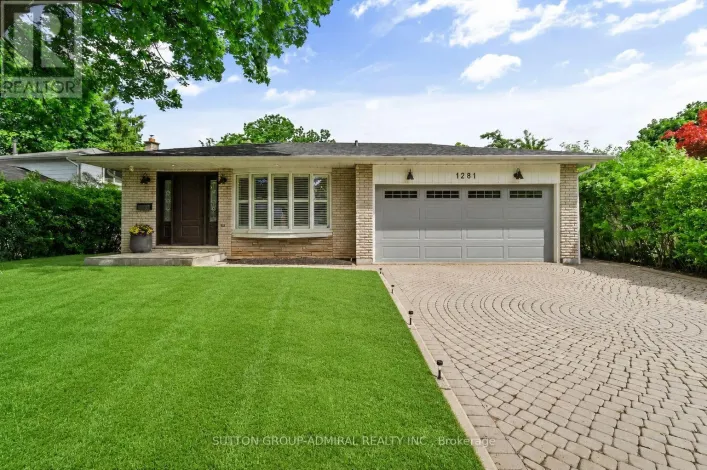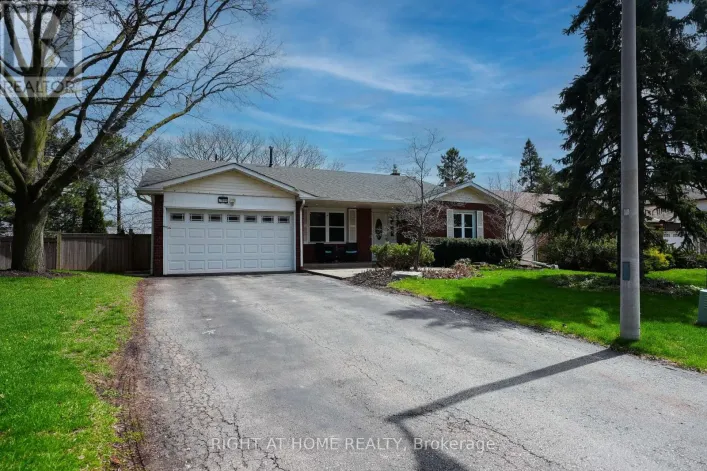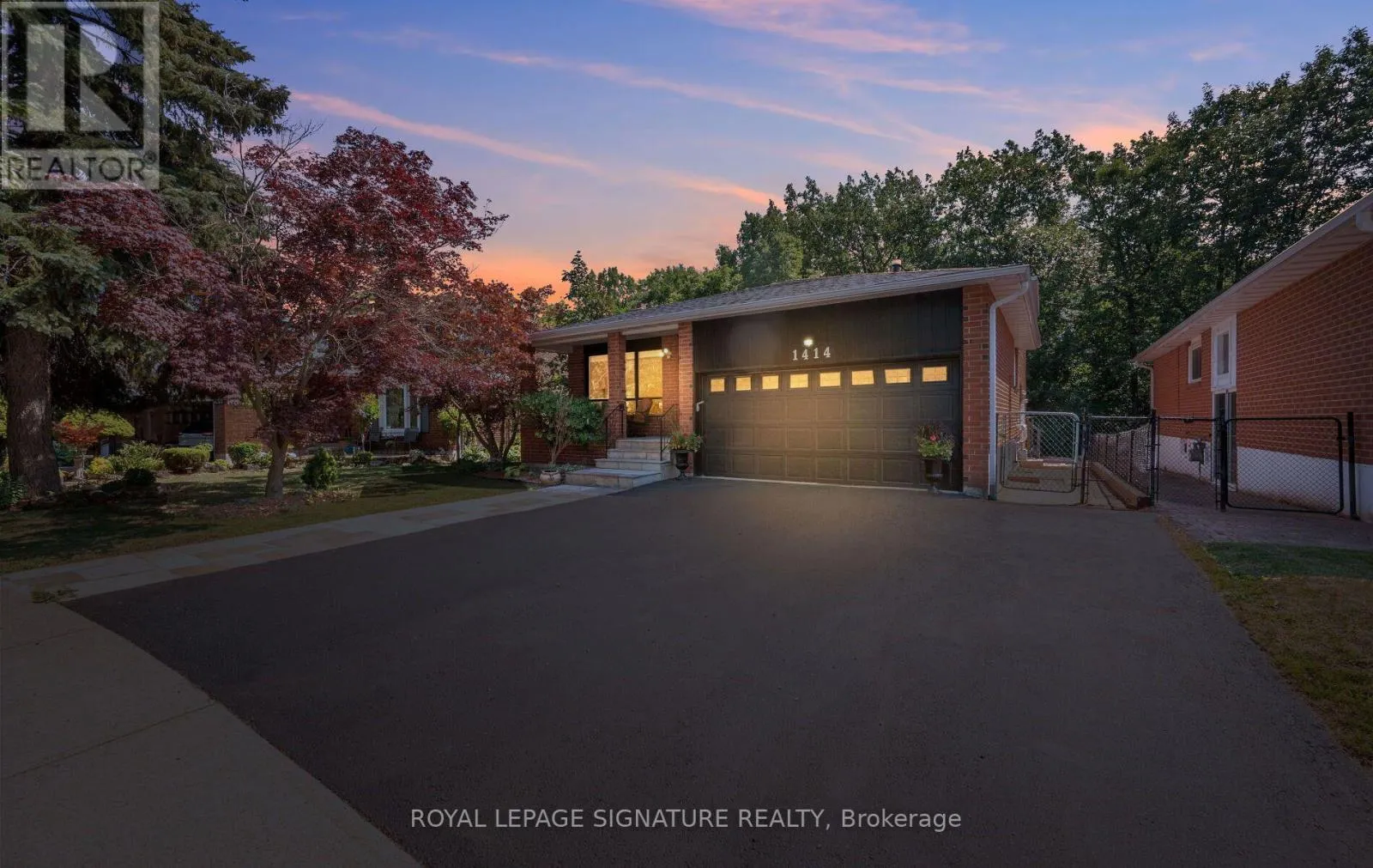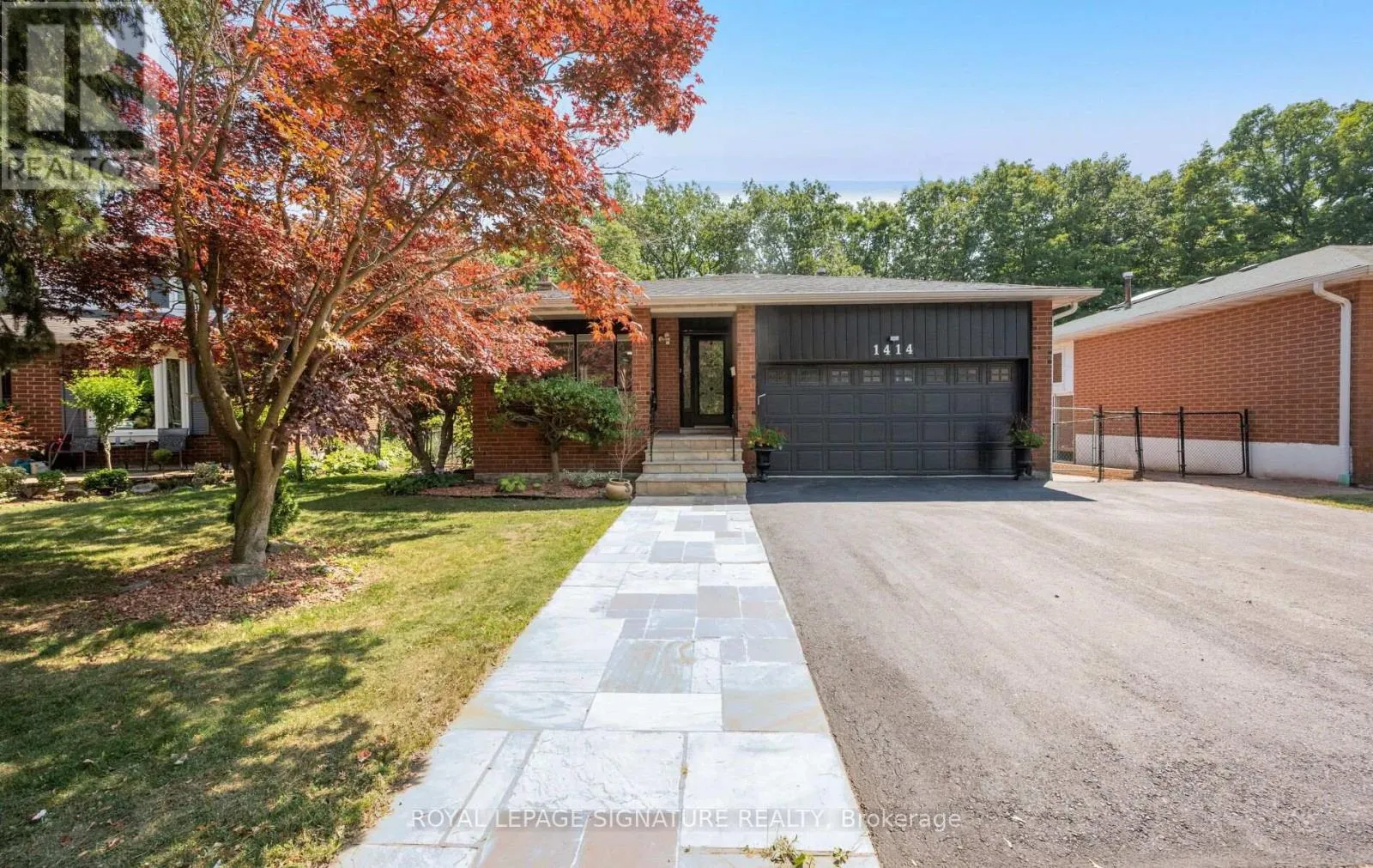
1414 Harmsworth Square, Oakville, Ontario L6H 3E7

Listed for:
$1,499,000
1 beds
5 baths
Listed 1 day ago
House for rent: 1414 Harmsworth Square, Oakville, Ontario L6H 3E7

View all 50 photos

About

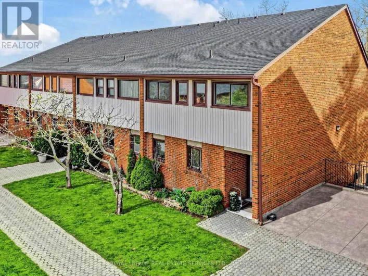
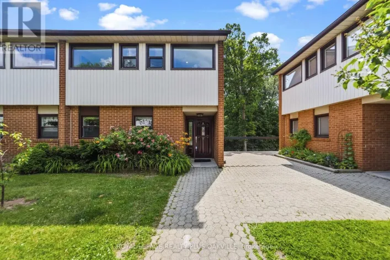
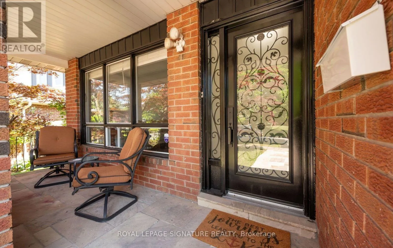
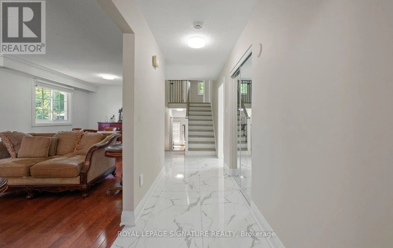
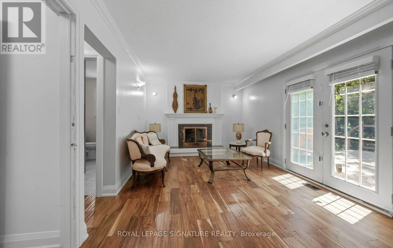
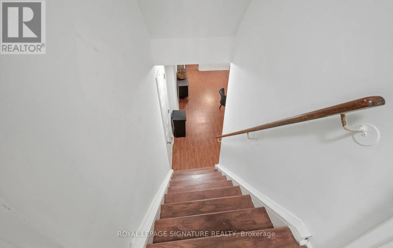
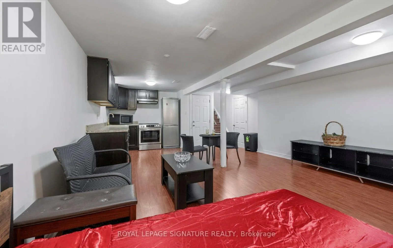
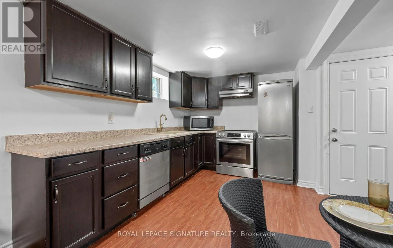
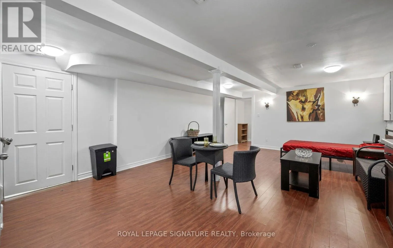
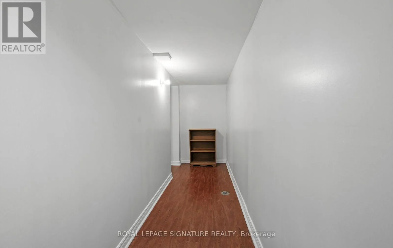
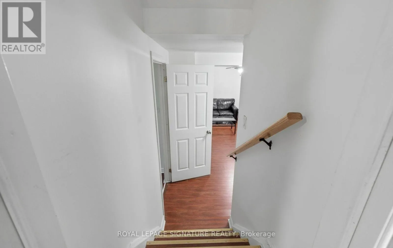
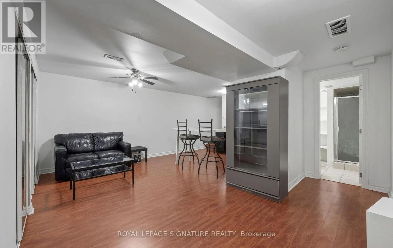
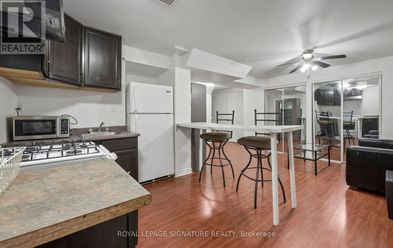
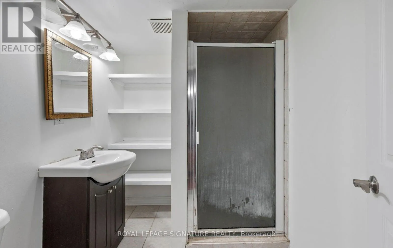
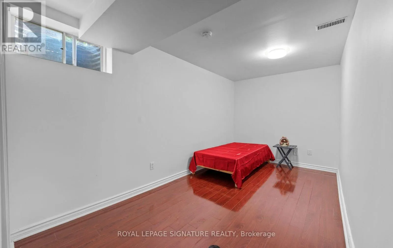
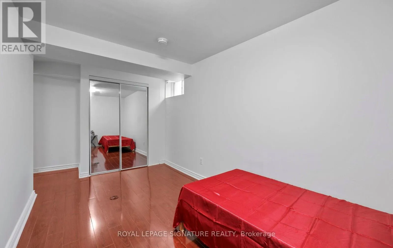
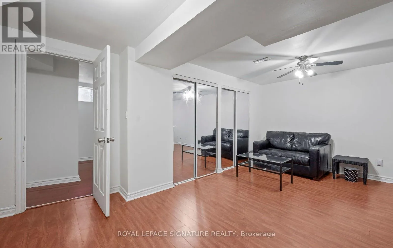
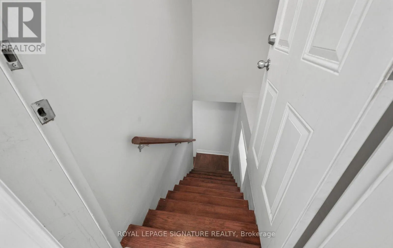
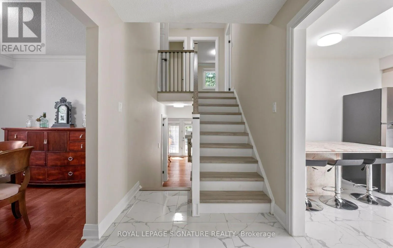
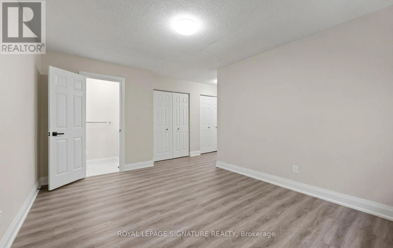
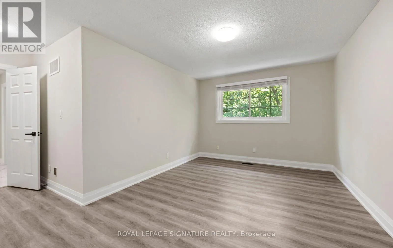
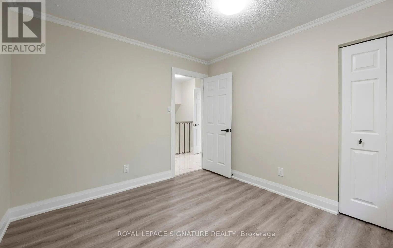
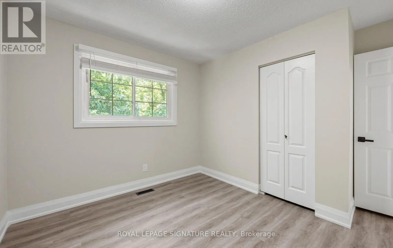
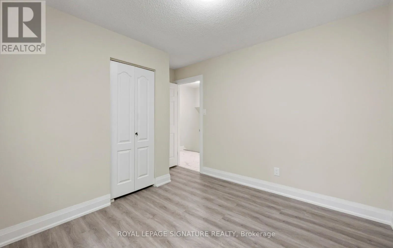
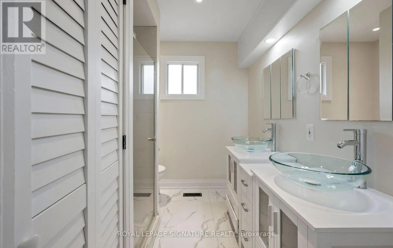
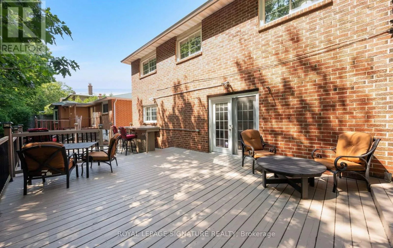
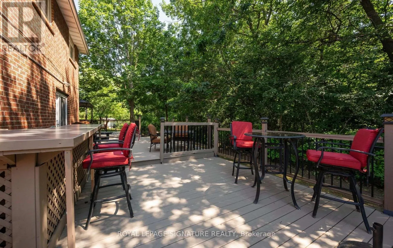
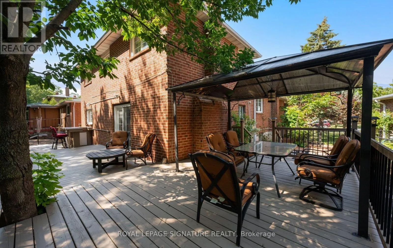
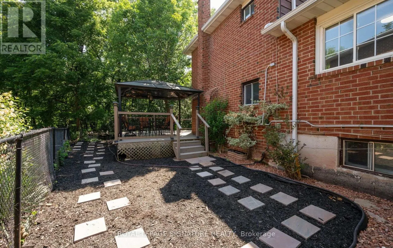
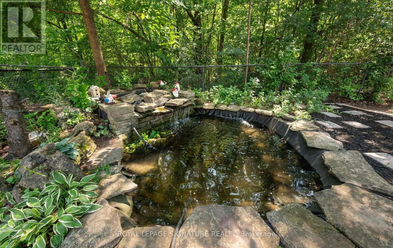
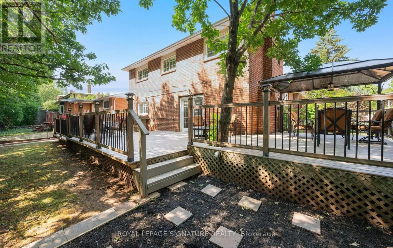
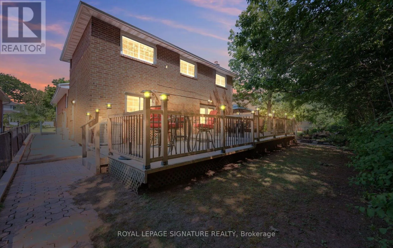
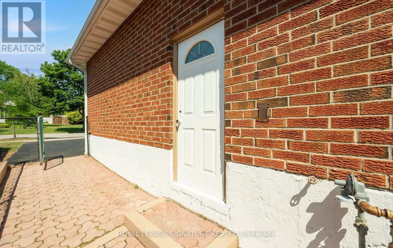
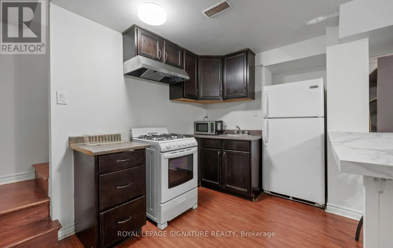
Grand & Upper Middle MUSKOKA IN THE CiTY! THIS HOME BACK'S ON TO SCENIC TRAILS. WRAP AROUND DECK MAKES THIS HOME UNIQUE -WITH A WATER FALL Access to Trails. THE HOME HAS OPTIONS! 1 - Bedroomm apt with a separate entrance (Not Retrofitted). Inlaw Apt/Rec Room - Makes it an attractive option!!! 3 Bedroom's/ Main Floor Study. Lots of Upgrades!! Perfect for a growing family. Lots of Good schools. Transportation sensitive! Close to 403, QEW & the 407. MUST SEE! (id:27476)

Property Highlights

MLS® Number
W13569662
Type
Single Family
Community Name
1005 - FA Falgarwood
Ownership Type
Freehold
Land Size
44.8 x 100 FT
Parking Space Total
5

Building

Building Type
House
Square Footage
1100 - 1500 sqft
Bathrooms Total
5
Bedrooms Above Ground
1
Bedrooms Total
1
Amenities
Fireplace(s)
Exterior Finish
Aluminum siding, Brick
Fireplace Present
Yes
Basement Type
N/A, N/A (Finished), N/A
Basement Features
Apartment in basement, Separate entrance
Building Heating Type
Forced air
Heating Fuel
Natural gas
Building Cooling Type
Central air conditioning

Utilities

Water
Municipal water
Utility Sewer
Sanitary sewer

Room Layout

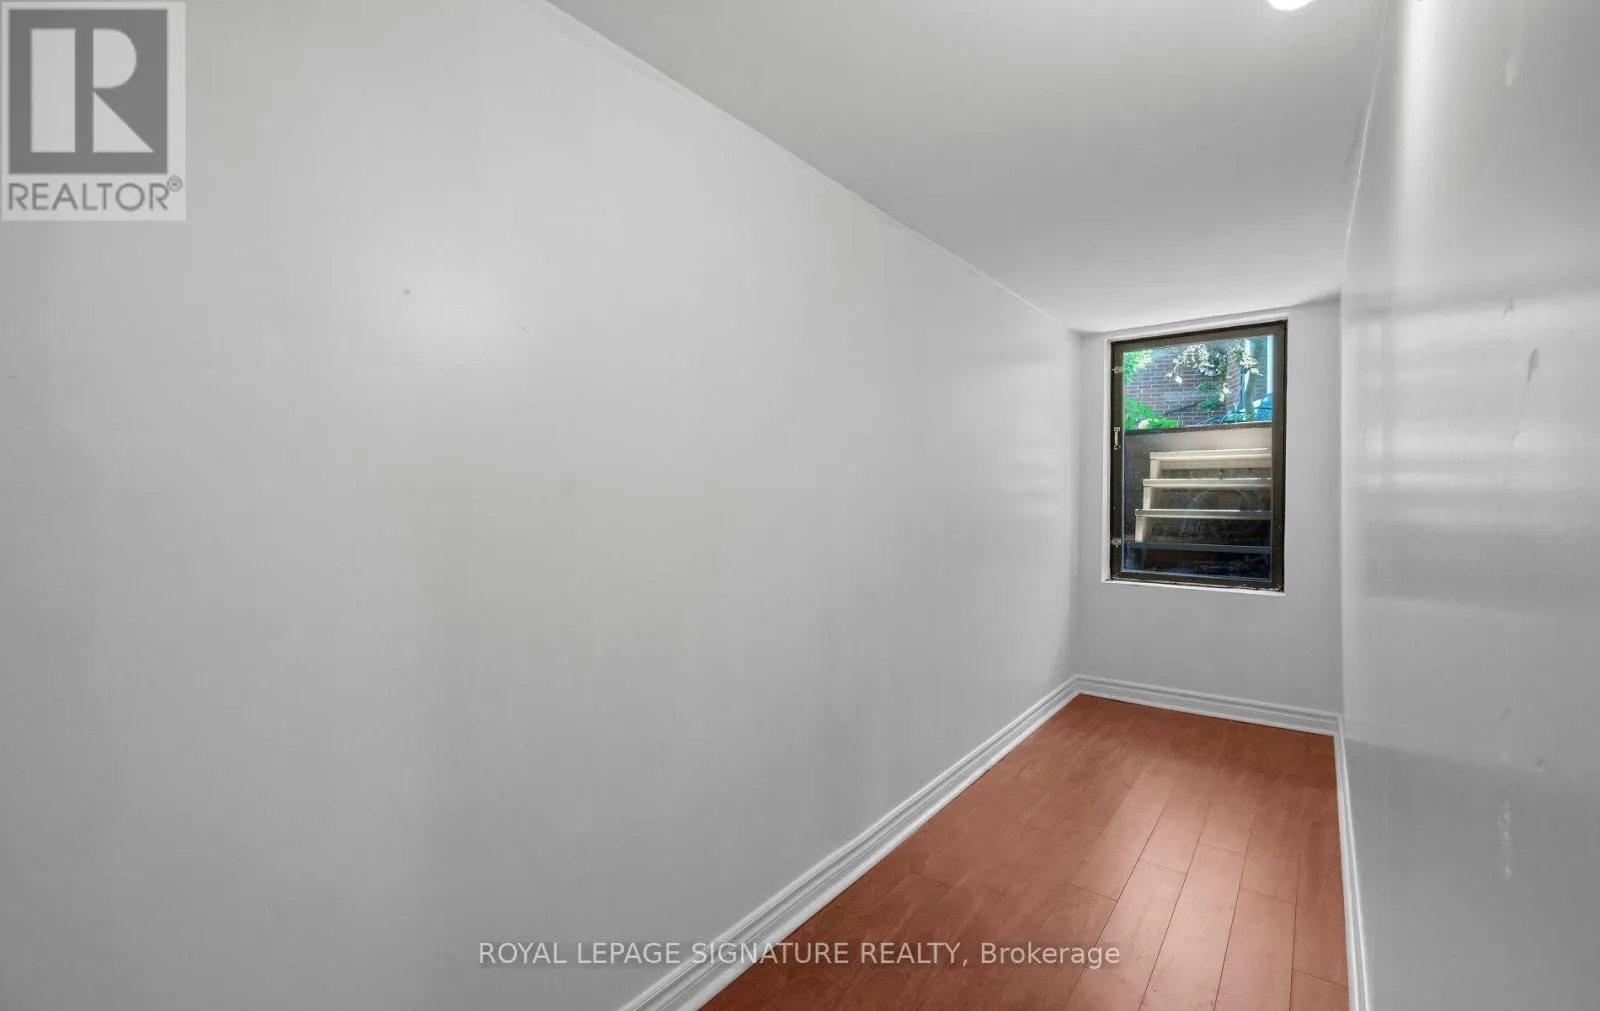
Bedroom
Basement
Measurements not available
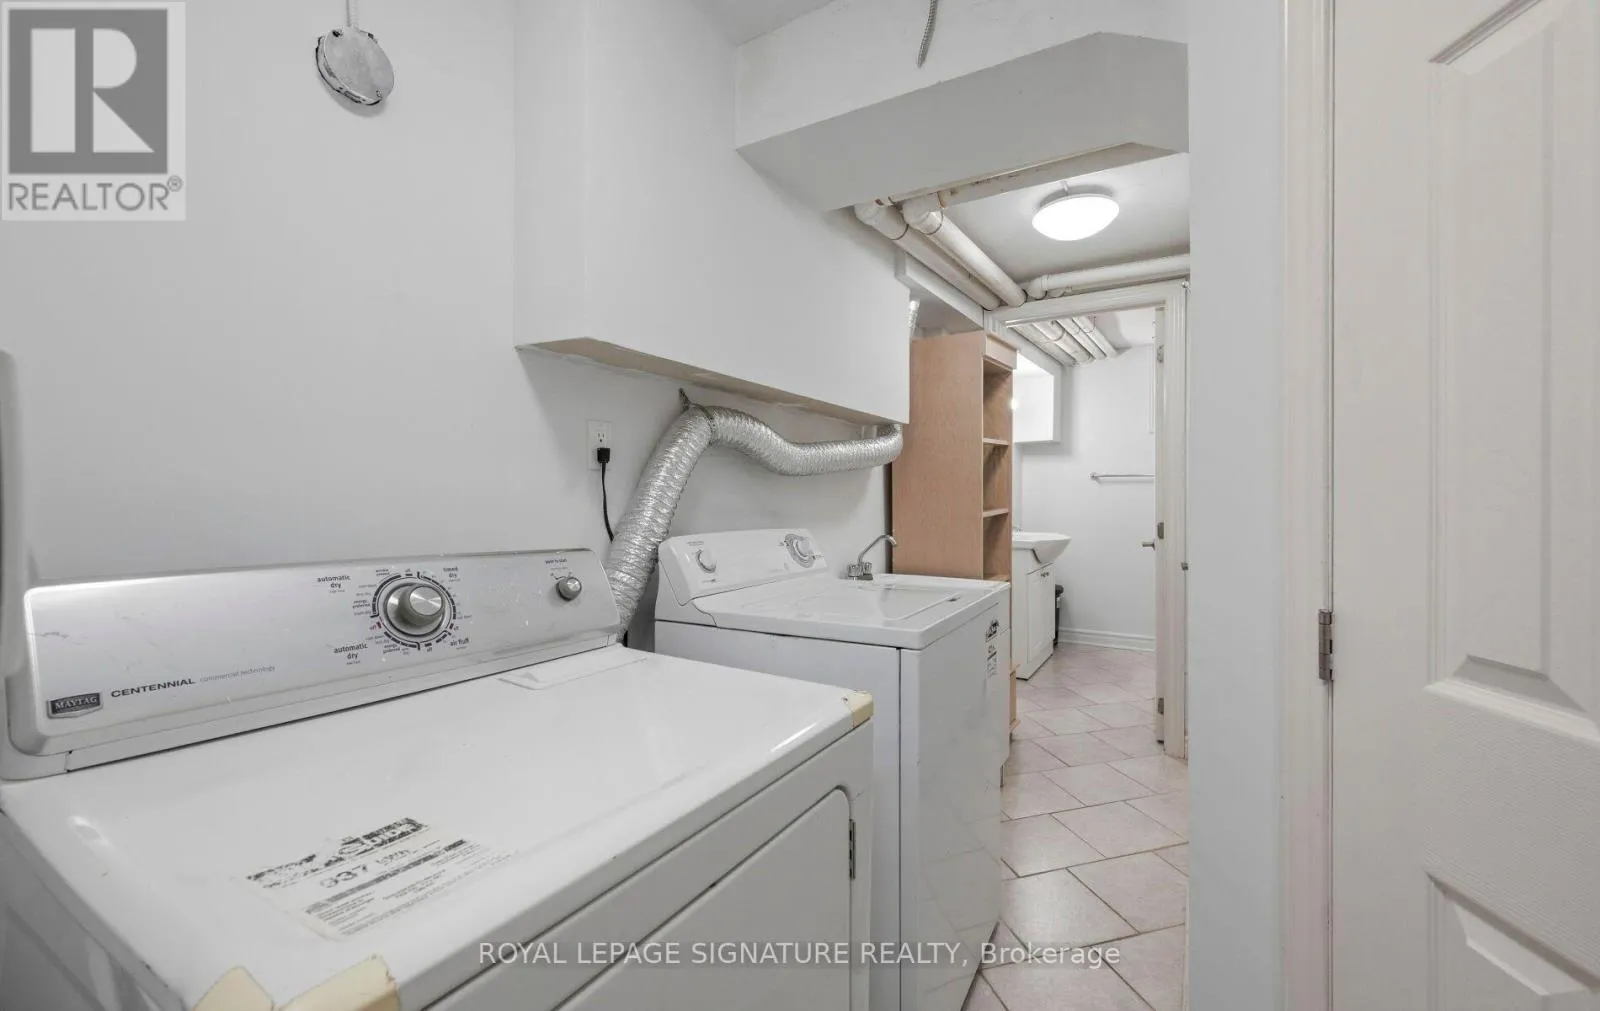
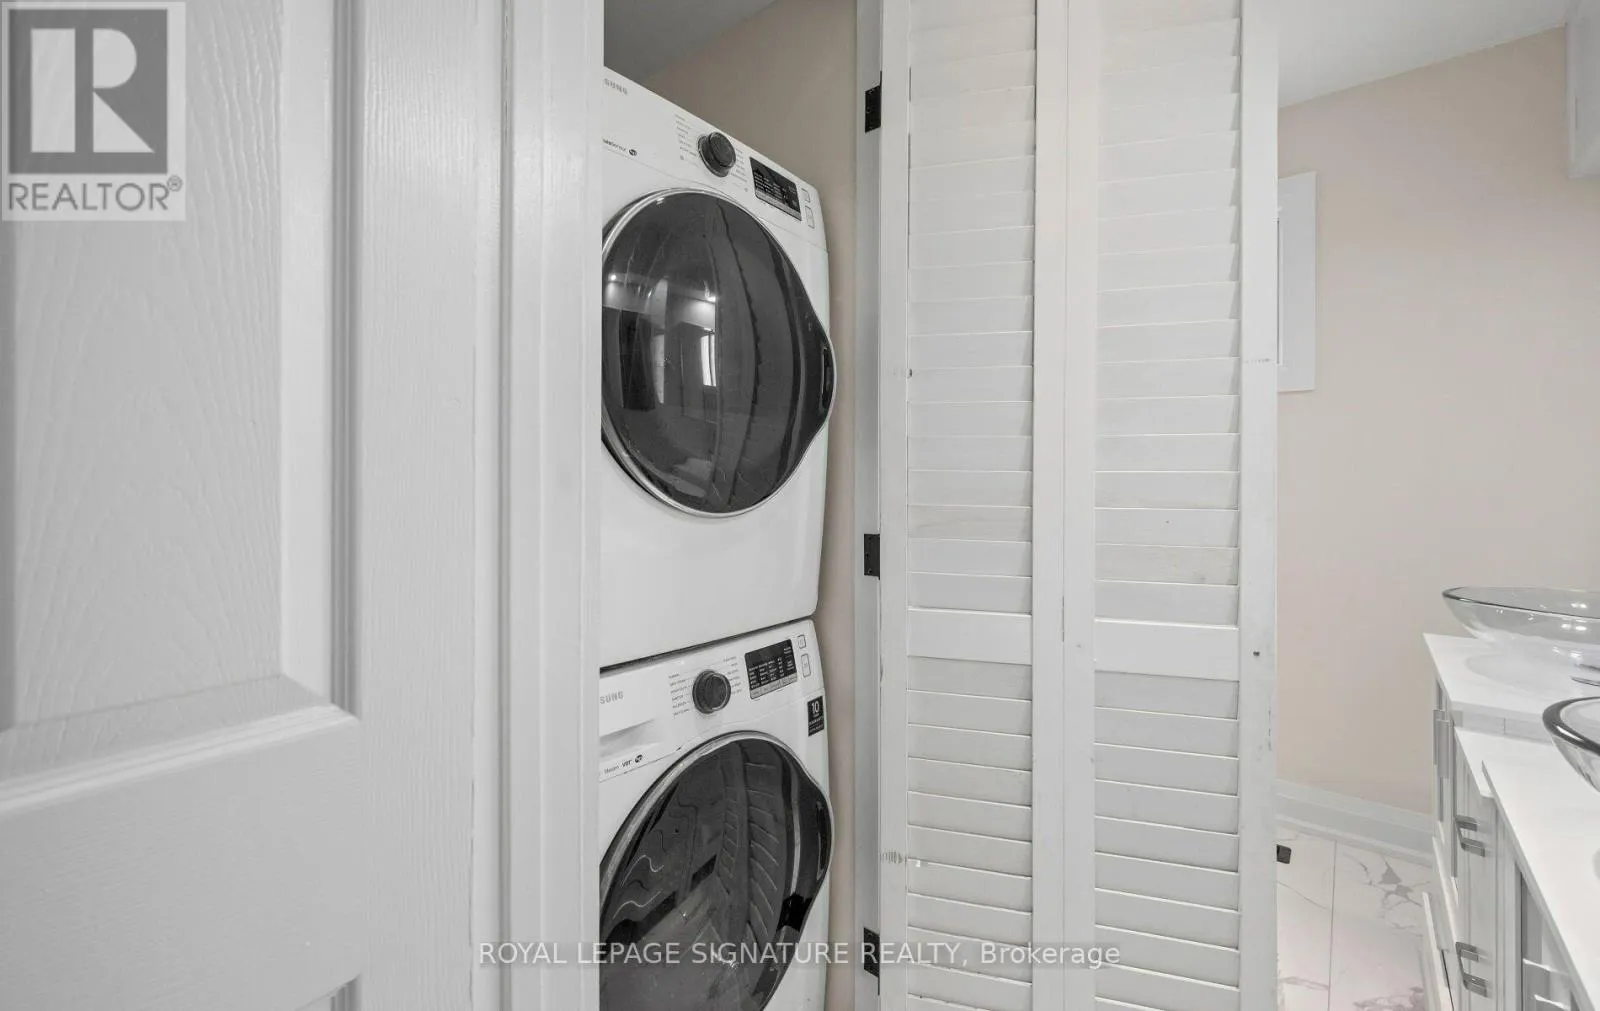
Laundry room
Basement
4.62 m x 5.16 m
Kitchen
Basement
2.06 m x 3.89 m
Bedroom
Basement
2.9 m x 5.18 m
Kitchen
Lower level
Measurements not available
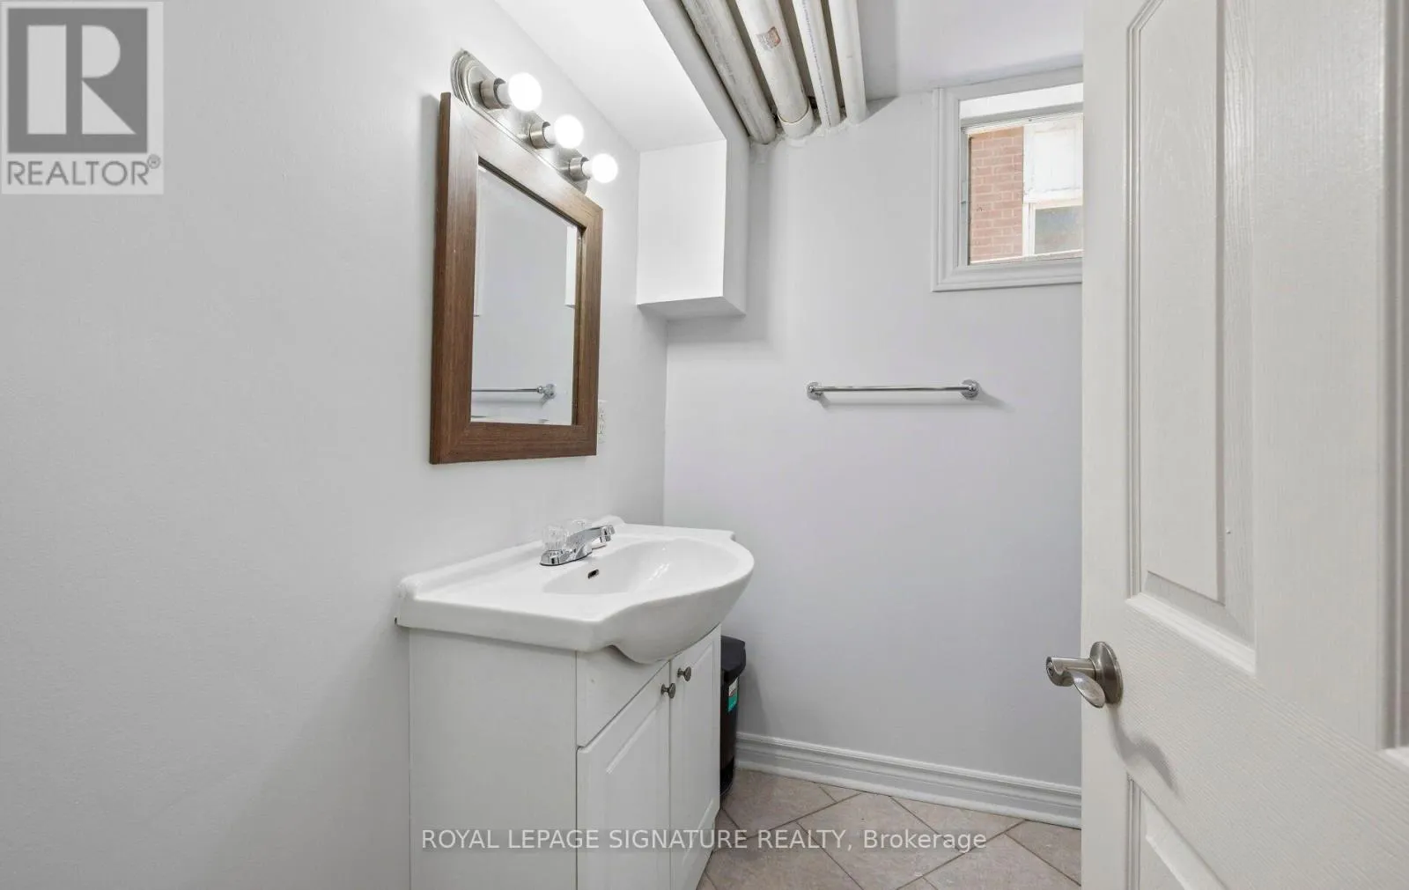
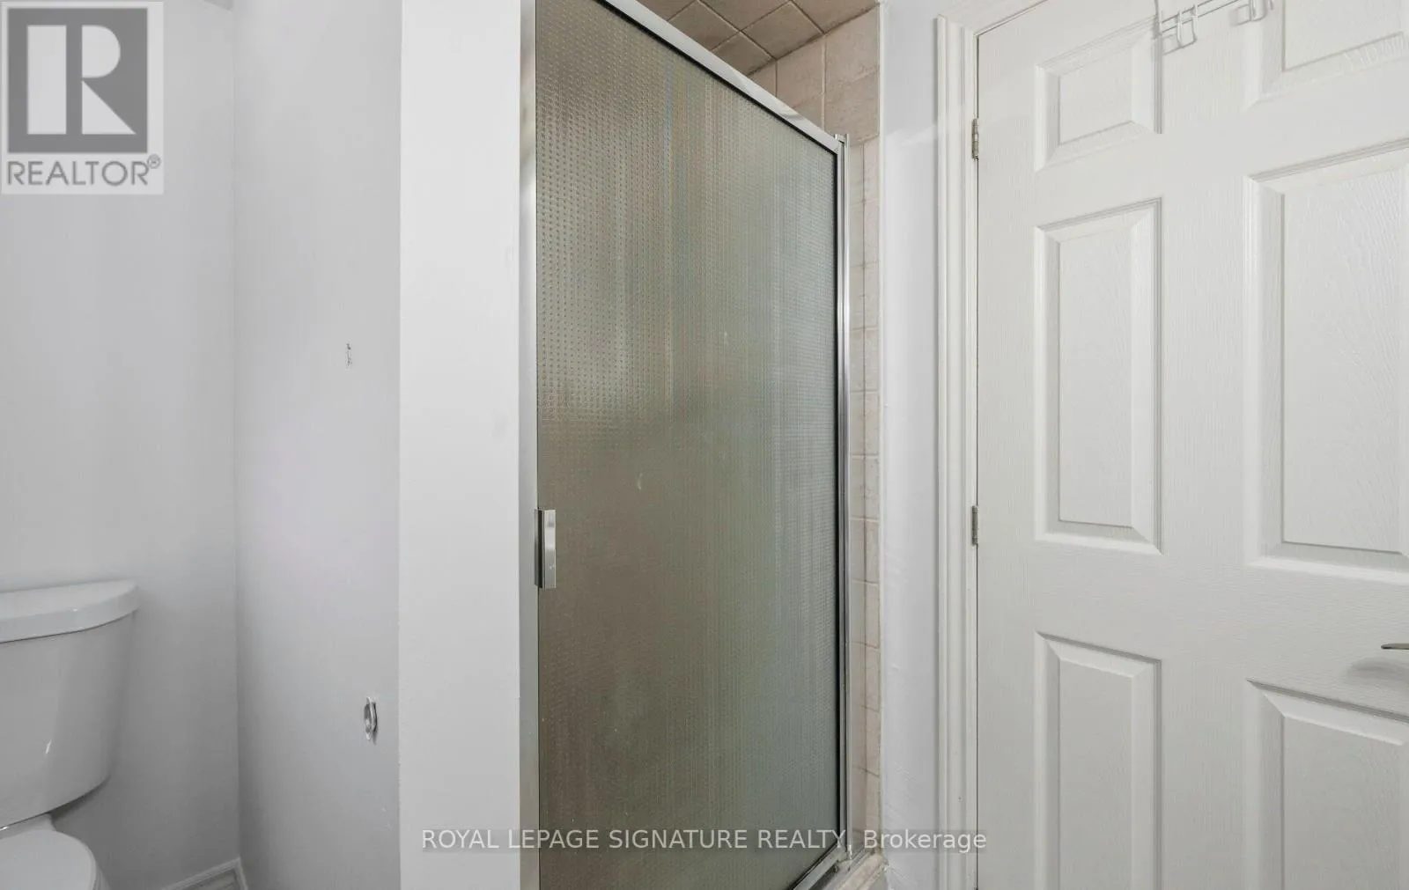
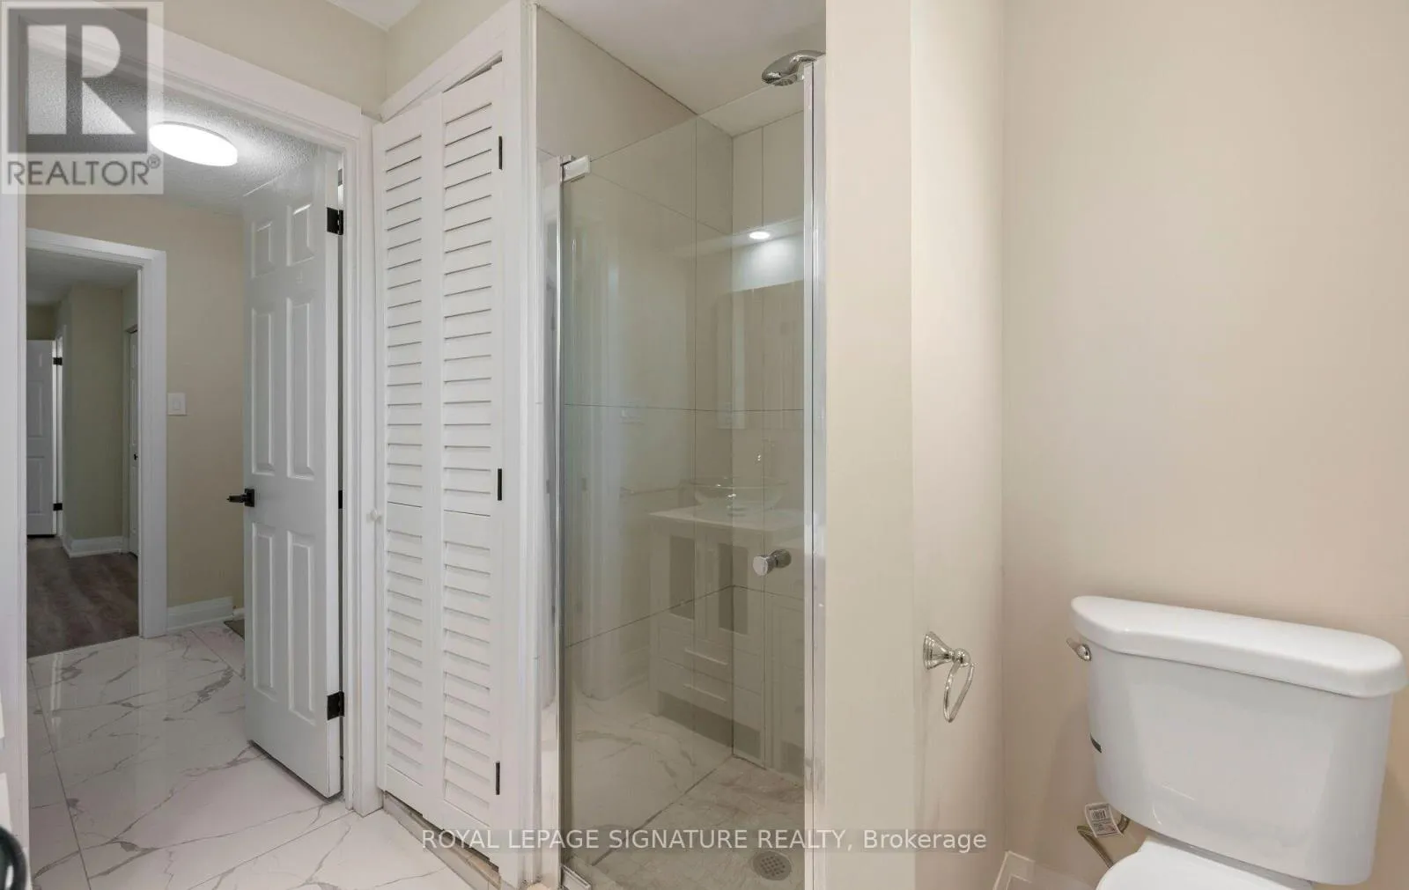
Bathroom
Lower level
Measurements not available
Laundry room
Lower level
Measurements not available
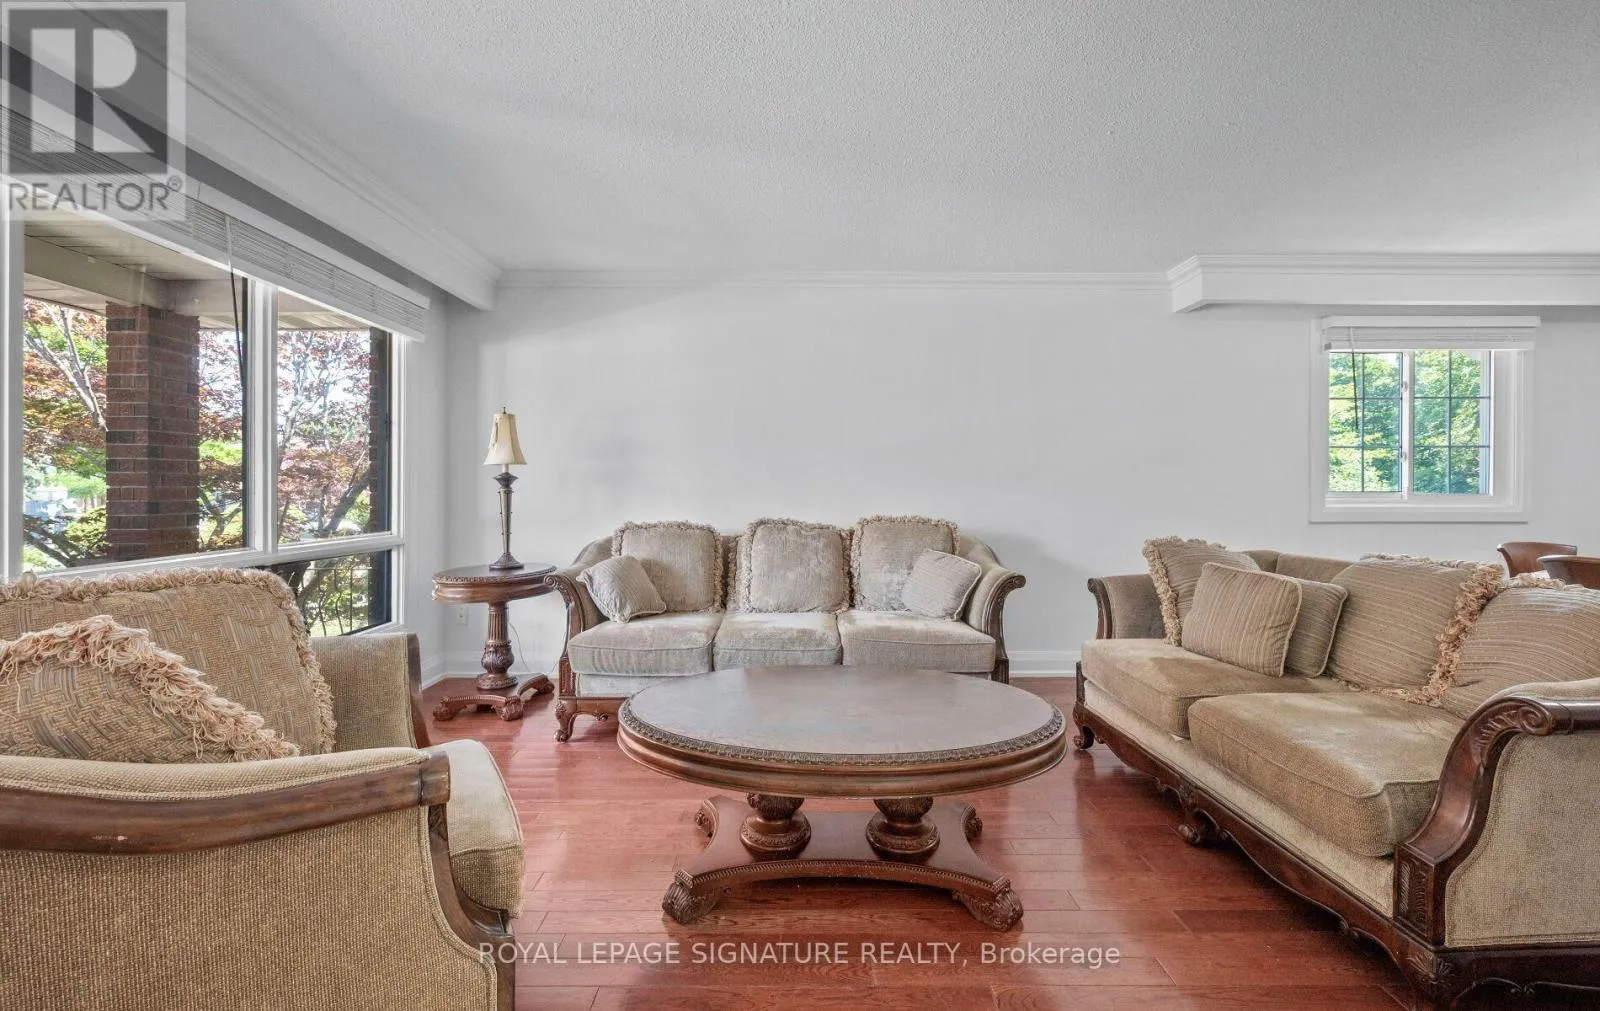
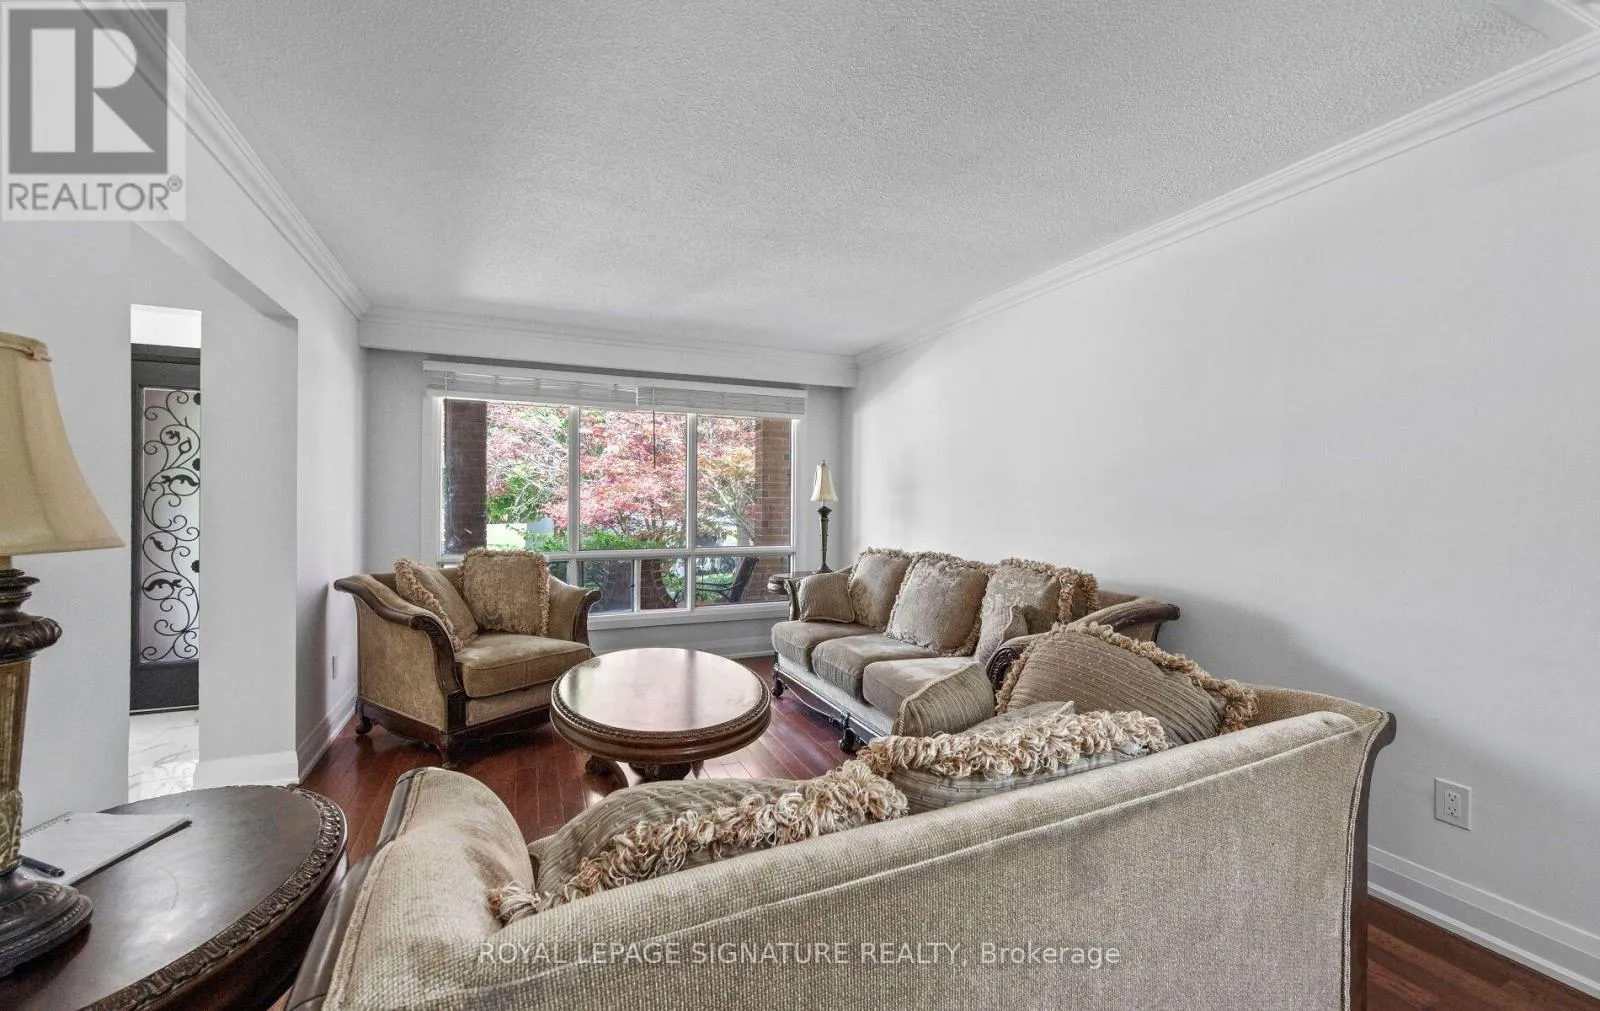
Living room
Main level
3.44 m x 4.39 m
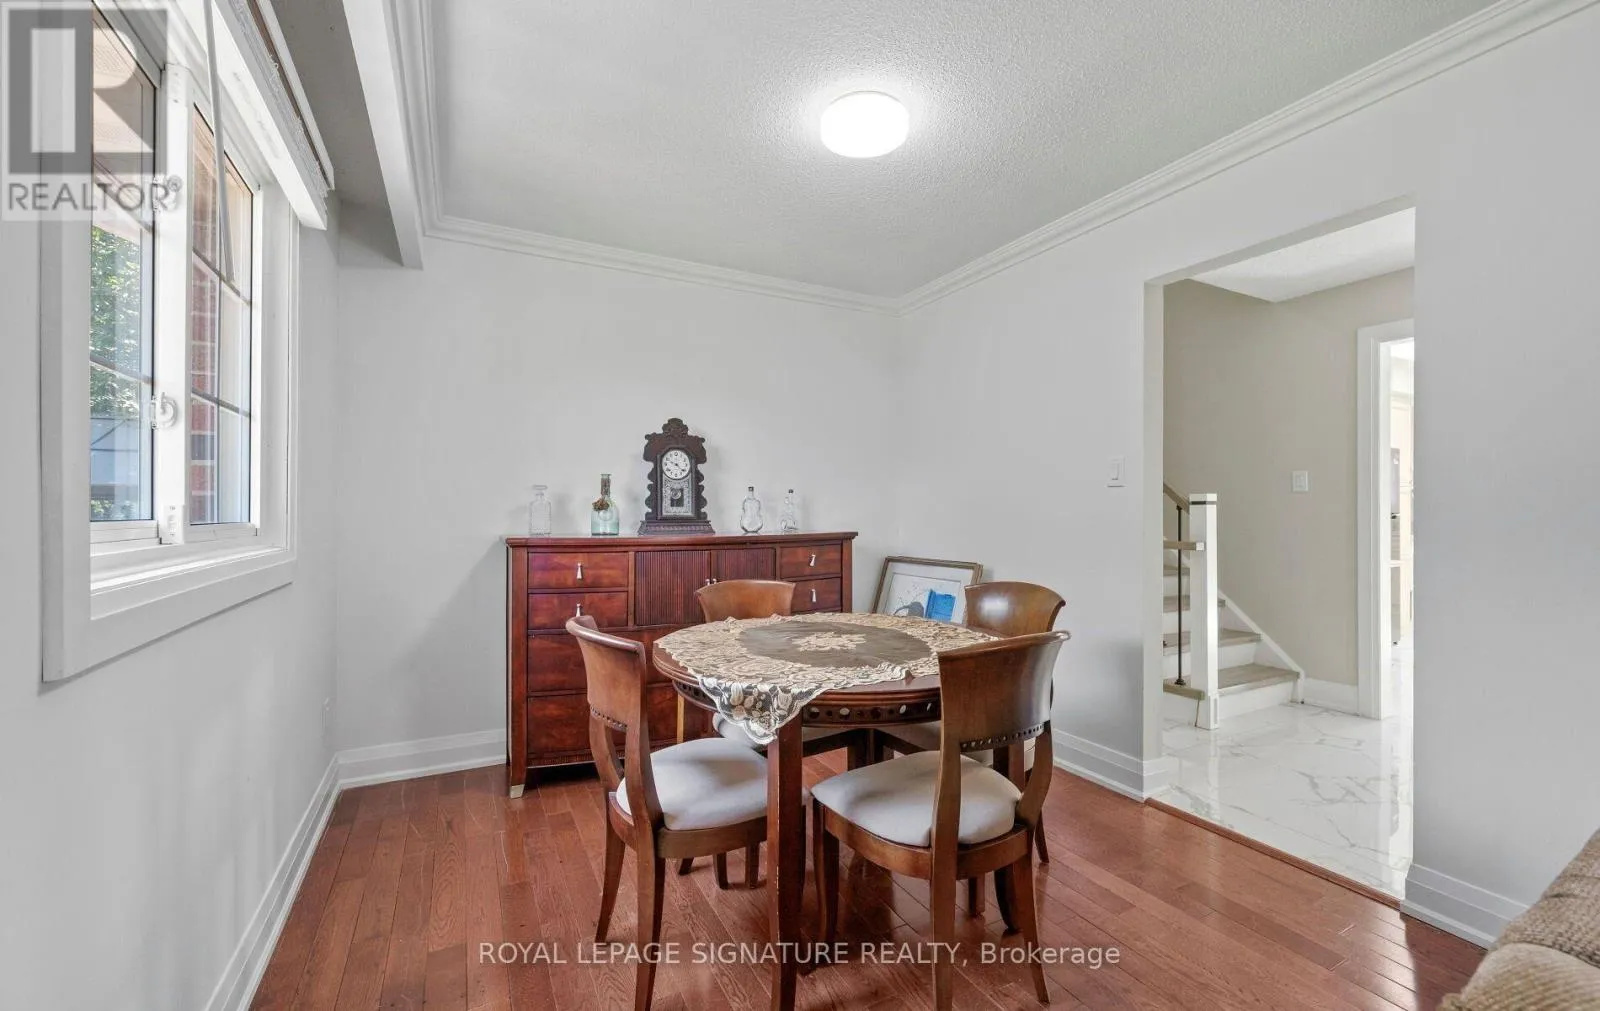
Dining room
Main level
2.84 m x 3 m
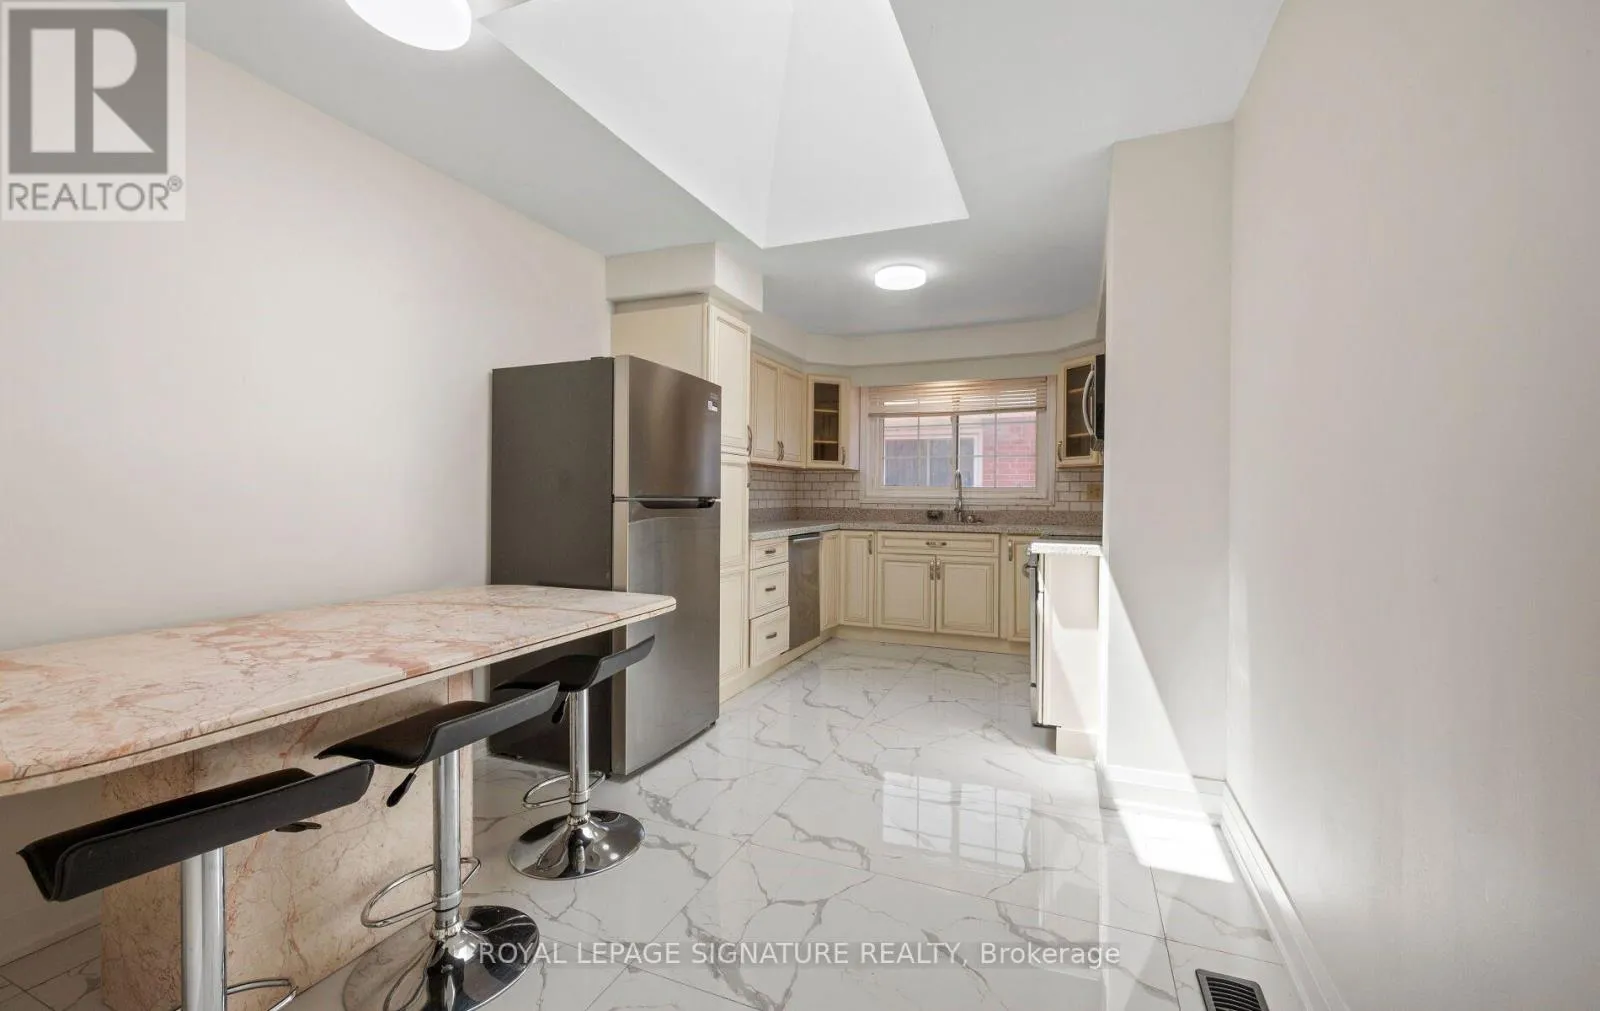
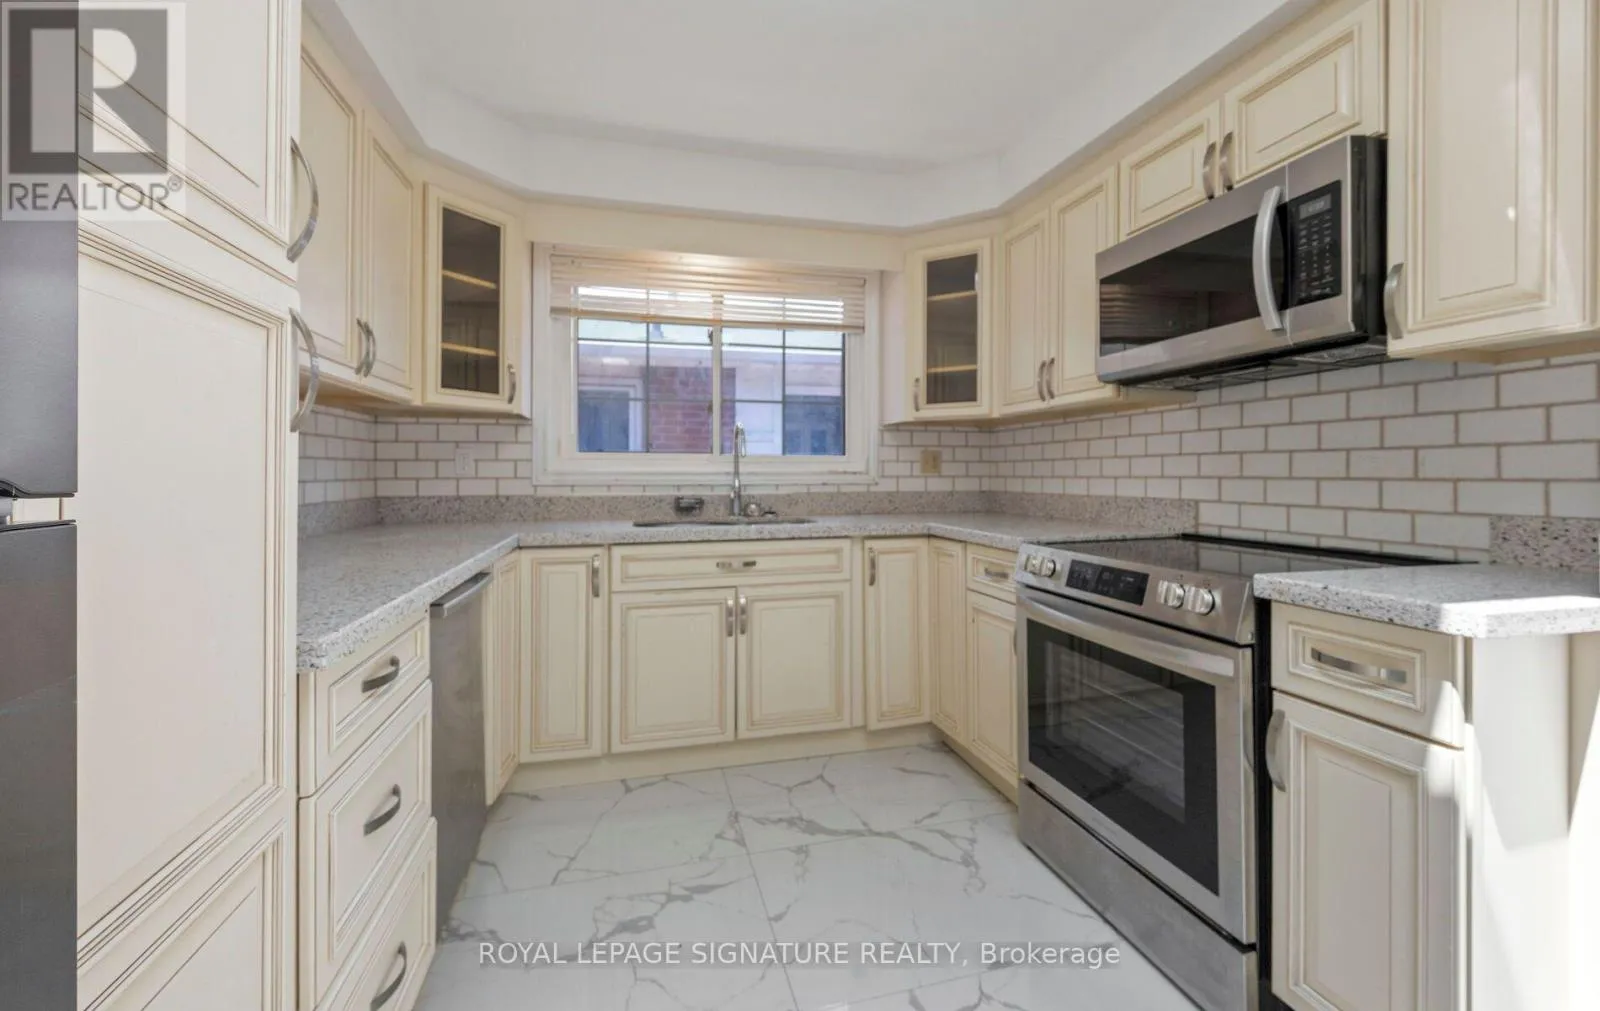
Kitchen
Main level
5.21 m x 2.87 m
Primary Bedroom
Upper Level
5.23 m x 4.72 m
Bedroom
Upper Level
3.02 m x 3.28 m
Bedroom
Upper Level
3.61 m x 3.19 m
Family room
Ground level
6.38 m x 3.45 m
Bedroom
Ground level
3.73 m x 3.51 m
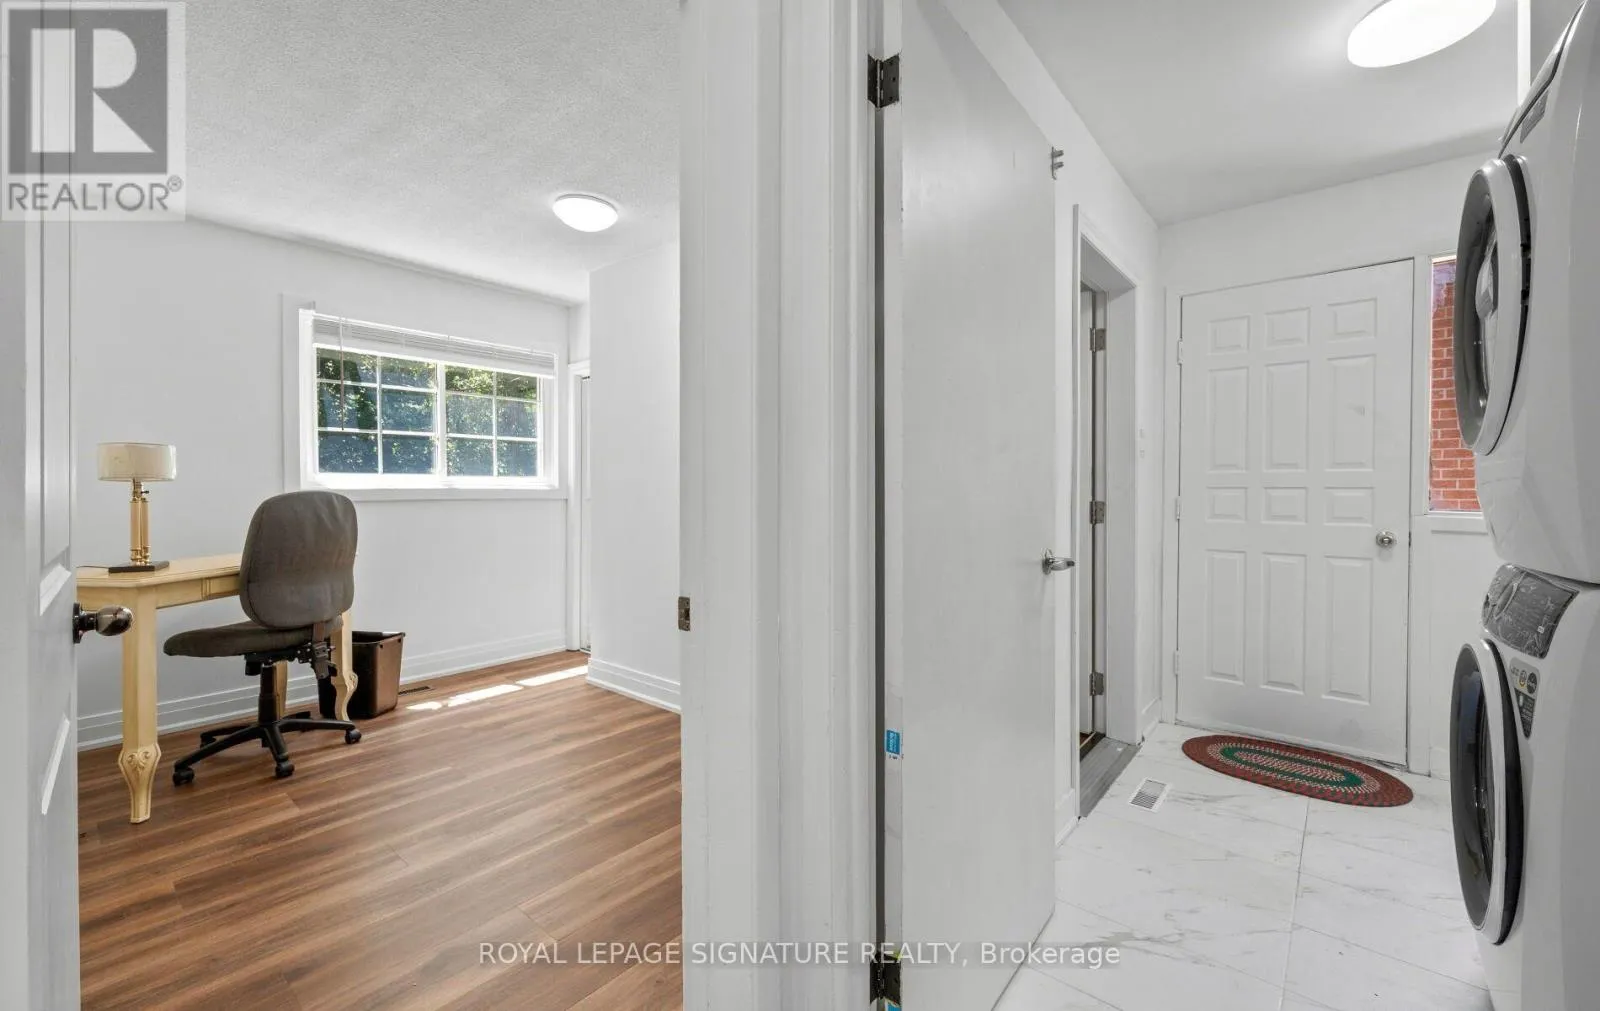
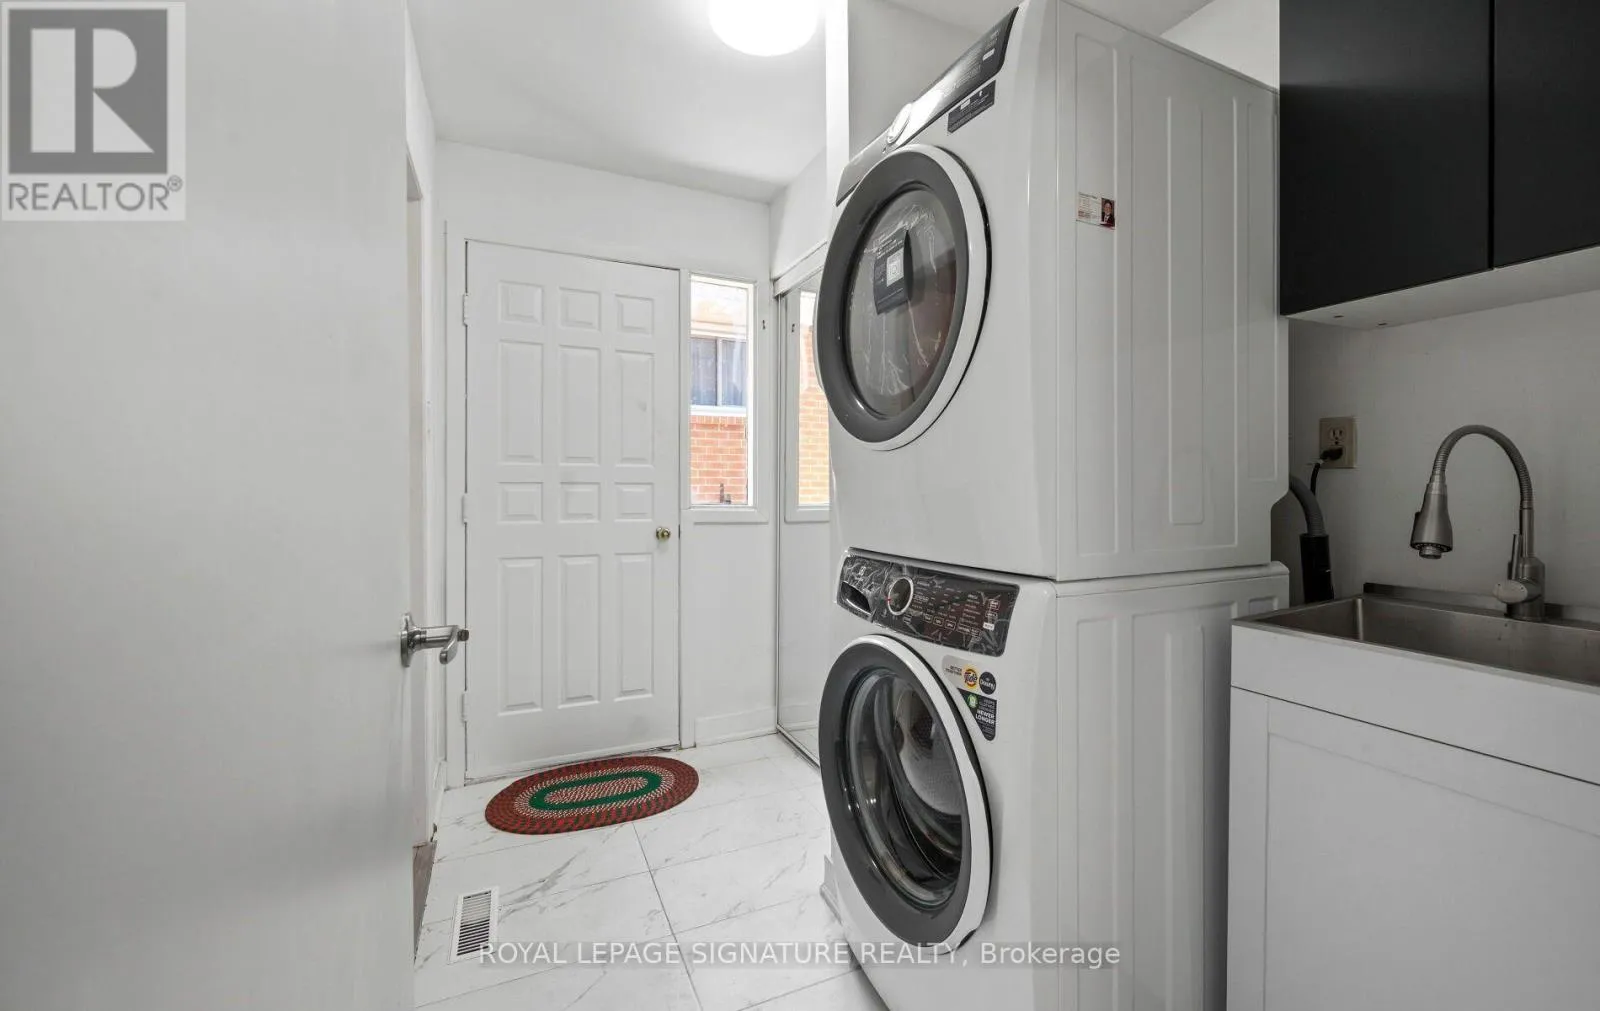
Laundry room
Ground level
2.62 m x 1.35 m
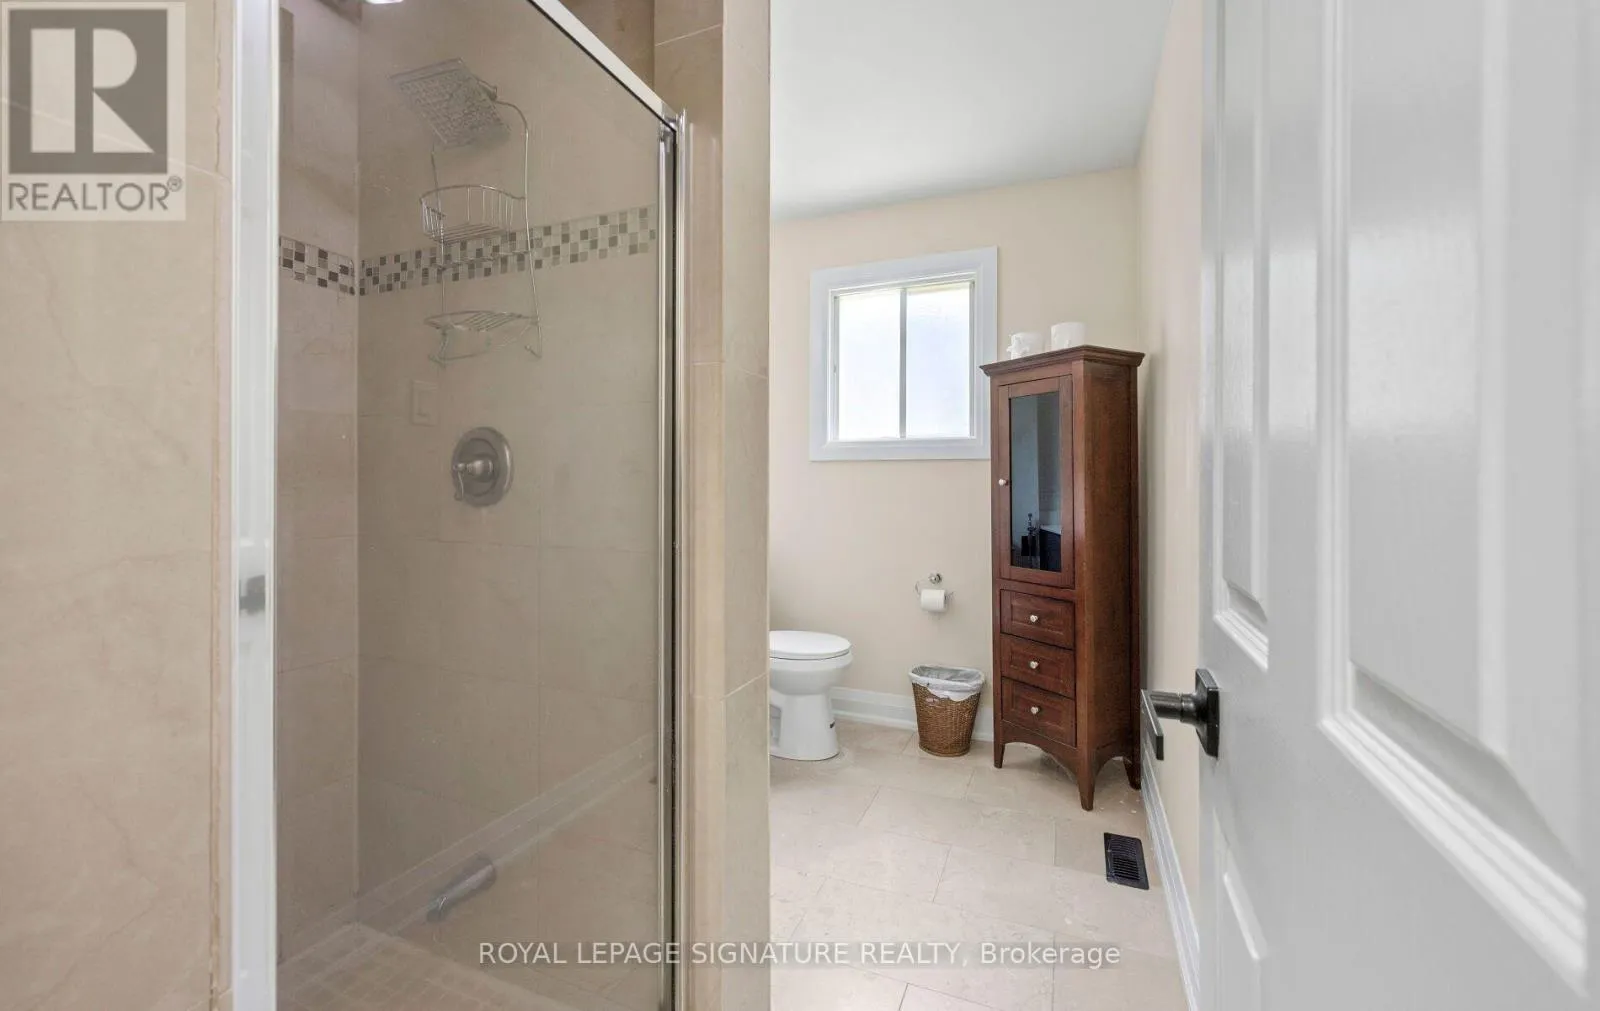
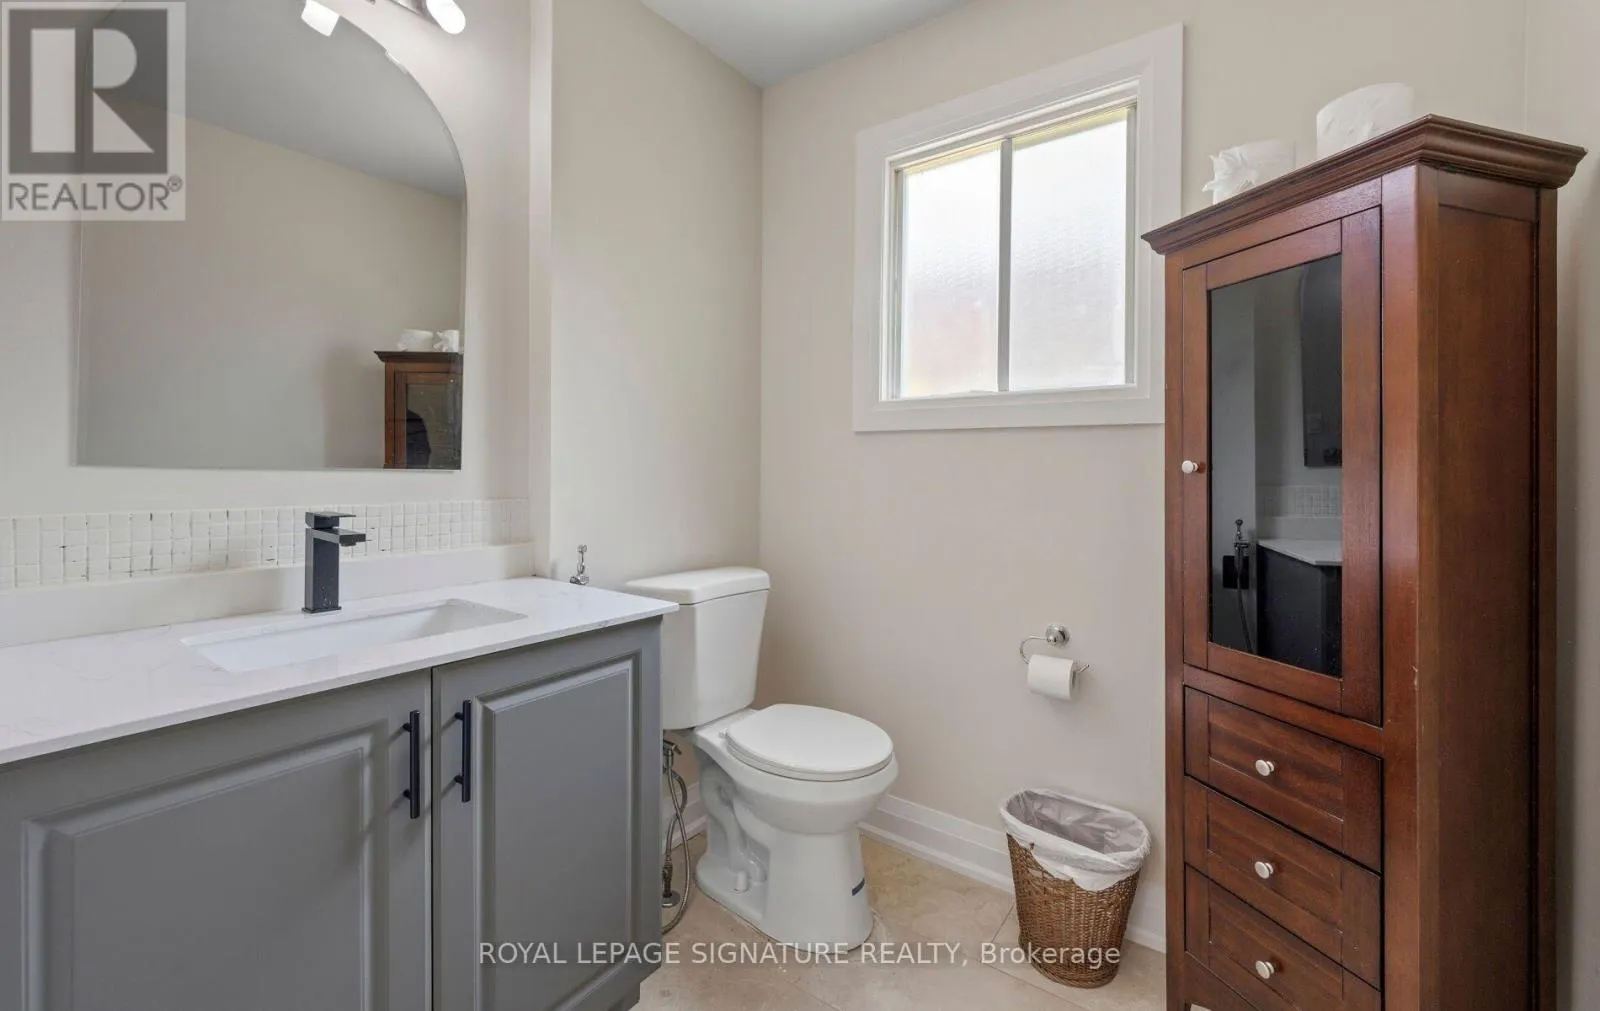
Bathroom
Ground level
2.82 m x 1.73 m

Location

Learn more about this property
Listing provided by:
ROYAL LEPAGE SIGNATURE REALTY
MLS® number:
W13569662
Agent:
Christopher P. Valles
*Indicates required field
Name is required
Email is required
Please enter a valid phone number (e.g., 416-111-1111).

Community Spotlight: Homes For sale in Your Neighborhood