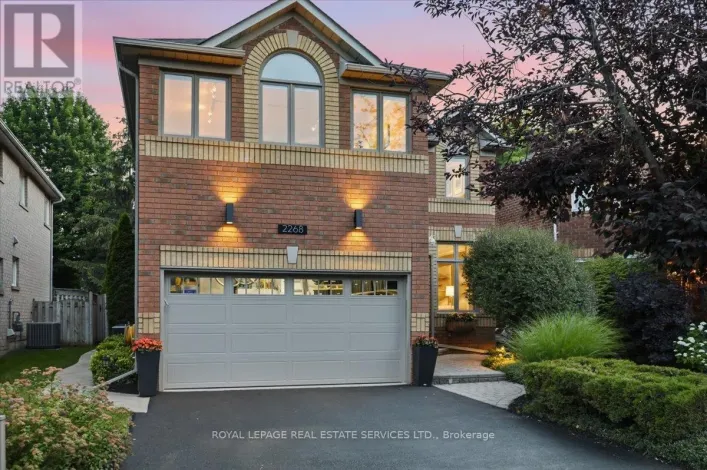
2382 Falkland Crescent, Oakville, Ontario L6M 4Y1

Listed for:
$1,299,000
6 beds
4 baths
Listed 9 days ago
House for rent: 2382 Falkland Crescent, Oakville, Ontario L6M 4Y1

View all 45 photos

About

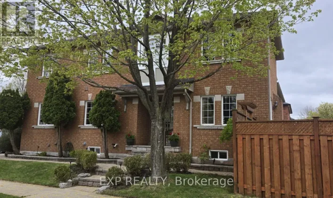
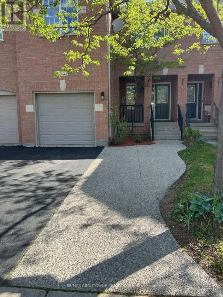
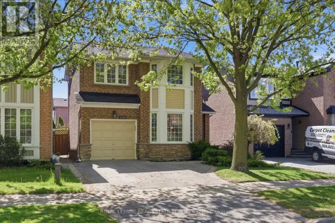
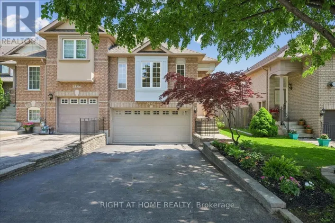
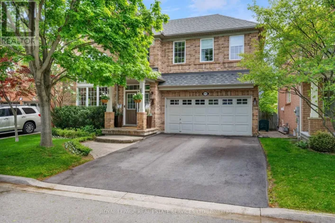
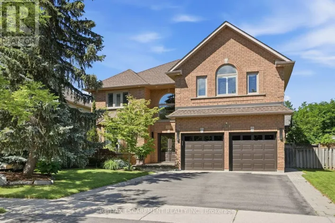
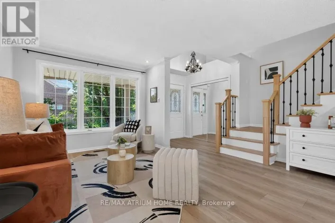
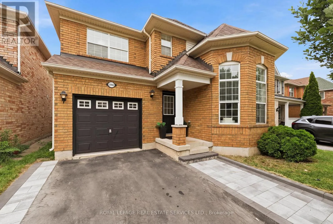
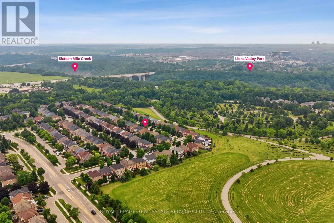
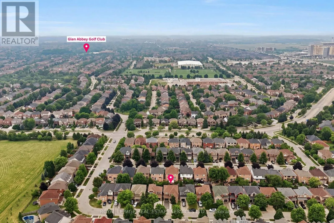
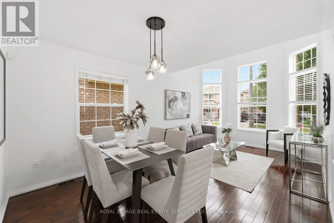
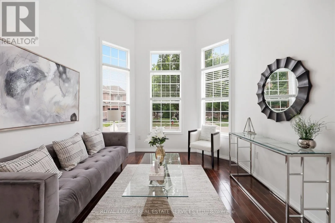
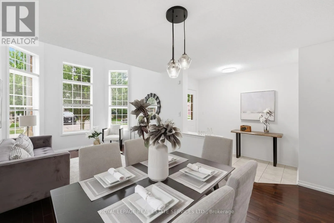
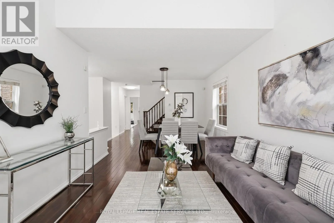
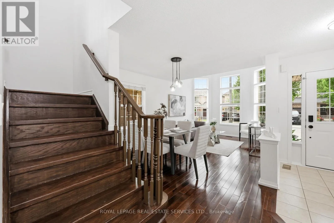
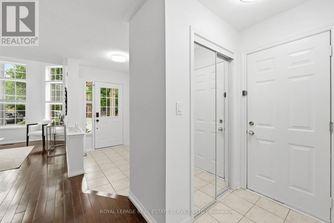
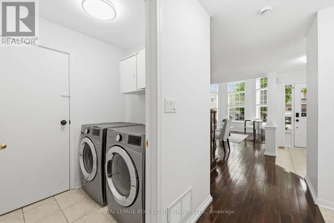
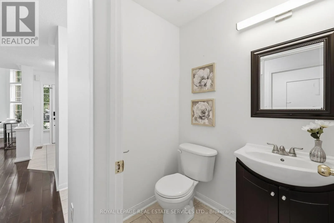
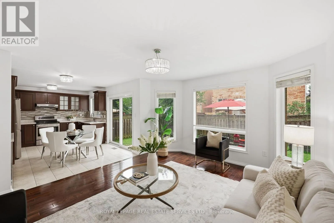
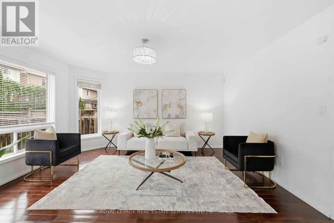
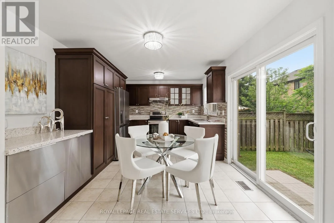
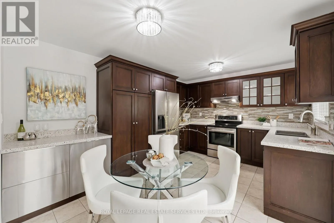
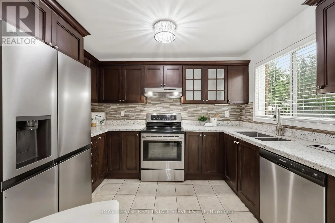
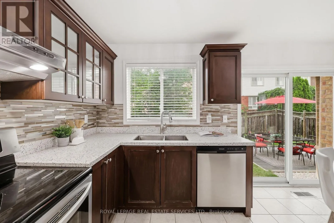
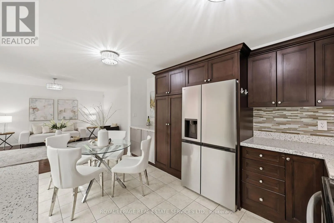
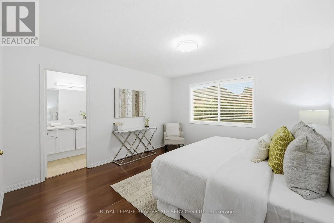
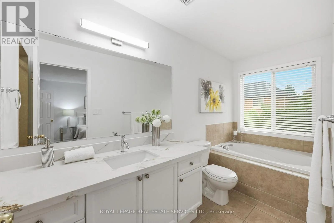
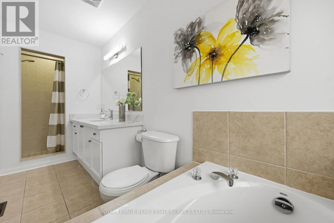
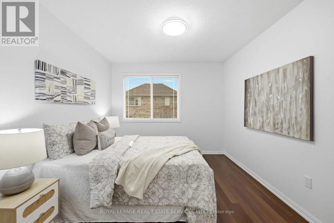
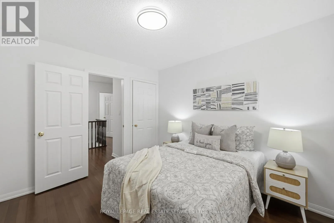
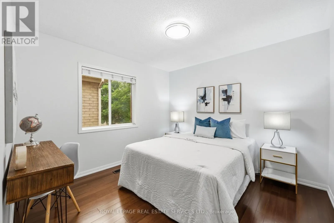
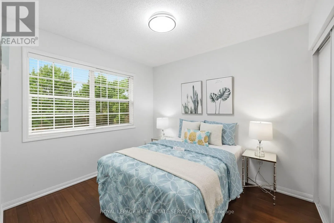
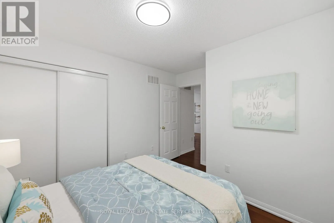
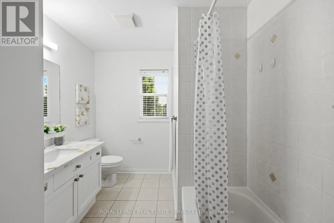
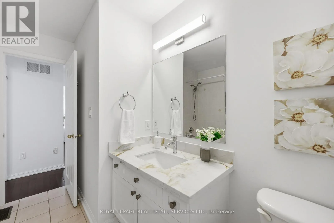
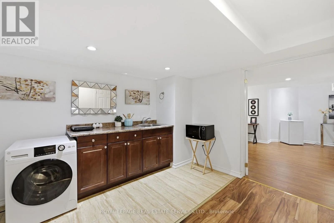
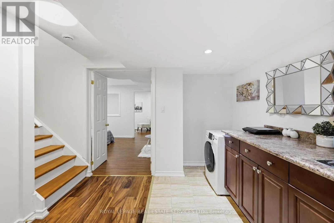
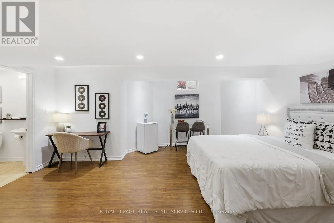
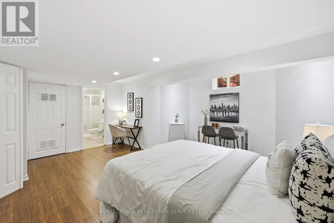
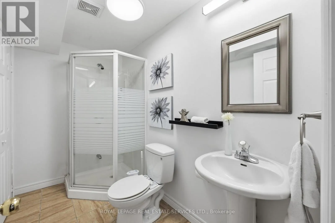
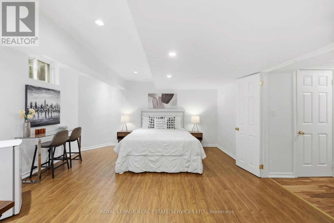
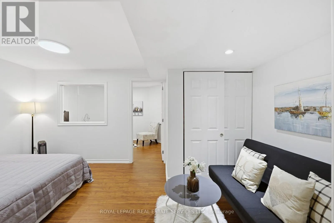
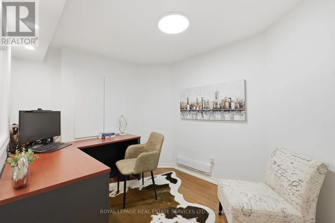
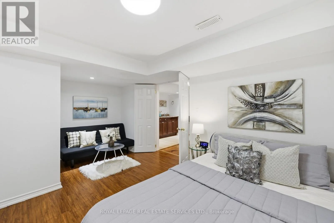
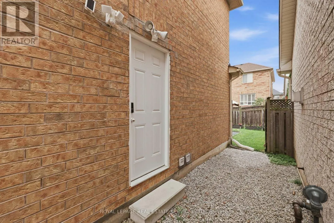
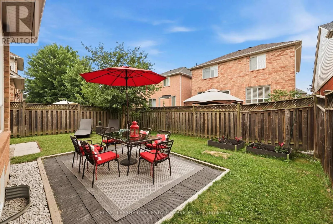
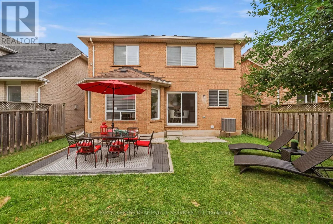
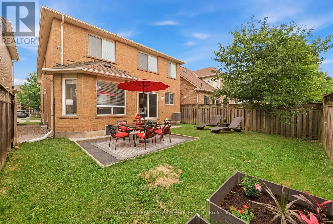
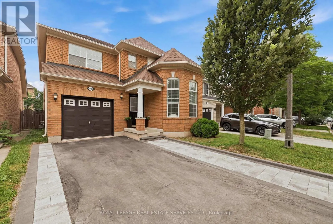
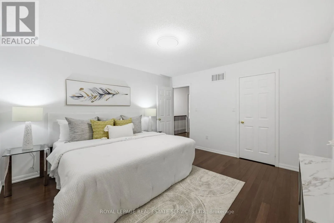
Dundas St W/Third Line This 4+2 Bedroom, 4-Bathroom Family Home Offers Exceptional Space, Comfort, And Functionality In One Of Oakville's Most Desirable Communities! The Main Floor Showcases Rich Dark Walnut Hardwood Flooring Throughout, 12 Feet Soaring Vaulted Ceiling, And Stunning Oversized Windows That Fills The Space With Natural Light. The Open-Concept Kitchen Features S/S Appliances, Quartz Countertop, Stylish Backsplash, And Extended Pantry Storage. Main Floor Laundry And Garage Access Add Everyday Convenience. The Upper Level Offers 4 Generously Sized Bedrooms With Hardwood Flooring Throughout, Including A Private Primary Retreat With 4-Pc Ensuite And Walk-In Closet. Another 3 Bedrooms and A Well-Appointed Second 4-Pc Bathroom Completes The Upper Level. The Legally Finished Basement Featuring A Separate Permitted Entrance, Complete With Two Spacious Bedrooms, Two-in-one Washer & Dryer, A Kitchenette, A 4-Piece Bathroom, And A Dedicated Office Room, Ideally Designed For In-Law Suite Or Extra Income. Nestled In Highly Desirable West Oak Trails, Just Minutes From Highly Rated Schools, Sixteen Miles Creek, Glen Abbey Golf Club, Oakville Trafalgar Memorial Hospital, Shopping, And Restaurants. Enjoy Convenient Access To Major Hwy While Living In One Of Oakville's Most Sought-After Family Neighbourhoods. (id:27476)

Property Highlights

MLS® Number
W13573004
Type
Single Family
Community Name
1022 - WT West Oak Trails
Ownership Type
Freehold
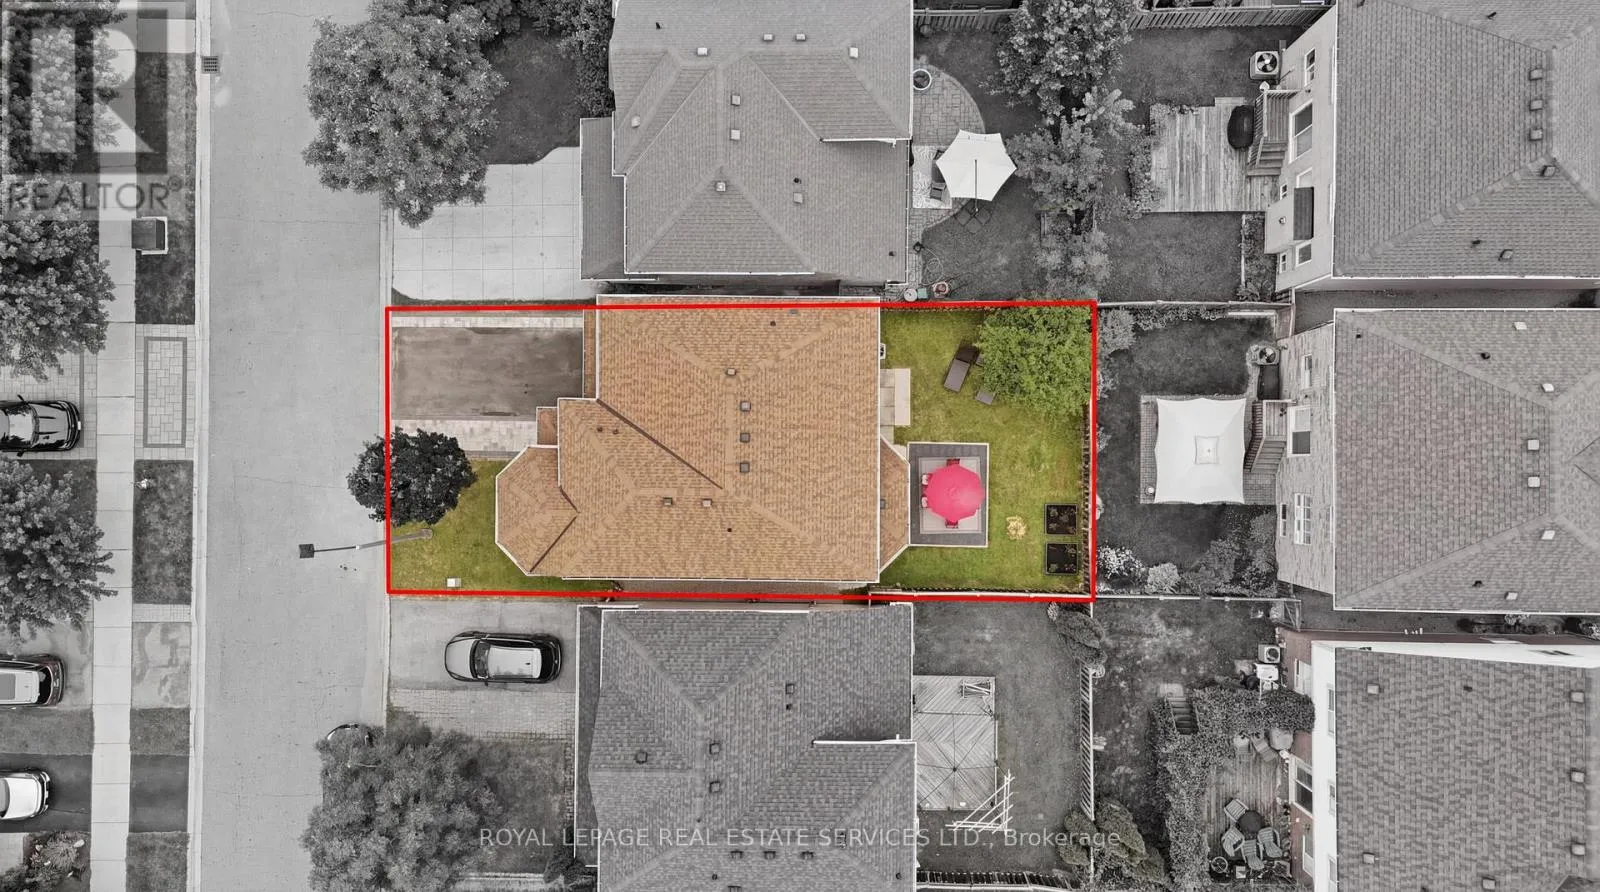
Land Size
36.1 x 80.4 FT
Parking Space Total
3

Building

Building Type
House
Storeys
2.00
Square Footage
1500 - 2000 sqft
Bathrooms Total
4
Bedrooms Above Ground
4
Bedrooms Total
6
Amenities
Hospital, Park, Public Transit, Schools
Exterior Finish
Brick
Fireplace Present
No
Basement Type
N/A, N/A (Finished)
Basement Features
Separate entrance
Building Heating Type
Forced air
Heating Fuel
Natural gas
Building Cooling Type
Central air conditioning

Utilities

Water
Municipal water
Utility Sewer
Sanitary sewer

Room Layout

Bedroom 2
Basement
3.15 m x 4.68 m
Office
Basement
2.42 m x 2.94 m
Kitchen
Basement
2.97 m x 3.42 m
Bedroom
Basement
4.44 m x 5.32 m
Living room
Main level
4.91 m x 5.8 m
Dining room
Main level
3.94 m x 4.57 m
Kitchen
Main level
3.4 m x 4.66 m
Family room
Main level
3.94 m x 4.57 m
Primary Bedroom
Main level
3.85 m x 4.1 m
Bedroom 2
Main level
3.03 m x 3.38 m
Bedroom 3
Main level
3.24 m x 3.27 m
Bedroom 4
Main level
3.07 m x 3.53 m

Location

Learn more about this property
Listing provided by:
ROYAL LEPAGE REAL ESTATE SERVICES LTD.
MLS® number:
W13573004
Agent:
Deeven Zheng
*Indicates required field
Name is required
Email is required
Please enter a valid phone number (e.g., 416-111-1111).

Community Spotlight: Homes For sale in Your Neighborhood