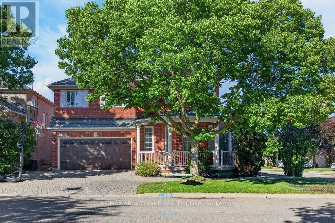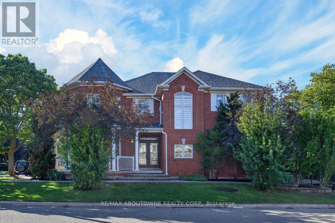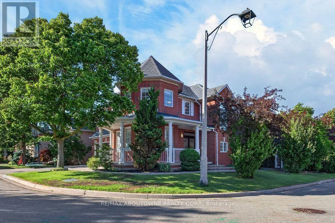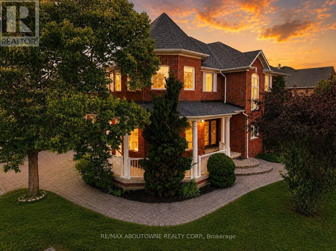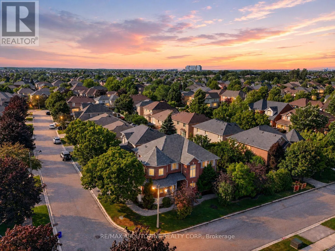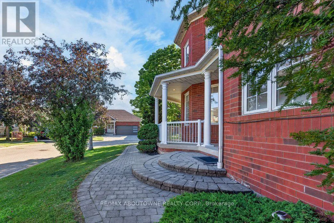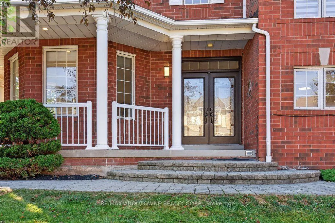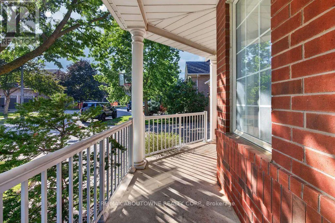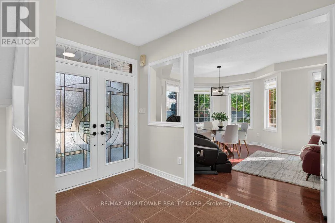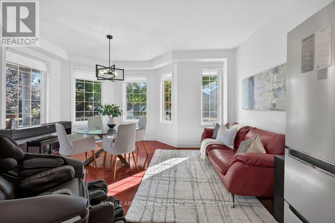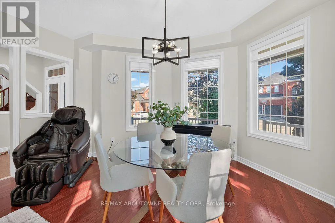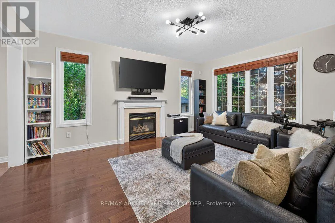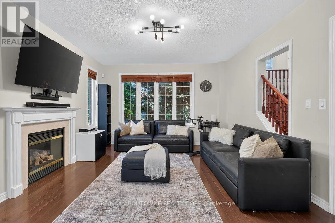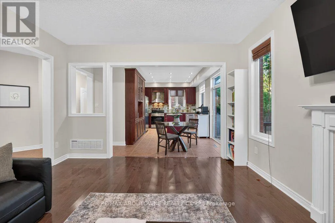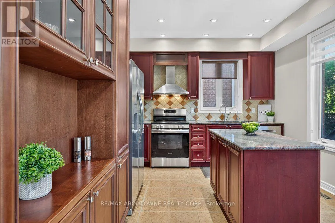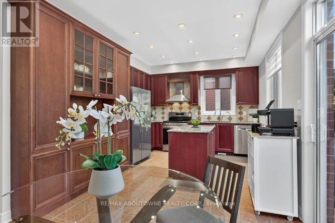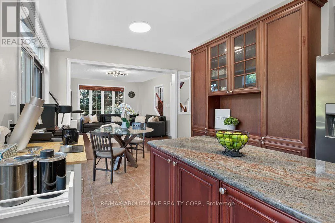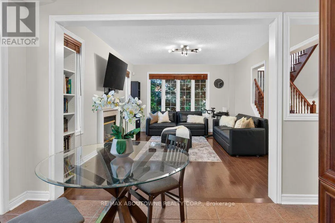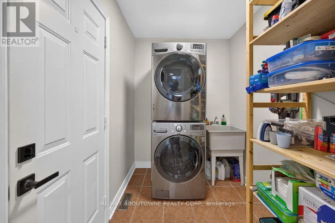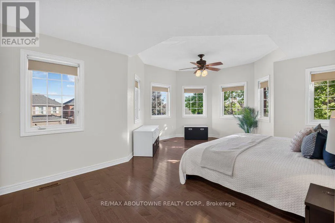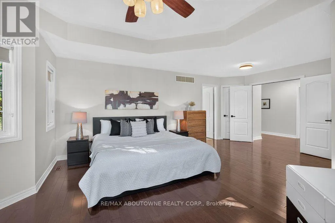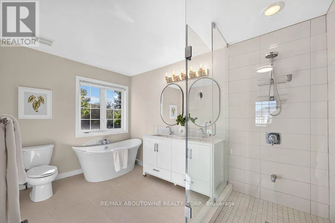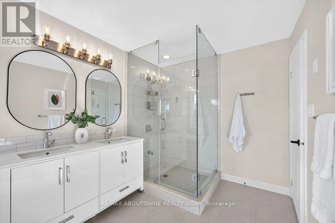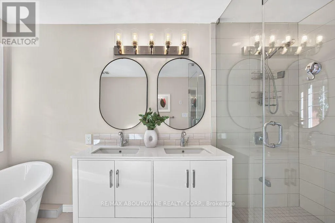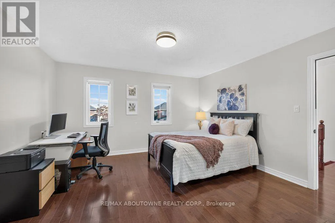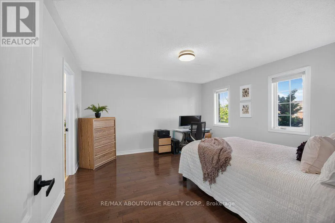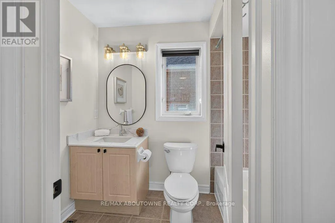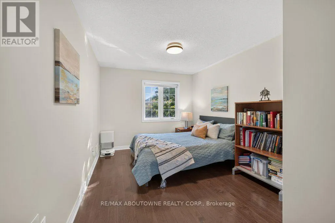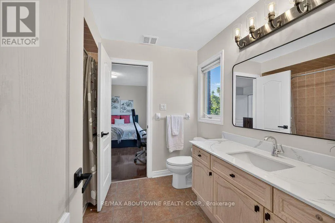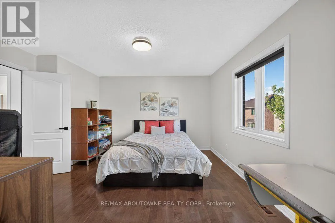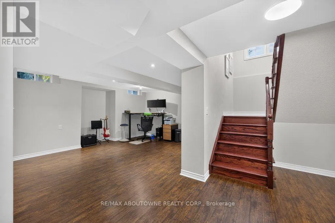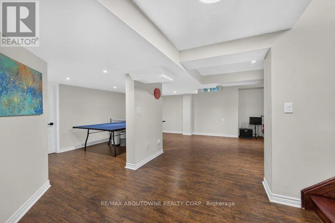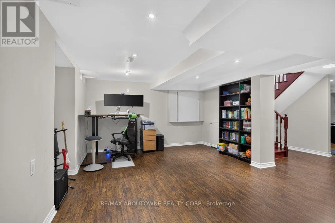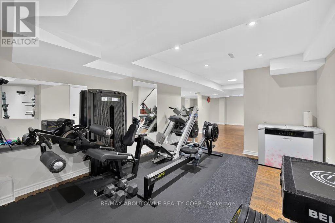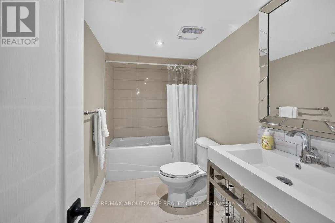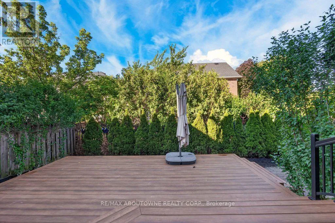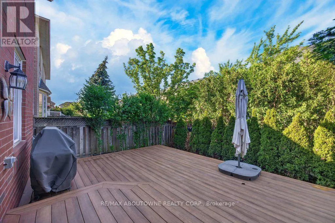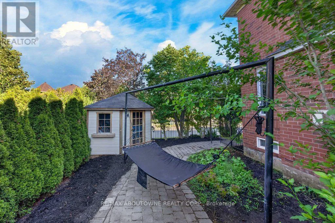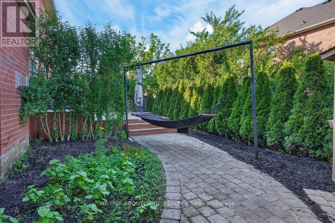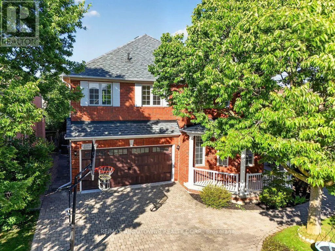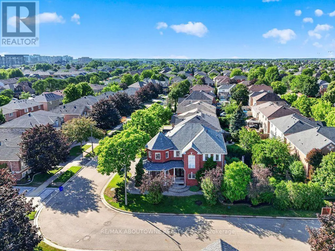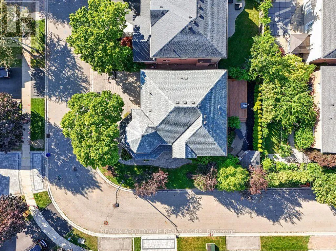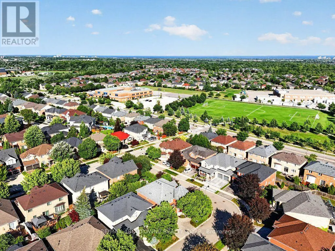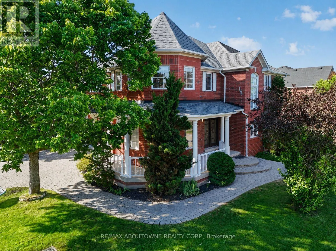
Grand Oak Trail & Westoak Trails Lovely and bright Ballantry-built family home on a quiet crescent in highly sought-after Westmount. Offering approximately 3,843 sq.ft. of finished living space, this spacious 4 bed, 5 bath home features an exceptional layout designed for growing families. The inviting main floor showcases hardwood flooring and stairs, a stunning turret-style formal living room filled with natural light from numerous windows, a formal dining room, convenient main floor laundry and an open concept kitchen overlooking the spacious family room with gas fireplace. Double patio doors lead to an oversized composite deck, custom arbour, professionally landscaped fenced yard and custom shed, creating the perfect outdoor space for entertaining and family gatherings. The upper level offers four generous bedrooms and three full bathrooms, including an impressive turret-style primary retreat featuring a large walk-in closet and spacious 5-piece ensuite. Two bedrooms share a convenient Jack & Jill bathroom while the fourth bedroom enjoys access to its own adjacent bathroom, providing privacy and functionality for larger families. All bedrooms feature walk-in or oversized closets and excellent natural light throughout.The finished lower level provides outstanding additional living space with a large recreation room, games room, gym area, full bathroom and ample storage space, ideal for entertaining, teenagers, a home office or multi-generational living. Numerous updates include new stainless steel fridge and stove (2024), under sink water filtration system (2025), furnace and air conditioner (2019), roof (2018), attic insulation (2018), composite deck (2017), custom shed (2017), insulated garage door (2017), and pest proofing with roof drip edge installation (2023). Add. features include central vacuum, lawn sprinkler system and double garage.Ideally located within walking distance to four excellent schools, parks, trails, shopping, restaurants, Oakville Hospital and convenient highway access. (id:27476)