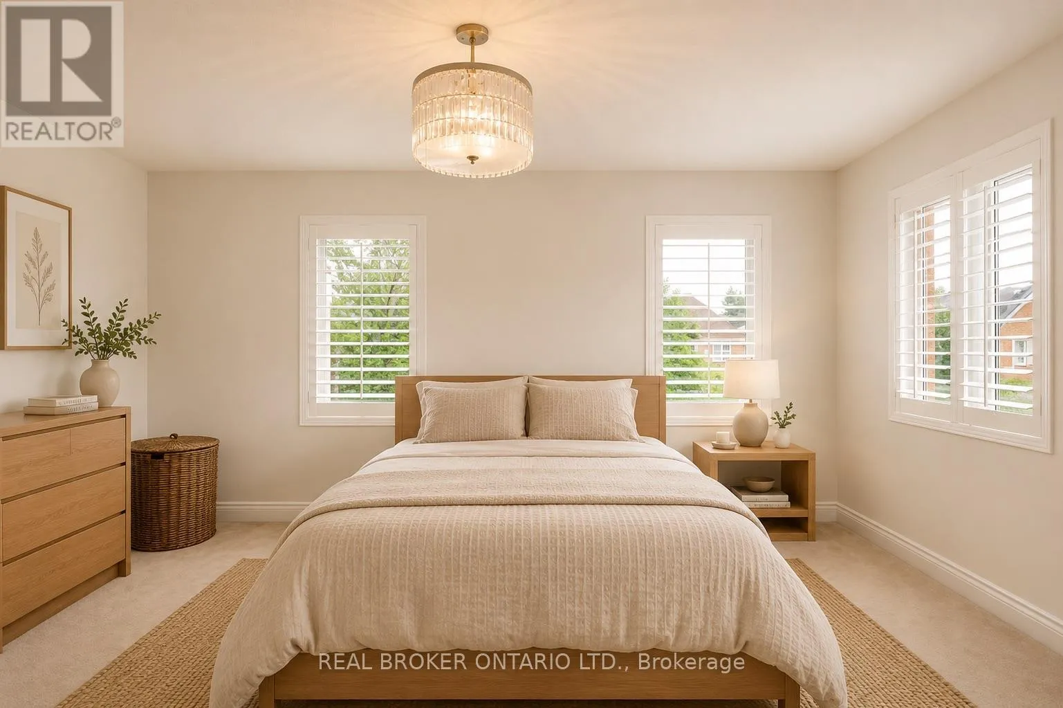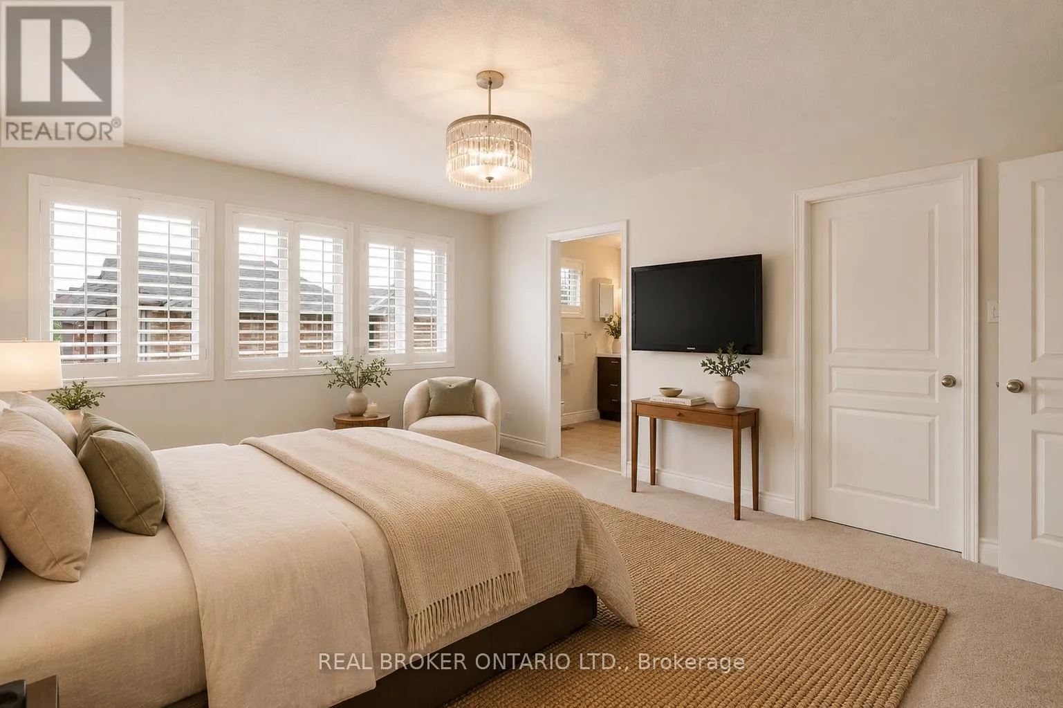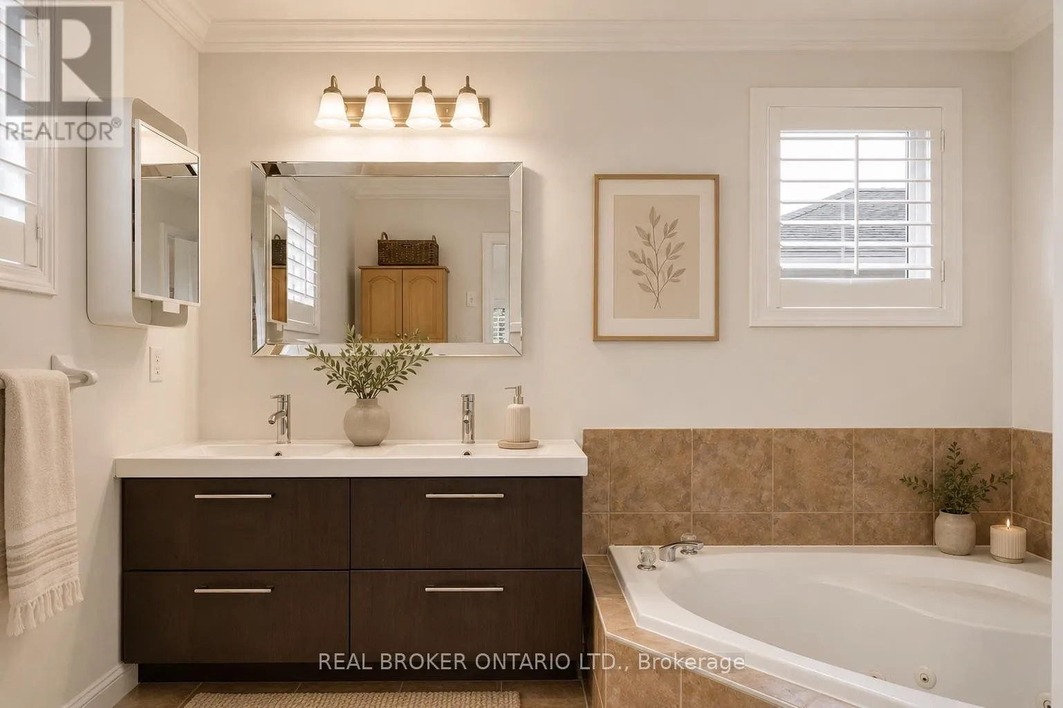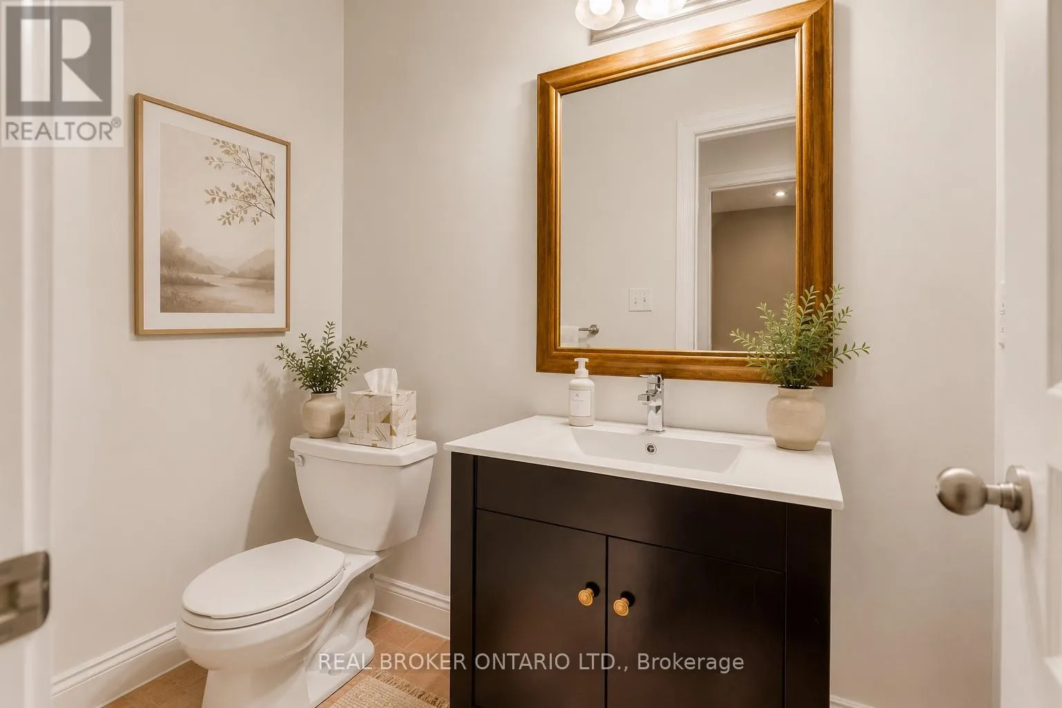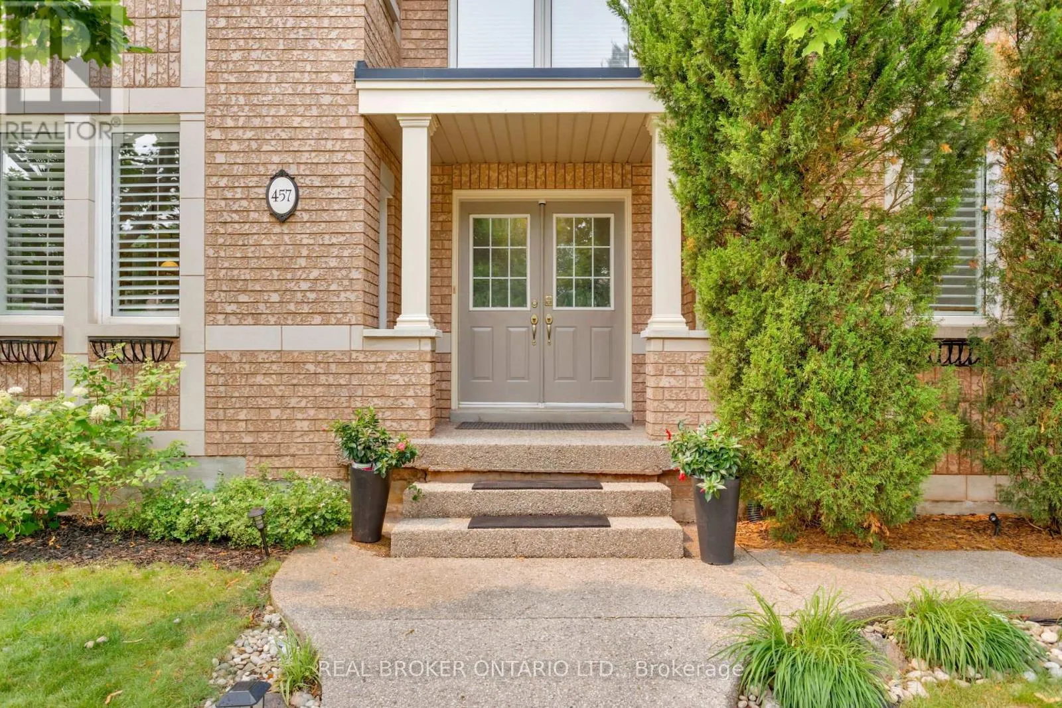
457 Ravineview Way, Oakville, Ontario L6H 6S8

Listed for:
$1,449,900
4 beds
3 baths
Listed Today
House for rent: 457 Ravineview Way, Oakville, Ontario L6H 6S8

View all 33 photos

About

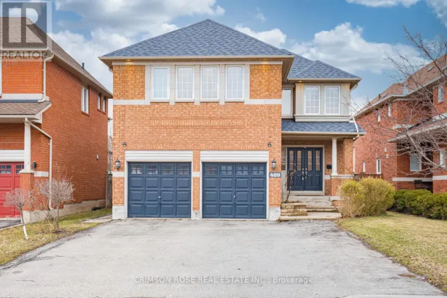
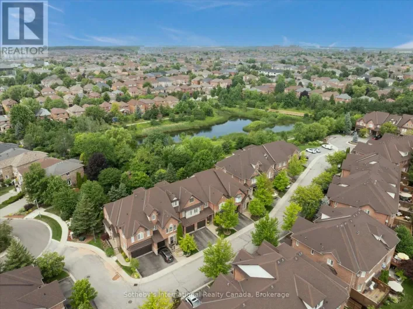
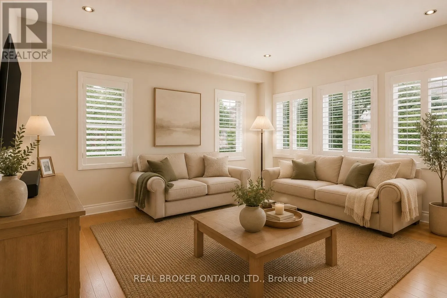
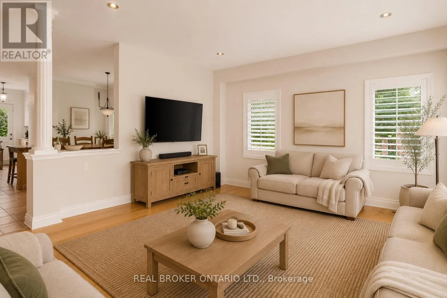
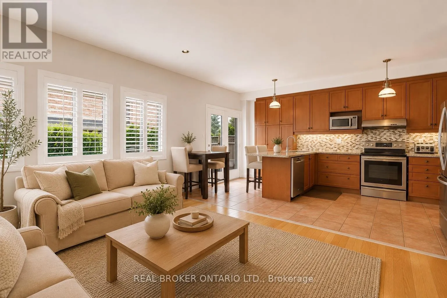
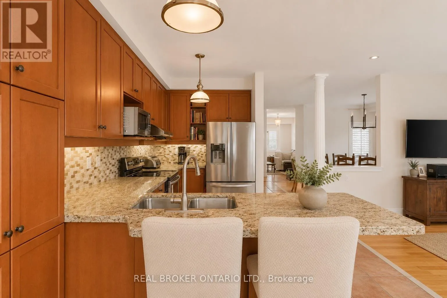
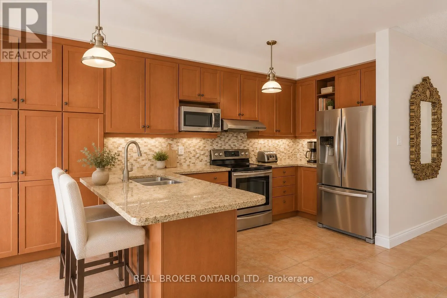
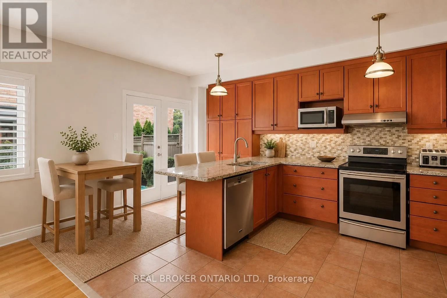
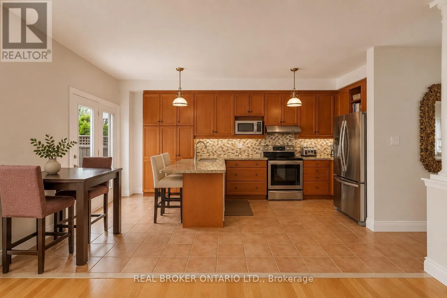
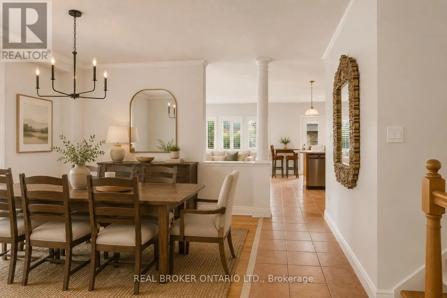
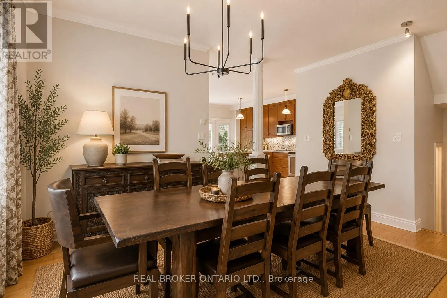
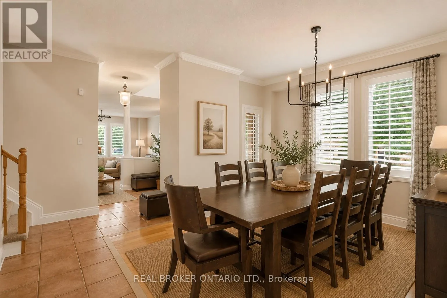
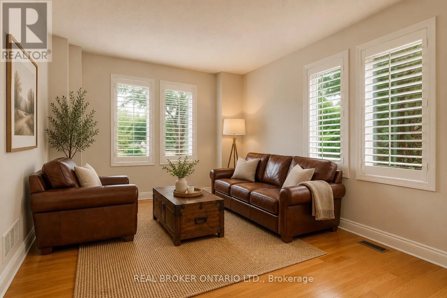
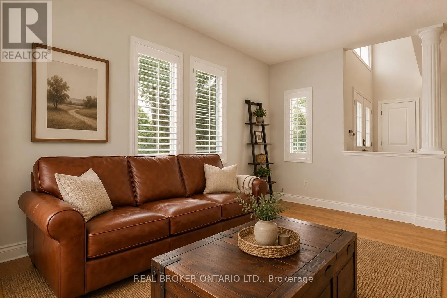
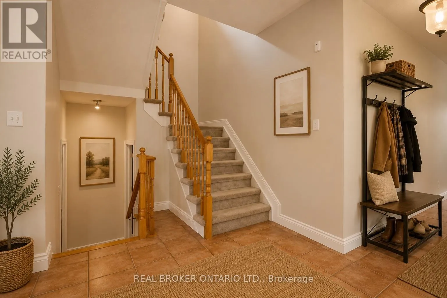
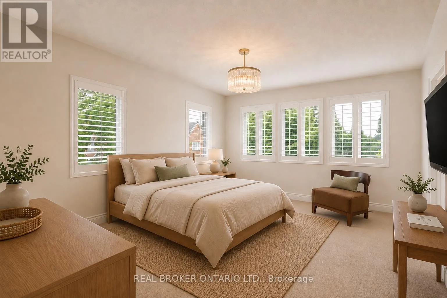
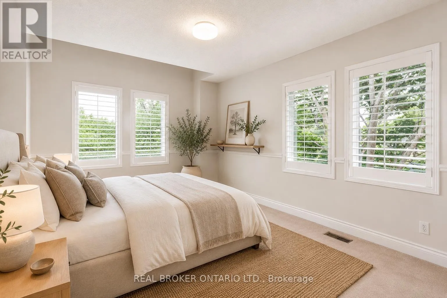
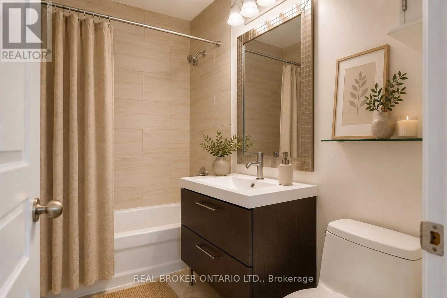
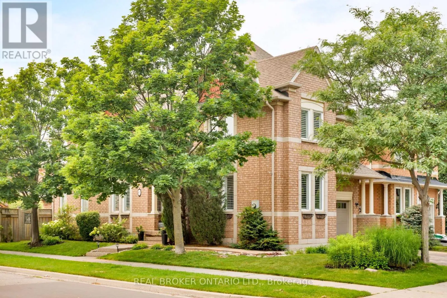
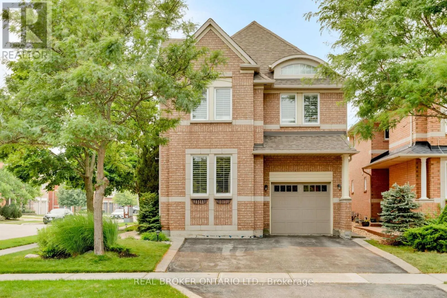
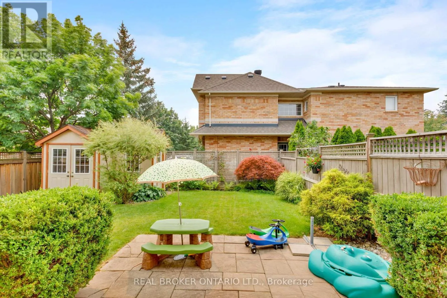
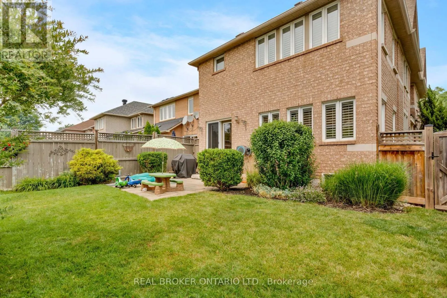
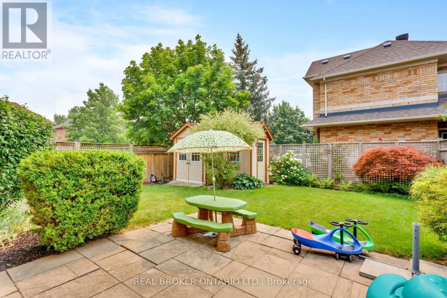
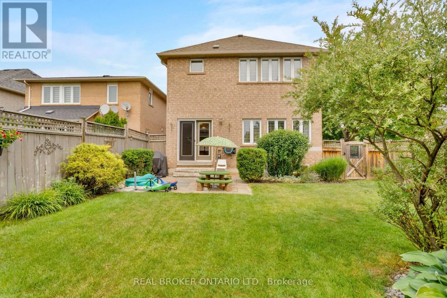
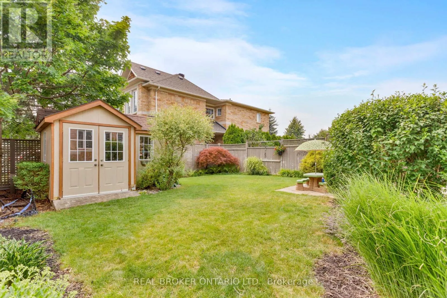
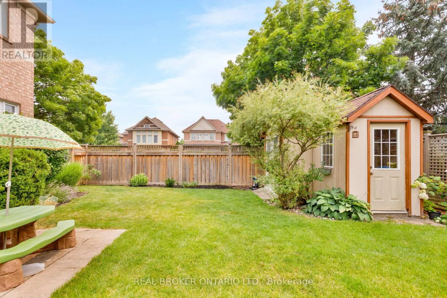
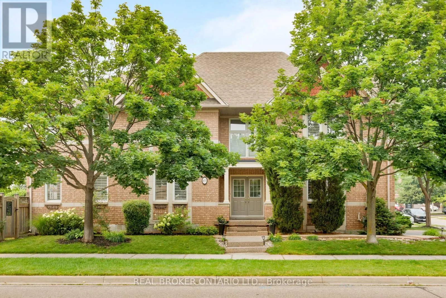
Cross Streets: Glenashton Dr & Eighth Line. ** Directions: Eighth Line & Ravineview Way. Bright and spacious detached home in the sought-after Iroquois Ridge community! This beautifully maintained residence offers a fantastic open-concept layout designed for both comfortable living and effortless entertaining. The modern eat-in kitchen features granite countertops, a stone backsplash, and quality stainless steel appliances, while the main level boasts soaring 9' ceilings, elegant columns, crown moldings, pot lights, and a rich combination of ceramic and hardwood flooring. Generous living, dining, and family rooms provide plenty of space to gather and relax. Retreat to the spacious primary bedroom, complete with a 5-piece ensuite and a large walk-in closet. The professionally finished basement adds incredible versatility, offering a cozy fireplace, wet bar, private office, and a huge recreation room, perfect for family fun or hosting guests. Freshly painted throughout, with new light fixtures and brand-new carpet in the basement, this home is move-in ready. Ideally located in an excellent Iroquois Ridge neighbourhood, you'll be close to top-rated schools, shopping, a splash pad, and scenic trails. A wonderful place to call home! (id:27476)

Property Highlights

MLS® Number
W13577652
Type
Single Family
Community Name
1018 - WC Wedgewood Creek
Ownership Type
Freehold
Land Size
47.9 x 115.4 FT
Parking Space Total
3

Building

Building Type
House
Storeys
2.00
Square Footage
2000 - 2500 sqft
Bathrooms Total
3
Bedrooms Above Ground
4
Bedrooms Total
4
Exterior Finish
Brick
Fireplace Present
Yes
Basement Type
N/A (Finished)
Basement Features
Building Heating Type
Forced air
Heating Fuel
Natural gas
Building Cooling Type
Central air conditioning

Utilities

Water
Municipal water
Utility Sewer
Sanitary sewer

Room Layout

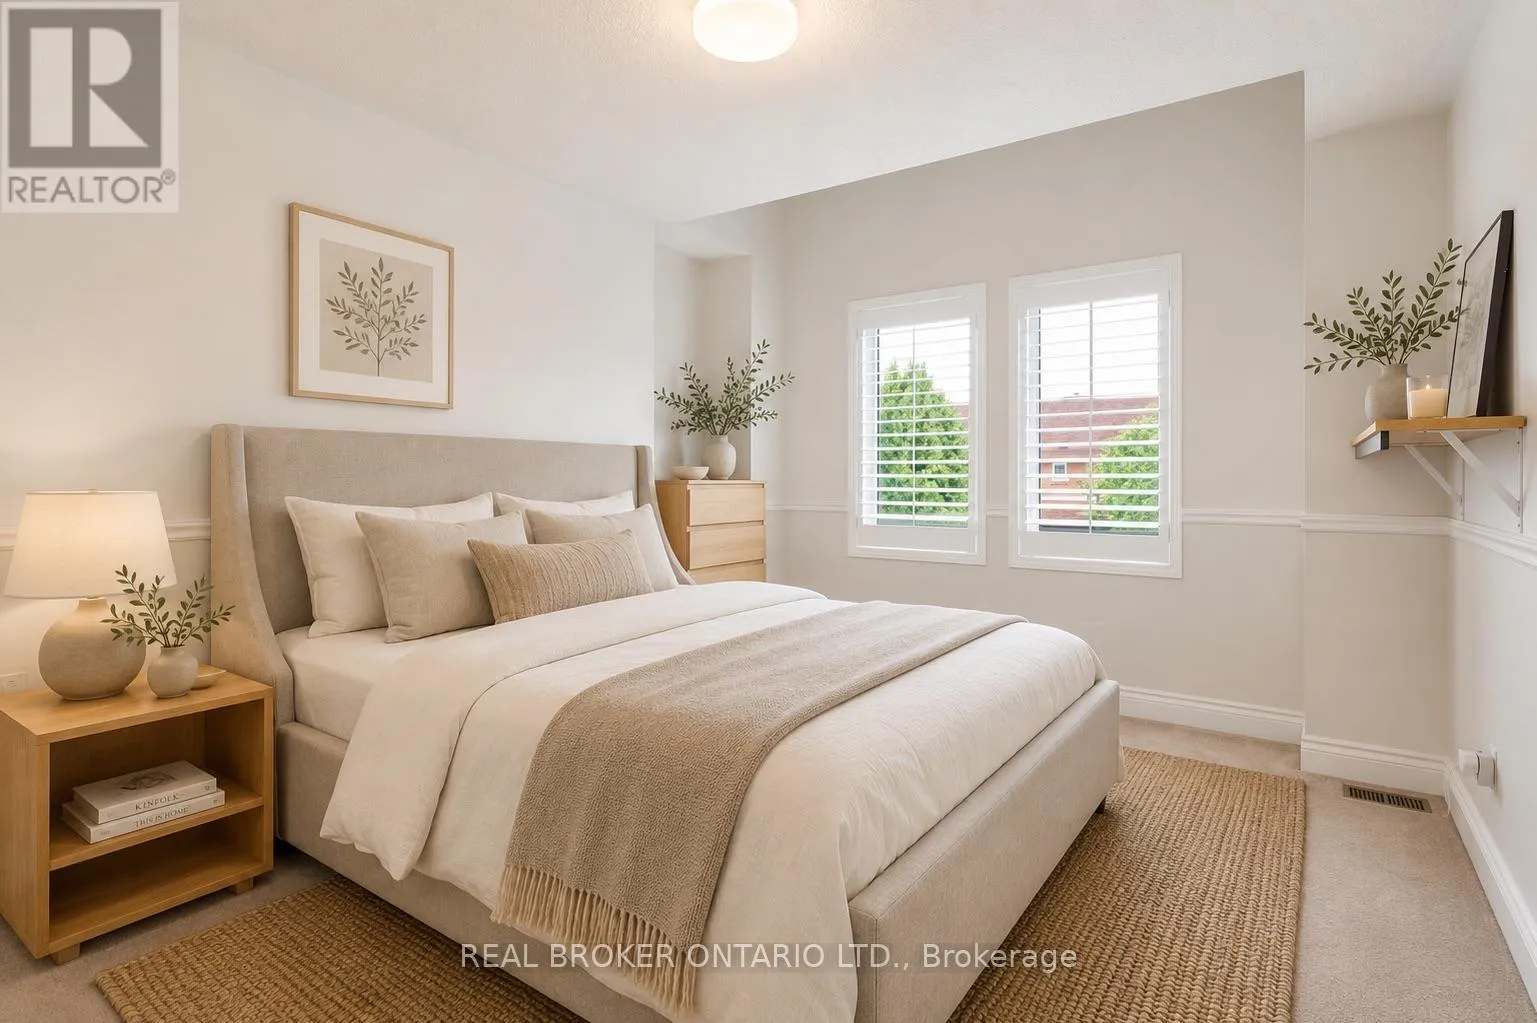
Primary Bedroom
Second level
4.92 m x 4.21 m
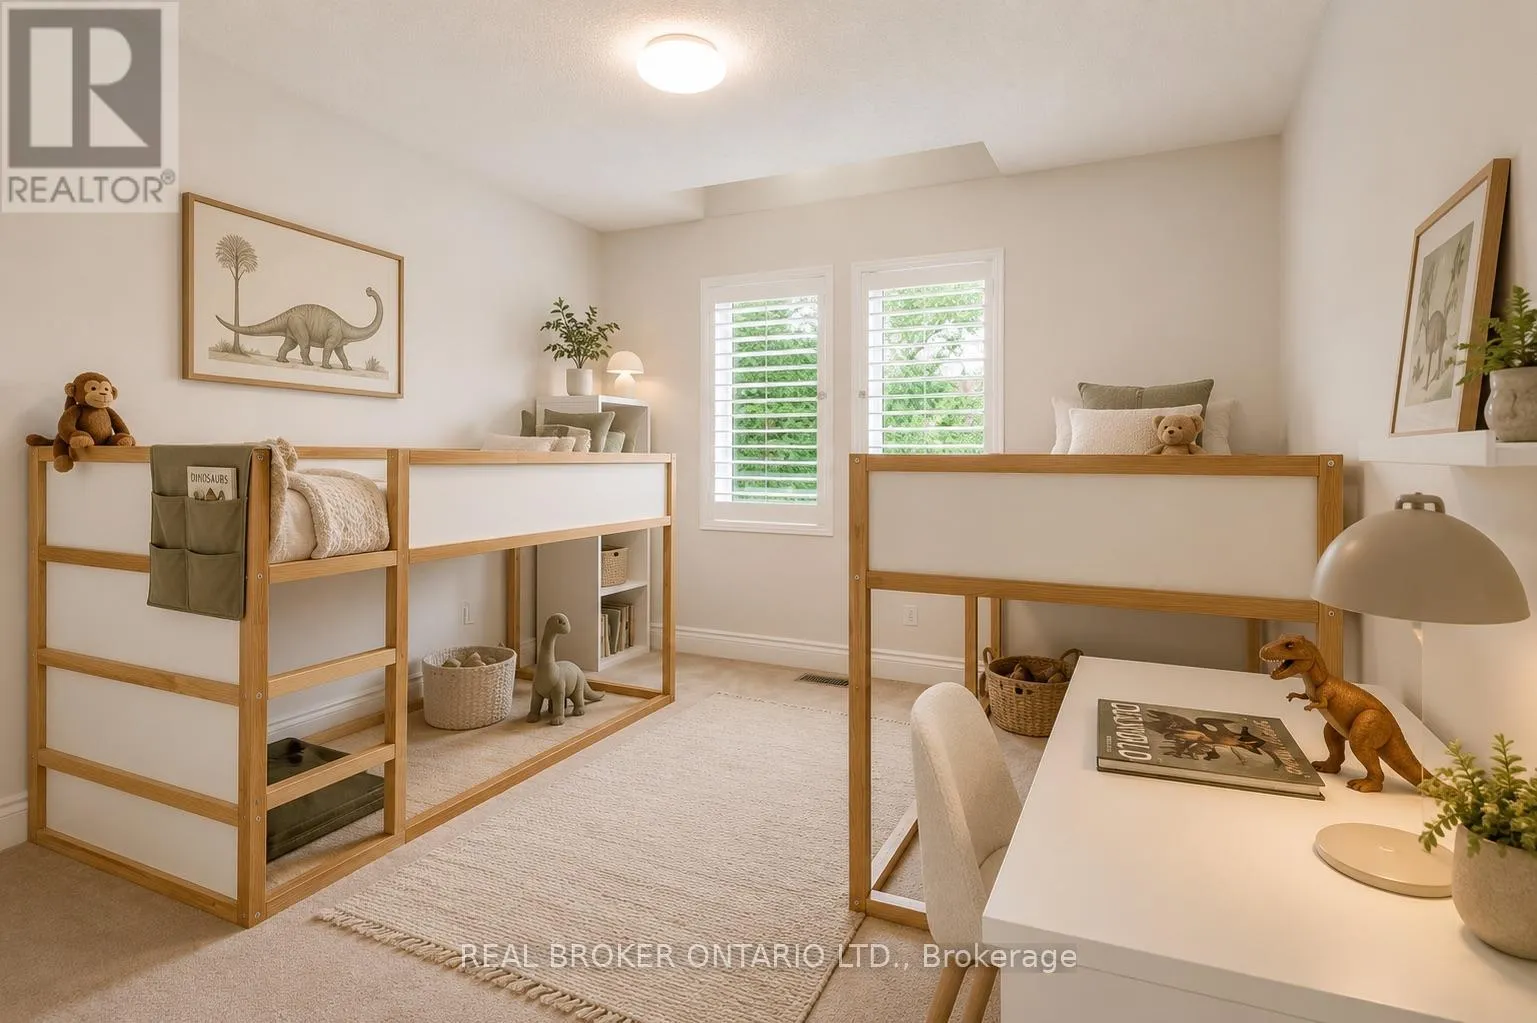
Bedroom 2
Second level
4.44 m x 3.22 m
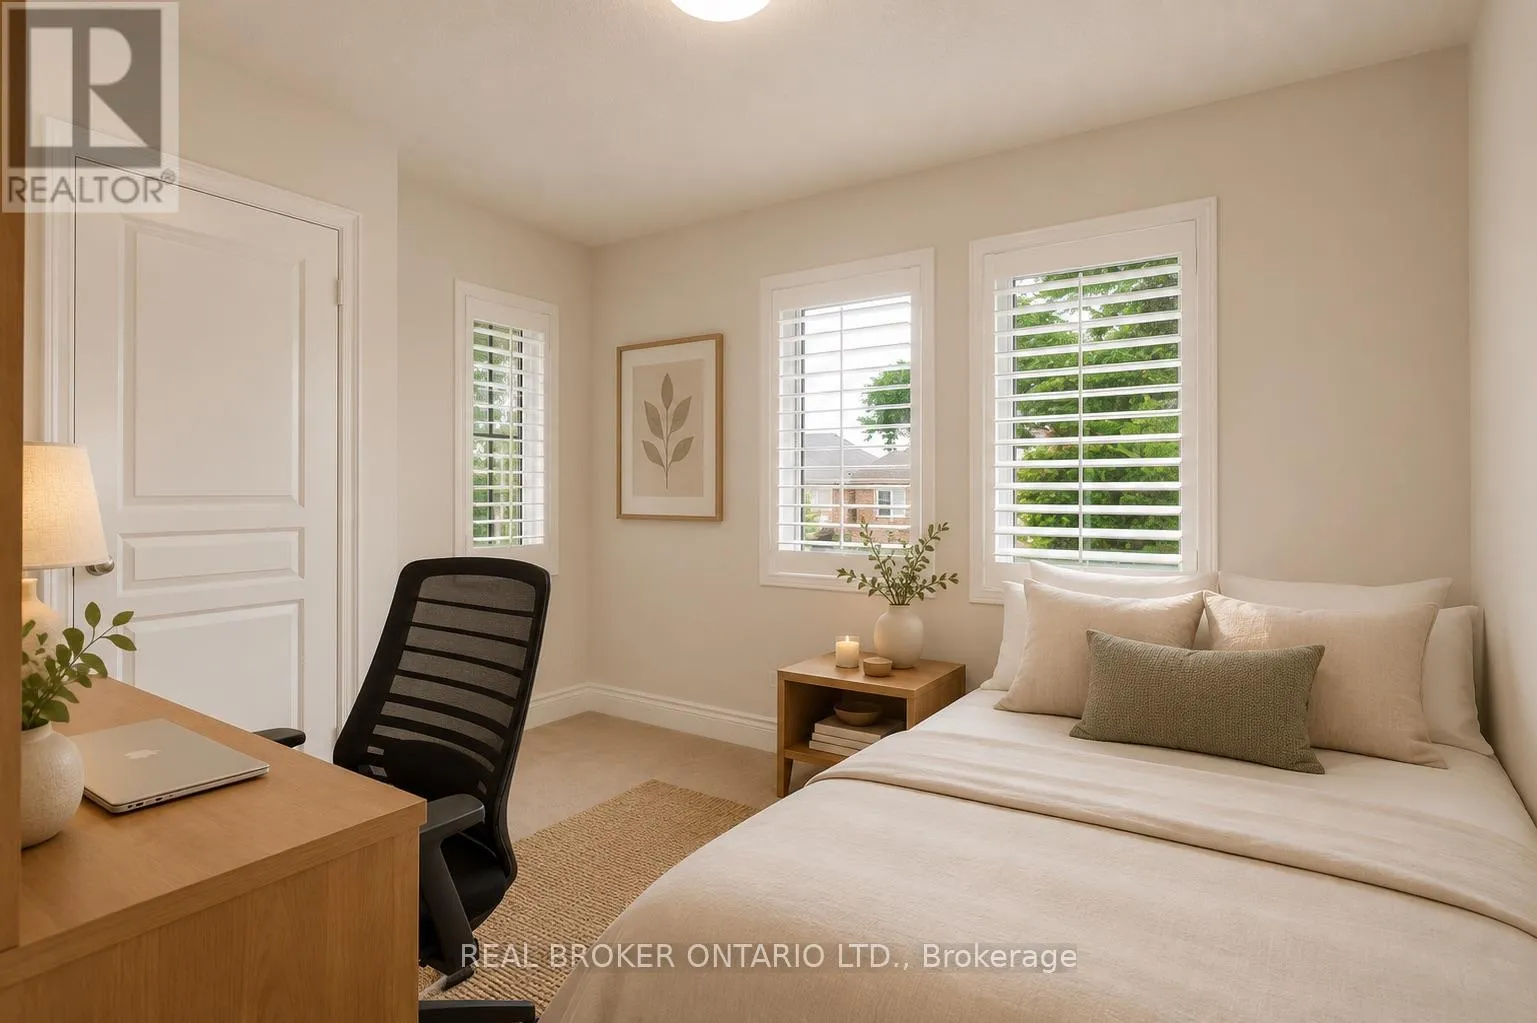
Bedroom 3
Second level
3.75 m x 3.5 m
Bedroom 4
Second level
3.47 m x 2.81 m
Den
Basement
3.12 m x 2.71 m
Recreational, Games room
Basement
9.57 m x 6.7 m
Kitchen
Main level
5.46 m x 3.3 m
Eating area
Main level
3.3 m x 1.82 m
Family room
Main level
4.69 m x 3.55 m
Dining room
Main level
4.72 m x 3.42 m
Living room
Main level
5.15 m x 3.53 m

Location

Learn more about this property
Listing provided by:
REAL BROKER ONTARIO LTD.
MLS® number:
W13577652
Agent:
April Williams
*Indicates required field
Name is required
Email is required
Please enter a valid phone number (e.g., 416-111-1111).