Lower Level - 1221 Wheat Boom Drive, Oakville, Ontario L6H 8A7

Listed for:
$2,200
2 beds
2 baths
Listed 27 days ago
Row / Townhouse for rent: Lower Level - 1221 Wheat Boom Drive, Oakville, Ontario L6H 8A7

View all 16 photos

About

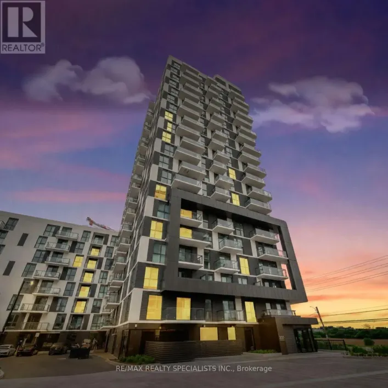
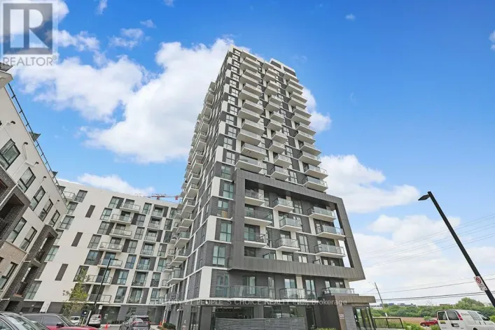
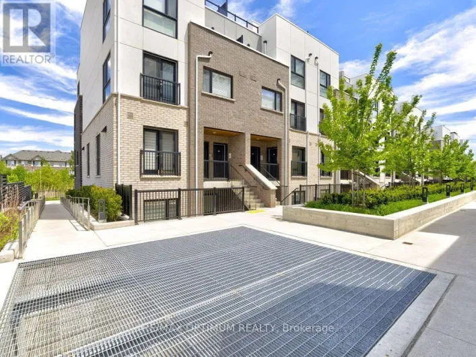
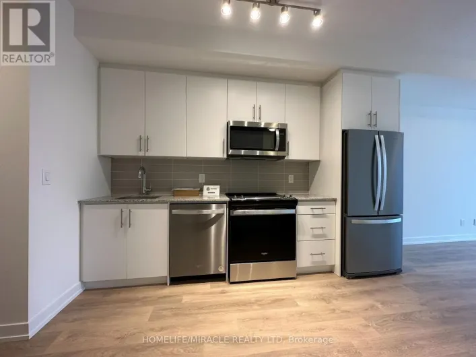
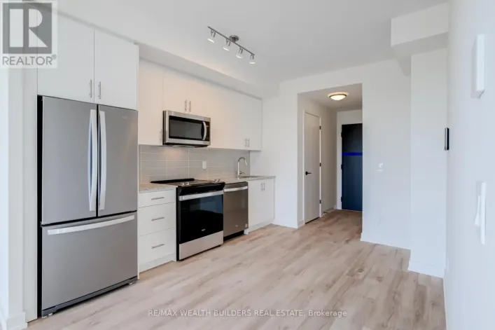
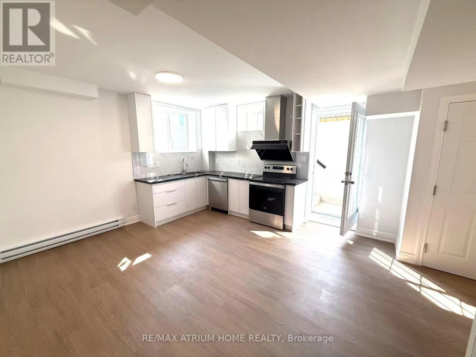
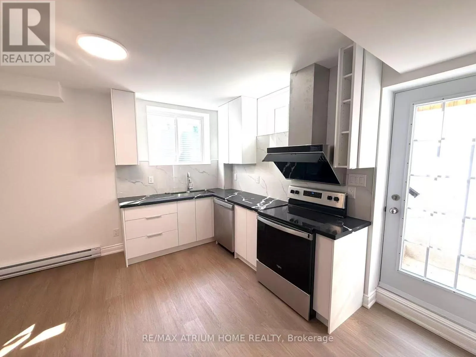
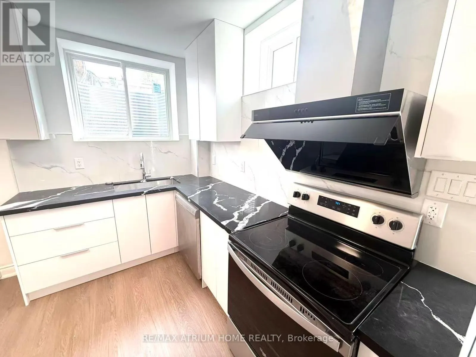
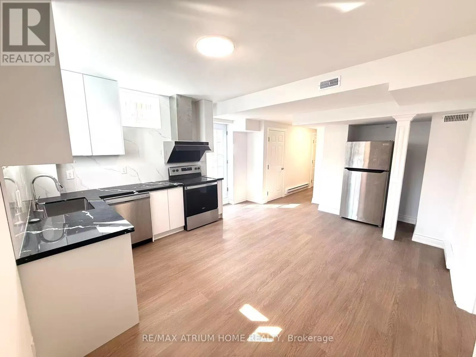
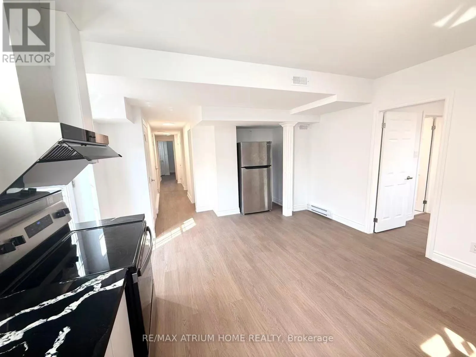
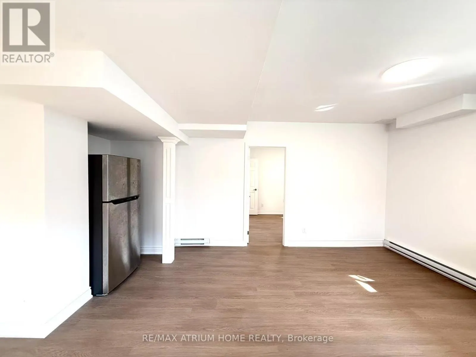
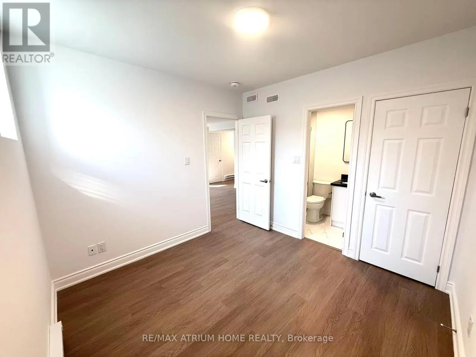
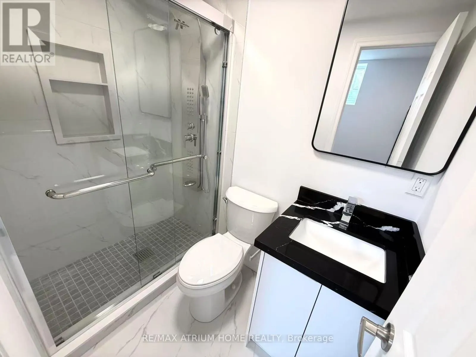
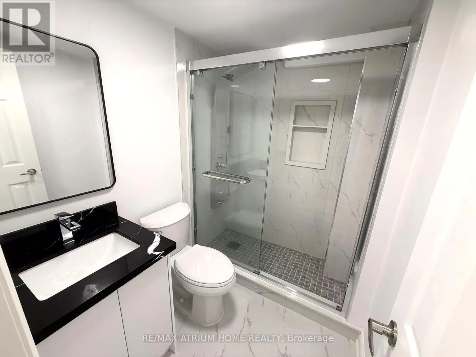
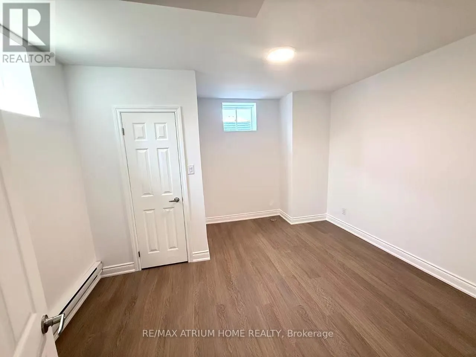
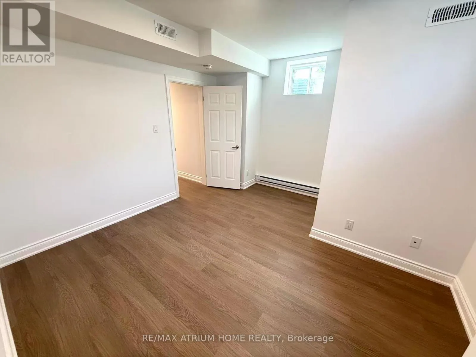
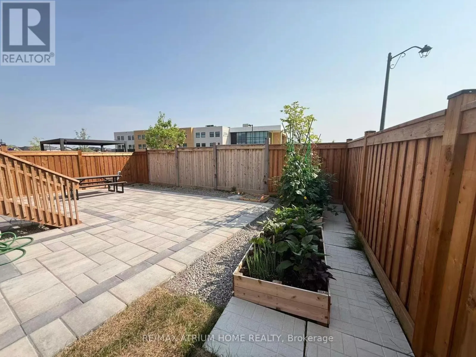
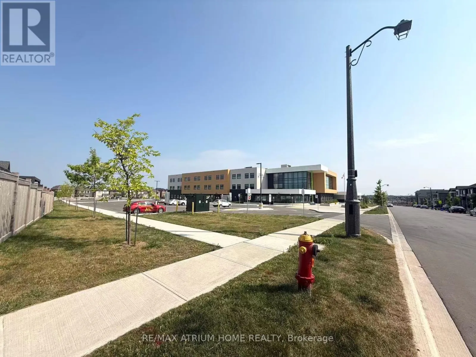
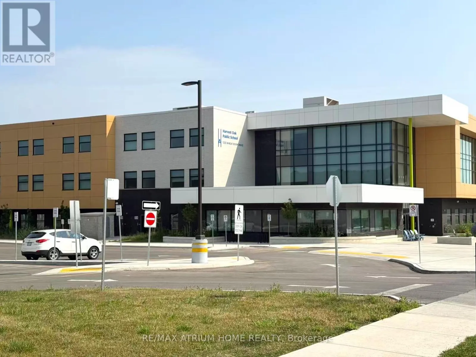
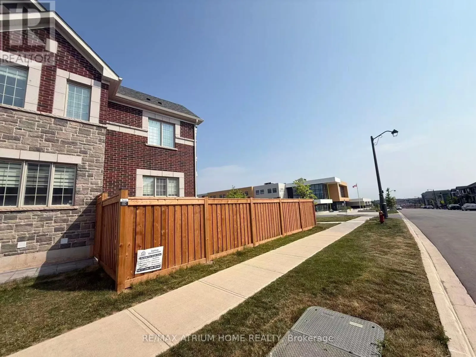
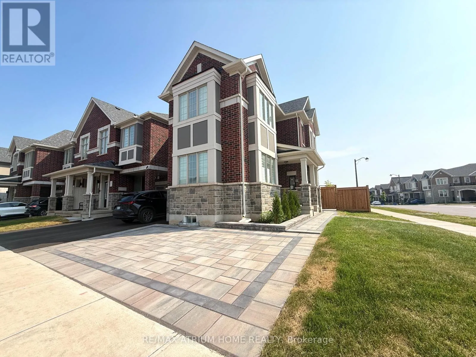
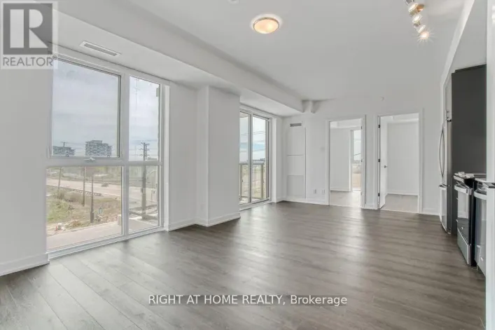
Cross Streets: DUNDAS/NINTH LINE. ** Directions: DUBDAS TO JOHN MCKAY BLVD TO WHEAT BOOM DR. Welcome To This Brand New Legal Basement Apartment In Oakville's Desirable Joshua Meadows Community! This Bright And Spacious 2-Bedroom, 2-Bathroom Suite Features A Functional Open-Concept Living, Dining And Kitchen Area With Large Above-Grade Windows That Bring In Plenty Of Natural Light. Enjoy Modern Finishes Throughout, Including Quartz Countertops, Stainless Steel Appliances And Convenient In-Suite Laundry. The Primary Bedroom Features Its Own Private 3-Piece Ensuite Bathroom, While The Second Bedroom Is Spacious And Ideal For Family, Guests Or A Home Office. A Separate Private Entrance Offers Added Privacy, And One Driveway Parking Space Is Included. Conveniently Located Just Minutes To Highways 403, 407 And QEW, Public Transit, Parks, Walking Trails, Shopping, Restaurants, Walmart, Costco, Canadian Tire And Other Everyday Amenities. Close To Schools And Surrounded By Beautiful Green Space. Ideal For Professionals, Couples Or Small Families. Tenant Pays 35% Of Utilities. No Smoking. Move-In Ready! (id:27476)

Property Highlights

MLS® Number
W13581524
Type
Single Family
Community Name
1010 - JM Joshua Meadows
Ownership Type
Freehold
Land Size
82.5 FT
Parking Space Total
1

Building

Building Type
Row / Townhouse
Storeys
2.00
Square Footage
2000 - 2500 sqft
Bathrooms Total
2
Bedrooms Above Ground
2
Bedrooms Total
2
Exterior Finish
Brick
Fireplace Present
No
Basement Type
N/A
Basement Features
Separate entrance
Building Heating Type
Forced air
Heating Fuel
Other
Building Cooling Type
Central air conditioning

Utilities

Water
Municipal water
Utility Sewer
Sanitary sewer

Room Layout

Bedroom
Basement
3.05 m x 3.05 m
Bedroom 2
Basement
3.86 m x 3.96 m
Kitchen
Basement
2.97 m x 1.75 m
Living room
Basement
4.52 m x 2.44 m

Location

Learn more about this property
Listing provided by:
RE/MAX ATRIUM HOME REALTY
MLS® number:
W13581524
Agent:
Shanshan Hong
*Indicates required field
Name is required
Email is required
Please enter a valid phone number (e.g., 416-111-1111).

Street Spotlight - For rent