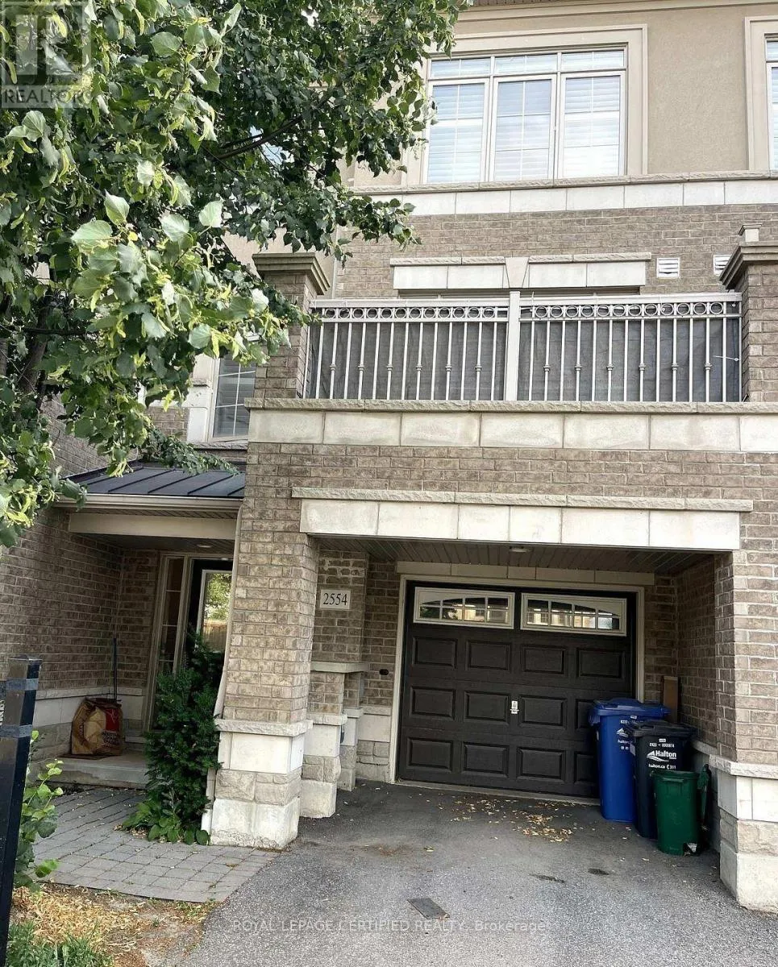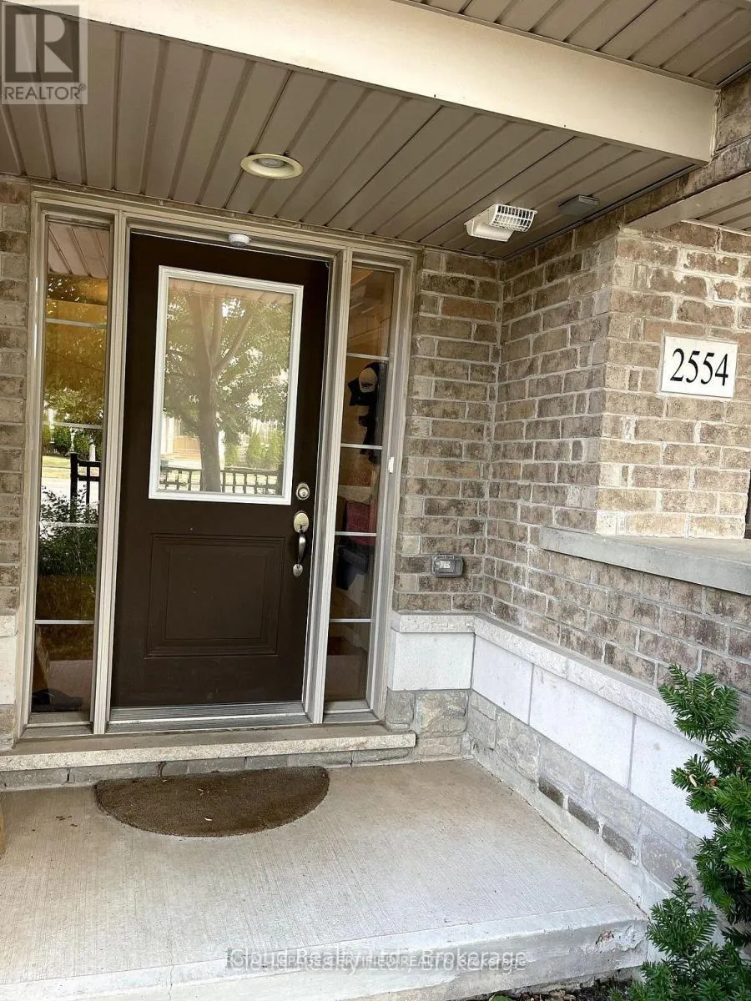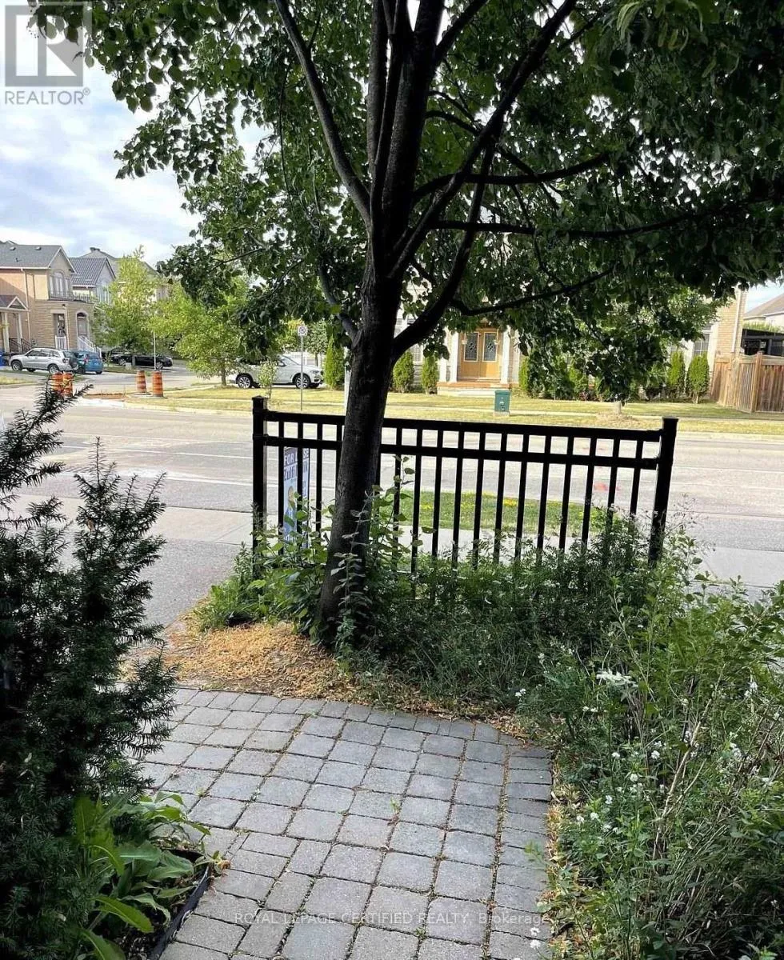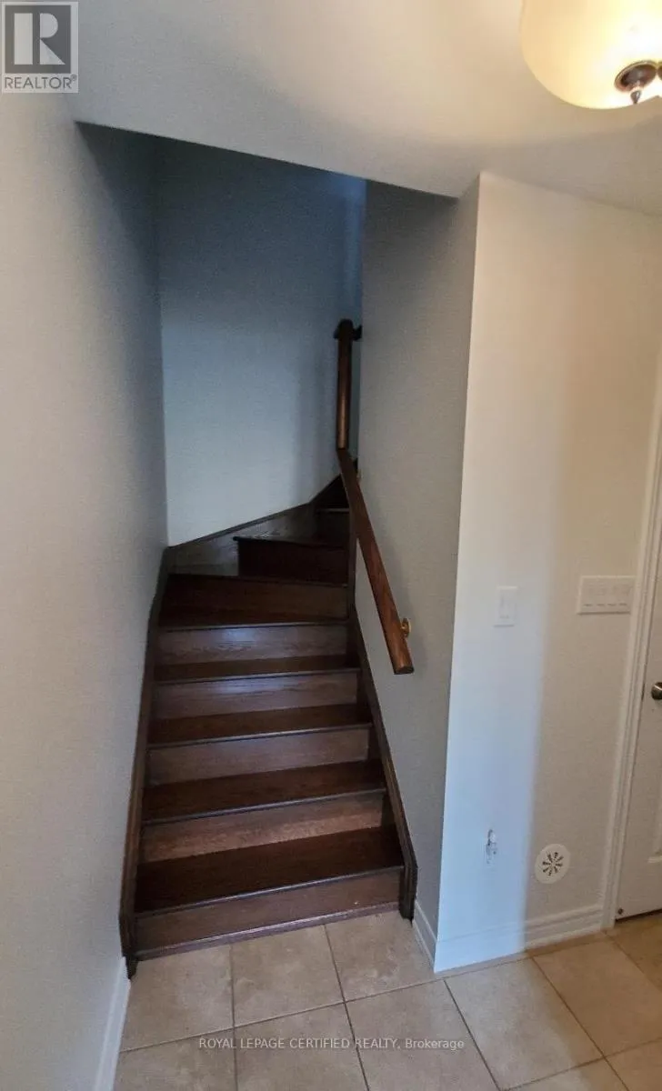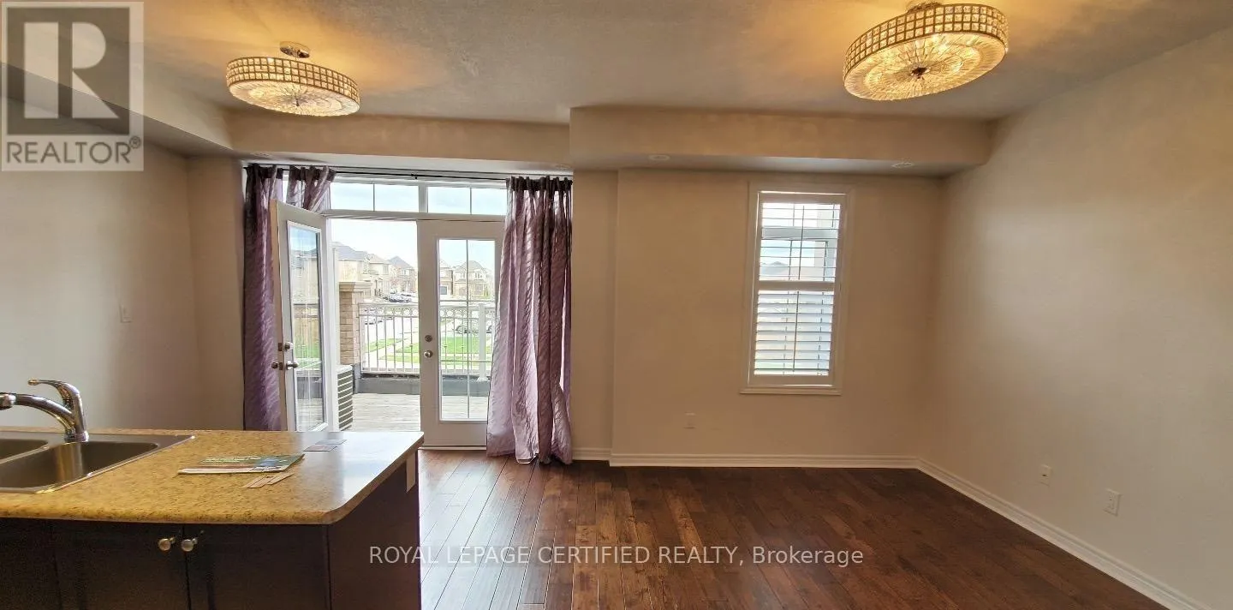
2554 Grand Oak Trail, Oakville, Ontario L6M 0S4

Listed for:
$2,899
2 beds
2 baths
Listed 25 days ago
Row / Townhouse for rent: 2554 Grand Oak Trail, Oakville, Ontario L6M 0S4

View all 15 photos

About

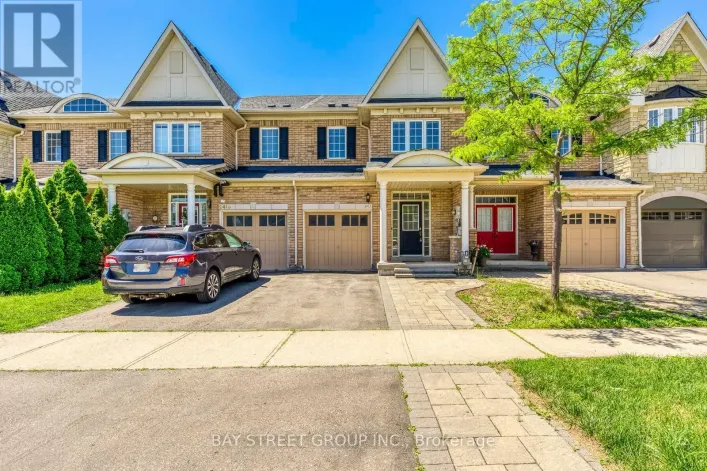
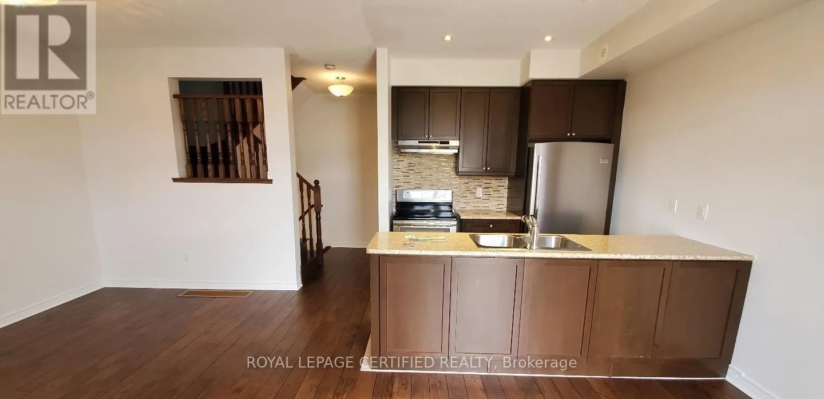
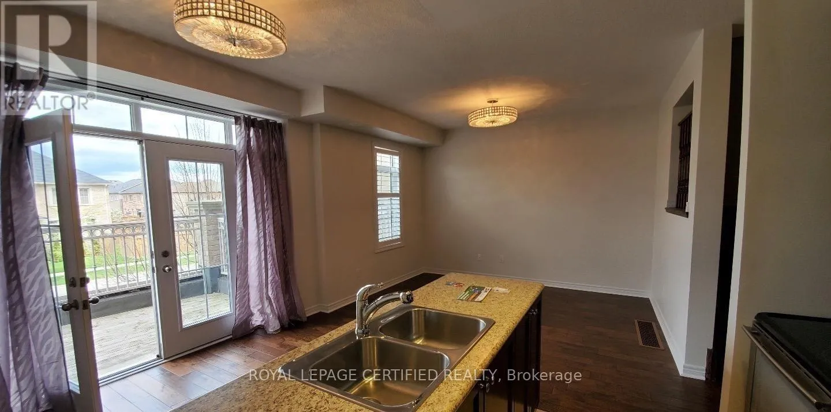
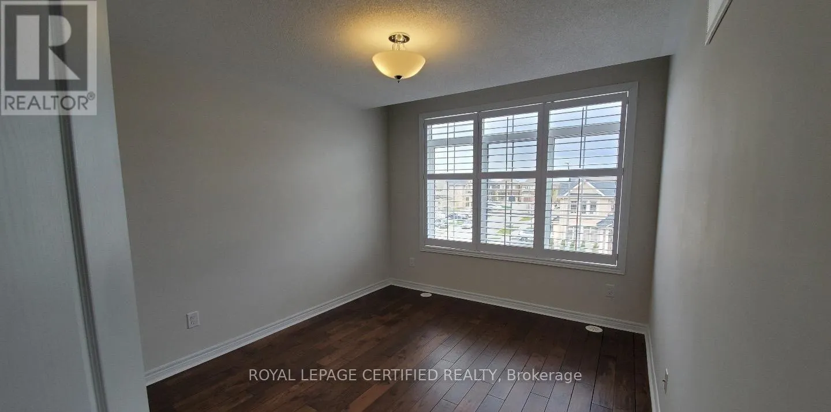
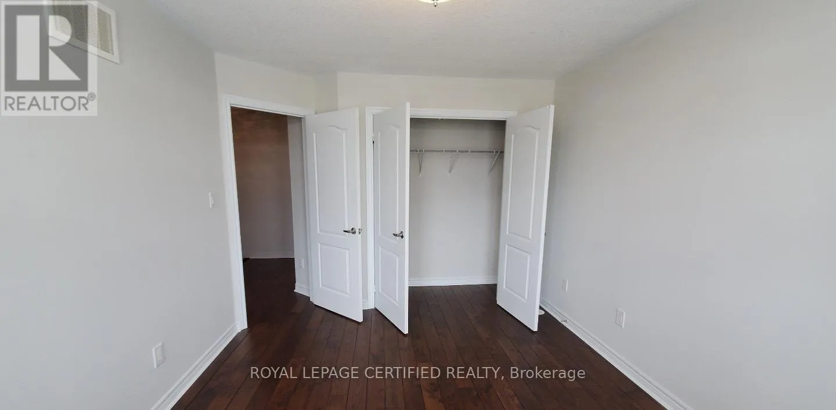
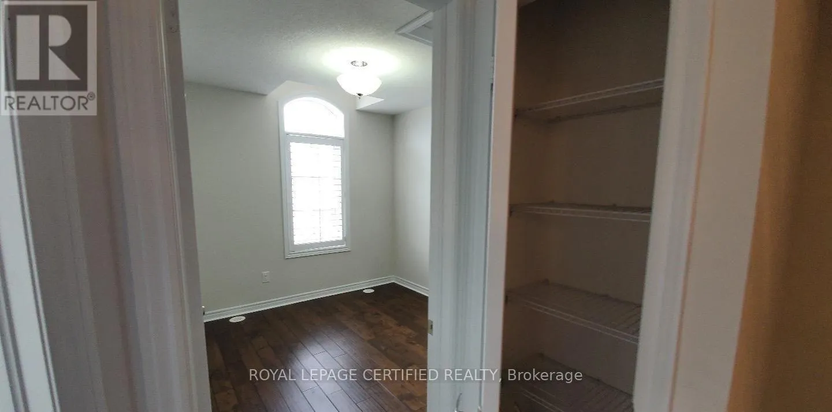
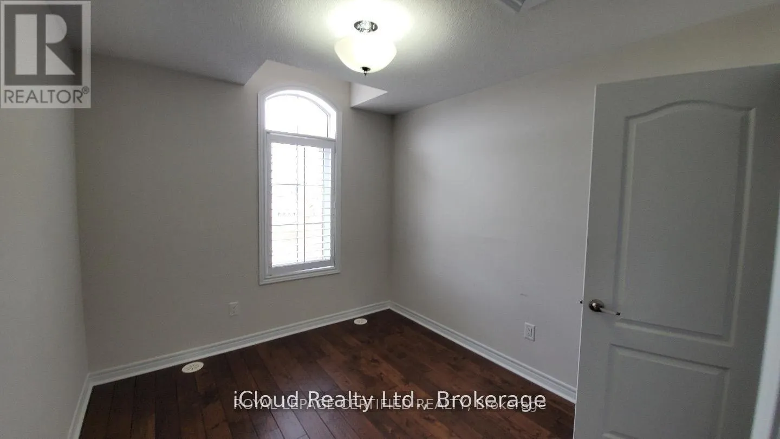
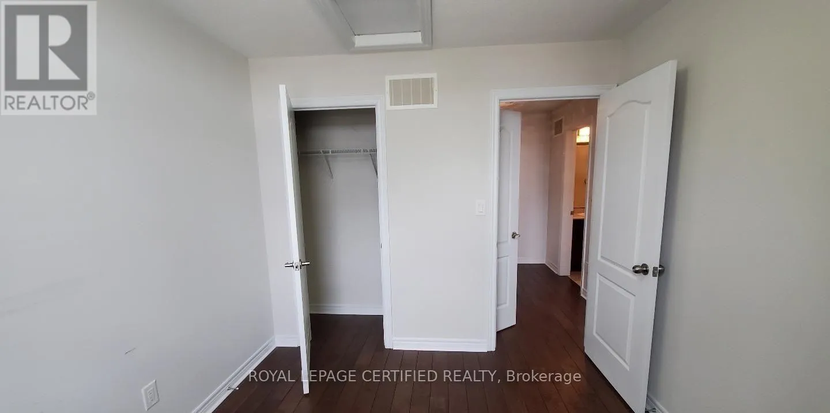
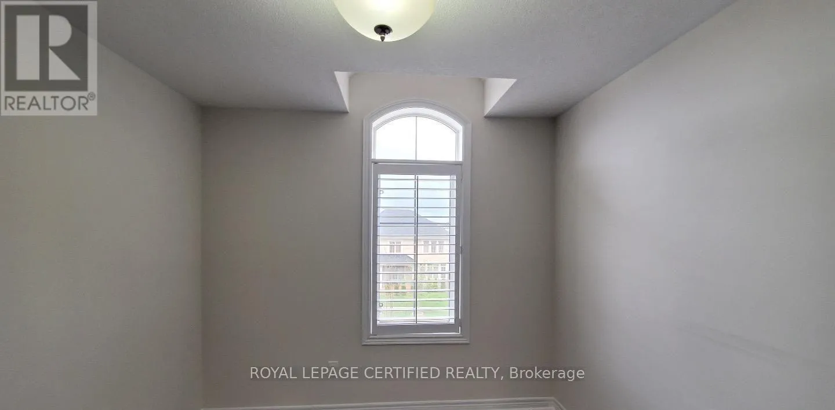
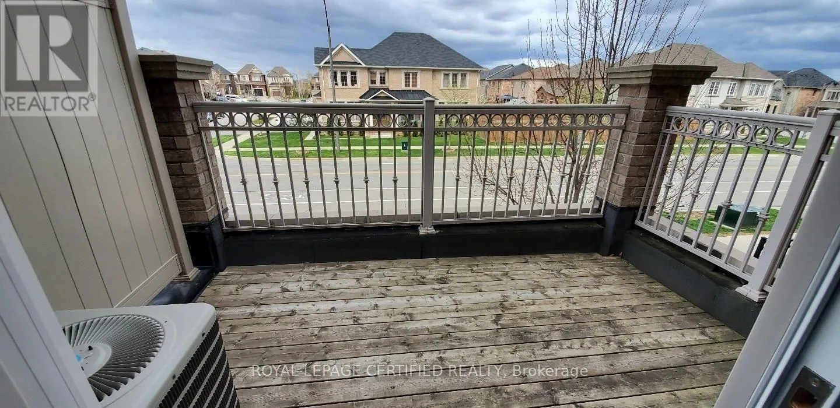
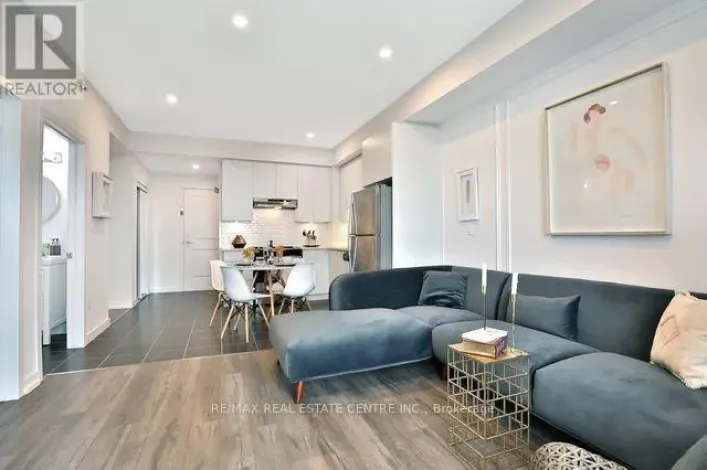
Dundas & Grand Oak Tr Welcome to 2554 Grand Oak Trail, a gorgeous Fernbrook-built luxury townhome nestled in the highly sought-after Westmount community of Oakville. This immaculate, carpet-free home offers 2 spacious bedrooms, 1.5 bathrooms, and a bright open-concept layout designed for comfortable modern living. The elegant interior features hand-scraped hardwood flooring throughout, a welcoming foyer, pot lights, and tasteful designer finishes. The upgraded kitchen boasts rich dark cabinetry, stainless steel appliances, and a stunning marble and glass backsplash-perfect for everyday living and entertaining. Located in a family-friendly neighbourhood, this home is just minutes from top-rated schools, major highways, Oakville Trafalgar Memorial Hospital, shopping, restaurants, banks, coffee shops, parks, and all essential amenities. Pride of ownership is evident throughout-this exceptionally clean home has had no pets and no smokers. Full credit report, employment verification, rental application, and references required. (id:27476)

Property Highlights

MLS® Number
W13591054
Type
Single Family
Community Name
1019 - WM Westmount
Ownership Type
Freehold
Land Size
under 1/2 acre
Parking Space Total
2

Building

Building Type
Row / Townhouse
Storeys
3.00
Square Footage
700 - 1100 sqft
Bathrooms Total
2
Bedrooms Above Ground
2
Bedrooms Total
2
Amenities
Separate Electricity Meters Schools
Exterior Finish
Brick
Fireplace Present
No
Basement Type
N/A (Finished)
Basement Features
Walk out
Building Heating Type
Forced air
Heating Fuel
Natural gas
Building Cooling Type
Central air conditioning

Utilities

Water
Municipal water
Utility Sewer
Sanitary sewer

Room Layout

Living room
Second level
4.88 m x 3.53 m
Kitchen
Second level
3.05 m x 2.34 m
Dining room
Second level
3.73 m x 2.62 m
Primary Bedroom
Third level
4.11 m x 3.3 m
Bedroom 2
Third level
3.56 m x 2.74 m
Laundry room
Basement
Measurements not available

Location

Learn more about this property
Listing provided by:
ROYAL LEPAGE CERTIFIED REALTY
MLS® number:
W13591054
Agent:
Zulfiqar Ahmed Malik
*Indicates required field
Name is required
Email is required
Please enter a valid phone number (e.g., 416-111-1111).

Community Spotlight: Homes For rent in Your Neighborhood