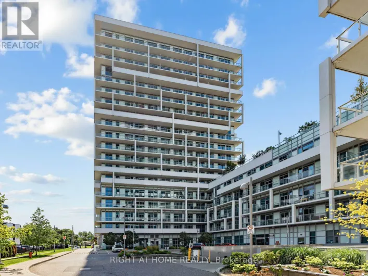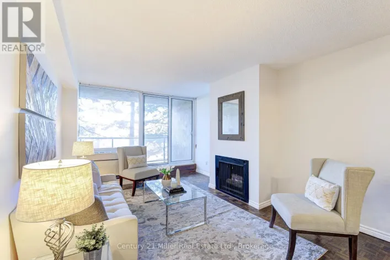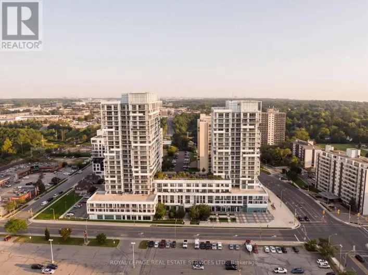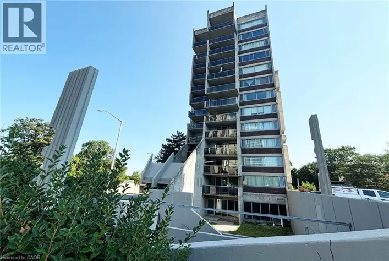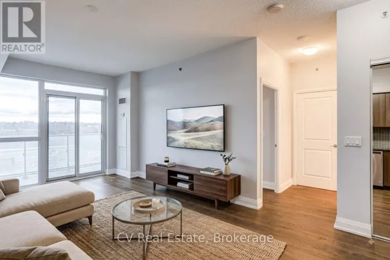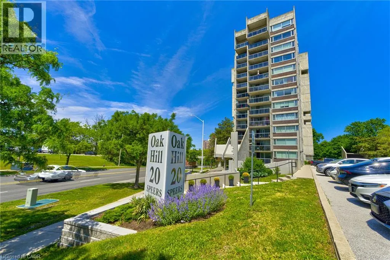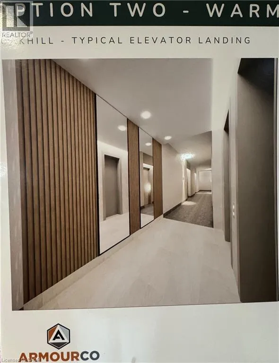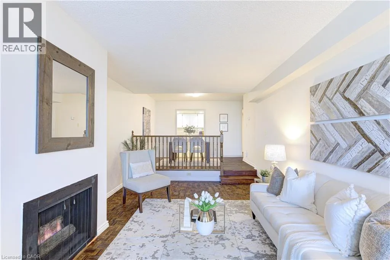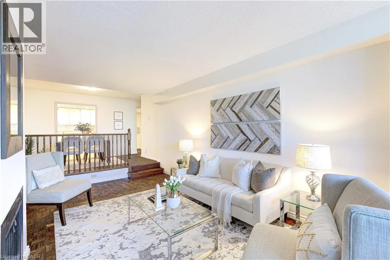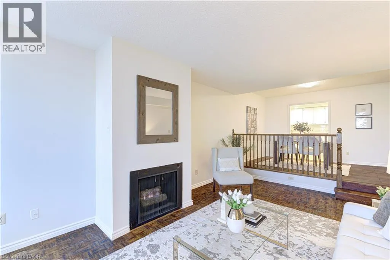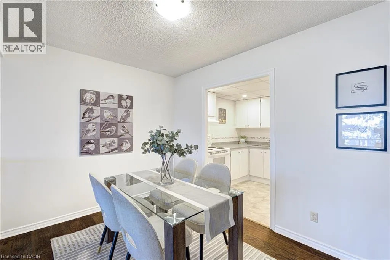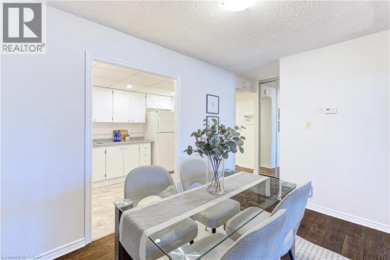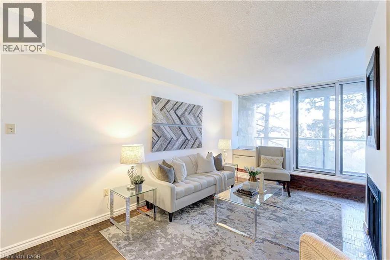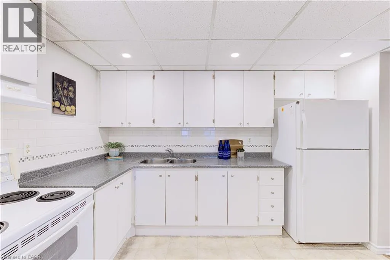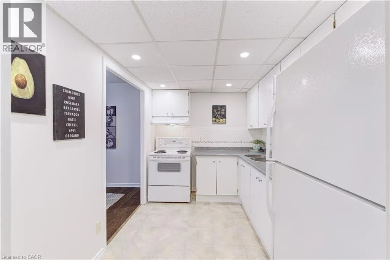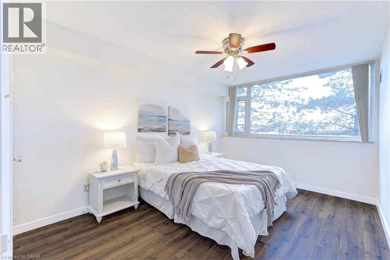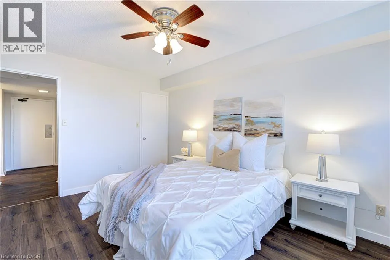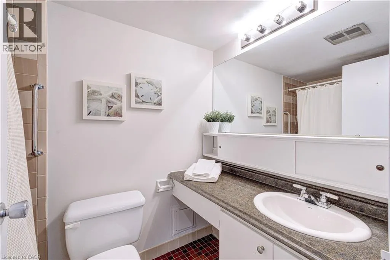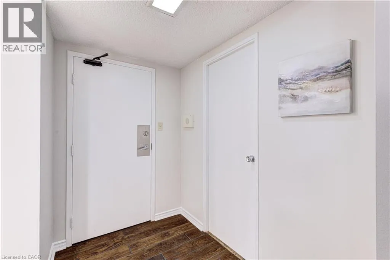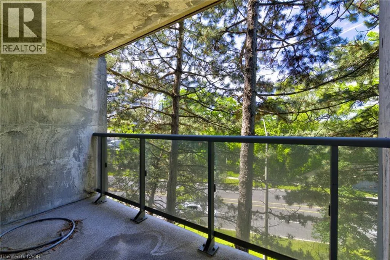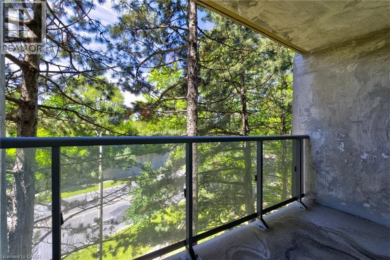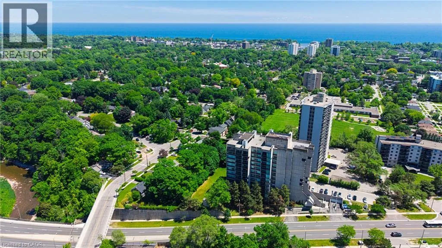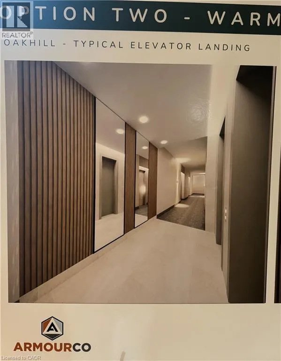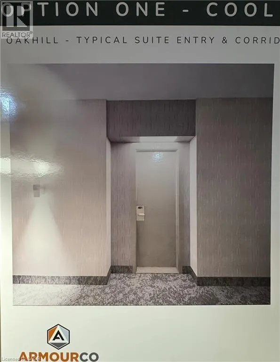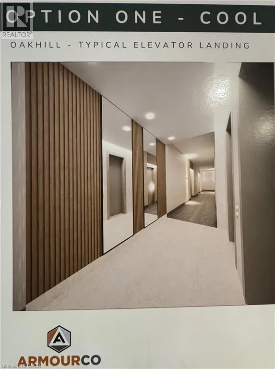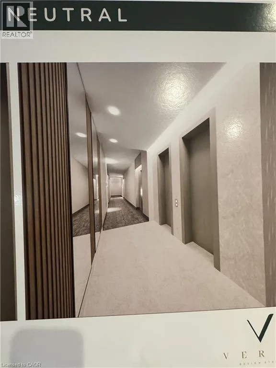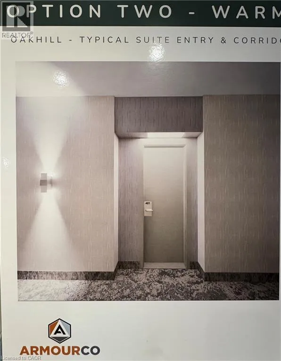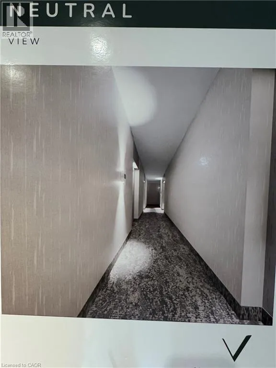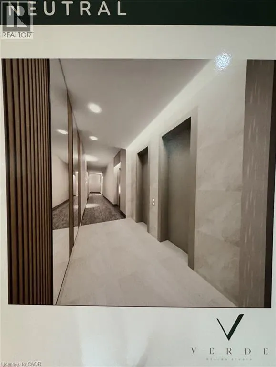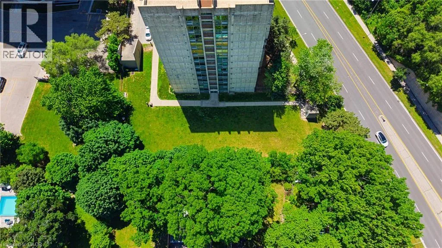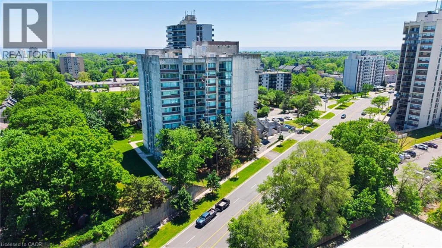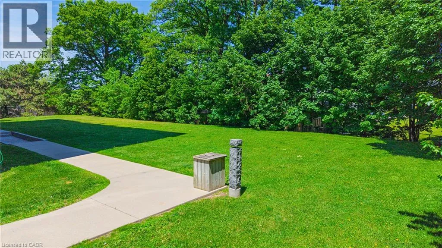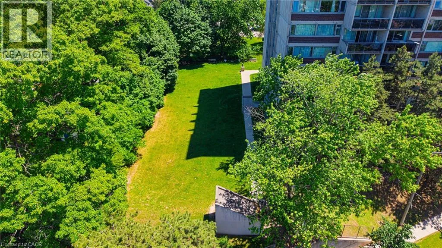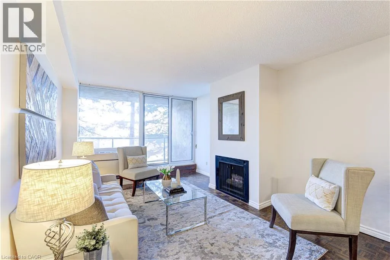
Speers Rd & Kerr St SELLER WILL PAY 6 MONTHS OF CONDO FEES UPON CLOSING! Exciting improvements are on the horizon at OAKHILL! Owners & Condo board are currently voting on professionally designed corridor and suite entry renovations that would give the building a fresh, contemporary look (see listing photos for proposed renderings). Truly an outstanding location...nestled between Sixteen Mile Creek and vibrant Kerr Village, this spacious condo offers a rare blend of nature, walkability, and downtown convenience. Just a 10-minute walk to Oakville GO Station and minutes to the QEW, with Sheridan College, public transit, groceries, shops, cafés, and green spaces all nearby. Whether you're commuting to Toronto, heading to campus, or seeking a walkable lifestyle, this home delivers low-maintenance living in one of Oakville's most accessible neighbourhoods. Inside, the bright open-concept layout features wall-to-wall windows, a cozy gas fireplace, and a walkout to a private balcony overlooking mature trees. At 731 sq ft, it offers more space than many newer one-bedroom units. Recent upgrades include brand-new bedroom flooring (March 2026), an in-suite heating/cooling system (Feb. 2022), and fresh paint throughout for a clean, move-in-ready feel. Underground parking and a storage locker are included. Step outside and you're just 1 km to downtown Oakville, known for boutique shopping, cafés, dining, the lake, and dog-friendly parks. Whether you're a first-time buyer, student, commuter, or downsizing, this light-filled condo delivers the space, convenience, and value you're looking for. (id:27476)