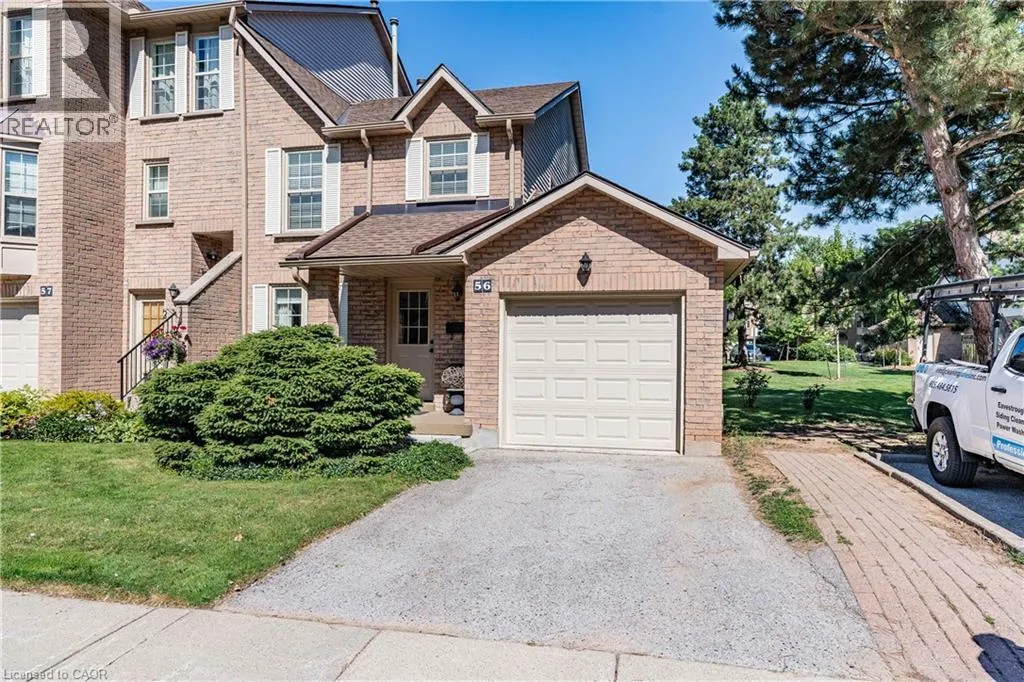
2272 Mowat Avenue Unit# 56, Oakville, Ontario L6H 5L8

Listed for:
$799,900
3 beds
3 baths
Listed 2 days ago
Row / Townhouse for rent: 2272 Mowat Avenue Unit# 56, Oakville, Ontario L6H 5L8

View all 31 photos

About

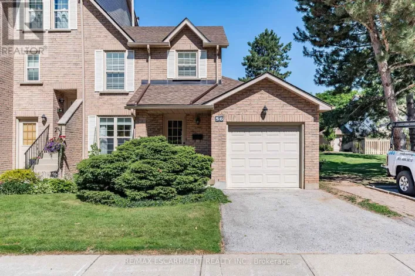
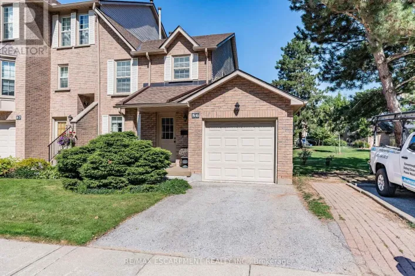
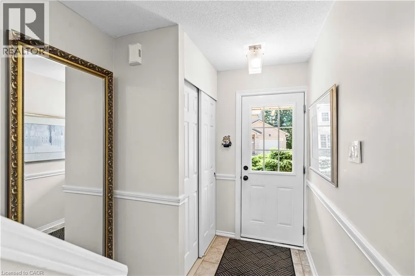
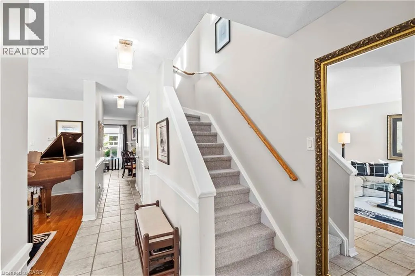
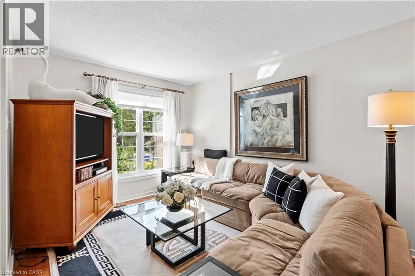
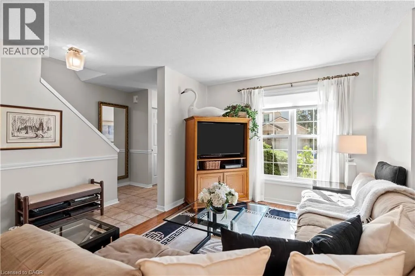
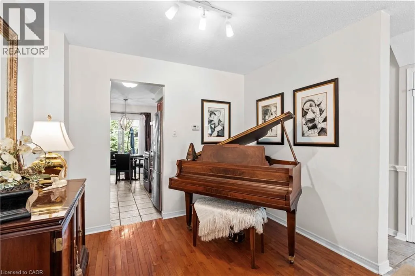
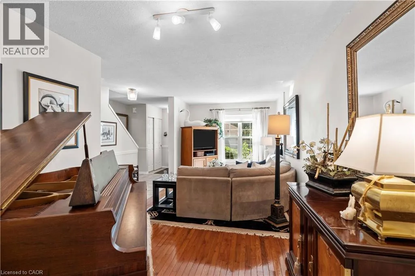
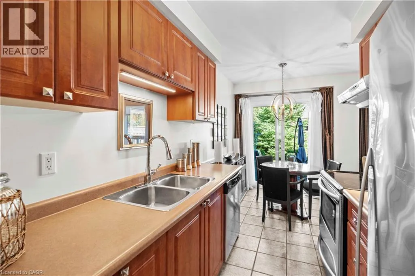
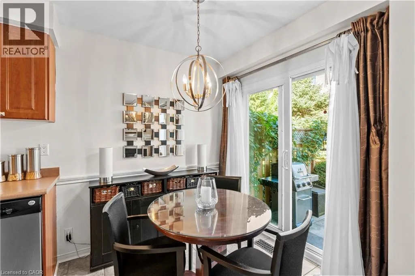
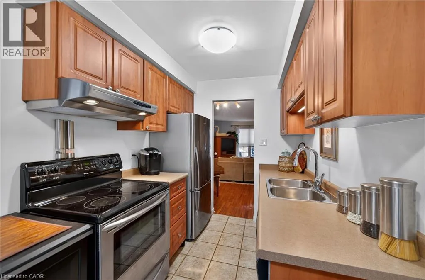
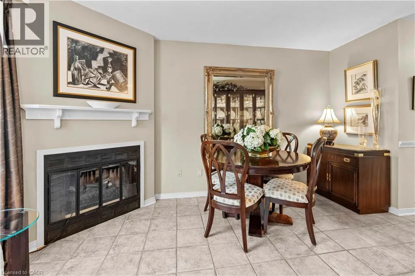
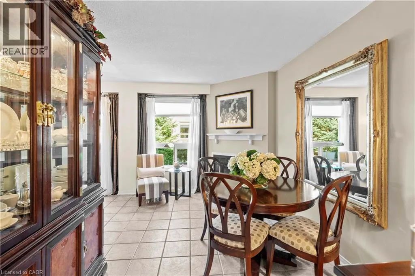
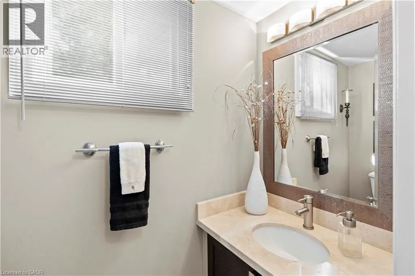
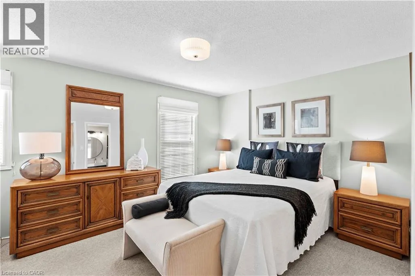
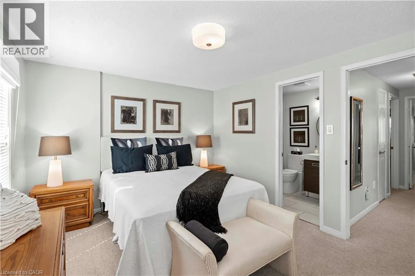
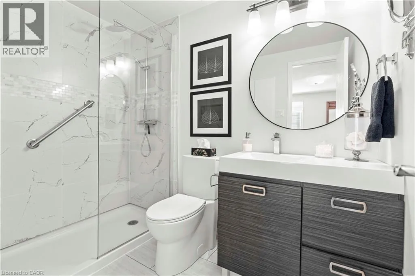
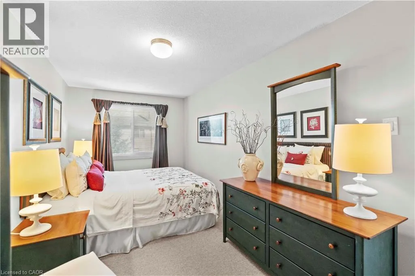
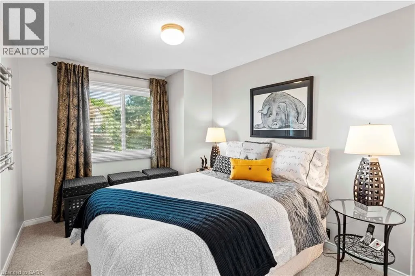
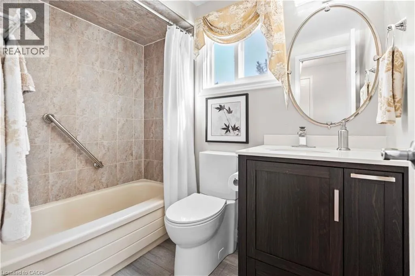
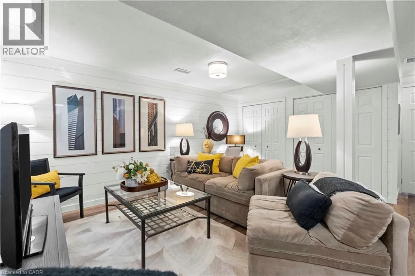
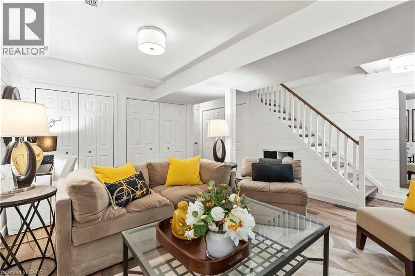
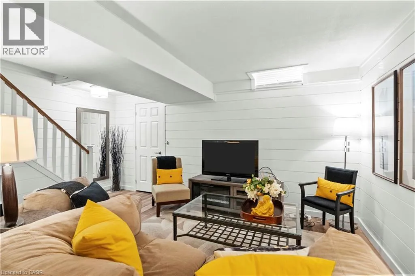
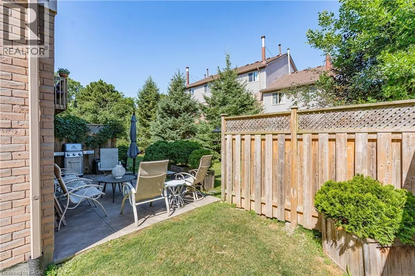
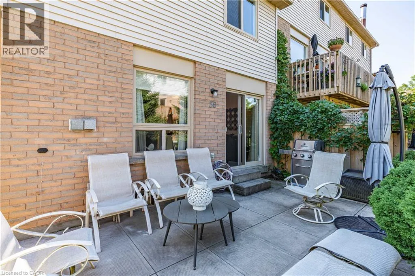
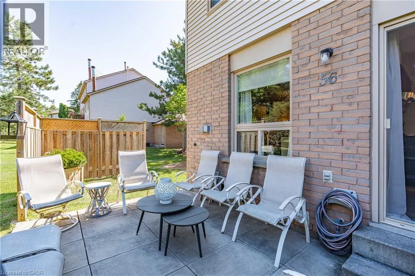
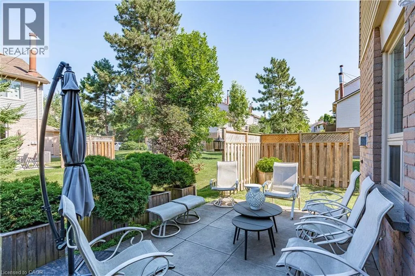
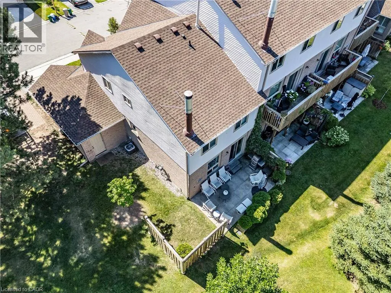
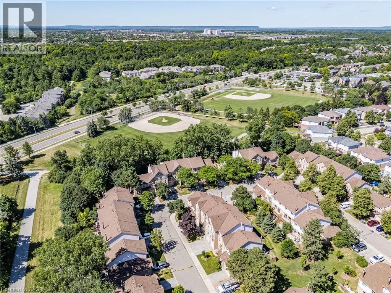
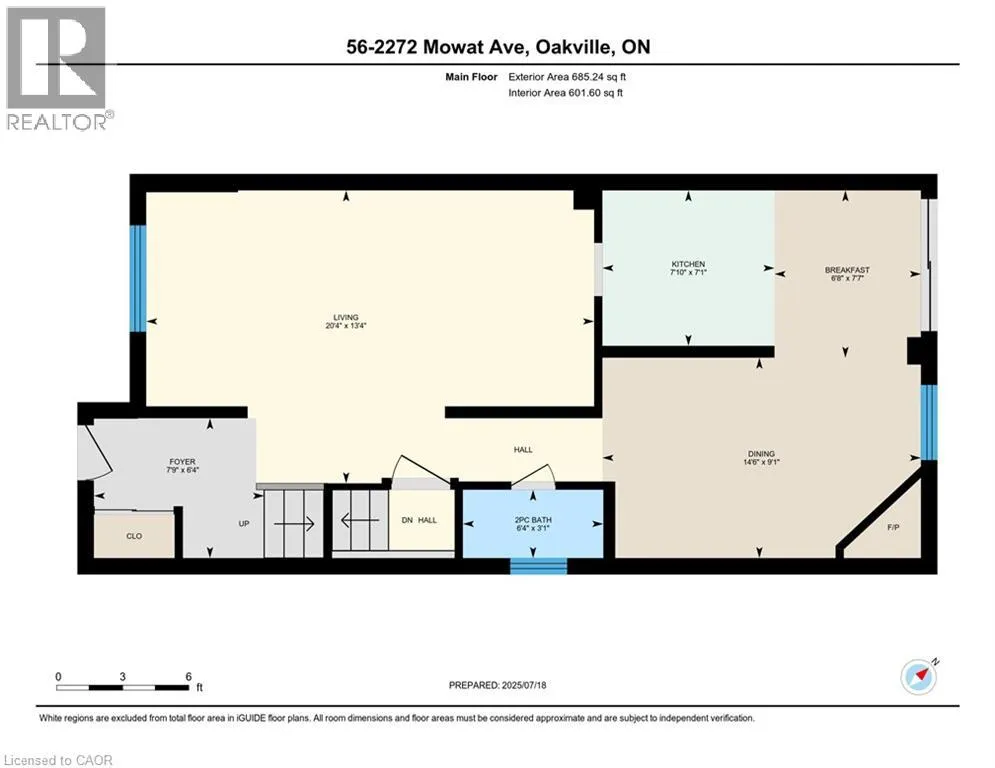
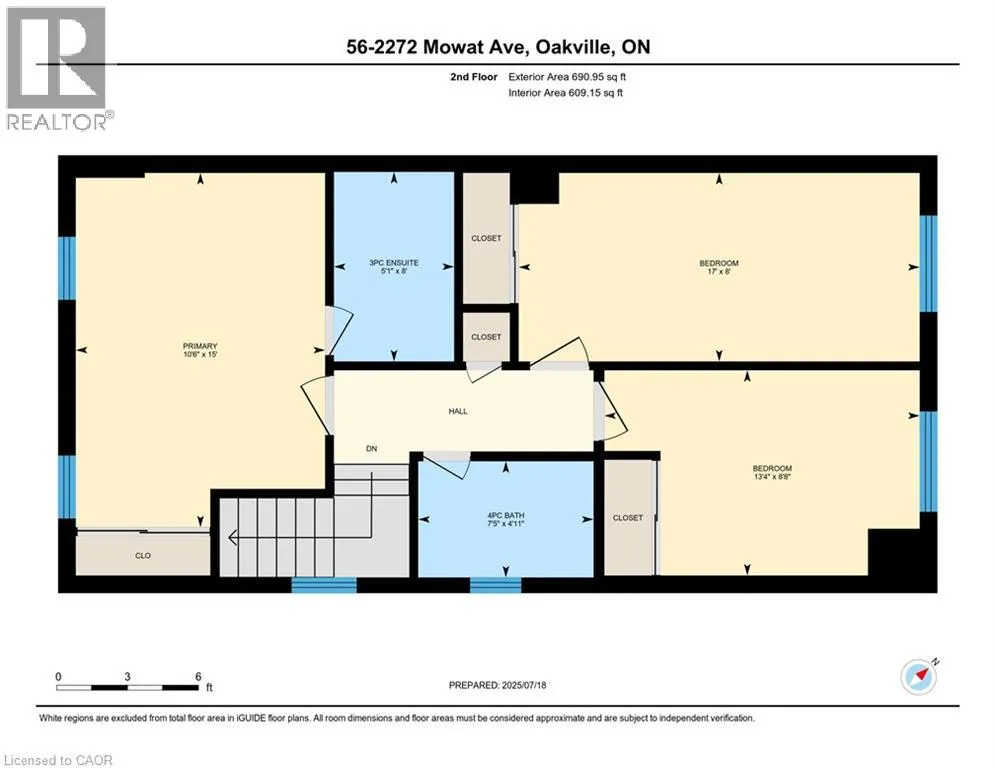
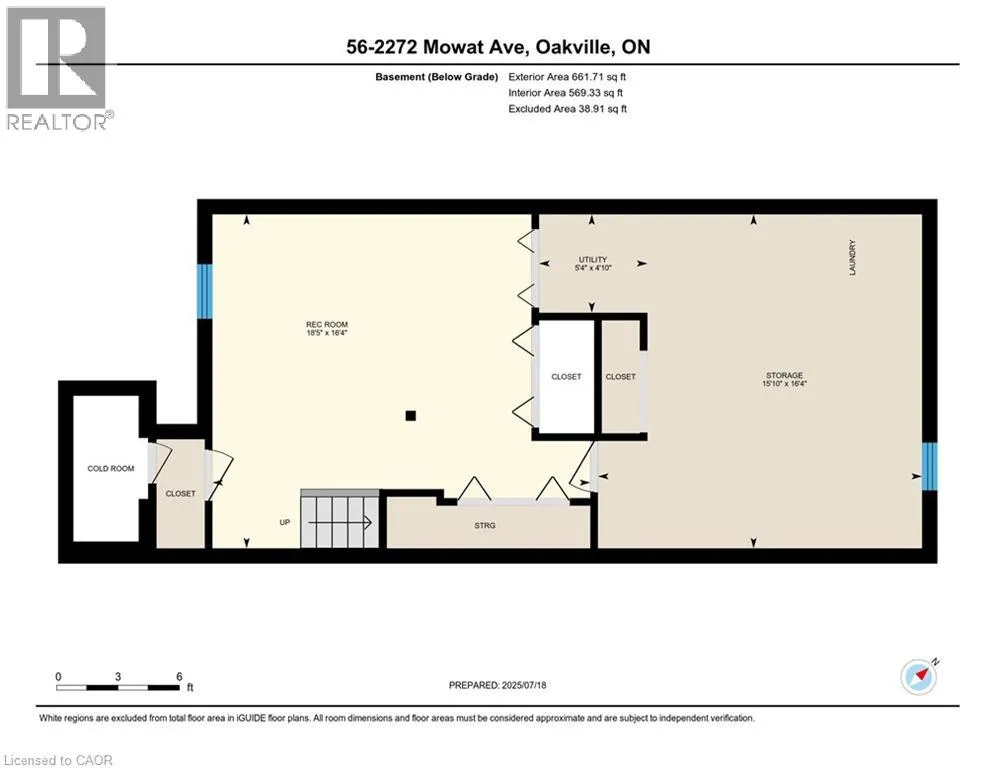
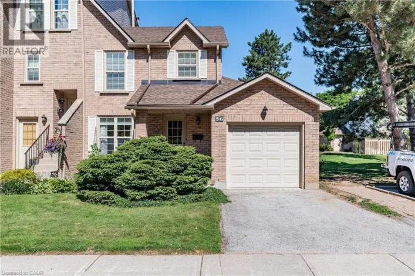
Neyagawa To River Oaks Blvd W to Mowat Ave This Wonderful End unit 3 bedroom townhome is located in a private enclave of townhomes in the sought-after River Oaks community & Offers hardwood floors in Living/dining room, updated kitchen with stainless steel appliances, eat-in area offers convenient walkout to a private patio, ideal for outdoor entertaining. The family room offers a cozy wood-burning fireplace, updated 2-piece powder room, Upstairs, the primary bedroom is generously sized and includes a beautifully renovated 3-piece ensuite with a glass shower. The two additional bedrooms are spacious and share an updated main bath, professionally finished lower level rec room offers additional living space with 2 sets of double door closets and ample storage room & laundry, 2025 New High Eff Furnace, windows & garage door replaced. Close to top-rated schools, parks with splash areas, shopping, River Oaks Rec Centre, Oakville Hospital, and major highways & more! This home offers great value and a fantastic location! (id:27476)

Property Highlights

MLS® Number
40850591
Type
Single Family
Maintenance Fee
575.25
Ownership Type
Condominium
Land Size
Unknown
Parking Space Total
2

Building

Building Type
Row / Townhouse
Storeys
2.00
Square Footage
1679 sqft
Bathrooms Total
3
Bedrooms Above Ground
3
Bedrooms Total
3
Amenities
Hospital, Park, Public Transit, Schools, Shopping
Exterior Finish
Brick
Fireplace Present
Yes
Basement Type
Full (Partially finished)
Basement Features
Building Heating Type
Forced air
Heating Fuel
Natural gas
Building Cooling Type
Central air conditioning

Utilities

Water
Municipal water
Utility Sewer
Municipal sewage system

Room Layout

4pc Bathroom
Second level
Measurements not available
Bedroom
Second level
13'3'' x 8'6''
Bedroom
Second level
17'0'' x 8'0''
Full bathroom
Second level
Measurements not available
Primary Bedroom
Second level
15'0'' x 10'5''
Laundry room
Basement
Measurements not available
Storage
Basement
15'8'' x 16'3''
Recreation room
Basement
18'5'' x 16'4''
2pc Bathroom
Main level
Measurements not available
Family room
Main level
14'4'' x 9'1''
Breakfast
Main level
7'6'' x 6'6''
Kitchen
Main level
7'0'' x 6'5''
Living room/Dining room
Main level
20'3'' x 13'3''

Location

Learn more about this property
Listing provided by:
RE/MAX Escarpment Realty Inc.
MLS® number:
40850591
Agent:
Rod Zardo
*Indicates required field
Name is required
Email is required
Please enter a valid phone number (e.g., 416-111-1111).