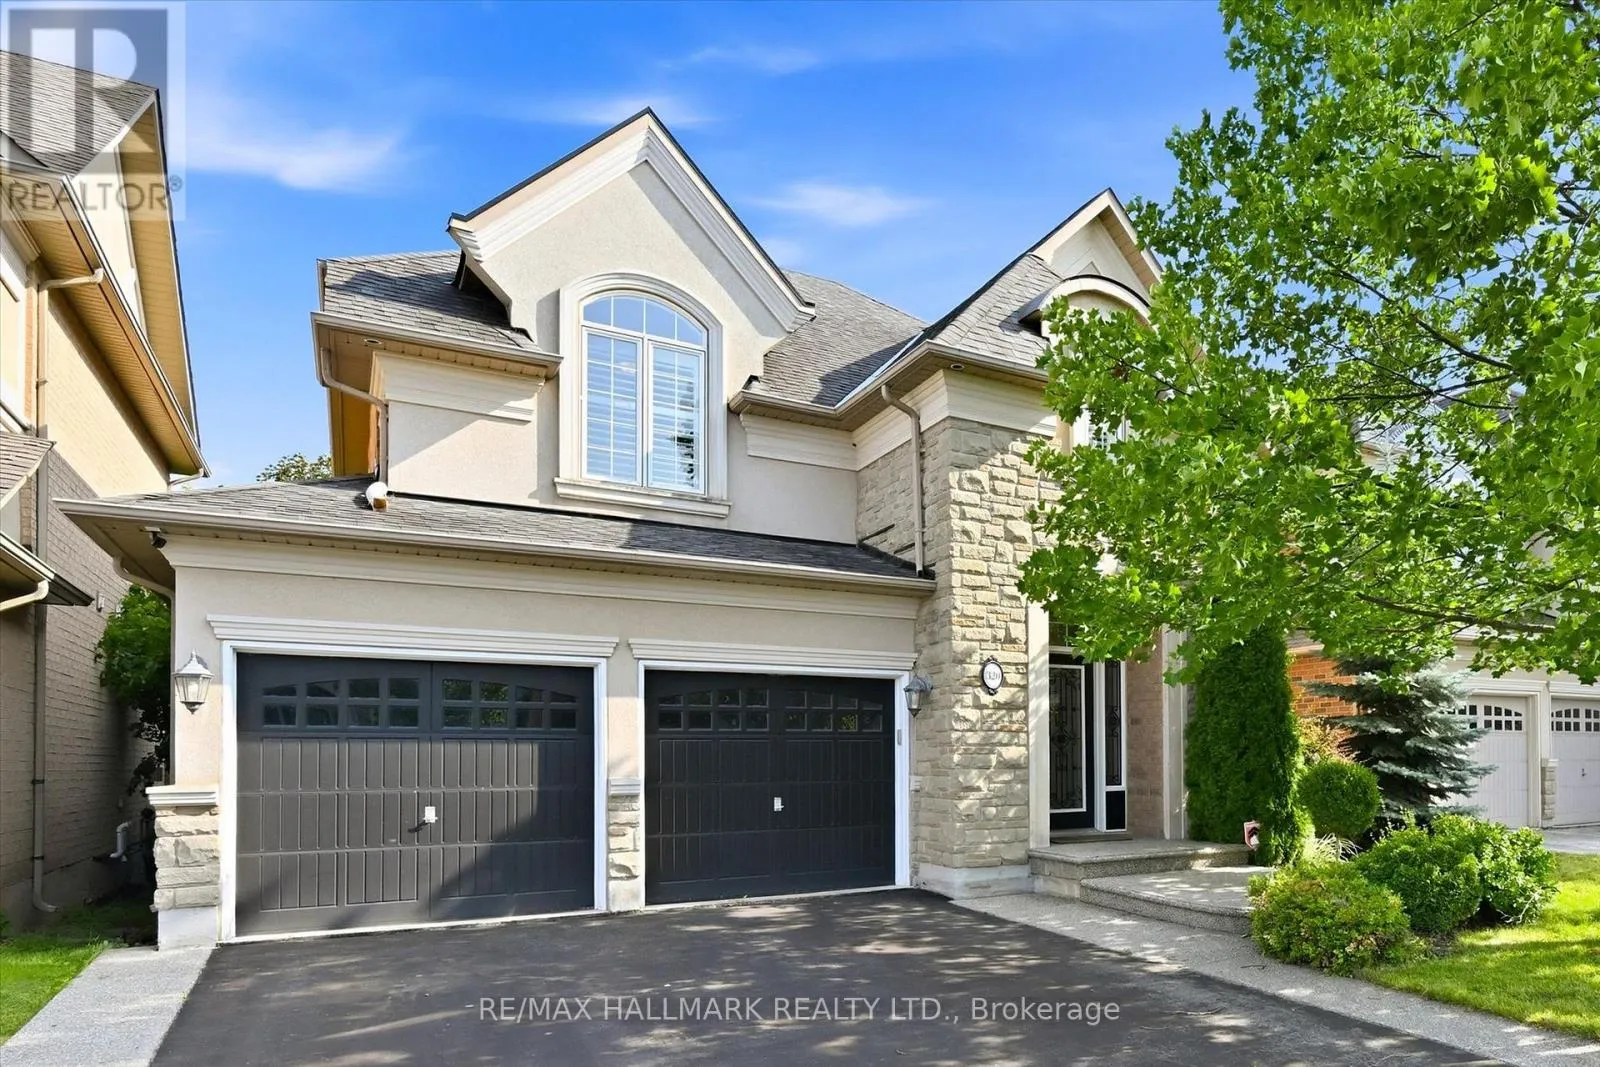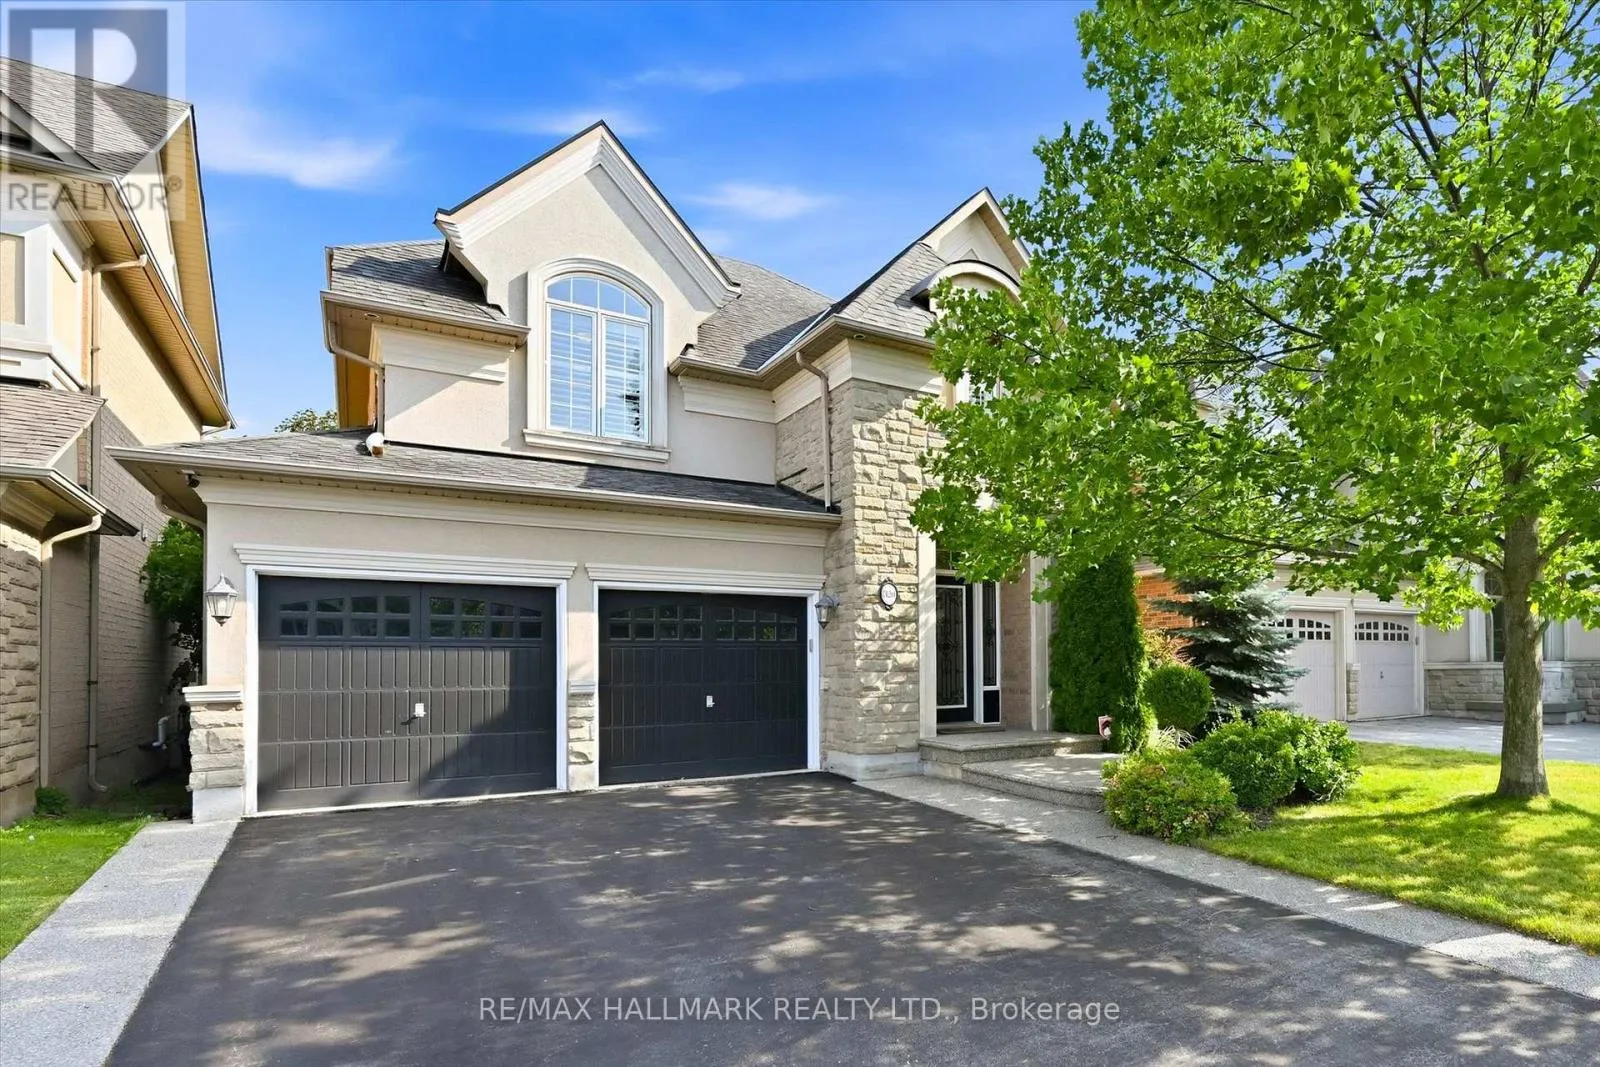
320 Turning Leaf Road, Oakville, Ontario L6L 6W7

Listed for:
$1,699,900
4 beds
4 baths
Listed 22 days ago
House for rent: 320 Turning Leaf Road, Oakville, Ontario L6L 6W7

View all 47 photos

About

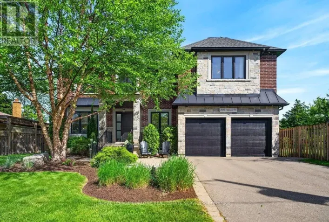
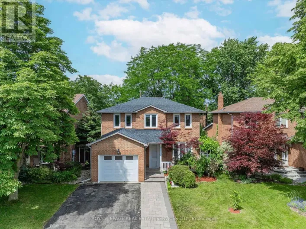
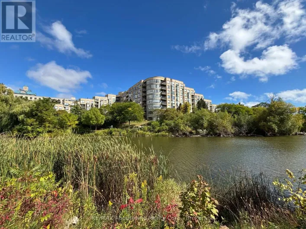
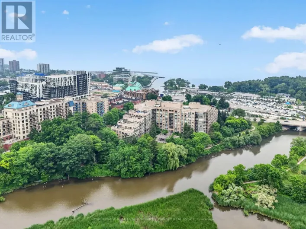
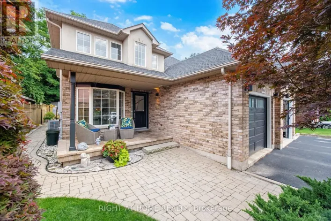
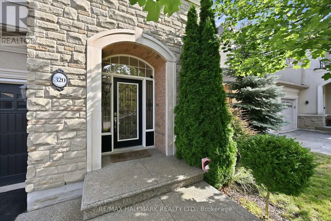
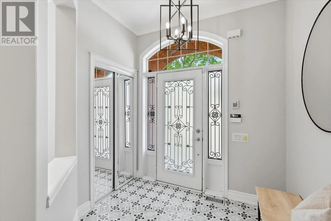
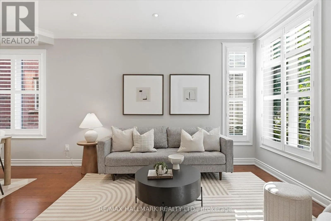
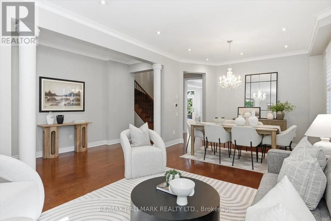
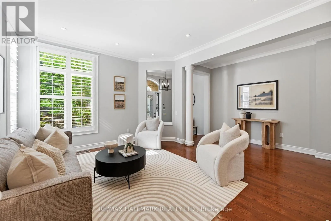
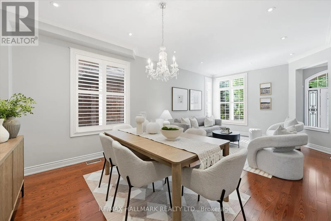
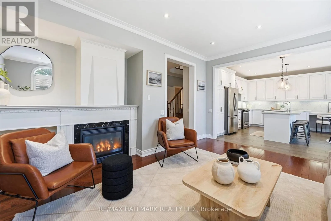
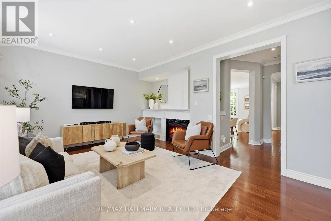
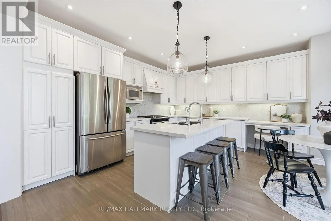
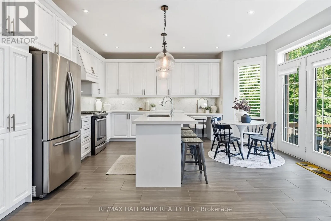
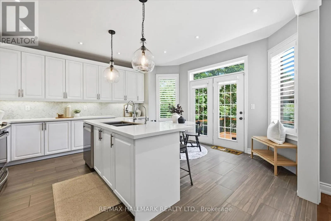
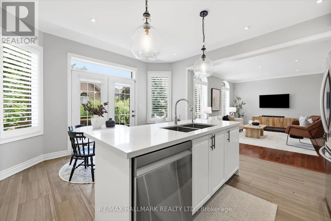
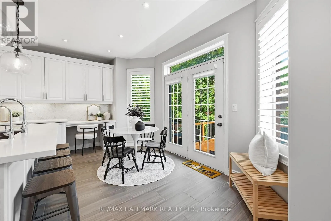
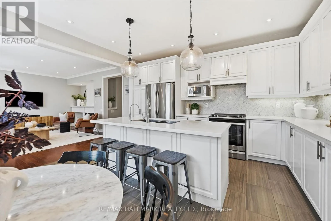
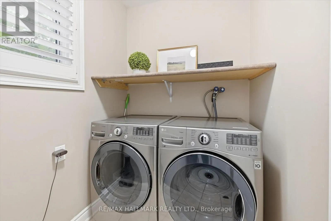
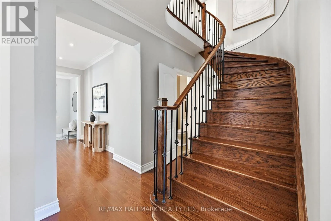
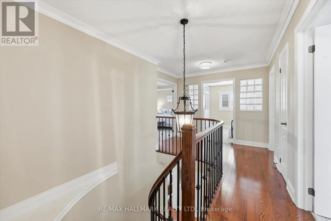
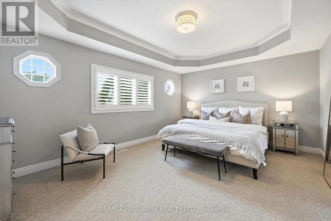
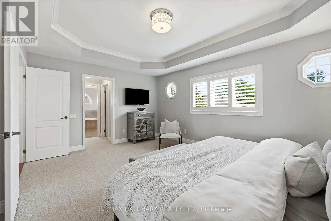
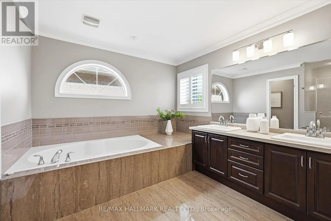
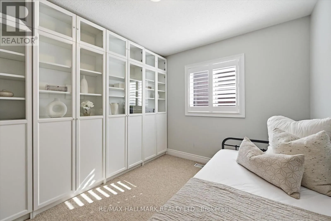
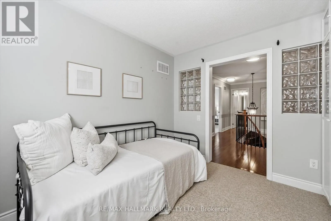
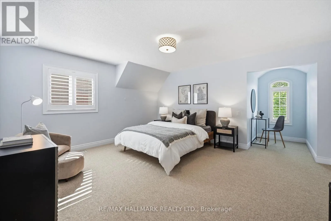
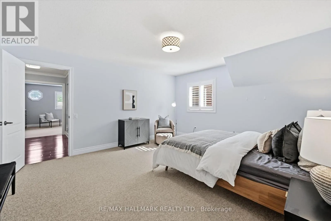
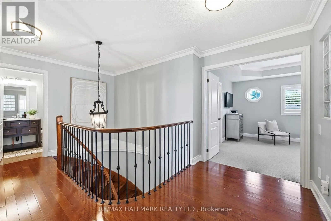
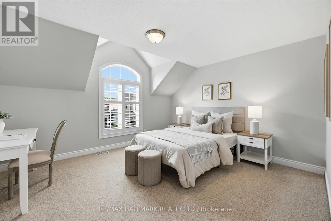
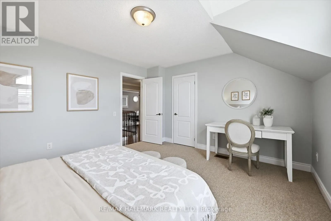
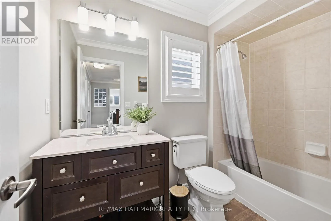
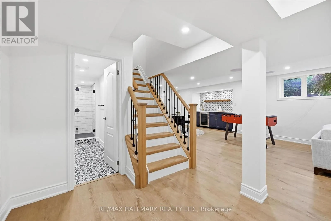
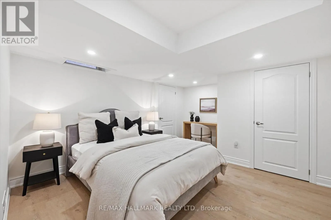
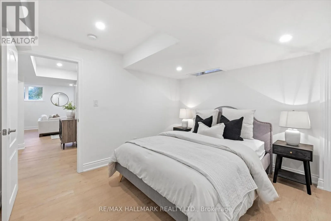
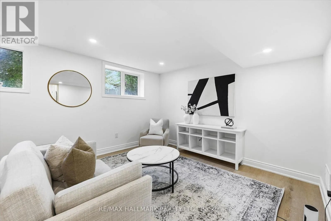
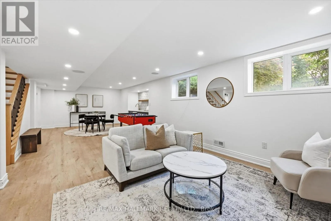
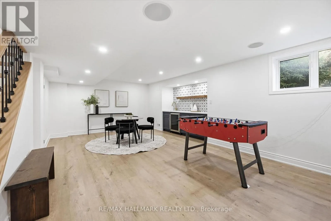
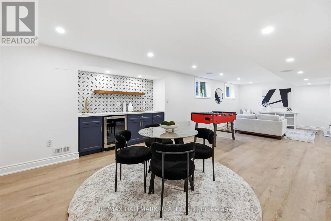
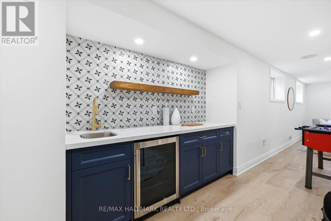
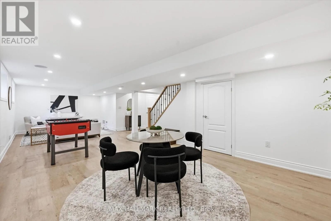
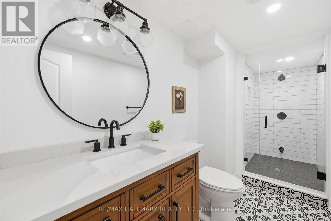
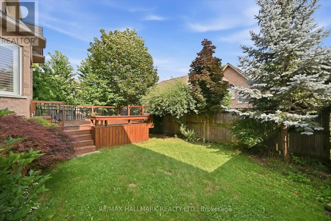
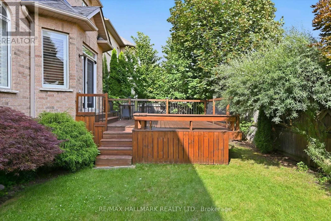
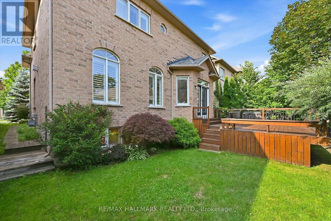
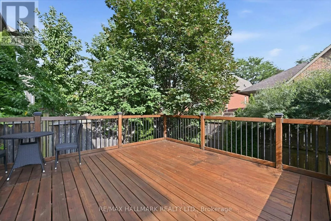
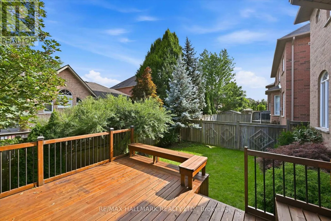
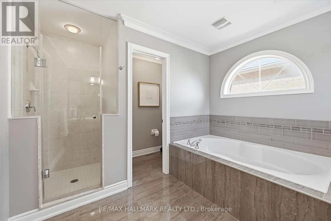
Cross Streets: NAUTICAL BLVD. ** Directions: REBECCA TO GREAT LAKES TO NAUTICAL TO TURNING LEAF. Welcome Home! Welcome to this beautifully updated family home in the highly sought-after Lakeshore Woods community, where stylish finishes, functional living spaces, and an unbeatable location come together.The heart of the home is the beautifully renovated kitchen (2018), featuring quartz countertops, stainless steel appliances, a spacious eat-in area, and a walkout to the large backyard deck-perfect for everyday living and entertaining alike. Throughout the main floor you'll find 9-foot smooth ceilings, hardwood flooring, crown mouldings, decorative columns, California shutters, solid oak stairs with elegant iron pickets, and the convenience of main floor laundry.Upstairs, the spacious primary suite offers a luxurious 5-piece ensuite complete with a quartz double vanity, walk-in glass shower, and plenty of room to unwind. Three additional generously sized bedrooms provide ample space for family, guests, or a growing household. The newly finished basement adds exceptional living space with a large recreation room, wet bar, dedicated home office or gym, a stylish 3-piece bathroom, and an abundance of storage.Outside, enjoy the fully fenced backyard with a storage shed, beautifully landscaped grounds, aggregate curbs, and a welcoming front porch.Located just steps from the lake, scenic walking trails, parks, and all the amenities that make Lakeshore Woods one of Oakville's most desirable neighbourhoods, this is a home your family will love for years to come. Book your private showing today! (id:27476)

Property Highlights

MLS® Number
W13600928
Type
Single Family
Community Name
1001 - BR Bronte
Ownership Type
Freehold
Land Size
45 x 88.6 FT
Parking Space Total
4

Building

Building Type
House
Storeys
2.00
Square Footage
2500 - 3000 sqft
Bathrooms Total
4
Bedrooms Above Ground
4
Bedrooms Total
4
Amenities
Fireplace(s) Park, Public Transit, Place of Worship, Schools
Exterior Finish
Brick, Stucco
Fireplace Present
Yes
Basement Type
Full (Finished)
Basement Features
Building Heating Type
Forced air
Heating Fuel
Natural gas
Building Cooling Type
Central air conditioning

Utilities

Water
Municipal water
Utility Sewer
Sanitary sewer

Room Layout

Bedroom 2
Second level
4.42 m x 3.96 m
Bedroom 3
Second level
3.23 m x 2.82 m
Primary Bedroom
Second level
5.28 m x 3.96 m
Bathroom
Second level
1.63 m x 2.69 m
Bathroom
Second level
3.1 m x 4.09 m
Bedroom
Second level
4.78 m x 4.29 m
Bathroom
Basement
4.19 m x 1.5 m
Office
Basement
3.63 m x 4.34 m
Recreational, Games room
Basement
9.78 m x 4.01 m
Utility room
Basement
2.39 m x 2.77 m
Other
Basement
2.16 m x 5.59 m
Bathroom
Main level
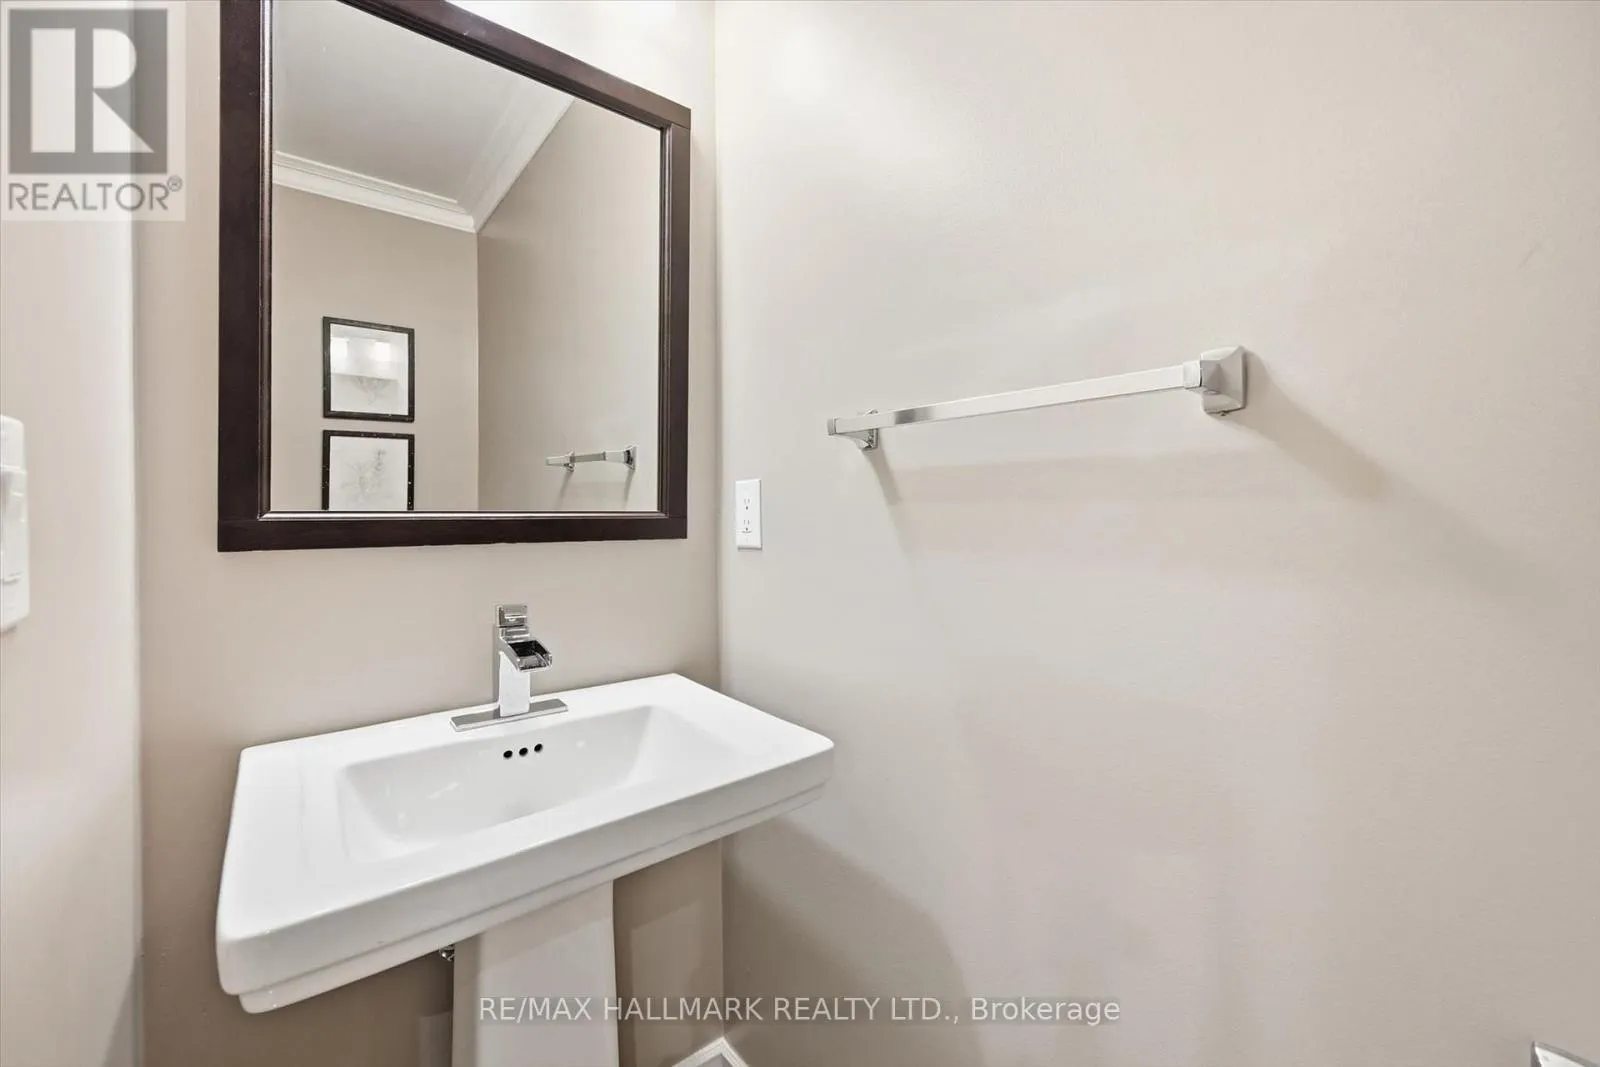
2.13 m x 0.84 m
Foyer
Main level
2.44 m x 2.18 m
Family room
Main level
5.26 m x 4.42 m
Dining room
Main level
3.68 m x 2.59 m
Kitchen
Main level
4.6 m x 4.98 m
Living room
Main level
3.68 m x 4.14 m
Laundry room
Main level
1.6 m x 2.41 m

Location

Learn more about this property
Listing provided by:
RE/MAX HALLMARK REALTY LTD.
MLS® number:
W13600928
Agent:
Brittney Kooy
*Indicates required field
Name is required
Email is required
Please enter a valid phone number (e.g., 416-111-1111).

Community Spotlight: Homes For sale in Your Neighborhood