2357 Rideau Drive, Oakville, Ontario L6H 7R6

Listed for:
$2,580,000
5 beds
6 baths
Listed 22 days ago
House for rent: 2357 Rideau Drive, Oakville, Ontario L6H 7R6

View all 50 photos

About

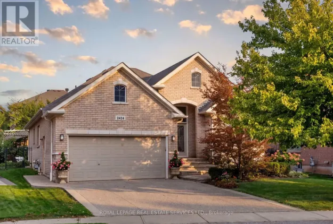
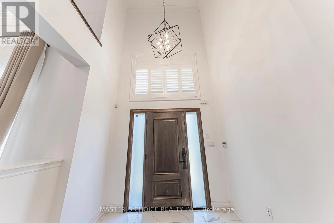
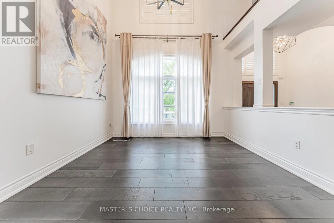
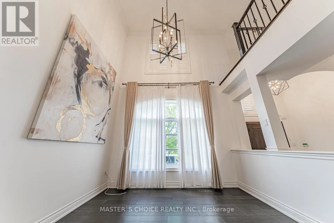
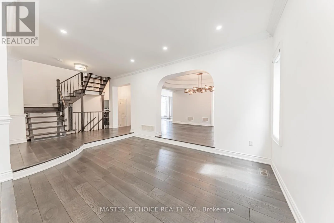
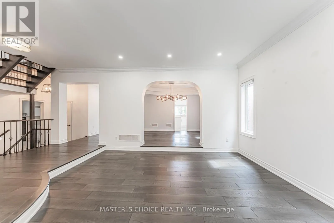
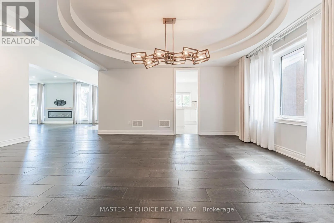
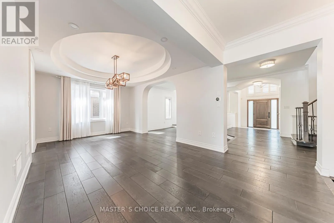
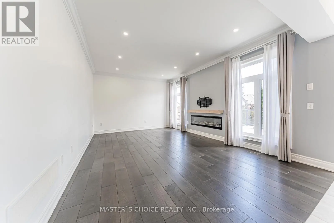
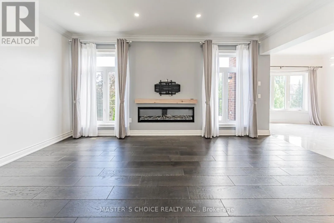
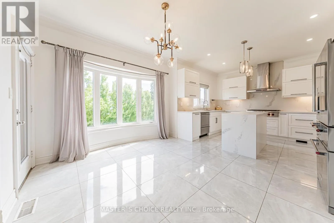
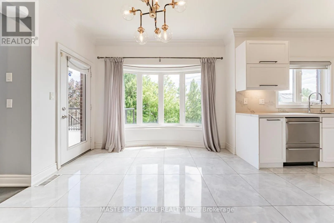
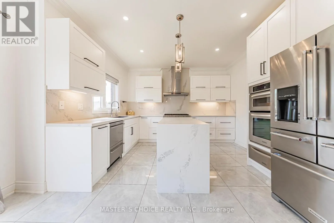
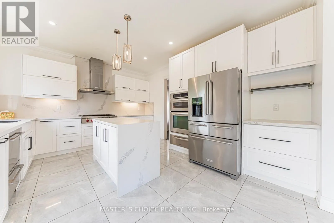
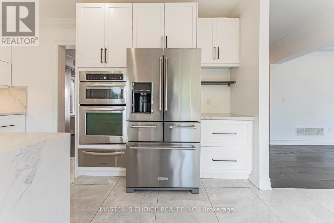
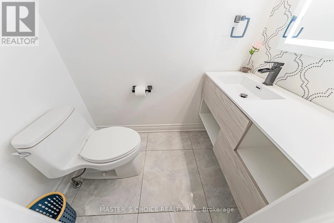
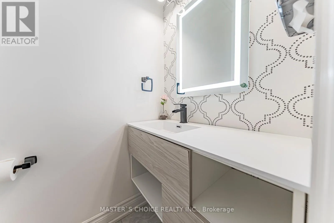
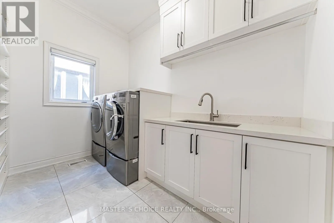
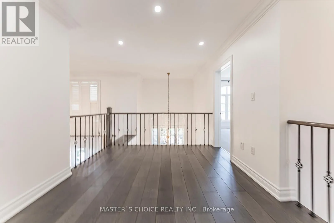
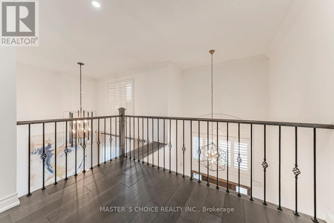
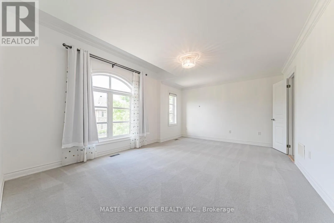
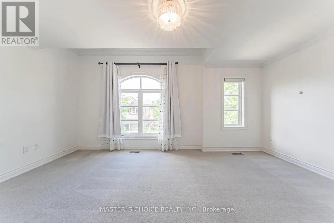
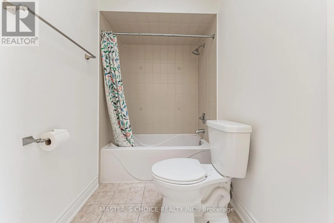
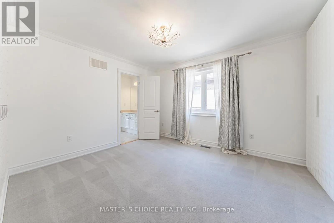
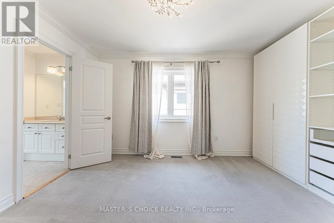
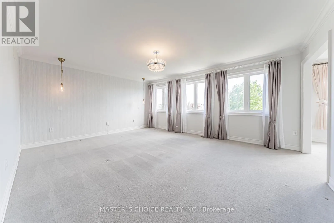
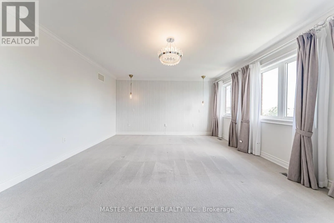
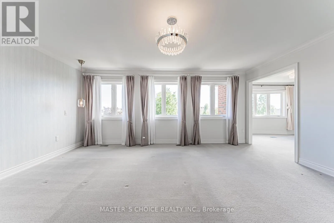
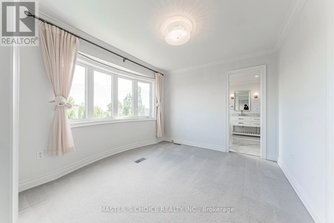
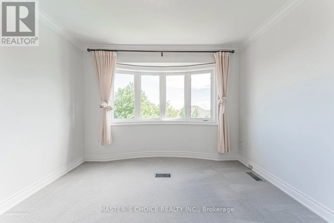
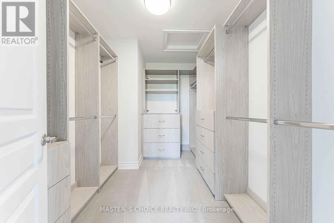
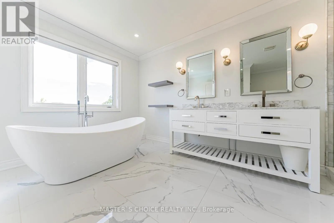
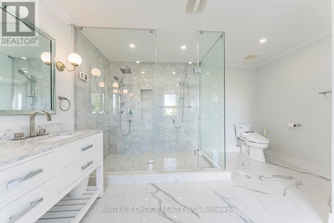
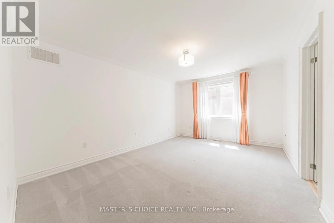
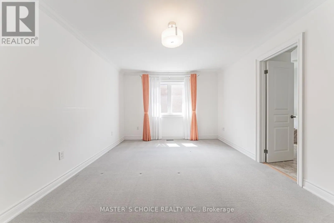
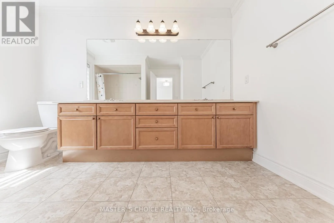
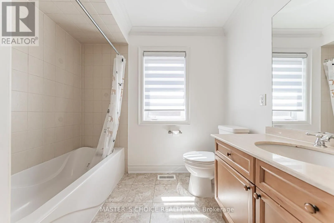
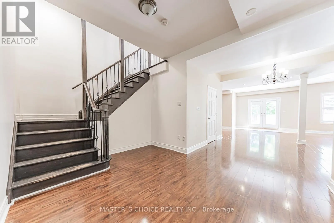
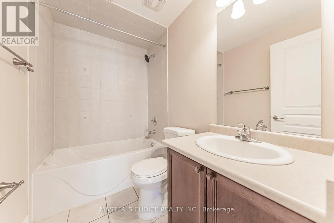
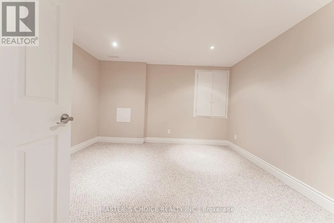
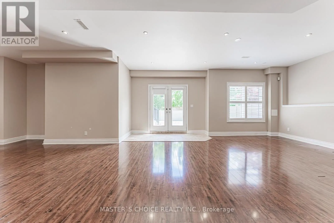
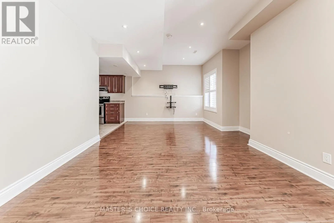
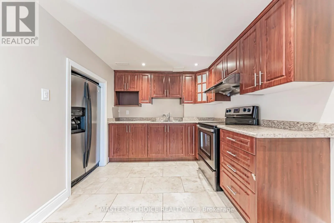
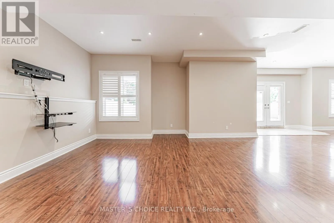
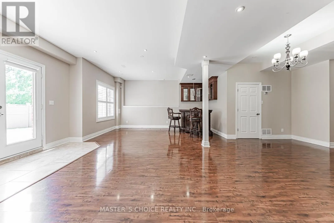
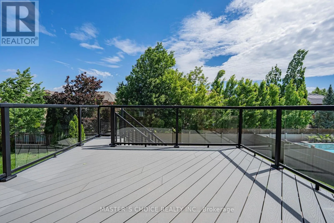
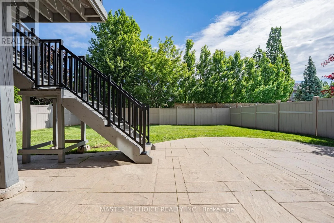
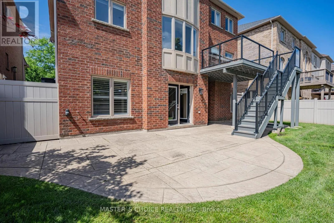
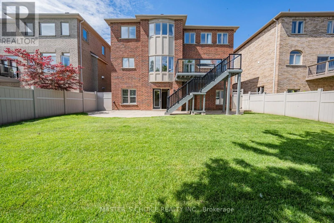
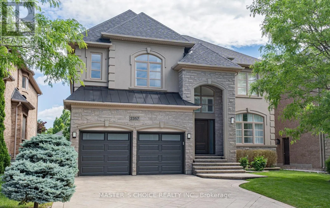

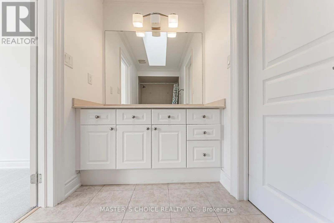
Arrow Head/Rideau Exceptionally Renovated Fernbrook Kingswood home on a premium 50' x 118' lot with rare 3-car tandem space garage and finished walkout basement featuring a second kitchen, office, and full bath. Steps to top-rated schools. Main floor offers 9-ft ceilings, hardwood flooring, crown moulding, formal living and dining rooms, a dramatic two-storey den, and a renovated island kitchen with quartz counters, upgraded appliances, and walkout to an upgraded deck. Upper level features 4 spacious bedrooms, 3 full baths, and a luxurious primary retreat with sitting area and renovated ensuite. Extensive upgrades include a new roof (2026), furnace, water softener, HRV/air filtration system, premium flooring, designer lighting, custom closets, and landscaped backyard. A turnkey family home combining style, comfort, and functionality. (id:27476)

Property Highlights

MLS® Number
W13601756
Type
Single Family
Community Name
1009 - JC Joshua Creek
Ownership Type
Freehold
Land Size
50.3 x 118.1 FT|under 1/2 acre
Parking Space Total
5

Building

Building Type
House
Storeys
2.00
Square Footage
3500 - 5000 sqft
Bathrooms Total
6
Bedrooms Above Ground
4
Bedrooms Total
5
Amenities
Hospital, Park, Public Transit
Exterior Finish
Brick, Stucco
Fireplace Present
Yes
Basement Type
N/A (Finished)
Basement Features
Walk out
Building Heating Type
Forced air
Heating Fuel
Natural gas
Building Cooling Type
Central air conditioning

Utilities

Water
Municipal water
Utility Sewer
Sanitary sewer

Room Layout

Primary Bedroom
Second level
5.46 m x 5.11 m
Bedroom 2
Second level
5.36 m x 3.94 m
Bedroom 3
Second level
4.75 m x 3.45 m
Bedroom 4
Second level
3.63 m x 3.33 m
Recreational, Games room
Lower level
7.92 m x 6.15 m
Kitchen
Lower level
2.62 m x 2.46 m
Living room
Main level
4.69 m x 3.63 m
Dining room
Main level
4.85 m x 3.4 m
Kitchen
Main level
3.96 m x 3.2 m
Eating area
Main level
4.37 m x 3.05 m
Family room
Main level
5.23 m x 3.91 m
Den
Main level
3.45 m x 2.87 m

Location

Learn more about this property
Listing provided by:
MASTER'S CHOICE REALTY INC.
MLS® number:
W13601756
Agent:
Jeffrey Fei Chen
*Indicates required field
Name is required
Email is required
Please enter a valid phone number (e.g., 416-111-1111).

Community Spotlight: Homes For sale in Your Neighborhood