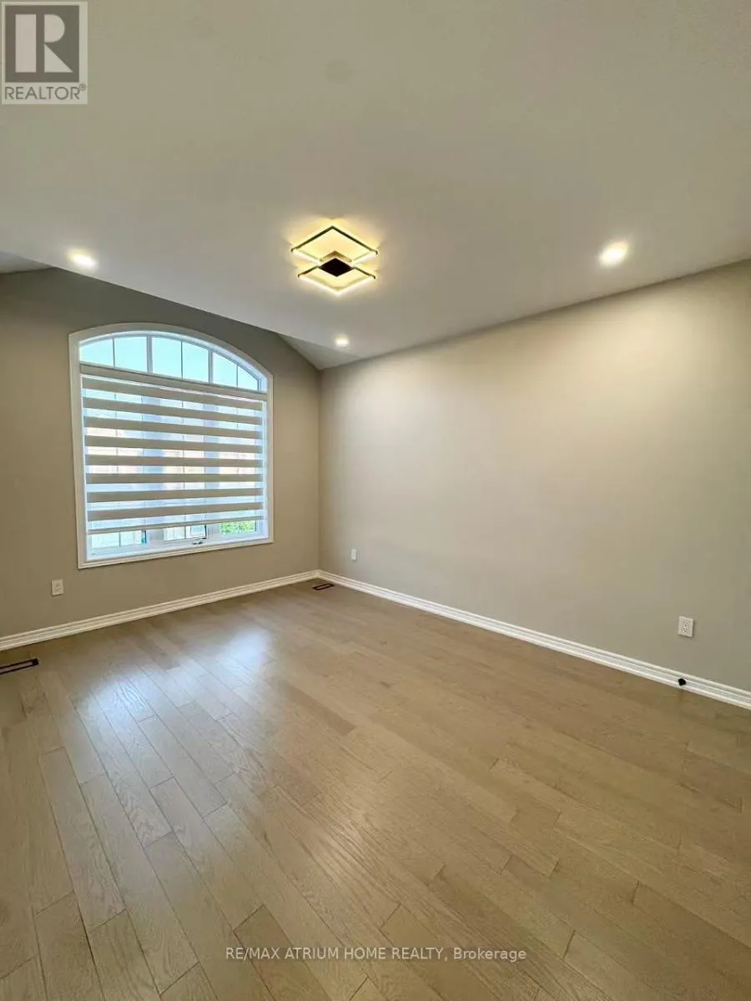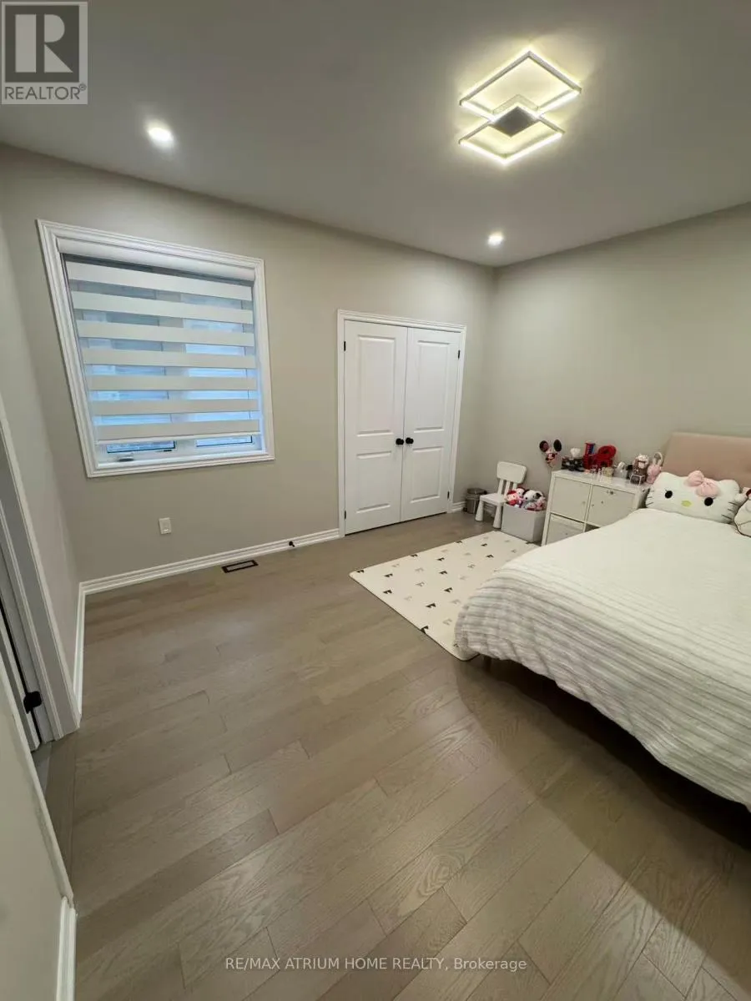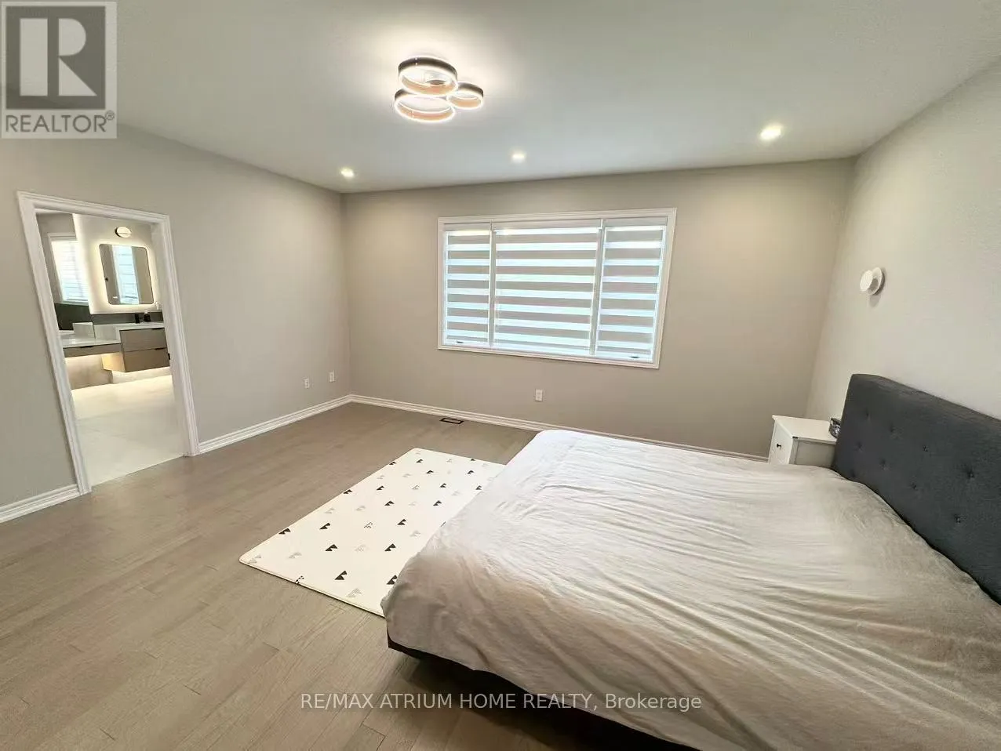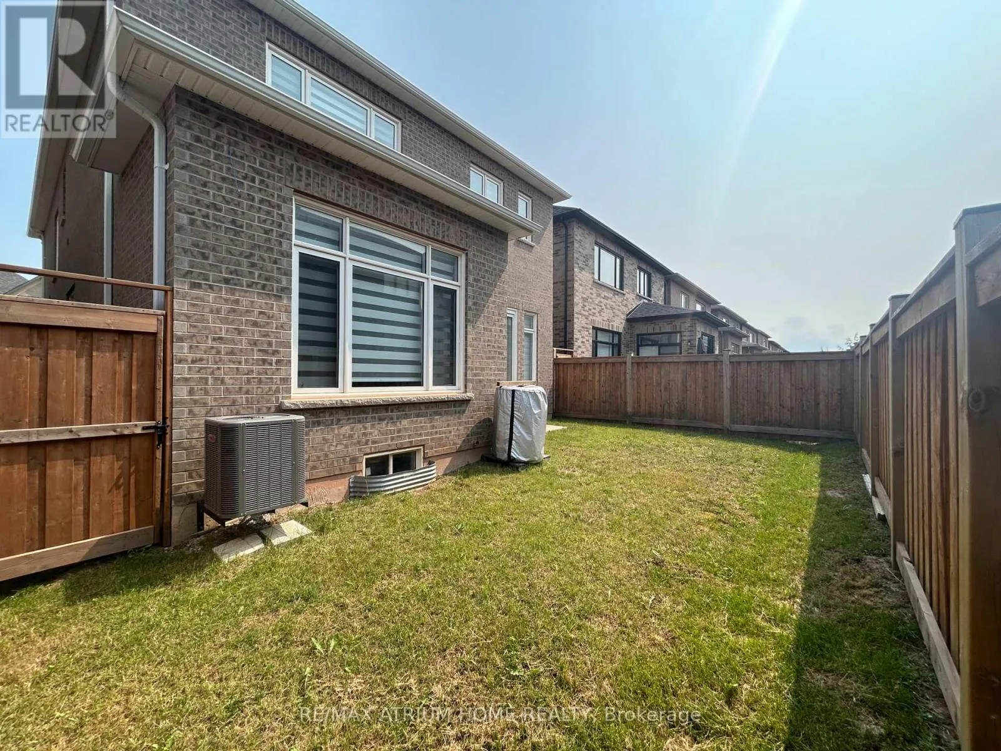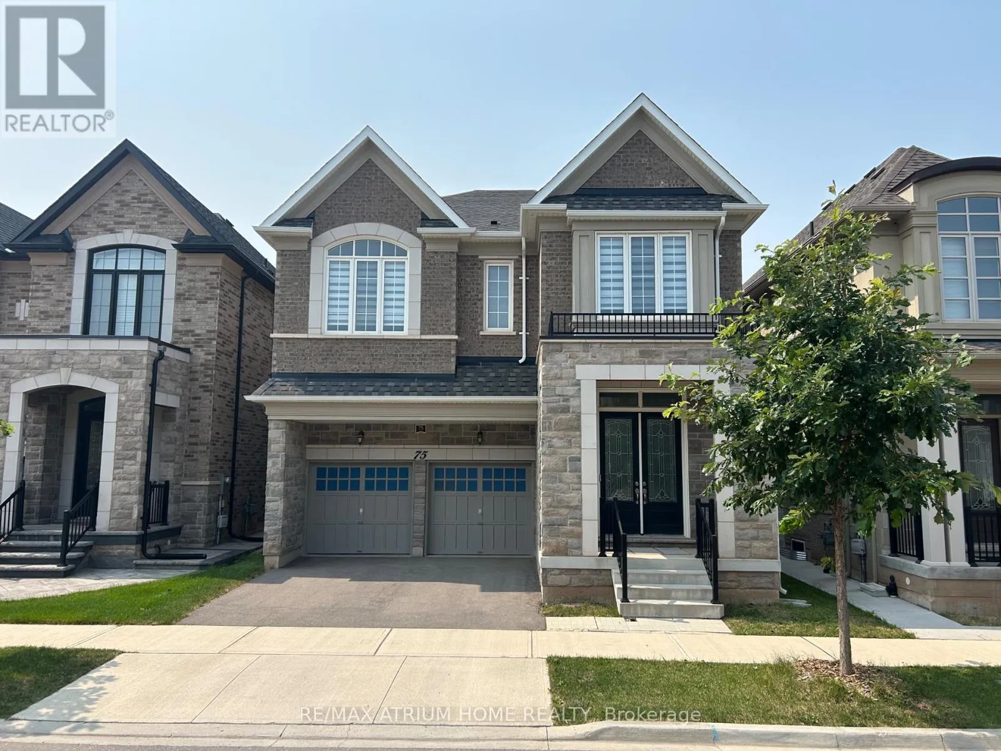
75 Carnegie Drive, Oakville, Ontario L6H 7C5

Listed for:
$1,950,000
4 beds
4 baths
Listed 18 days ago
House for rent: 75 Carnegie Drive, Oakville, Ontario L6H 7C5

View all 22 photos

About

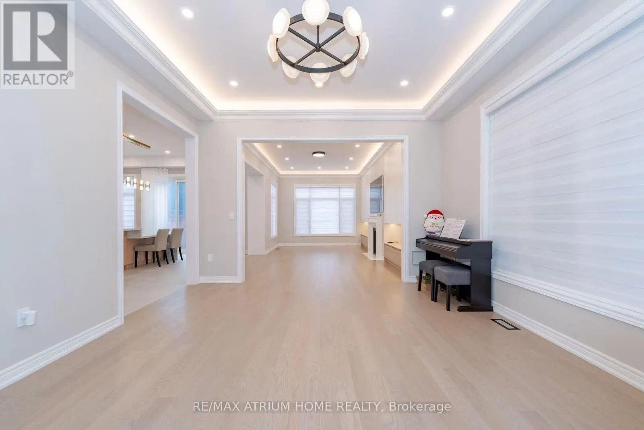
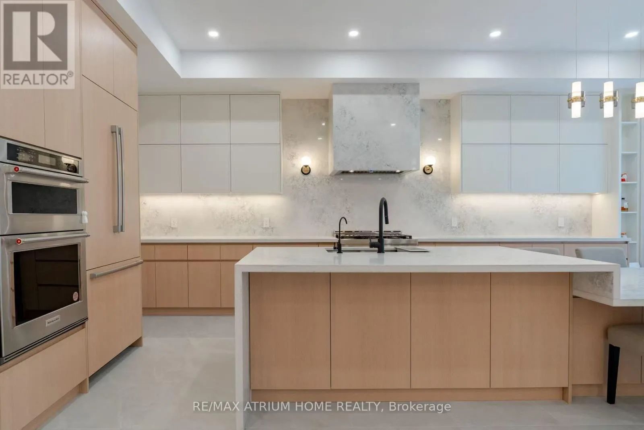
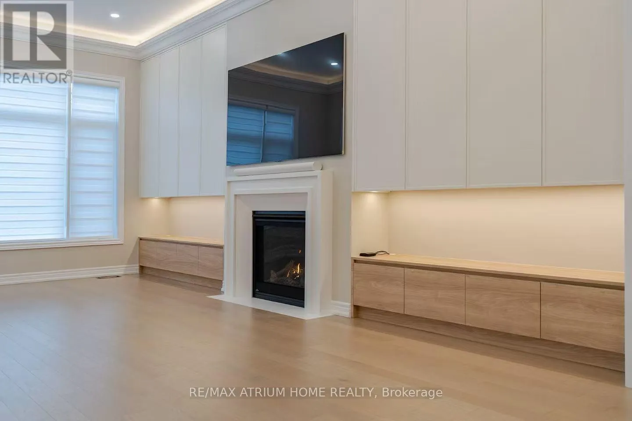
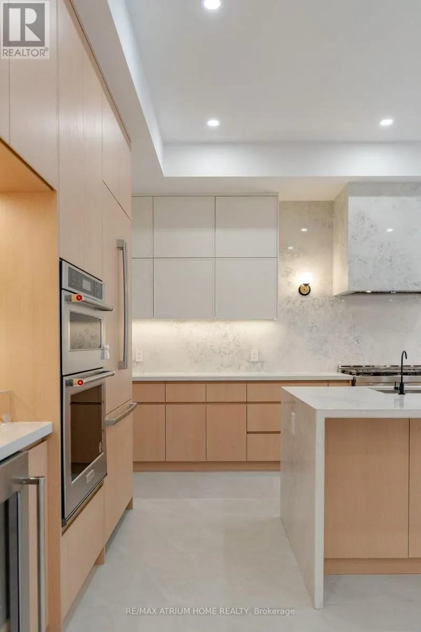
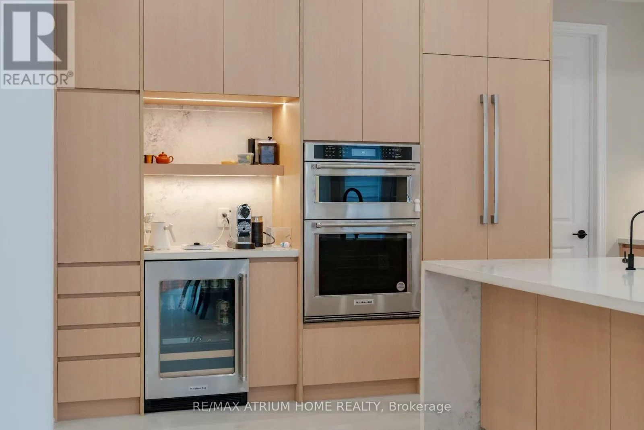
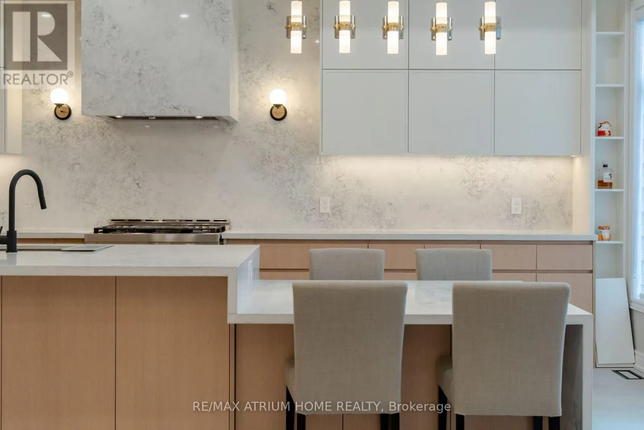
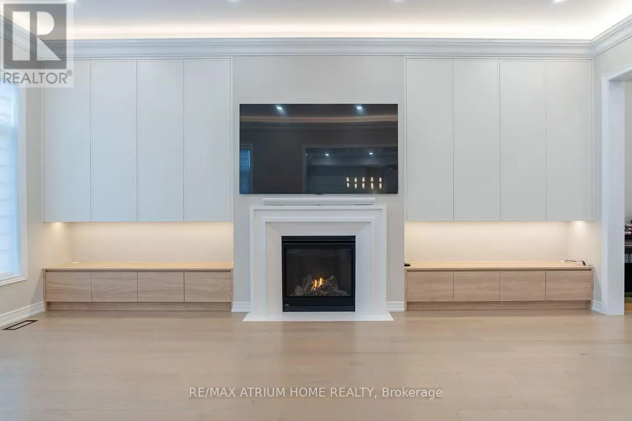
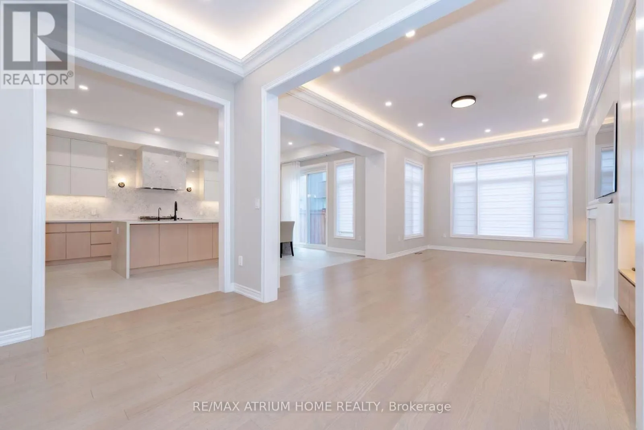
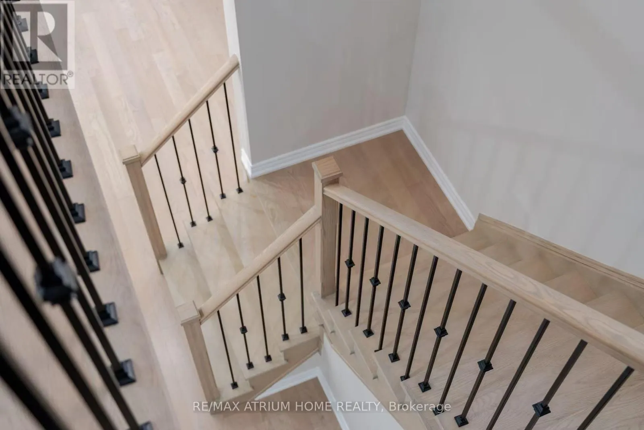
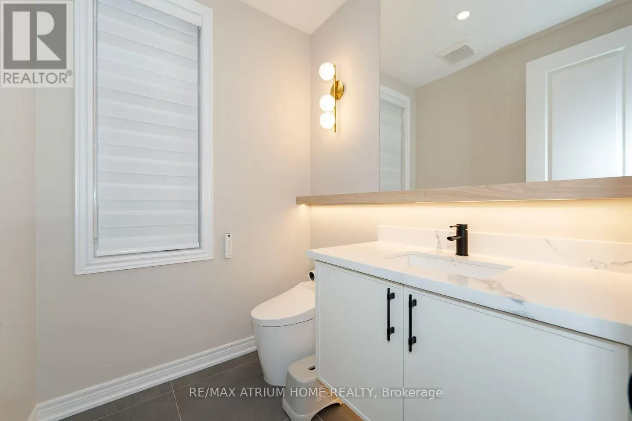
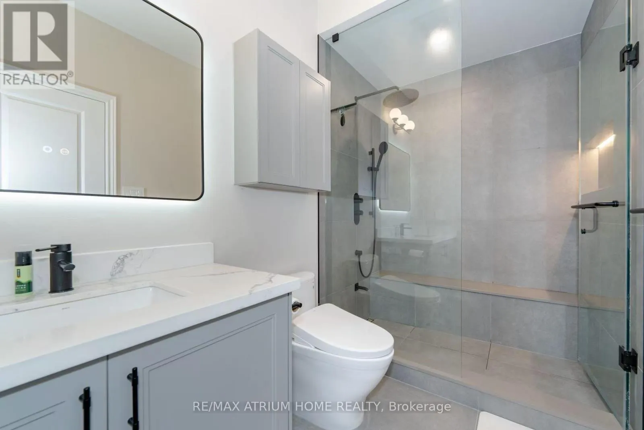
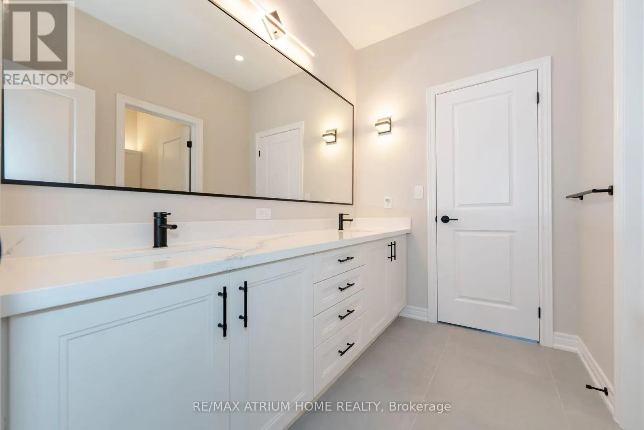
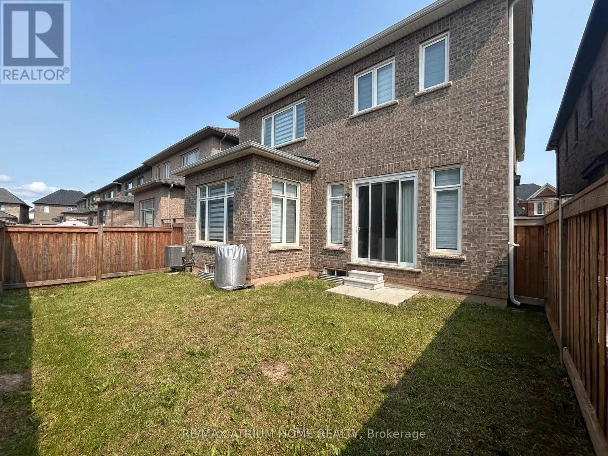
Dundas/6th Line Fernbrook Executive Collection Stoney Creek Model featuring a grand double-door entry leading to an impressive foyer with double closets. This home offers a spacious double car garage with exceptional 11-ft ceilings-ideal for car enthusiasts with potential for a car lift. Enjoy soaring 10-ft ceilings on the main floor, 9-ft ceilings on the second floor and in the basement, creating a bright and airy living space throughout.This extensively upgraded home showcases hardwood flooring, an upgraded staircase, elegant mouldings, pot lights, and an extended kitchen with additional cabinetry and a spacious pantry. The thoughtfully designed open-concept layout is perfect for both entertaining and everyday living, while the inviting family room with a cozy fireplace provides the perfect space to relax and unwind. Ideally located close to shopping plazas, restaurants, banks, supermarkets, and a wide range of everyday amenities, offering exceptional convenience for modern family living. (id:27476)

Property Highlights

MLS® Number
W13615368
Type
Single Family
Community Name
1008 - GO Glenorchy
Ownership Type
Freehold
Land Size
38.1 x 91.1 FT ; Per Geowarehouse
Parking Space Total
4

Building

Building Type
House
Storeys
2.00
Square Footage
3000 - 3500 sqft
Bathrooms Total
4
Bedrooms Above Ground
4
Bedrooms Total
4
Exterior Finish
Brick
Fireplace Present
Yes
Basement Type
N/A (Unfinished)
Basement Features
Building Heating Type
Forced air
Heating Fuel
Natural gas
Building Cooling Type
Central air conditioning

Utilities

Water
Municipal water
Utility Sewer
Sanitary sewer

Room Layout

Bedroom 4
Second level
3.65 m x 4.14 m
Laundry room
Second level
3.04 m x 1.06 m
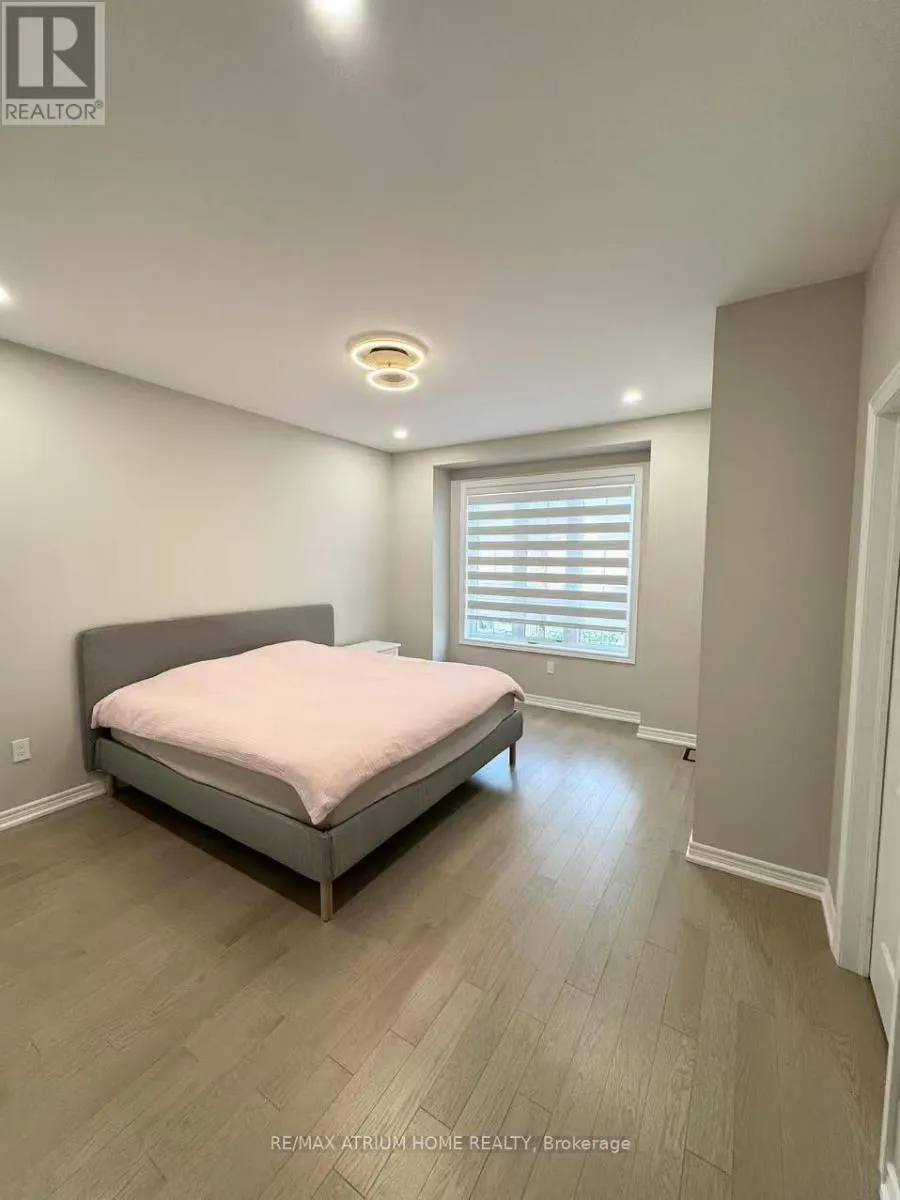
Primary Bedroom
Second level
5.18 m x 4.26 m
Bedroom 2
Second level
3.9 m x 4.15 m
Bedroom 3
Second level
3.35 m x 4.63 m
Foyer
Main level
3.08 m x 2.43 m
Dining room
Main level
4.14 m x 4.26 m
Family room
Main level
6.09 m x 3.77 m
Kitchen
Main level
4.6 m x 2.92 m
Eating area
Main level
4.6 m x 3.53 m
Mud room
Main level
3.04 m x 1.37 m

Location

Learn more about this property
Listing provided by:
RE/MAX ATRIUM HOME REALTY
MLS® number:
W13615368
Agent:
Leo Lin
*Indicates required field
Name is required
Email is required
Please enter a valid phone number (e.g., 416-111-1111).

Community Spotlight: Homes For sale in Your Neighborhood