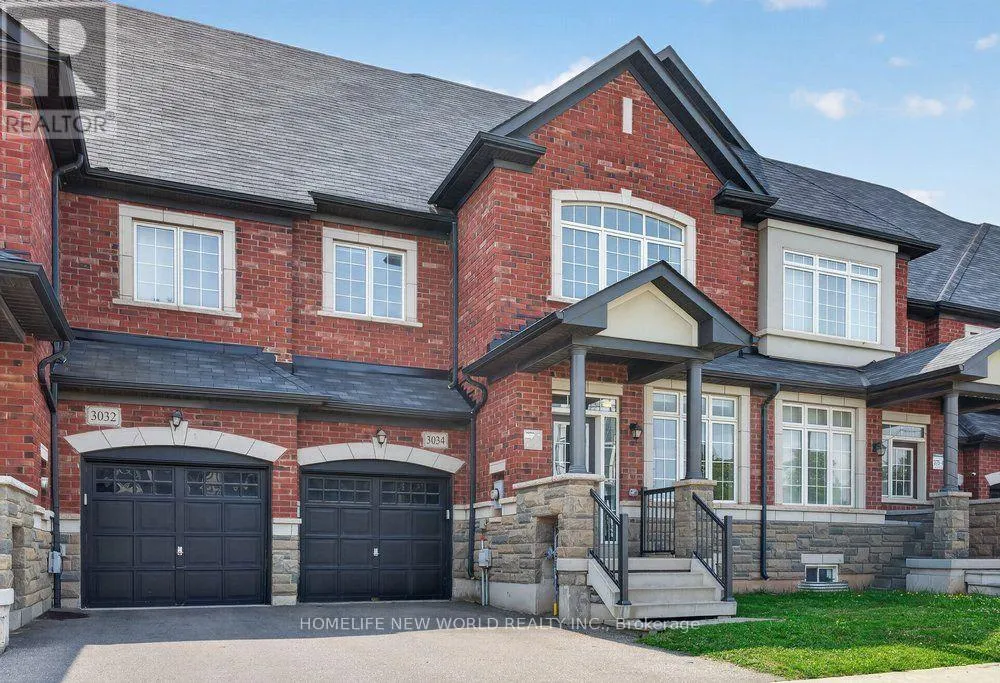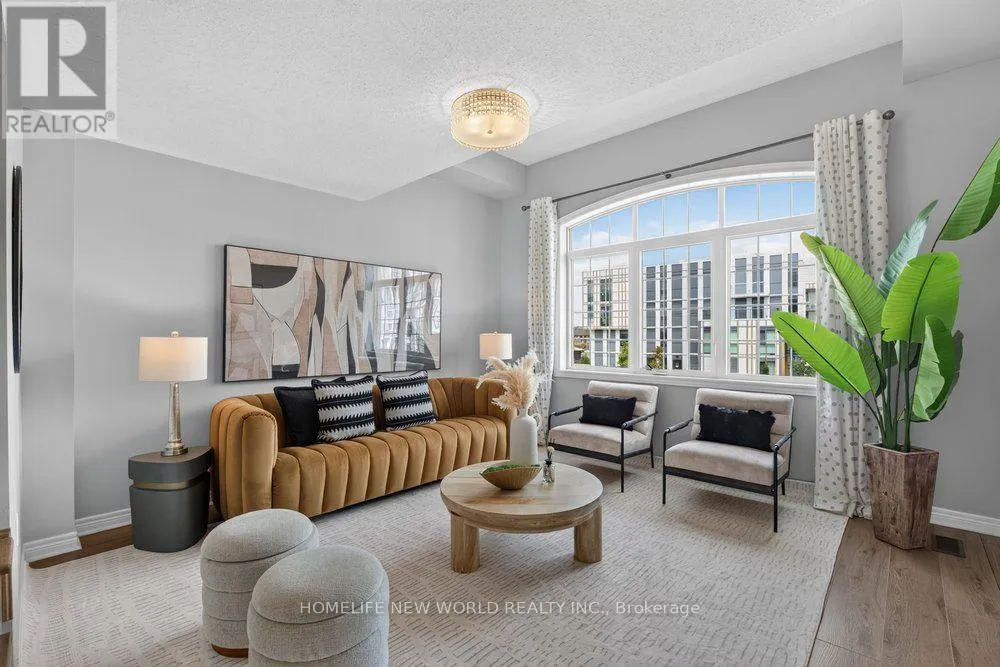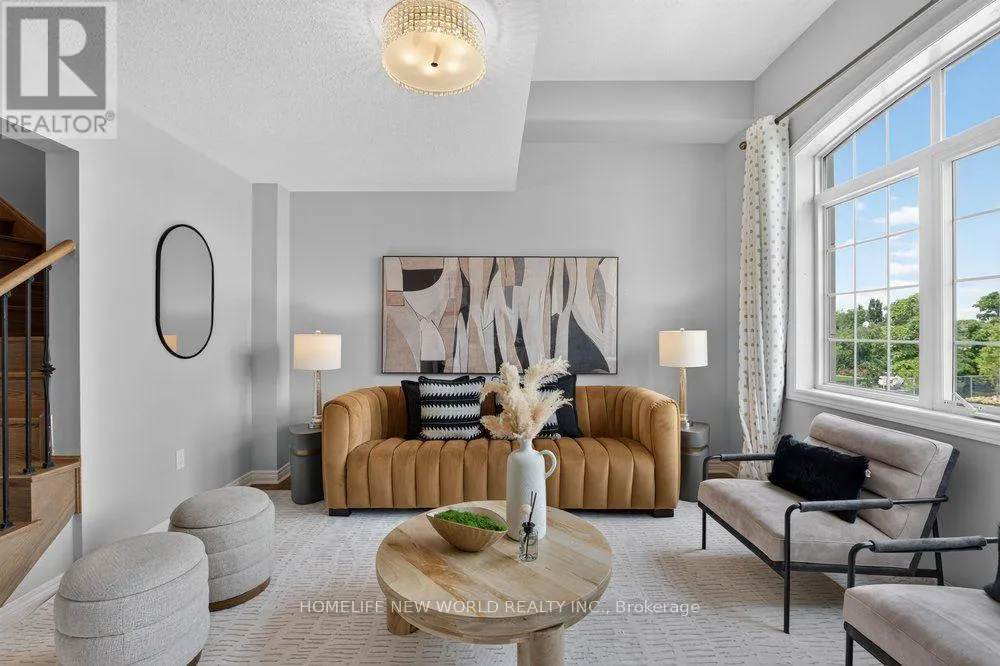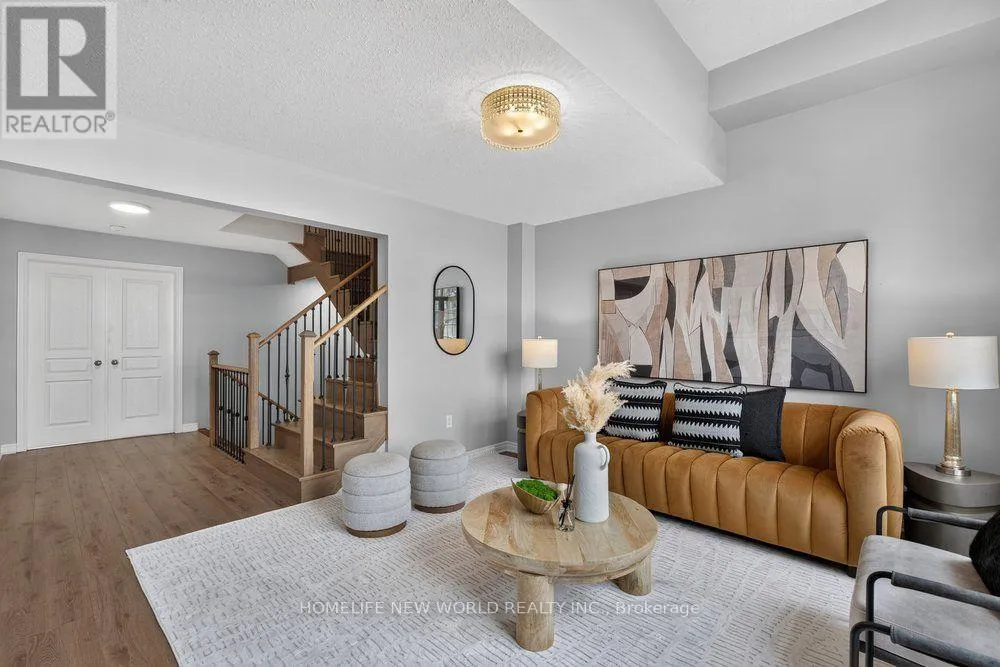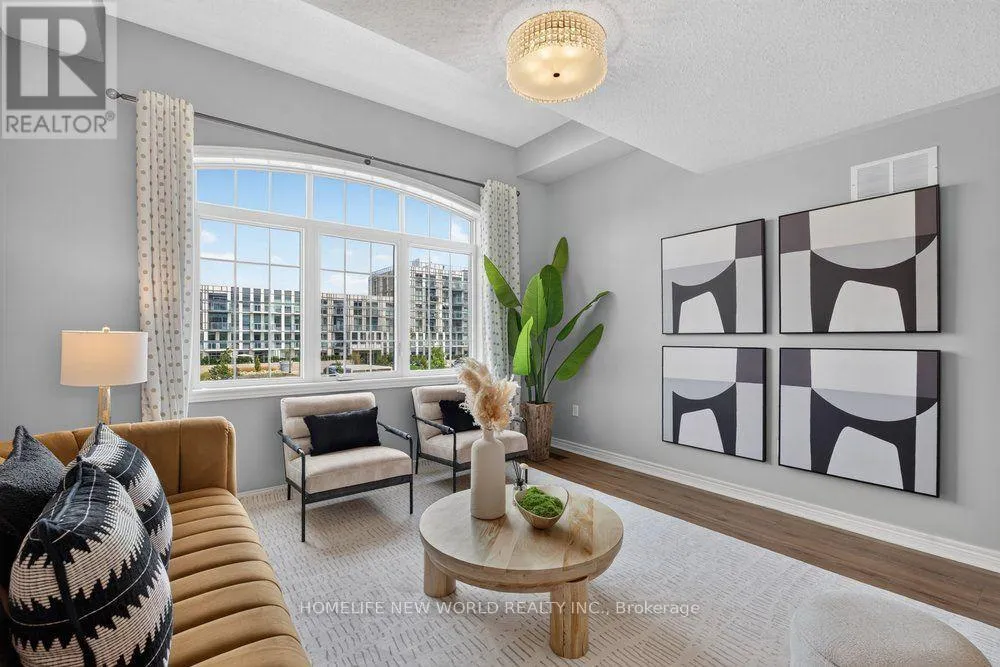
3034 Eighth Line, Oakville, Ontario L6H 0S5

Listed for:
$1,087,770
4 beds
3 baths
Listed 17 days ago
Row / Townhouse for rent: 3034 Eighth Line, Oakville, Ontario L6H 0S5

View all 50 photos

About

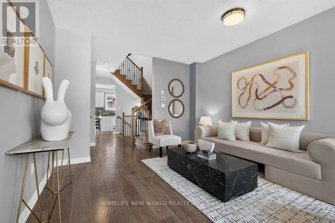
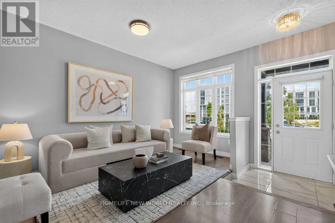
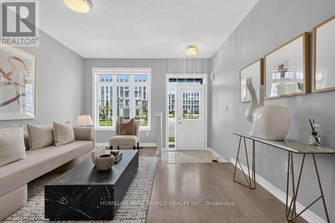
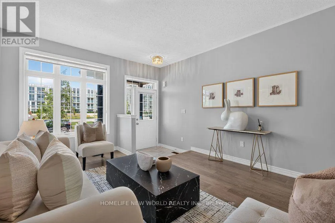
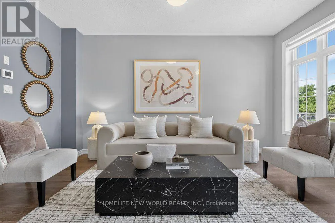
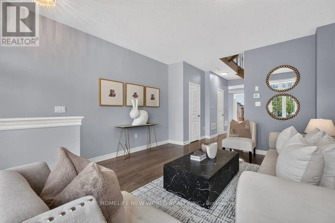
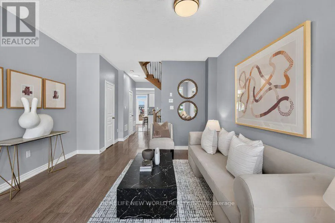
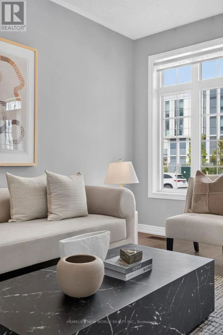
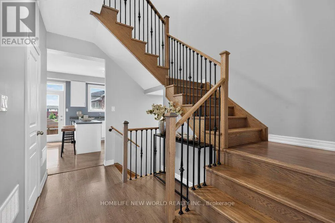
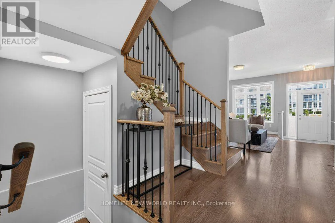
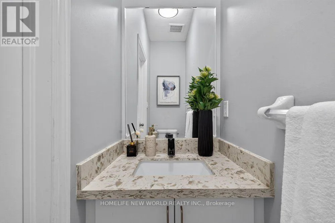
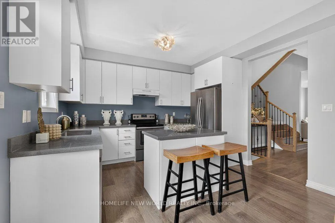
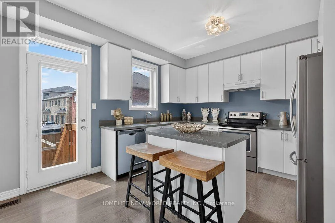
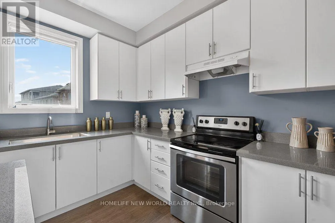
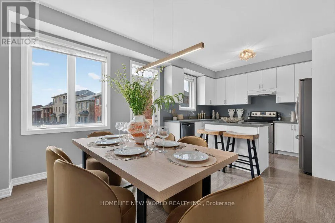
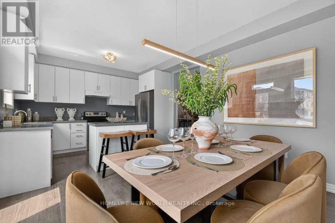
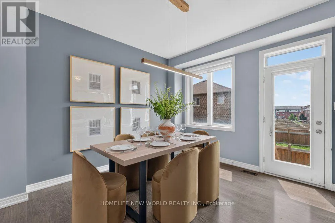
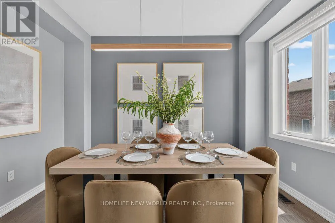
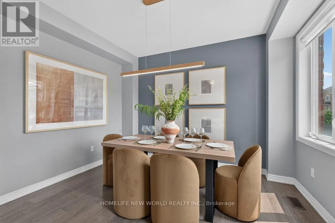
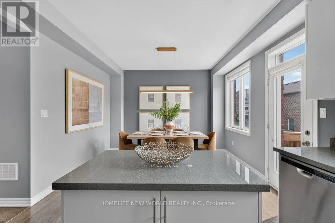
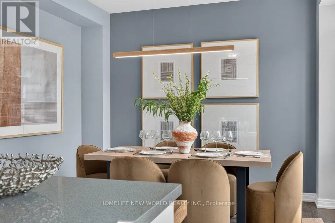
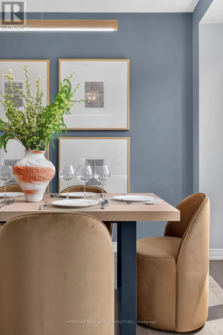
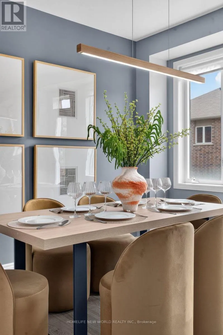
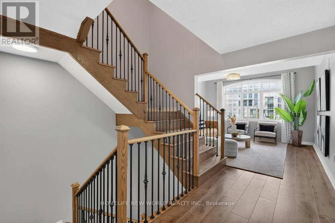
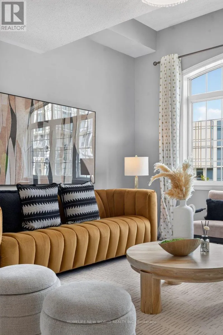
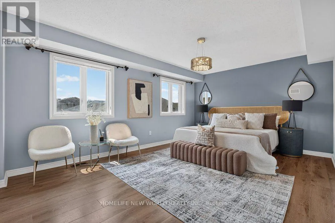
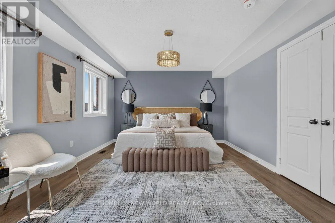
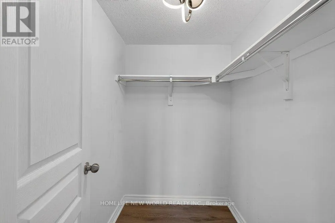
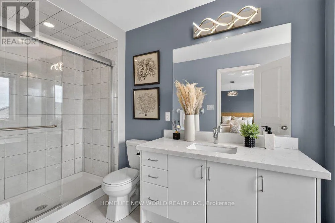
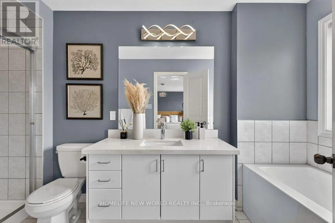
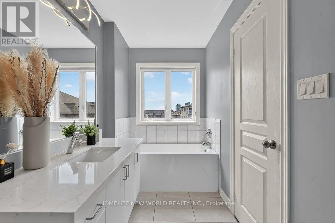
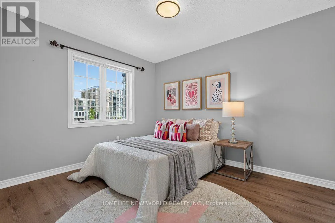
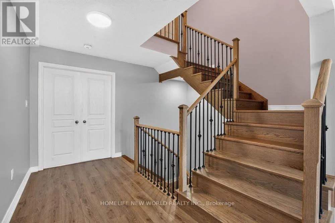
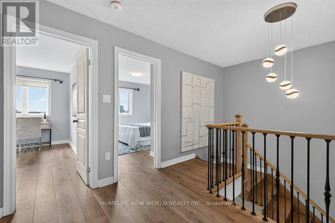
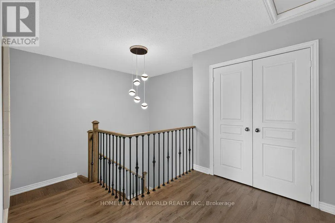
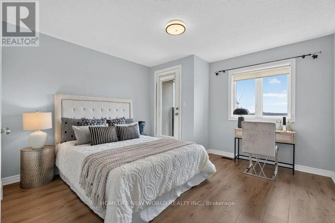
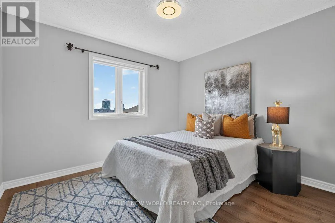
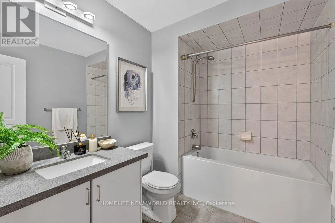
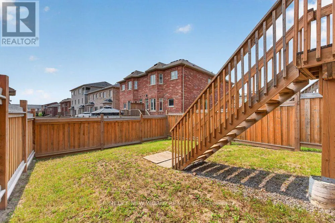
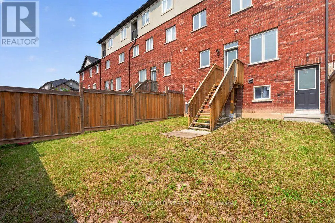
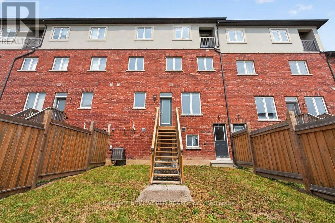
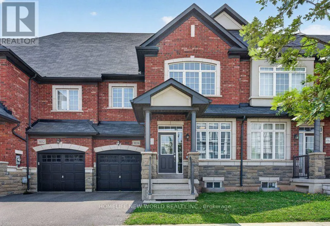
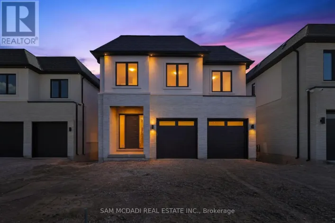
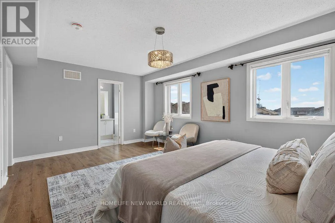
Cross Streets: Dundas & Eighth Line. ** Directions: W. Beautifully maintained townhouse in one of Oakville's most desirable family-friendly communities. This bright and spacious 2 Storey With Loft 4 Bedrooms With 3 bathrooms home offers an elegant blend of comfort, functionality, and modern style-idea for families, professionals, and those working from home. One of the biggest townhouse in the area with Approx 2200 Sq/Ft As Per Builders Plan, 9ft ceiling on the main floor. Open Concept Kitchen includes stunning Quartz countertops, Stainless steel appliances, a good size centre island, Spacious primary suite with walking-in closet and luxurous ensuite featuring quartz countertops, a soaker tub, and separate glass shower. Three additional generously sized bedrooms for family, guests, or office/study areas. Elegant finishes throughout, stylish bilnds, modern lighting, Central A/C and humidifier on furnace for year-round comport. No Carpet In Upper Stairs. Close To Hwy 403, Schools, Parks, Shopping, Golf & More! Access To Backyard From Garage. (id:27476)

Property Highlights

MLS® Number
W13618534
Type
Single Family
Community Name
1010 - JM Joshua Meadows
Ownership Type
Freehold
Land Size
24.9 x 90.2 FT|under 1/2 acre
Parking Space Total
2

Building

Building Type
Row / Townhouse
Storeys
2.00
Square Footage
2000 - 2500 sqft
Bathrooms Total
3
Bedrooms Above Ground
4
Bedrooms Total
4
Amenities
Hospital, Public Transit
Exterior Finish
Brick, Stone
Fireplace Present
No
Basement Type
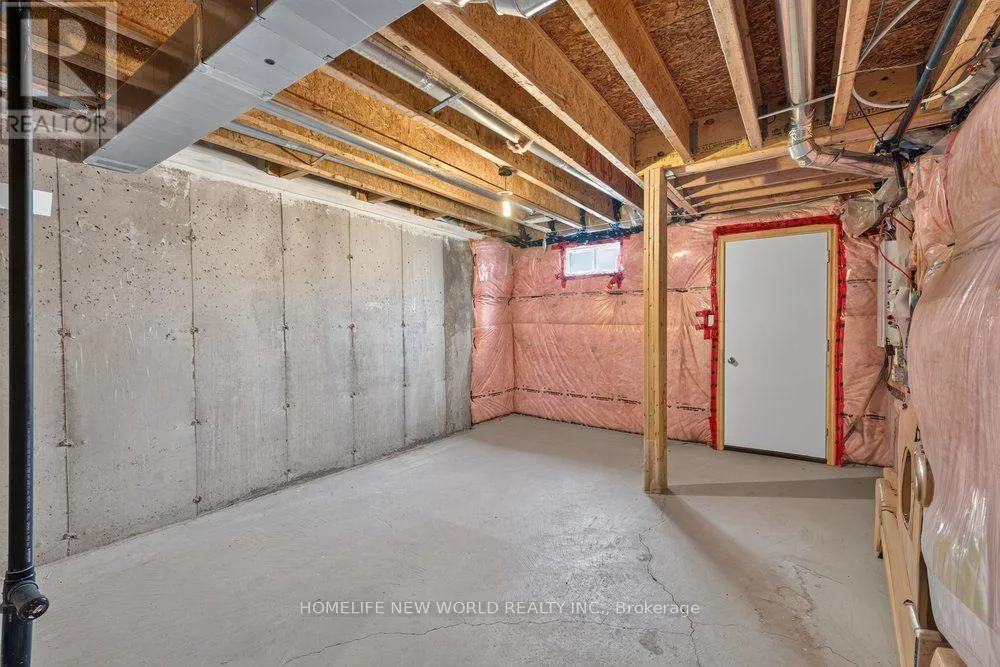
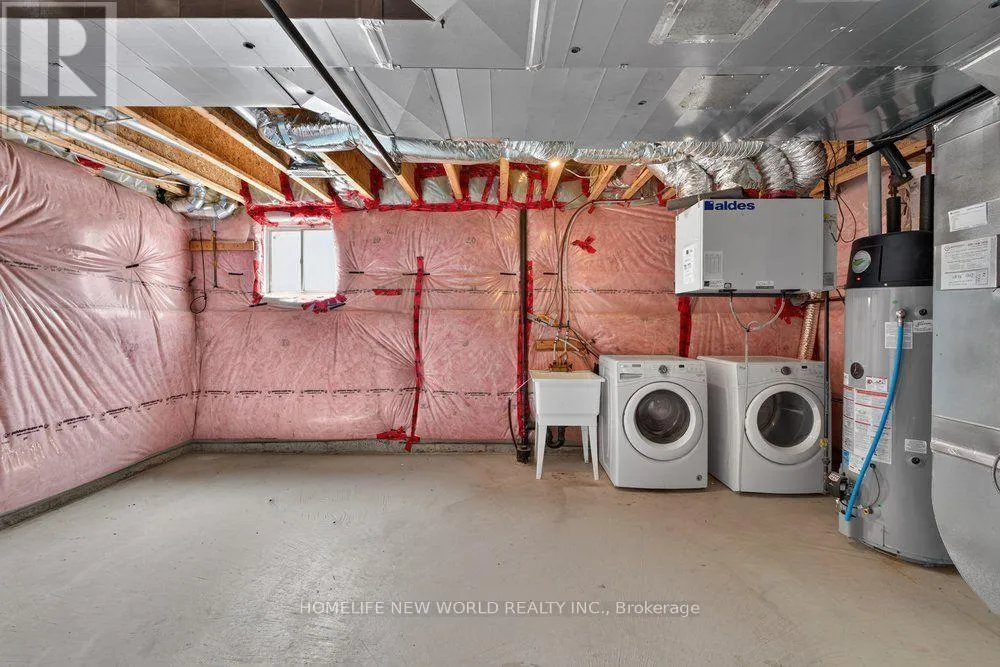
N/A (Unfinished)
Basement Features
Building Heating Type
Forced air
Heating Fuel
Natural gas
Building Cooling Type
Central air conditioning

Utilities

Water
Municipal water
Utility Sewer
Sanitary sewer

Room Layout

Primary Bedroom
Second level
17.8 m x 12.4 m
Bedroom 2
Second level
11.4 m x 10 m
Family room
Second level
13.4 m x 12.2 m
Bedroom 3
Third level
12.4 m x 12.4 m
Bedroom 4
Third level
11.1 m x 10 m
Living room
Main level
15.6 m x 12.7 m
Eating area
Main level
12.3 m x 10.1 m
Kitchen
Main level
12.4 m x 9 m

Location

Learn more about this property
Listing provided by:
HOMELIFE NEW WORLD REALTY INC.
MLS® number:
W13618534
Agent:
Spring Liu
*Indicates required field
Name is required
Email is required
Please enter a valid phone number (e.g., 416-111-1111).

Street Spotlight - For sale