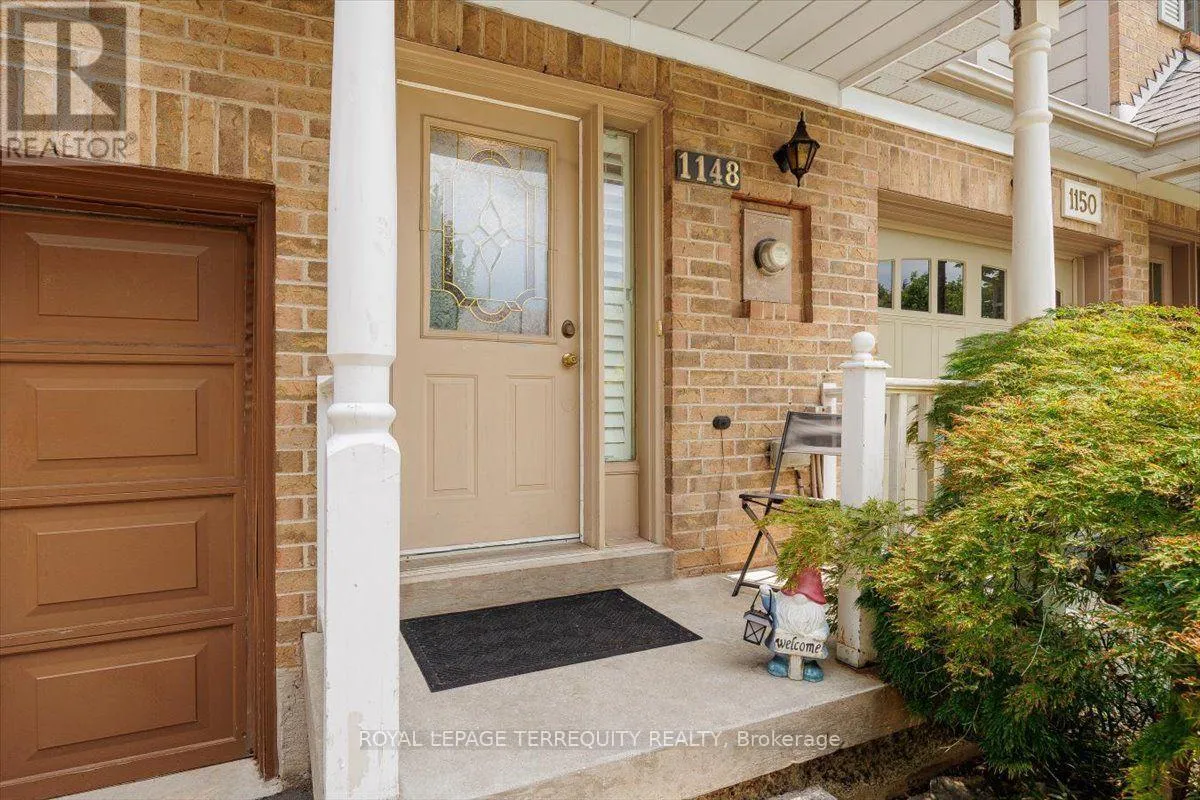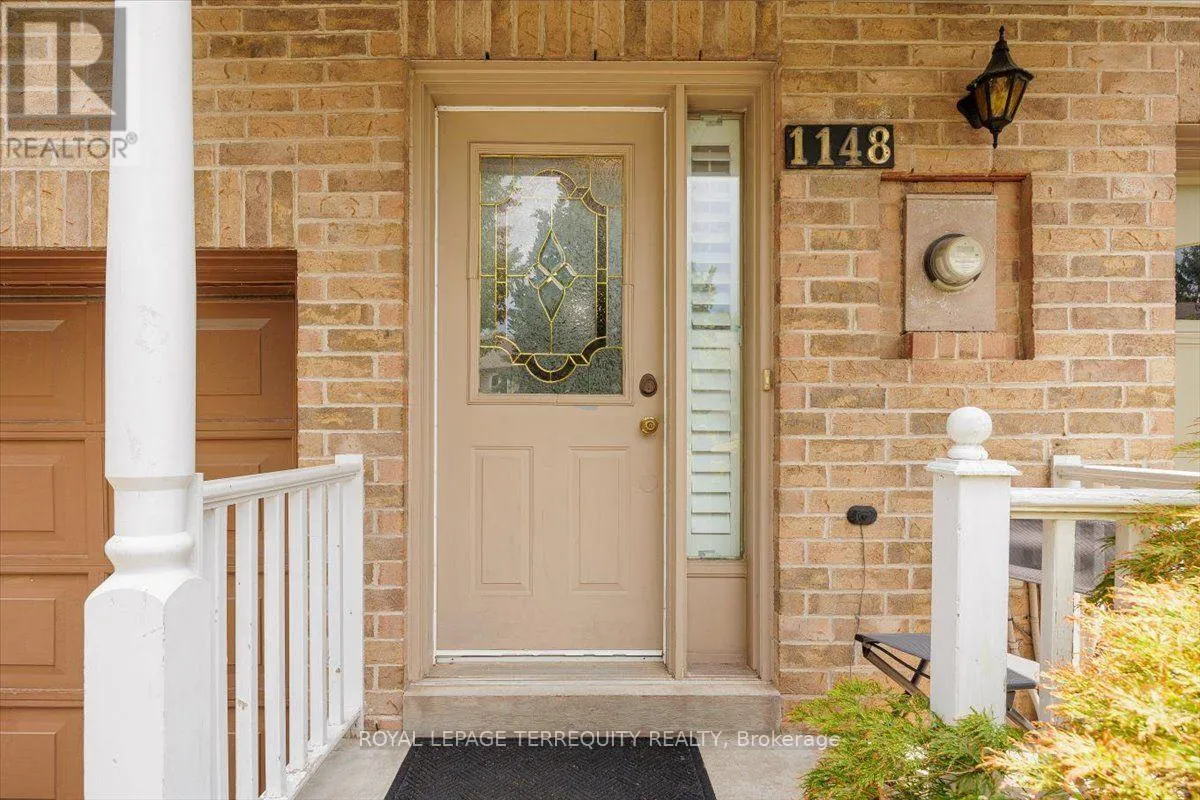
1148 Westview Terrace, Oakville, Ontario L6M 3M1

Listed for:
$848,000
4 beds
3 baths
Listed 16 days ago
Row / Townhouse for rent: 1148 Westview Terrace, Oakville, Ontario L6M 3M1

View all 38 photos

About

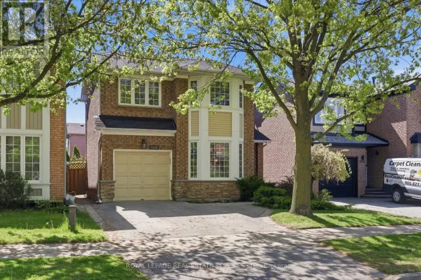
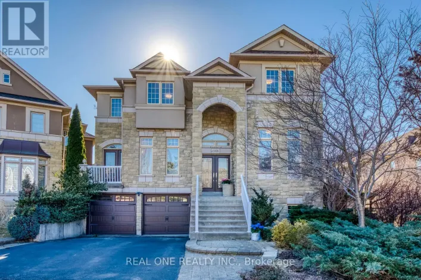
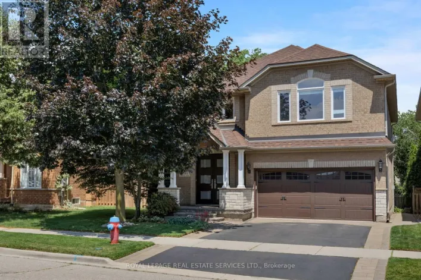
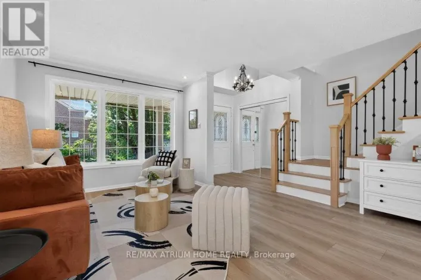
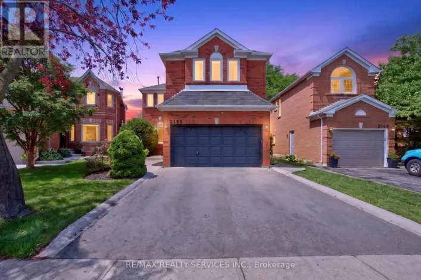
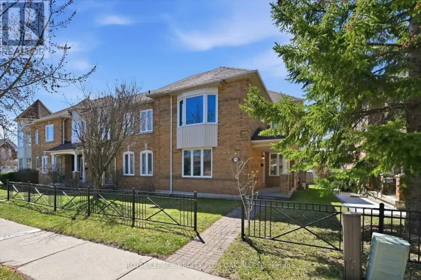
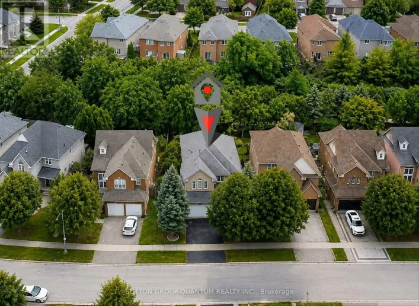
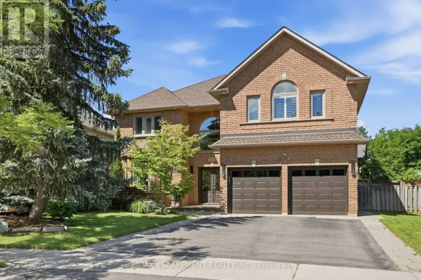
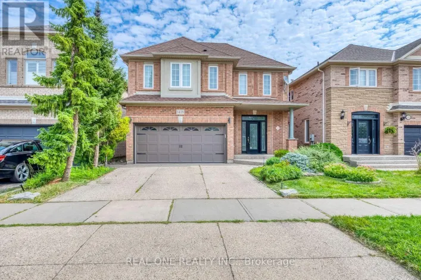
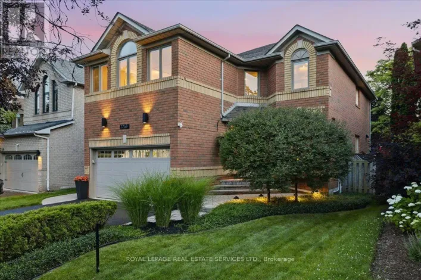
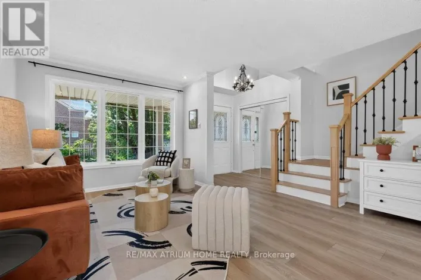
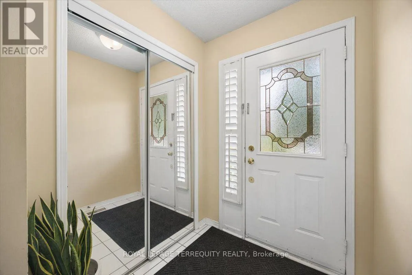
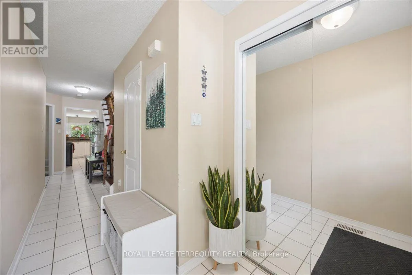
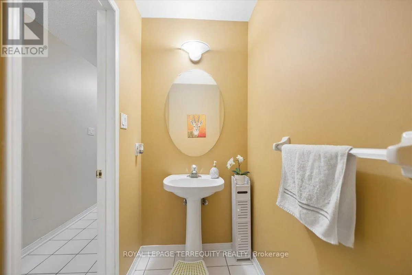
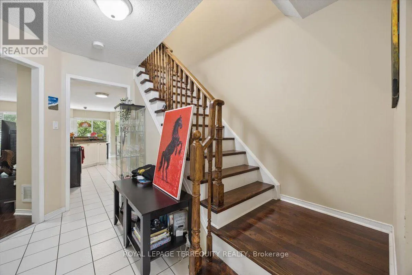
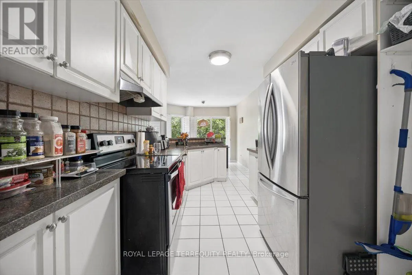
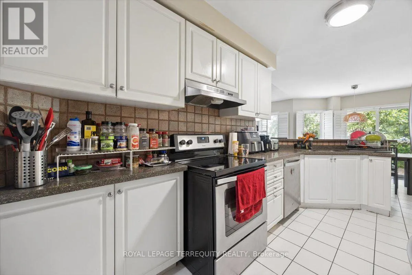
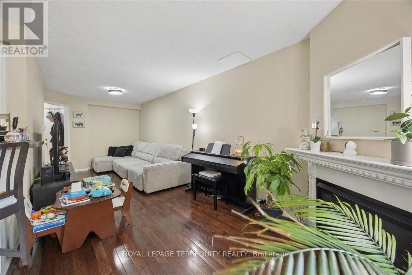
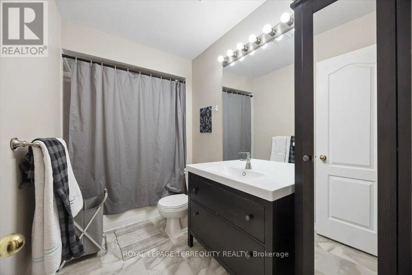
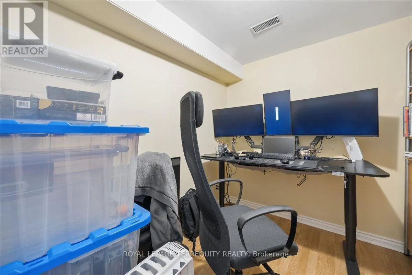
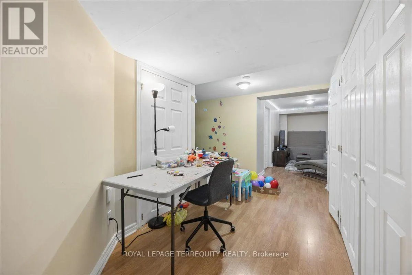
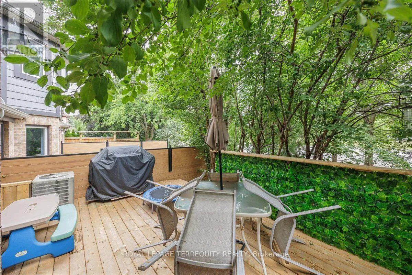
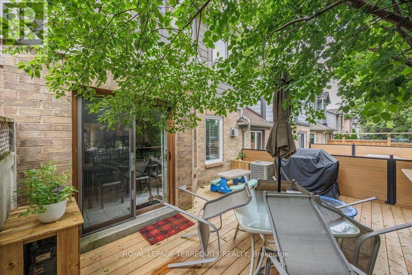
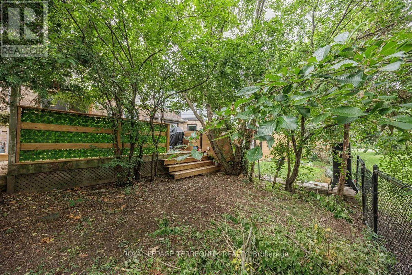
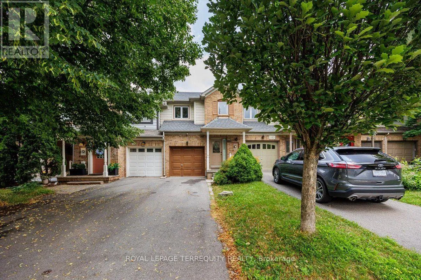
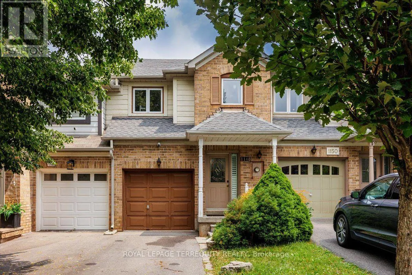
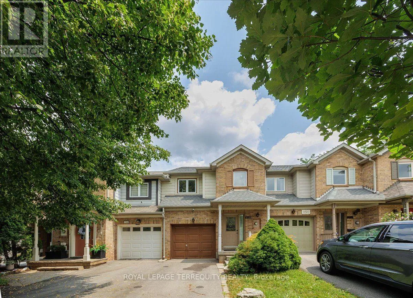
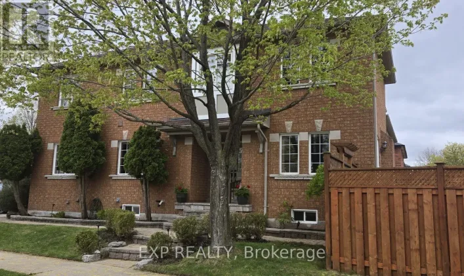
Westoak Trails/Upper Middle Exceptional Family Living In Prestigious Glen Abbey. Beautifully Maintained 3 Bedroom, 3 Bathroom Home Backing Onto Picturesque Old Oak Park Trails With No Rear Neighbours. Tastefully Upgraded Throughout Featuring Rich Hardwood Floors, Cozy Gas Fireplace, Large Sun-Filled Windows With Custom California Shutters, Gourmet Kitchen With Granite Counters, Stainless Steel Appliances & Tumbled Stone Backsplash, Plus A Professionally Finished Basement Offering Additional Living Space. Bright, Immaculate & Truly Move-In Ready, Showcasing Pride Of Ownership. Nestled In One Of Oakville's Most Coveted Family Communities, Surrounded By Top Ranked Public & Catholic Schools, Scenic Parks, Extensive Walking & Cycling Trails, Glen Abbey Community Centre, World-Class Glen Abbey Golf Club, Bronte Creek Provincial Park, Oakville Trafalgar Memorial Hospital, Shopping, Restaurants & Everyday Conveniences. Minutes To Bronte GO, Oakville GO, QEW, Hwy 403 & Hwy 407, Offering Exceptional Connectivity Across the GTA. Includes 1 Garage & 2 Driveway Parking. *** ROOF REPLACED IN JULY 2023". Pride Of Living In This Quiet But Accessible Neighbourhood. Close To Schools, Shopping Malls, Transits & Highways. 1 Attached Garage Parking And 2 Driveway. (id:27476)

Property Highlights

MLS® Number
W13619954
Type
Single Family
Community Name
1022 - WT West Oak Trails
Ownership Type
Freehold
Land Size
21.8 x 106.6 FT ; Irregular|1/2 - 1.99 acres
Parking Space Total
3

Building

Building Type
Row / Townhouse
Storeys
2.00
Square Footage
1500 - 2000 sqft
Bathrooms Total
3
Bedrooms Above Ground
3
Bedrooms Total
4
Amenities
Fireplace(s) Park, Place of Worship, Public Transit, Schools
Exterior Finish
Brick, Vinyl siding
Fireplace Present
Yes
Basement Type
Full (Finished)
Basement Features
Building Heating Type
Forced air
Heating Fuel
Natural gas
Building Cooling Type
Central air conditioning

Utilities

Water
Municipal water
Utility Sewer
Sanitary sewer

Room Layout

Bedroom 4
Basement
2.7 m x 2.4 m
Living room
Main level
7.35 m x 2.72 m
Dining room
Main level
7.35 m x 2.72 m
Kitchen
Main level
5.12 m x 2.49 m
Eating area
Upper Level
2.62 m x 2.49 m
Primary Bedroom
Upper Level
6.12 m x 3.54 m
Bedroom 2
Upper Level
4.89 m x 3.04 m
Bedroom 3
Upper Level
4.05 m x 3.12 m

Location

Learn more about this property
Listing provided by:
ROYAL LEPAGE TERREQUITY REALTY
MLS® number:
W13619954
Agent:
Maxim Mendes
*Indicates required field
Name is required
Email is required
Please enter a valid phone number (e.g., 416-111-1111).

Community Spotlight: Homes For sale in Your Neighborhood