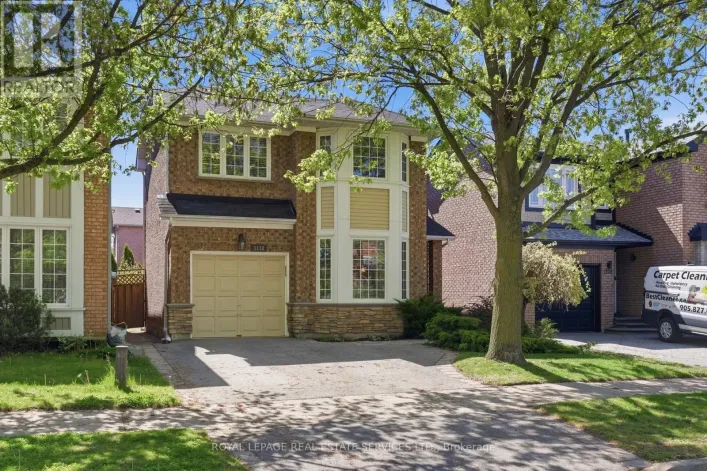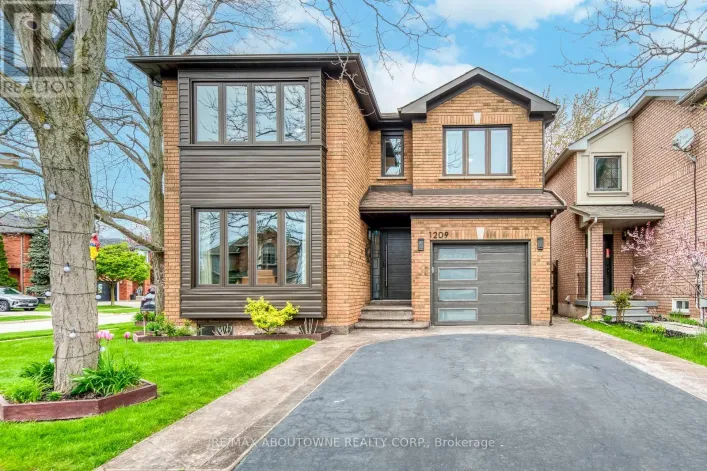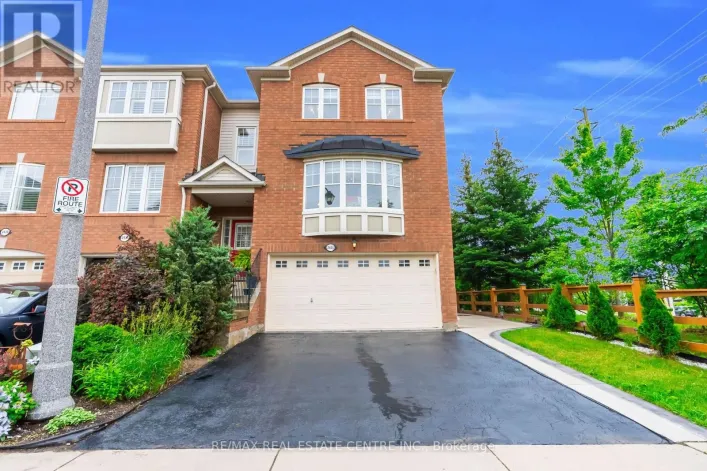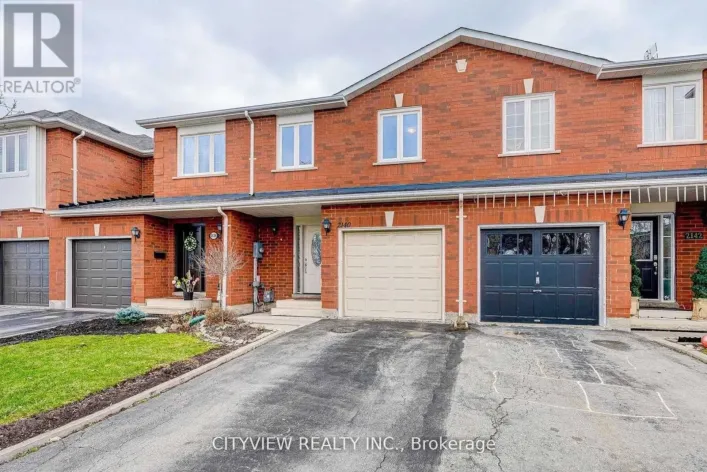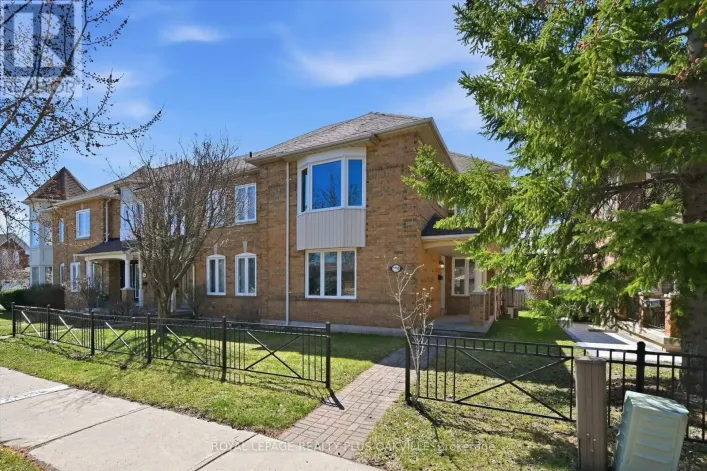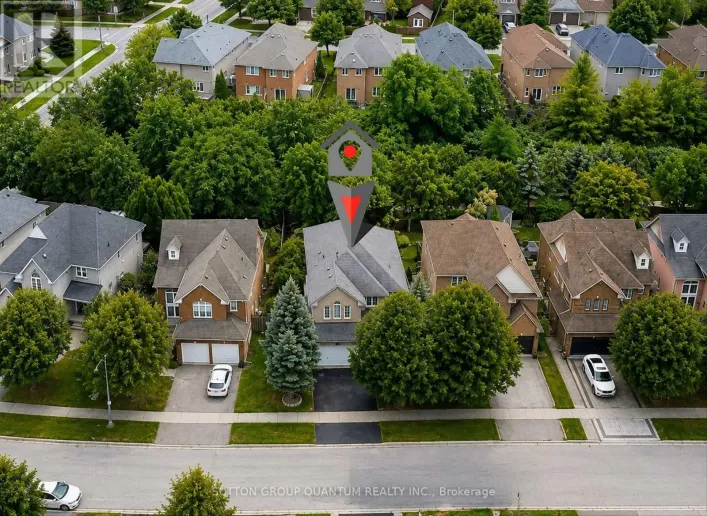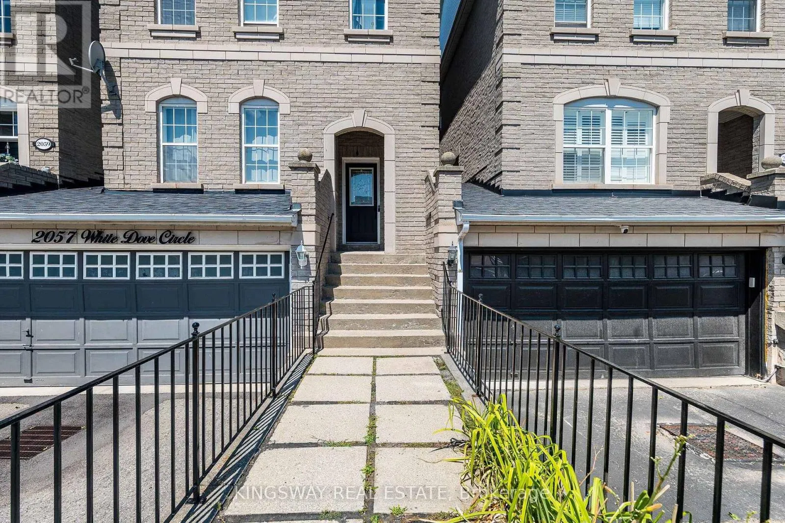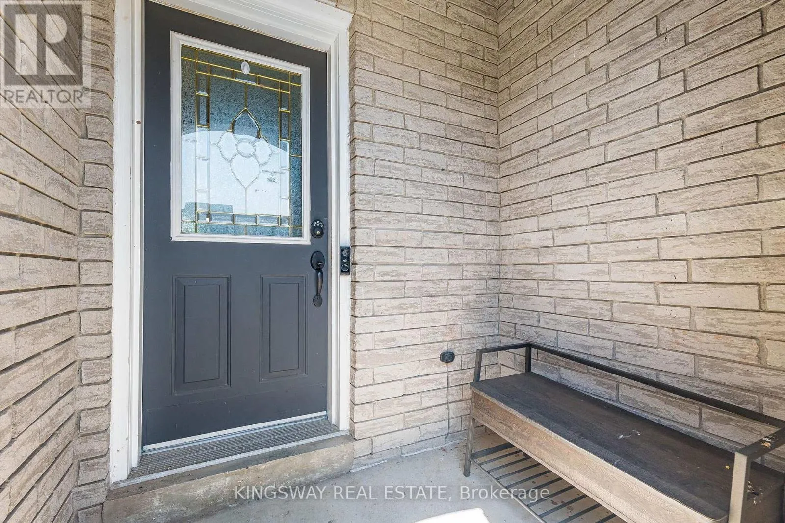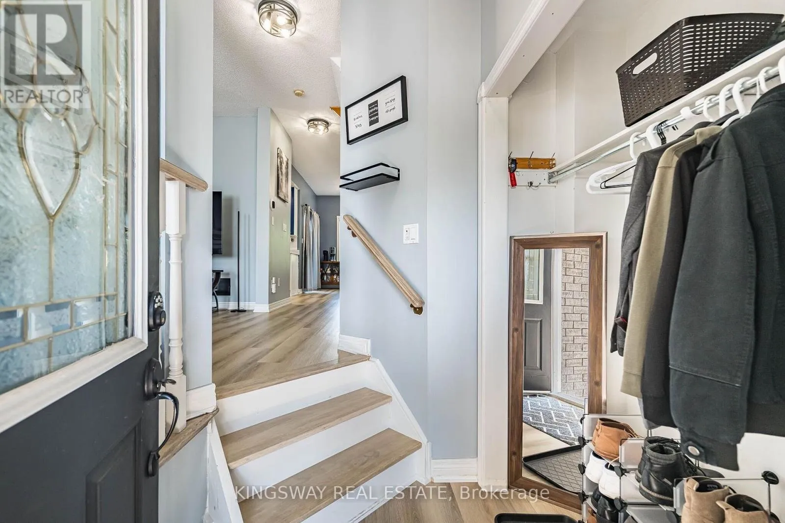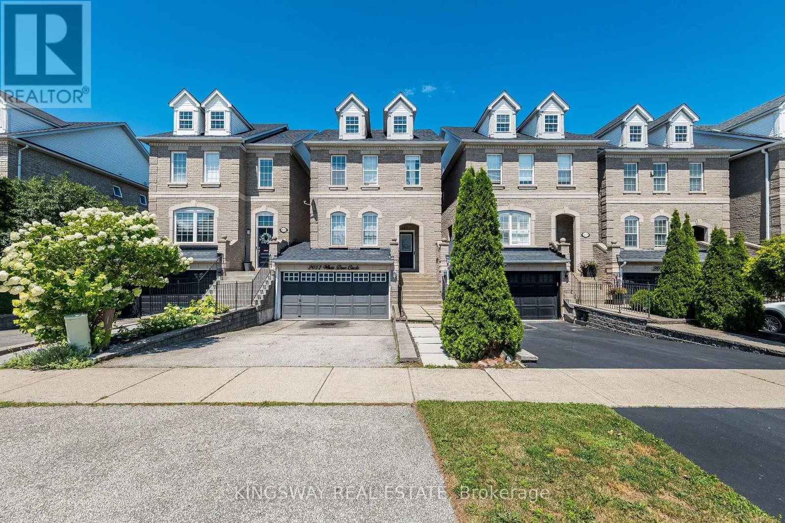
2057 White Dove Circle, Oakville, Ontario L6M 3R7

Listed for:
$1,099,000
3 beds
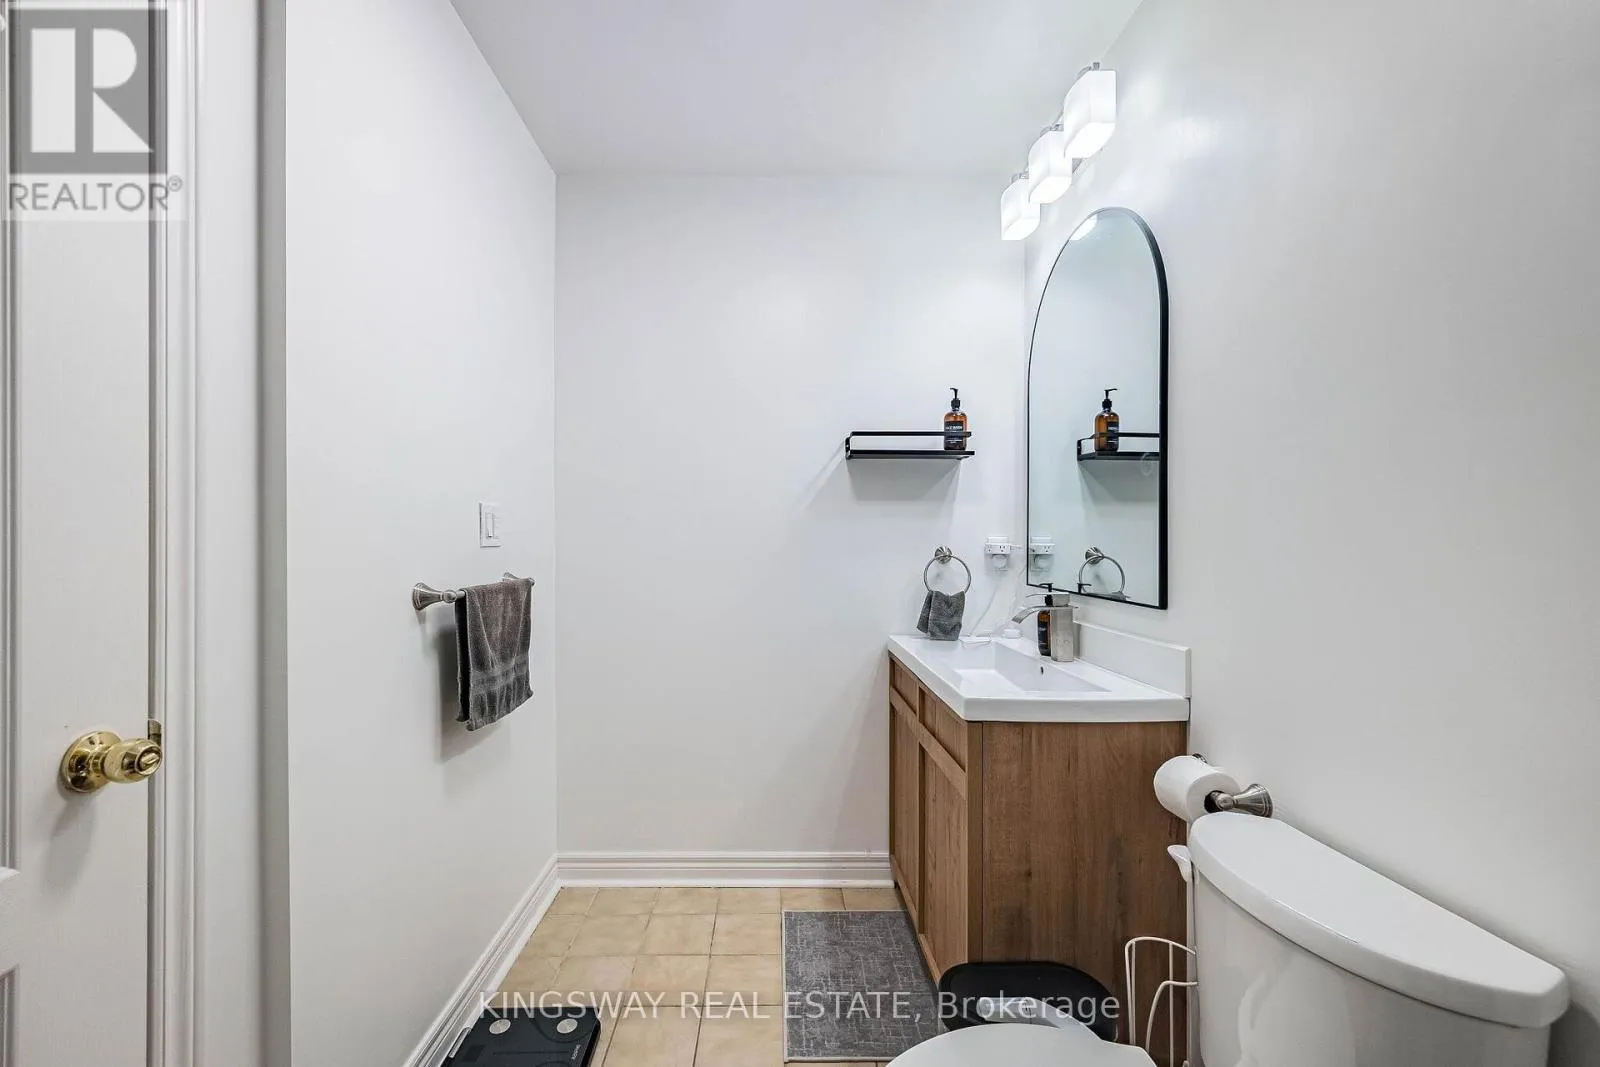
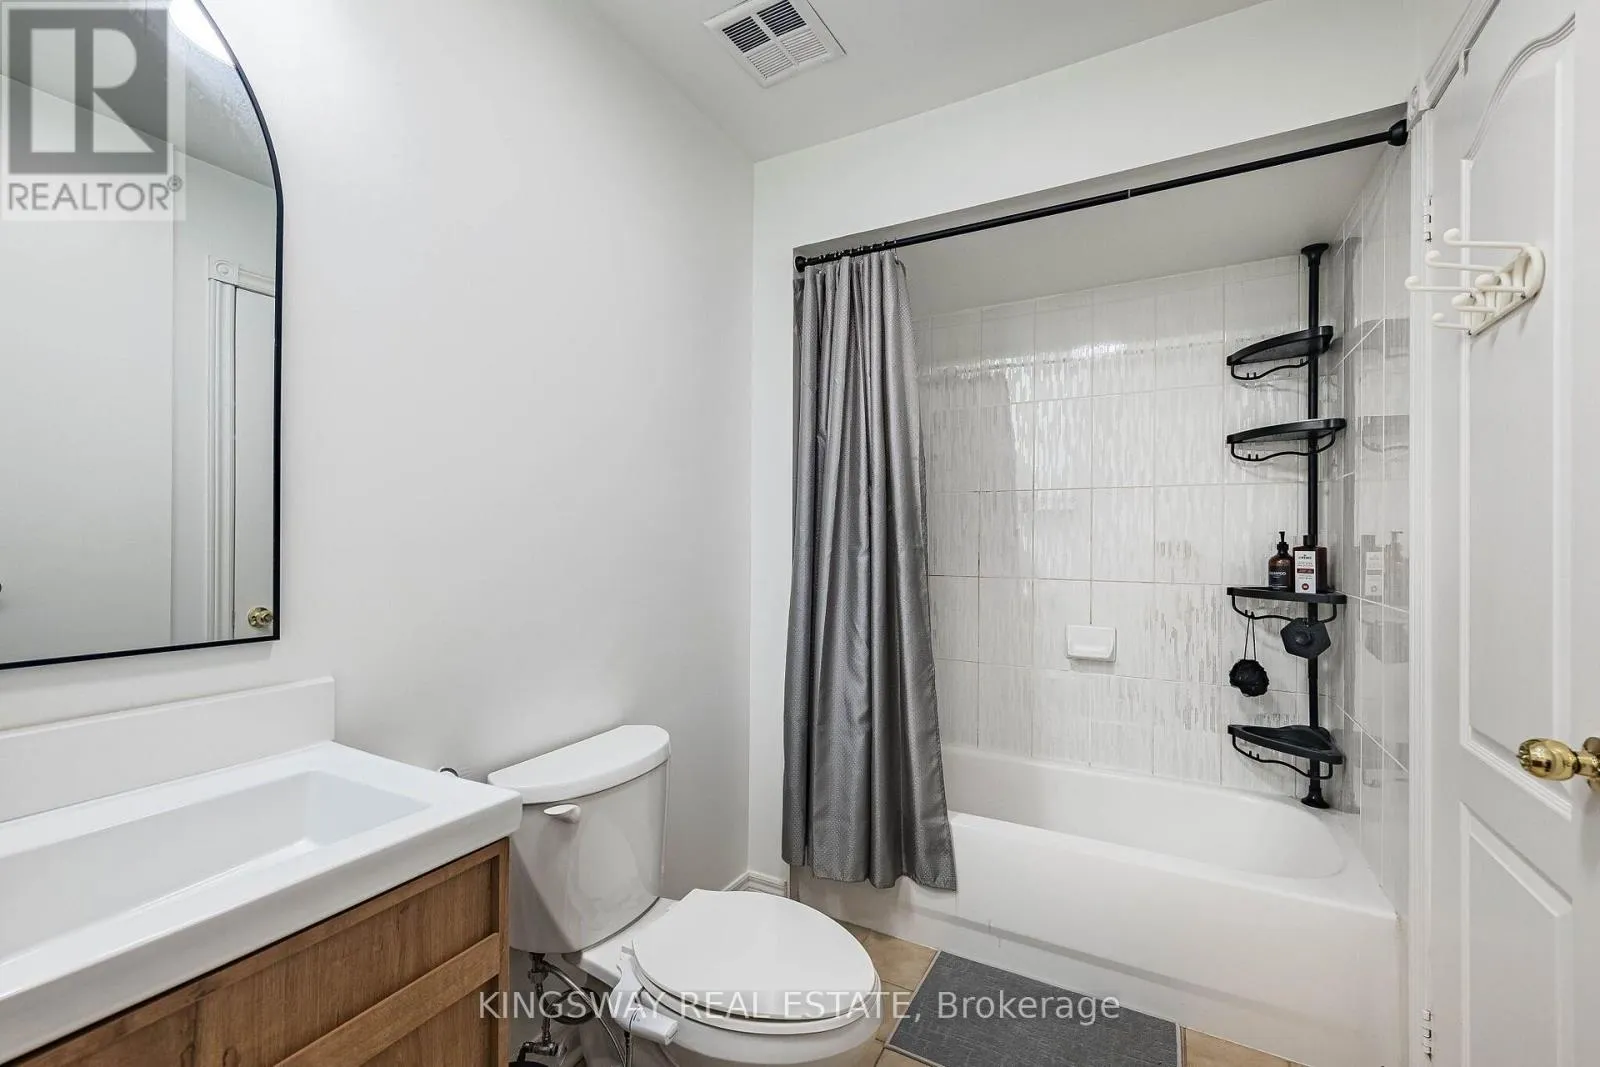
3 baths
Listed 16 days ago
House for rent: 2057 White Dove Circle, Oakville, Ontario L6M 3R7

View all 36 photos

About

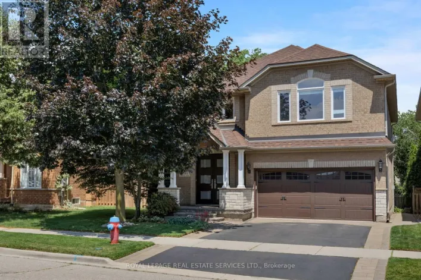
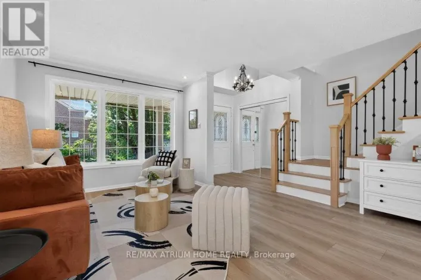
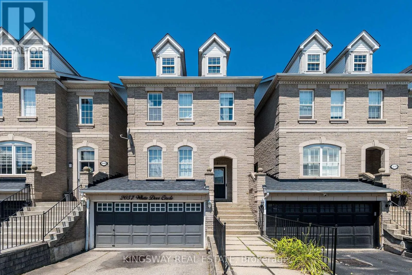
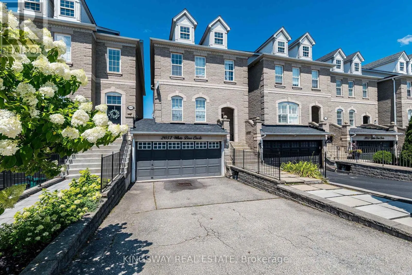
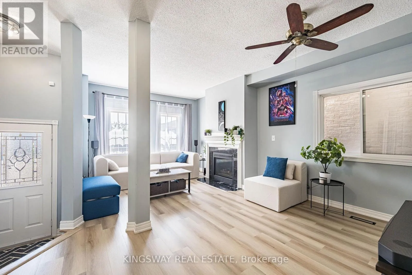
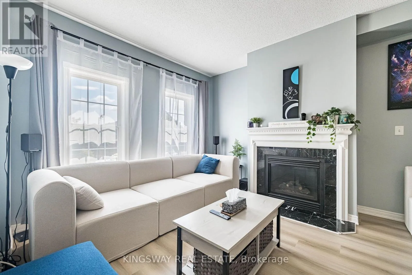
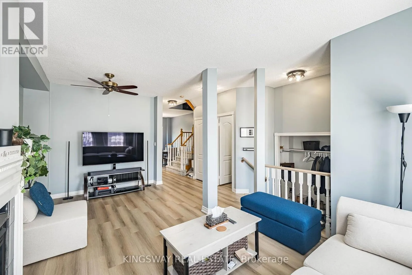
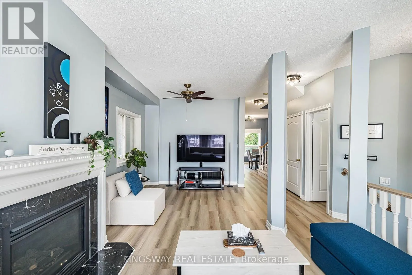
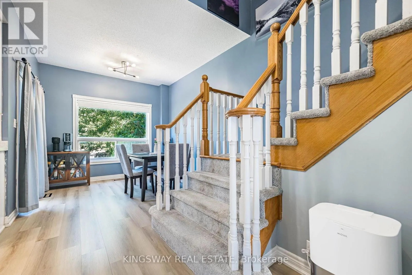
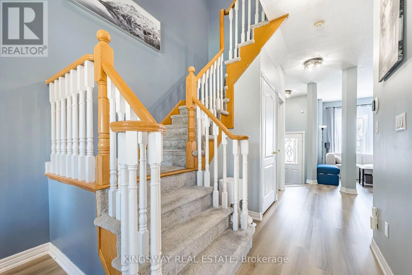
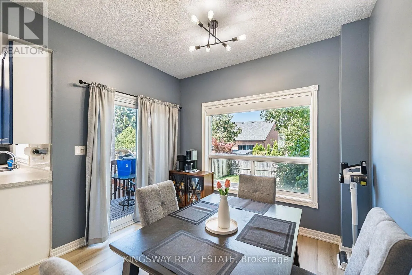
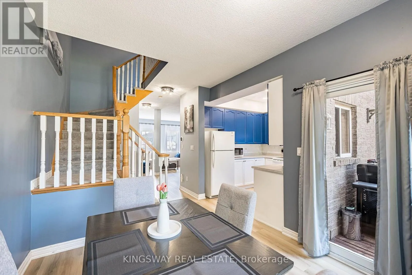
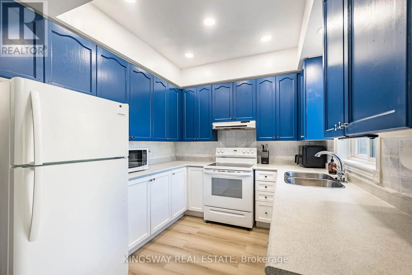
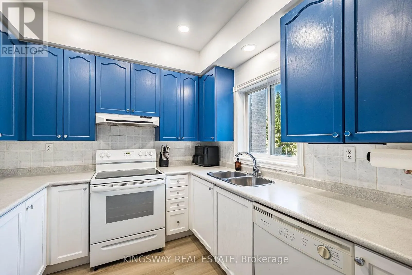
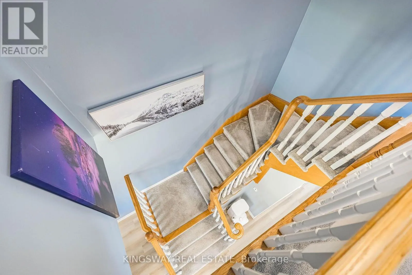
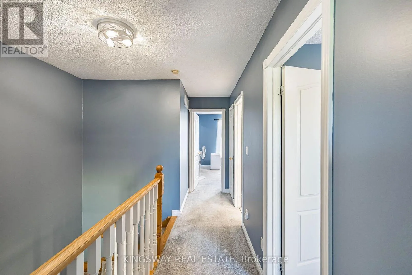
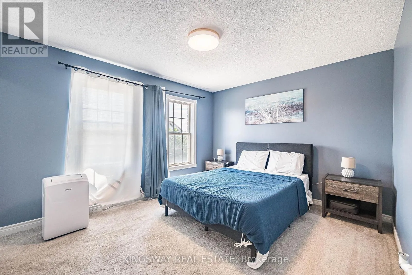
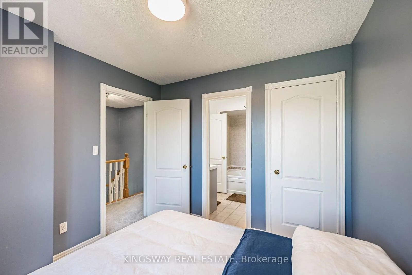
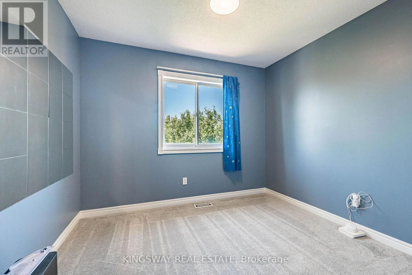
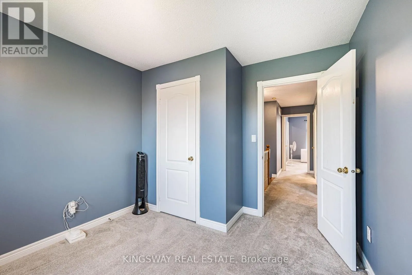
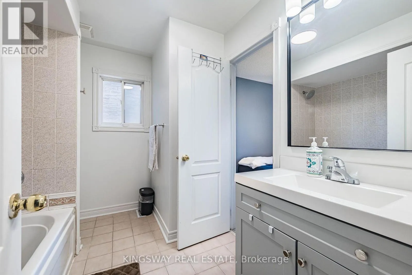
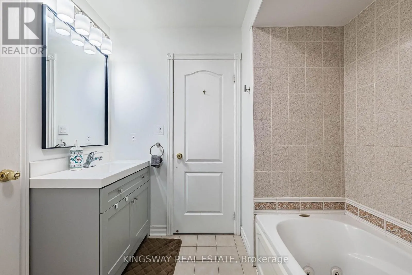
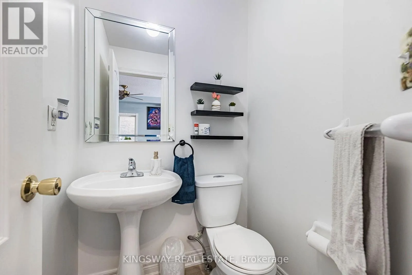
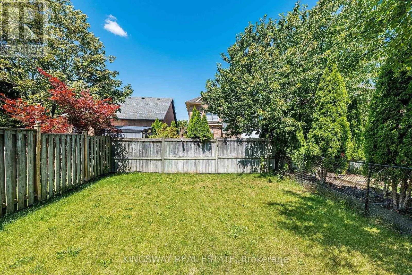
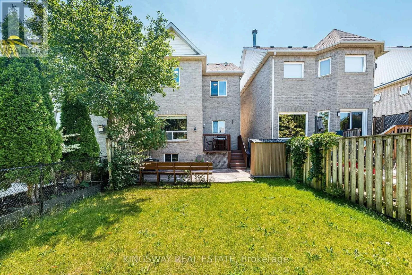
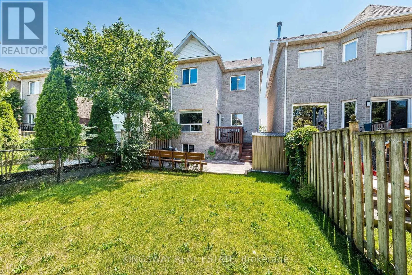
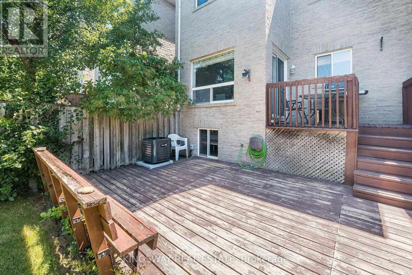
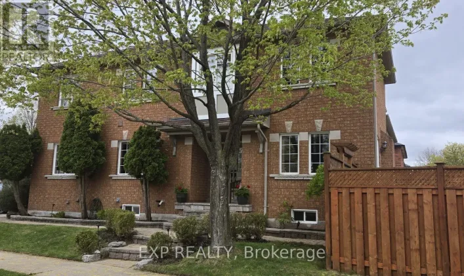
Cross Streets: Upper Middle/3rd Line/Sandpipe. ** Directions: Third Line / Upper Middle Rd. Beautiful 3-bedroom Link home nestled in one of Oakville's most mature and desirable neighborhoods! Enjoy seamless access to scenic trails, top-ranked schools (Forest Trail, West Oak, and Garth Webb), plus local shopping, the community centre, and Oakville Hospital just minutes away. Featuring an open-concept layout with new main-floor laminate (2025). Meticulously maintained and move-in ready with extensive updates: Furnace owned (2025), A/C (2025), Carpet 2nd floor(2021), Roof (2018), Fridge & Stove (2022), LG Washer & Dryer (2022), and Garage Door Opener. A thoughtful, heart-filled home crafted for modern living! (id:27476)

Property Highlights

MLS® Number
W13623502
Type
Single Family
Community Name
1022 - WT West Oak Trails
Ownership Type
Freehold
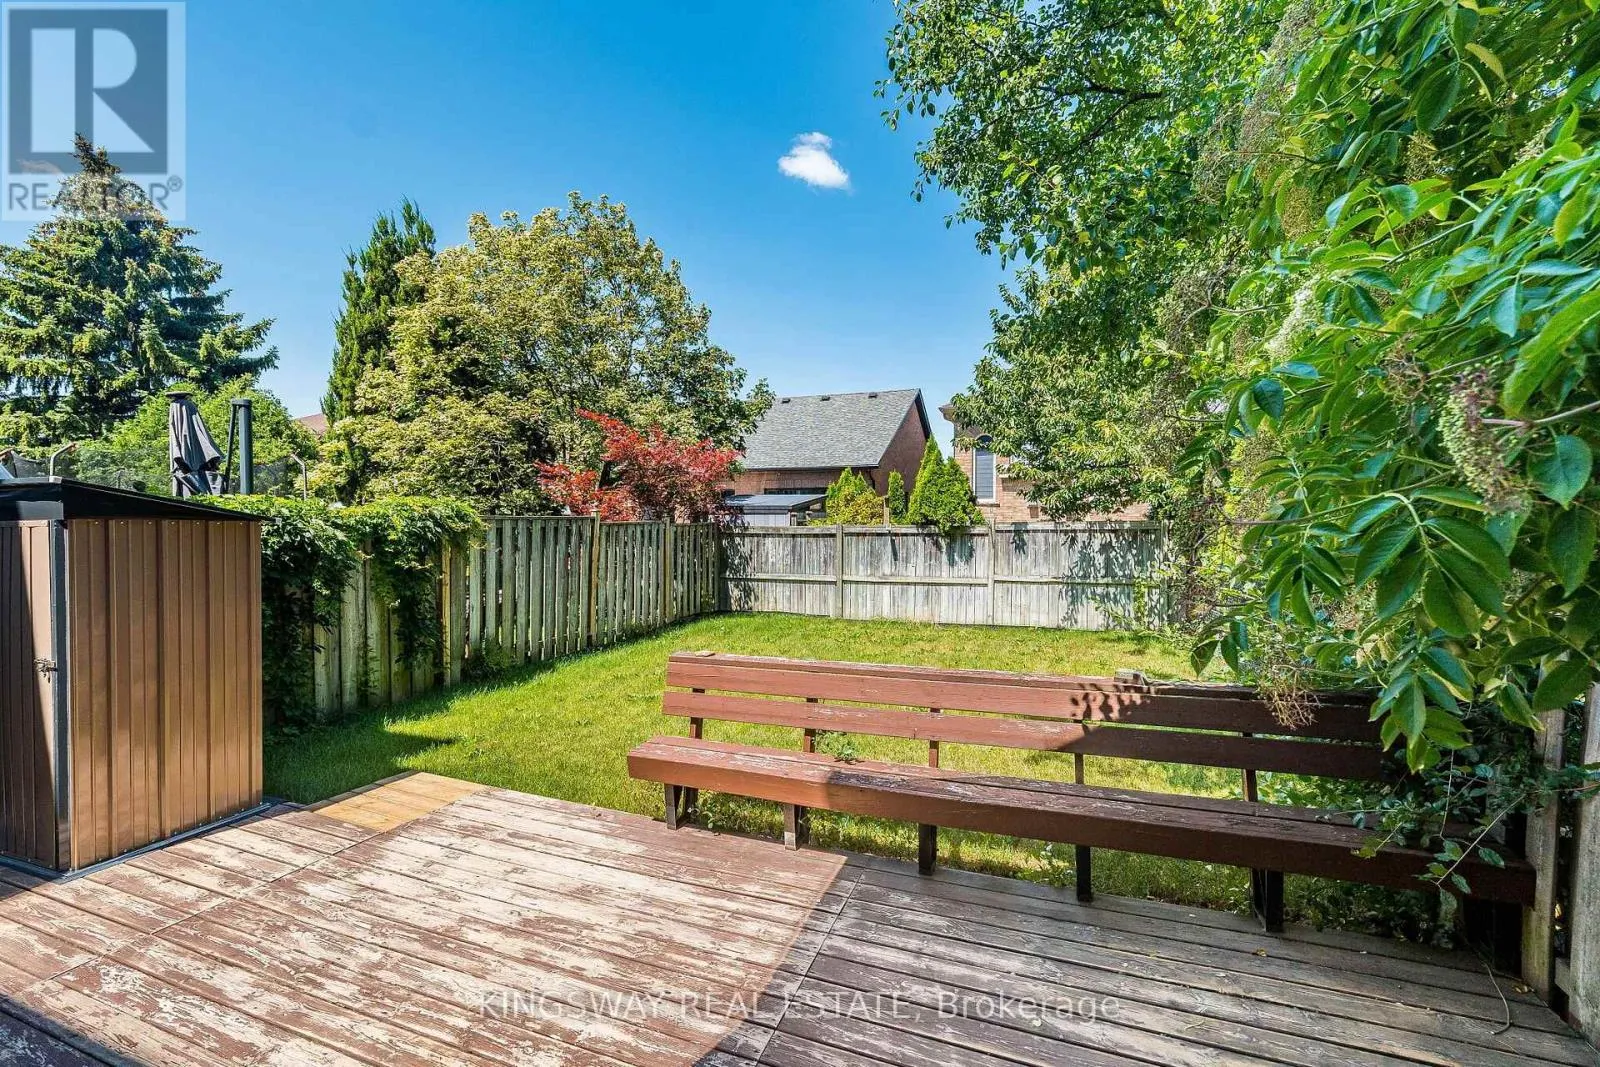
Land Size
24.8 x 106.3 FT
Parking Space Total
4

Building

Building Type
House
Storeys
2.00
Square Footage
1100 - 1500 sqft
Bathrooms Total
3
Bedrooms Above Ground
3
Bedrooms Total
3
Exterior Finish
Brick
Fireplace Present
Yes
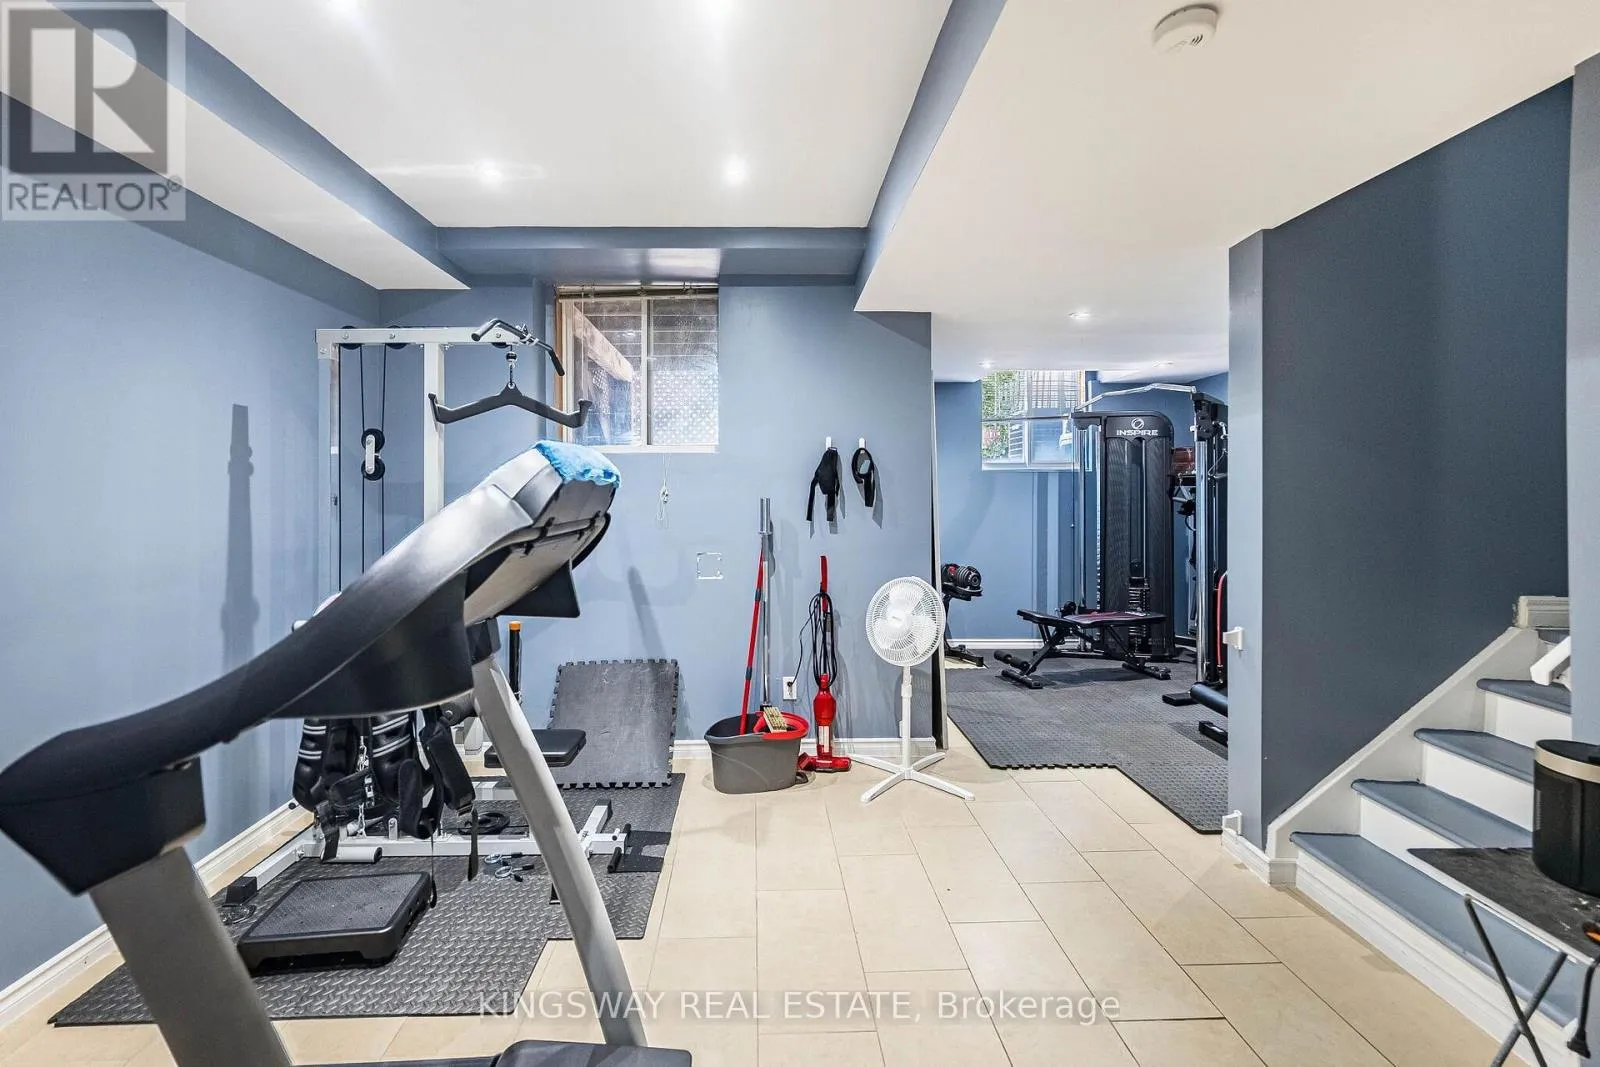
Basement Type
N/A (Finished)
Basement Features
Building Heating Type
Forced air
Heating Fuel
Natural gas
Building Cooling Type
Central air conditioning

Utilities

Water
Municipal water
Utility Sewer
Sanitary sewer

Room Layout

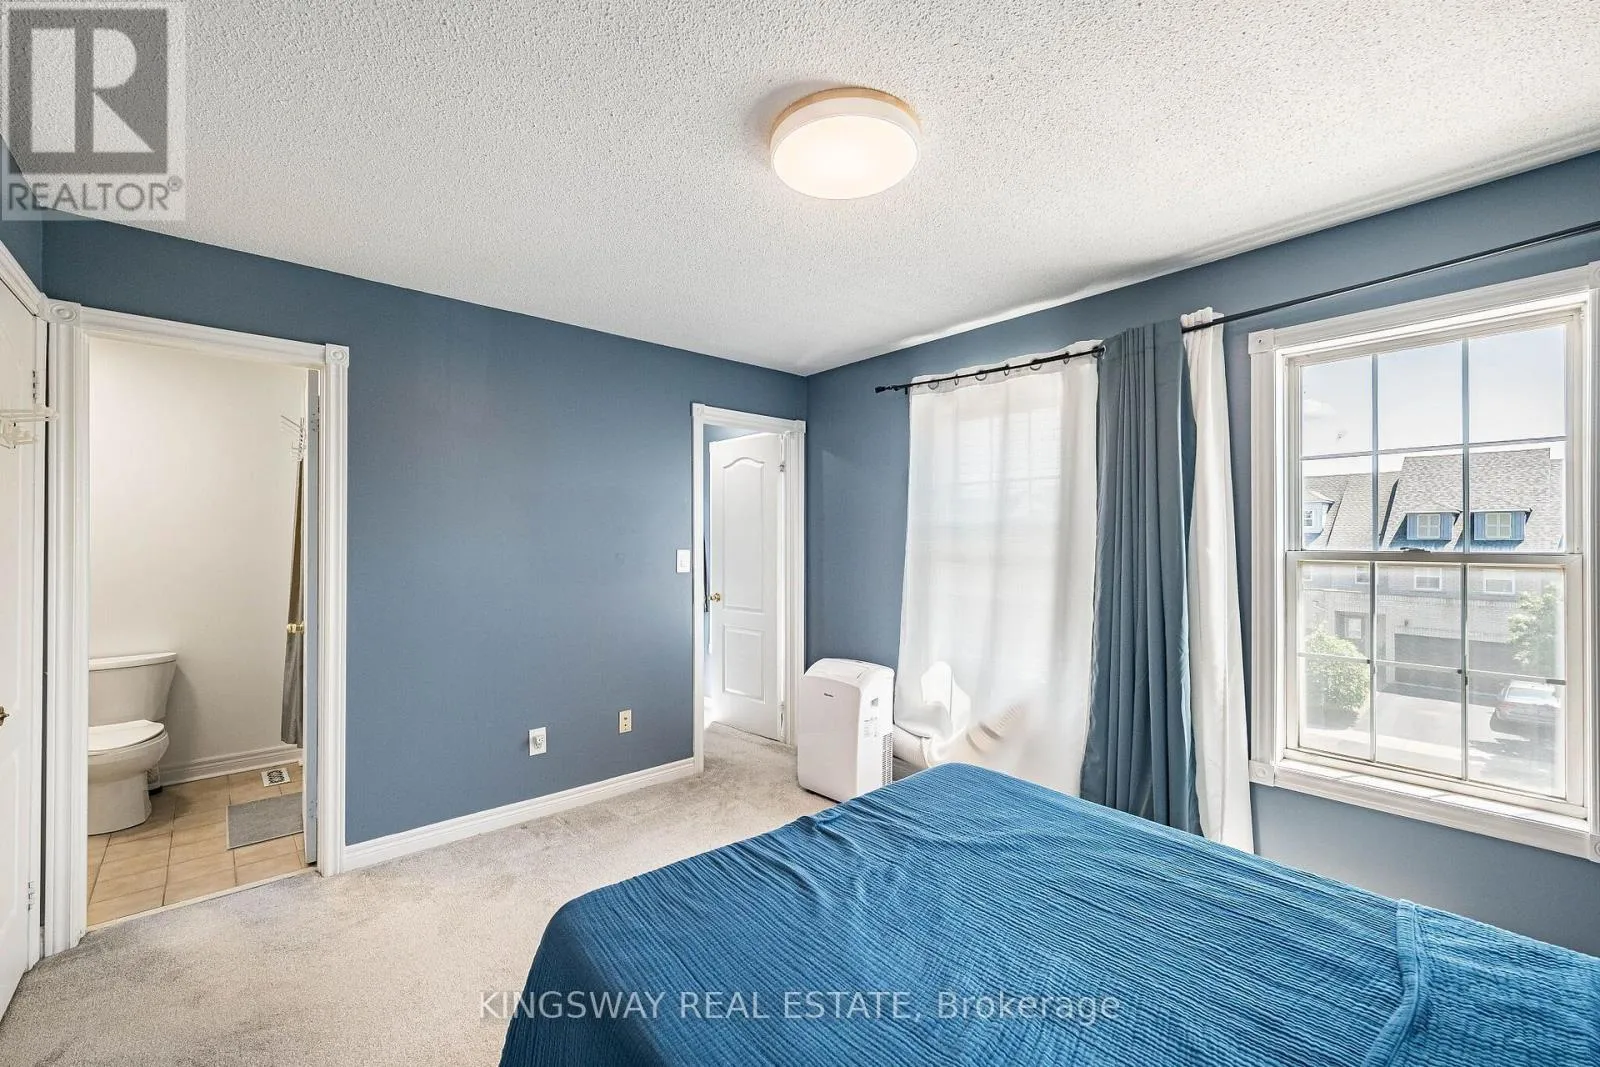
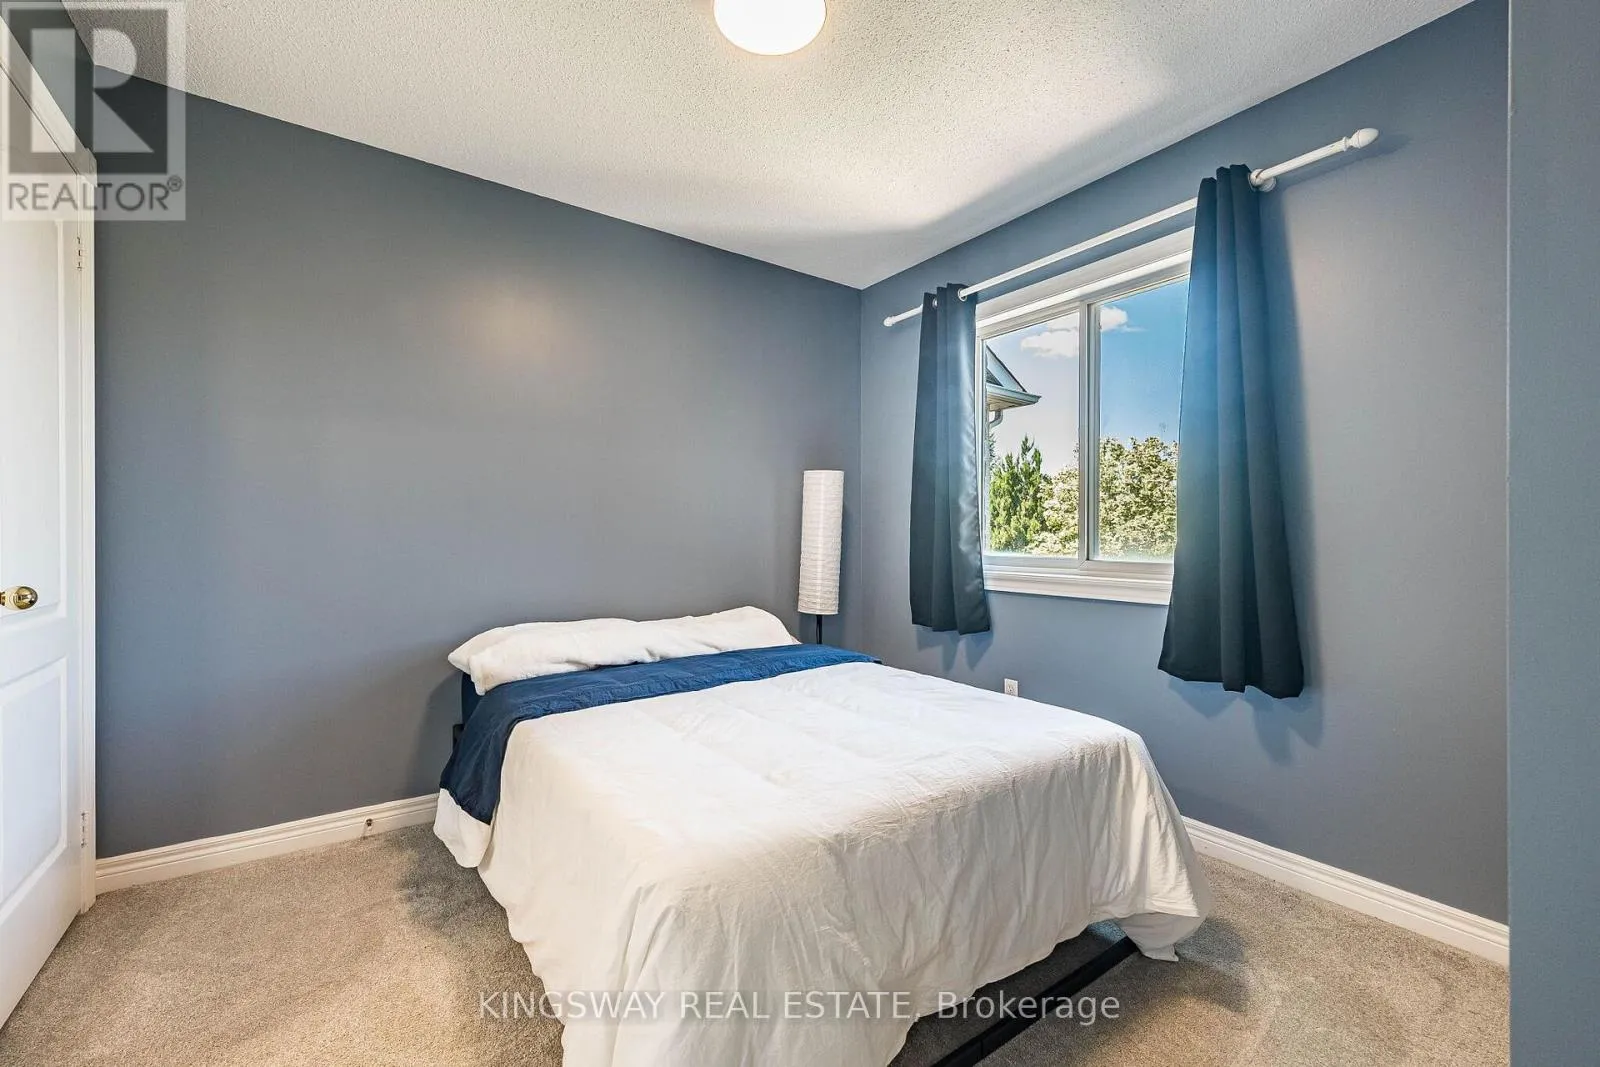
Primary Bedroom
Second level
2.96 m x 3.25 m
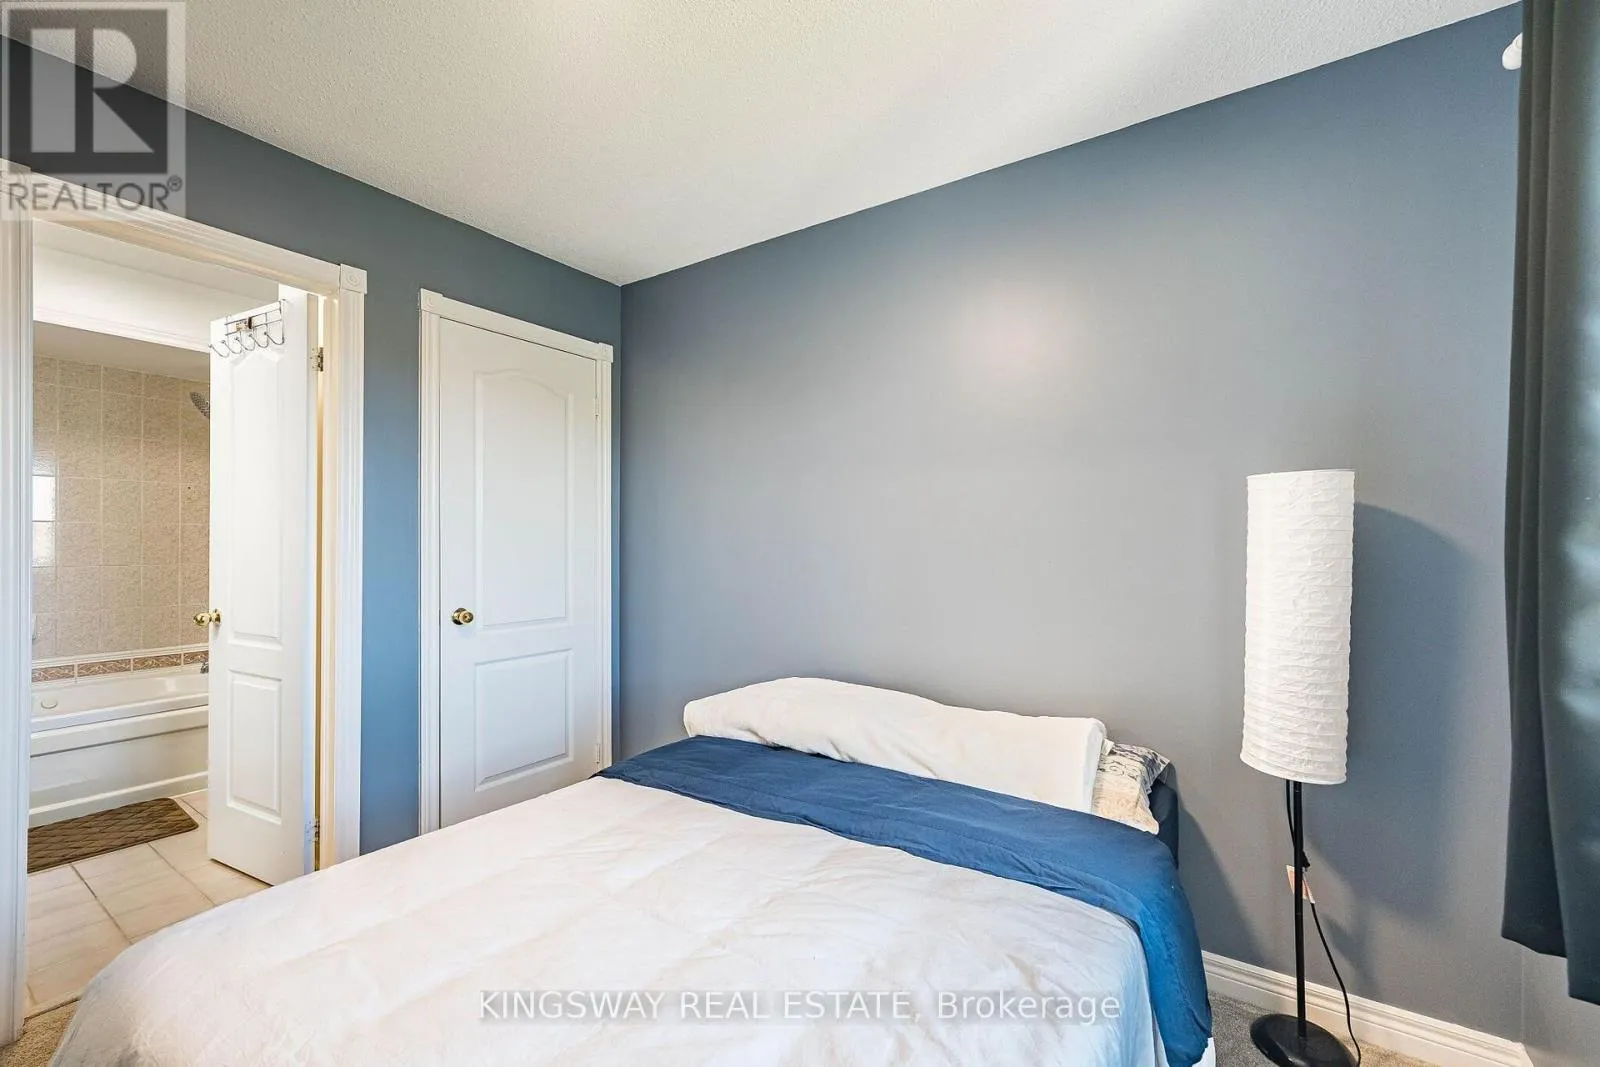
Bedroom 2
Second level
2.98 m x 2.65 m
Bedroom 3
Second level
2.77 m x 2.46 m
Living room
Main level
6.96 m x 3.71 m
Kitchen
Main level
2.8 m x 2.74 m
Eating area
Main level
3.41 m x 2.98 m

Location

Learn more about this property
Listing provided by:
KINGSWAY REAL ESTATE
MLS® number:
W13623502
Agent:
Jas Bhullar
*Indicates required field
Name is required
Email is required
Please enter a valid phone number (e.g., 416-111-1111).

Community Spotlight: Homes For sale in Your Neighborhood