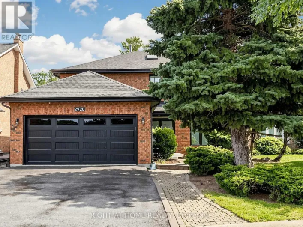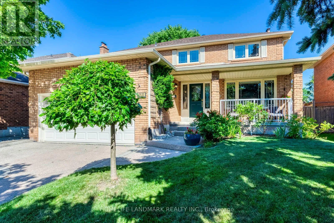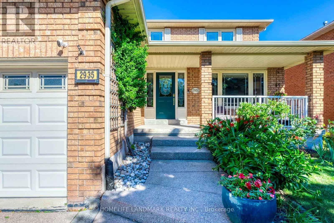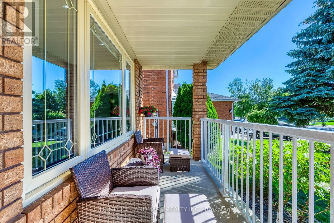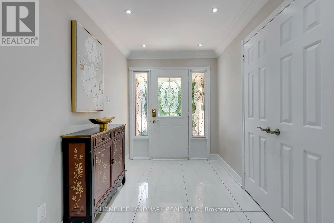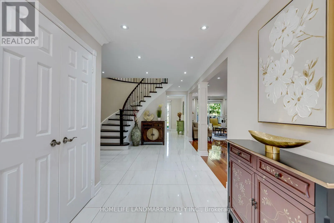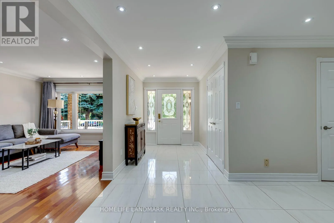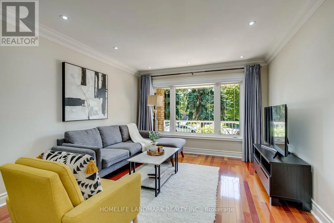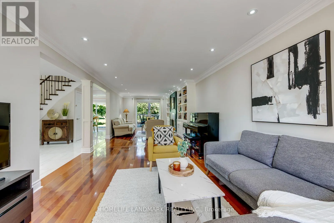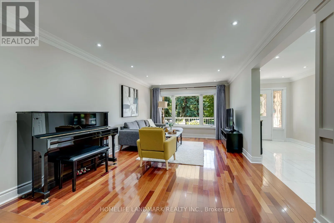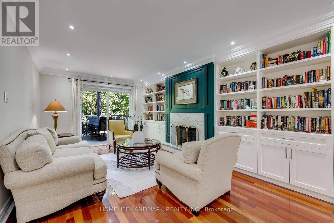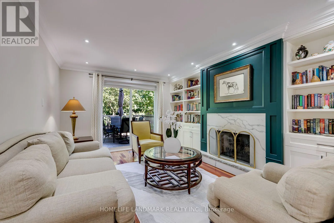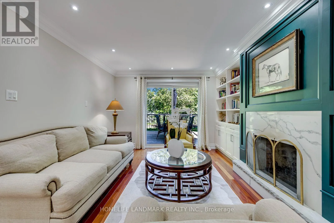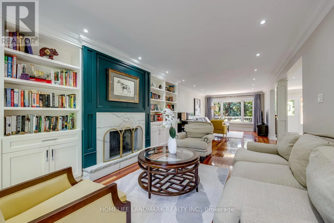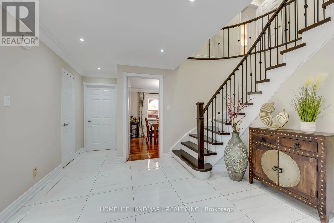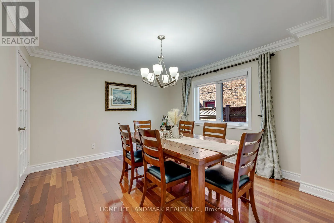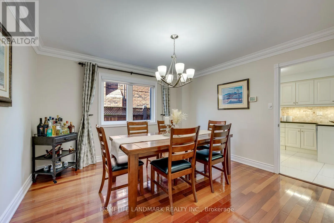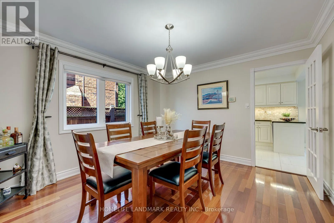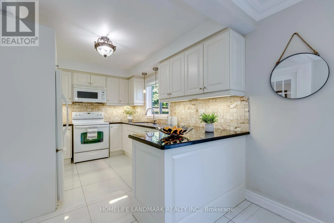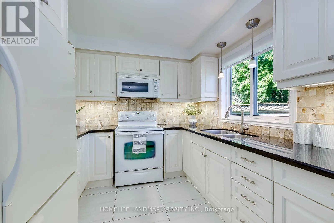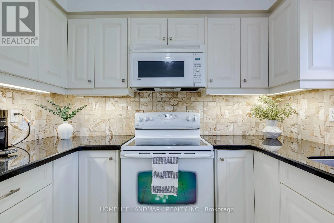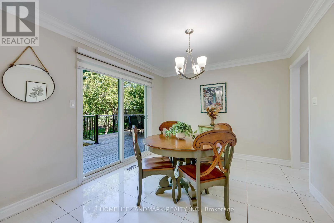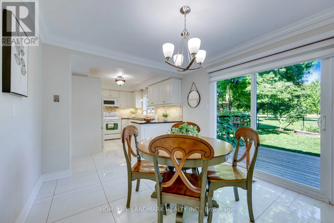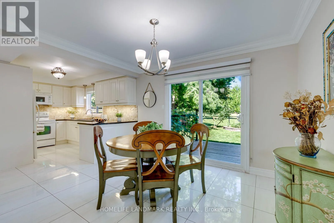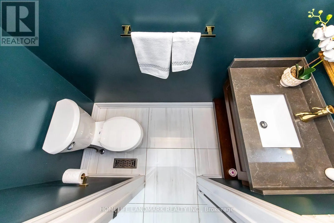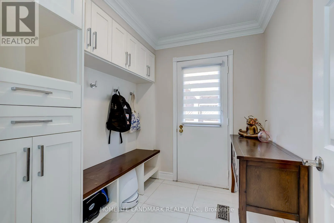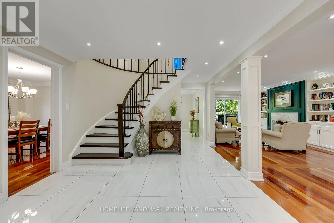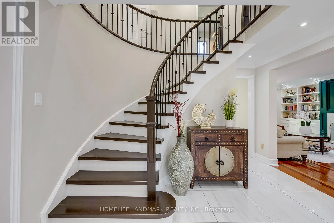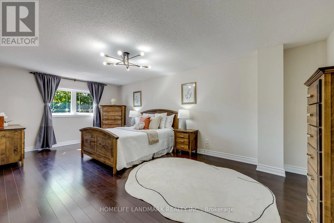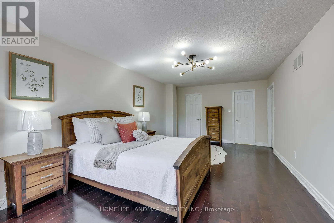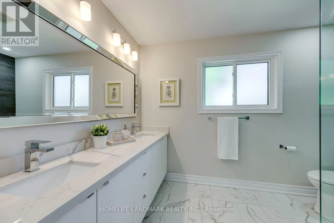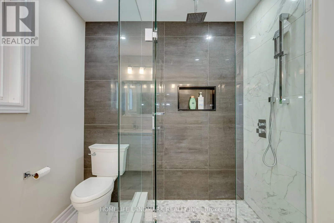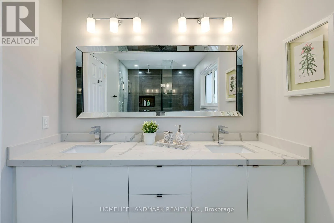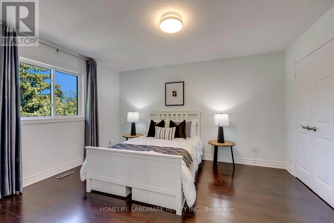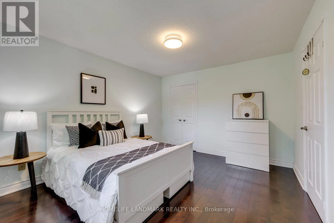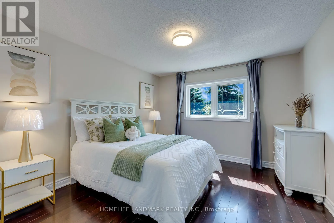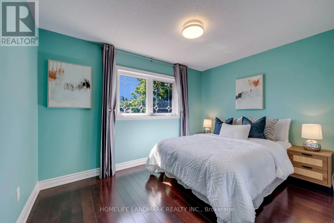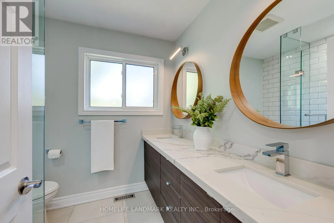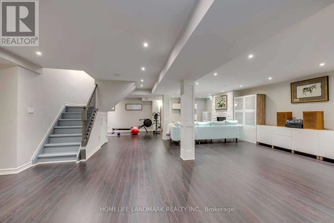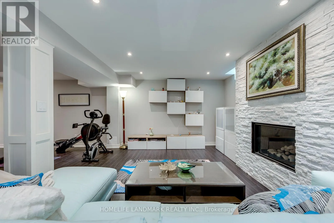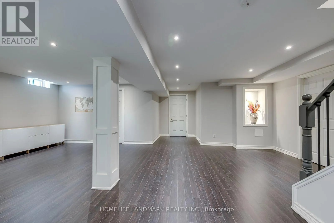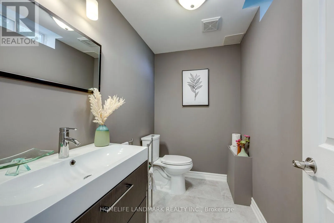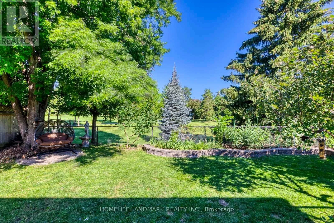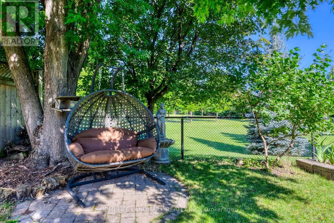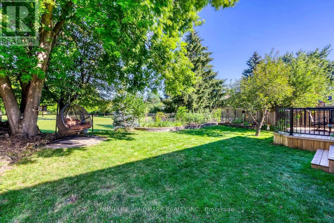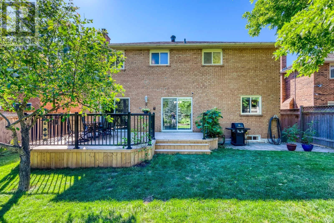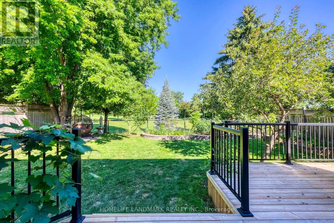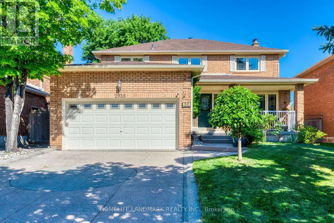
Cross Streets: Ford drive&Kingsway. ** Directions: Ford Dr North, To Kingsway. Location. Location. Location. Top Schools: Oakville Trafalgar High School is 4 km away, with a guaranteed school bus stop right at your doorstep. James W. Hill Public School is 200 metres far, a dedicated crossing guard in between. Stuck in traffic? No worries-the kids can safely walk home on their own. A Commuter's Dream: 7-minute drive to Clarkson GO Station and effortless access to Highways 403 and the QEW. Kingsway Park: While a few homes back onto the park, this one truly stands out, offering the rare combination of natural beauty and privacy. Now Let's Take a Peek into the House. Recent Major Upgrades: Roof (2025), deck and aluminum railing (2024), and an EV charger (2023). Move in with complete peace of mind, knowing there are no major expenses on the horizon. Upstairs: Four generously sized bedrooms paired with two beautifully updated bathrooms. Downstairs: A professionally renovated basement featuring a cozy gas fireplace, a convenient 2-piece bathroom, and a massive cold room. 100% Owned: Nothing is leased including hot water tank (2021).The Story Continues...Current owners raised two wonderful children in this highly sought-after school district. Now, they're ready to pass the keys to a new family who will appreciate the unbeatable location, outstanding schools, everyday convenience, and the peace of mind this home offers. Come see it for yourself before it's gone. (id:27476)