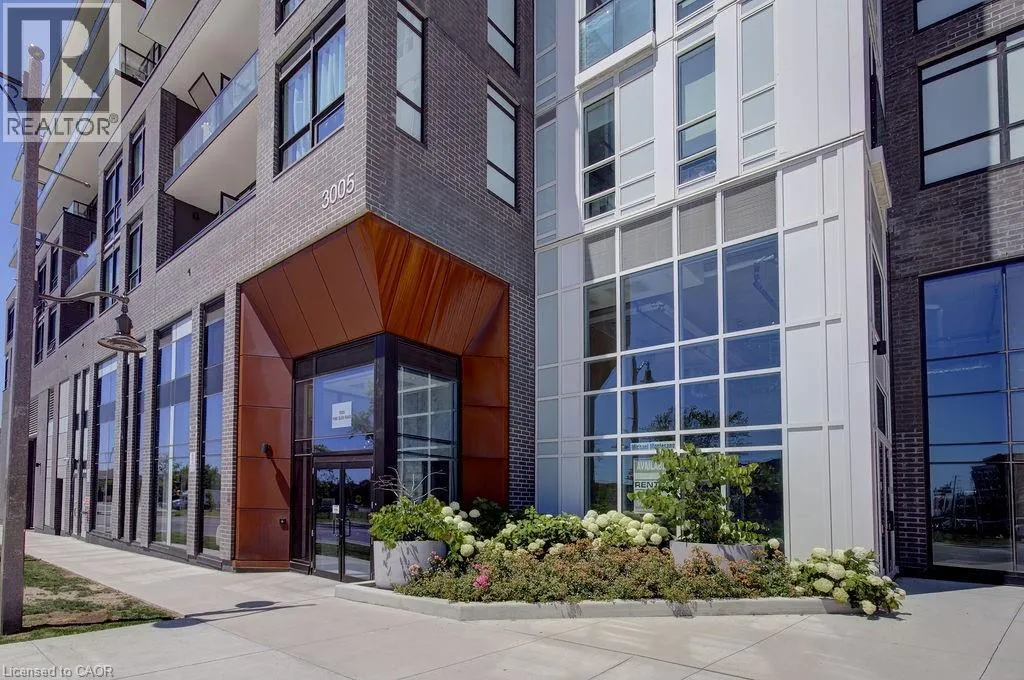
3005 Pine Glen Road Unit# 408, Oakville, Ontario L6M 5P5

Listed for:
$2,600
2 beds
2 baths
Listed 16 days ago
Apartment for rent: 3005 Pine Glen Road Unit# 408, Oakville, Ontario L6M 5P5

View all 19 photos

About

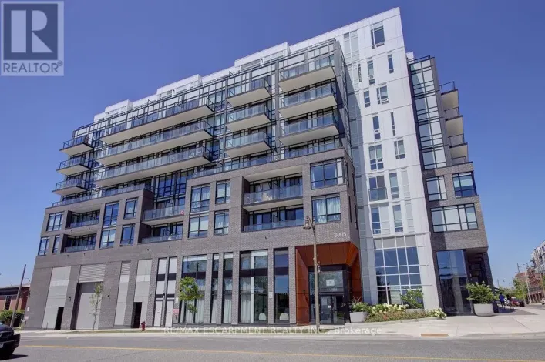
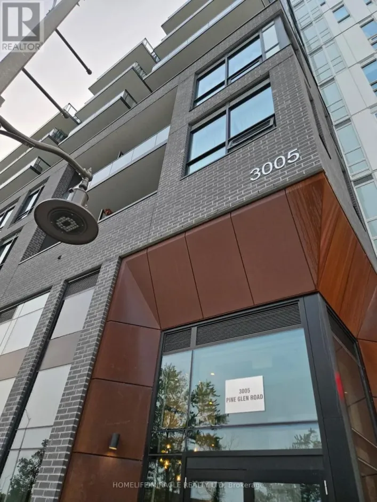
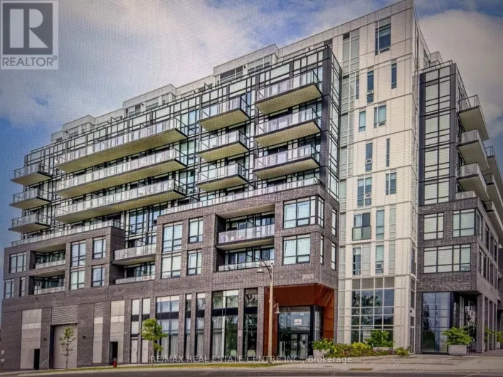
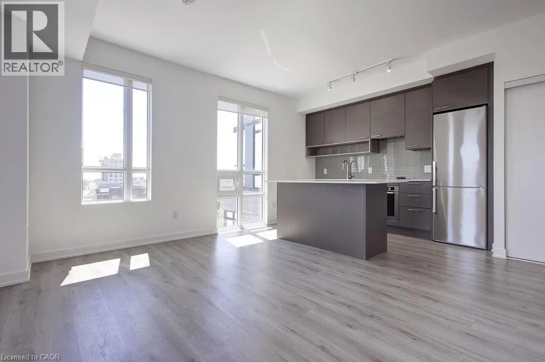
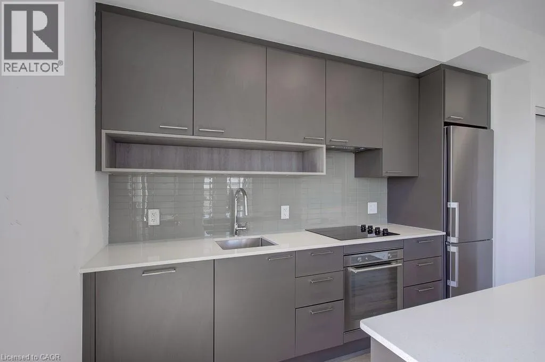
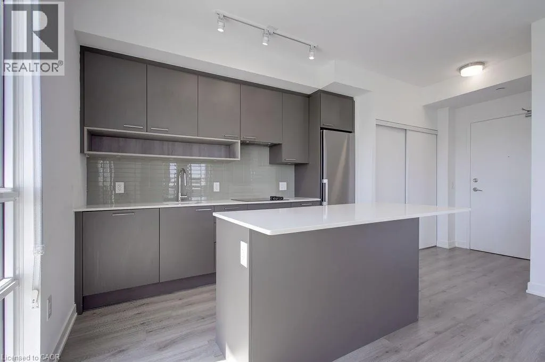
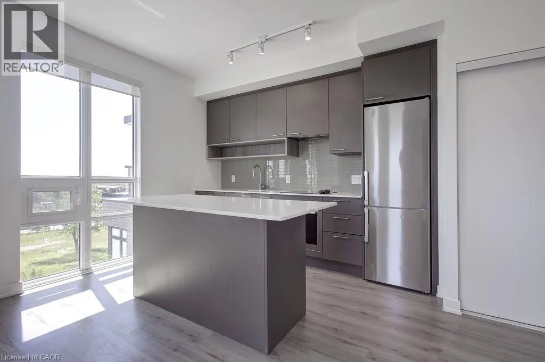
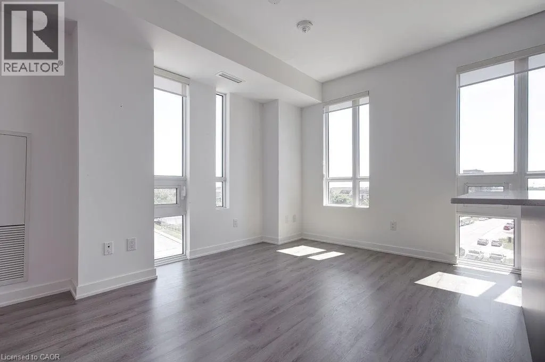
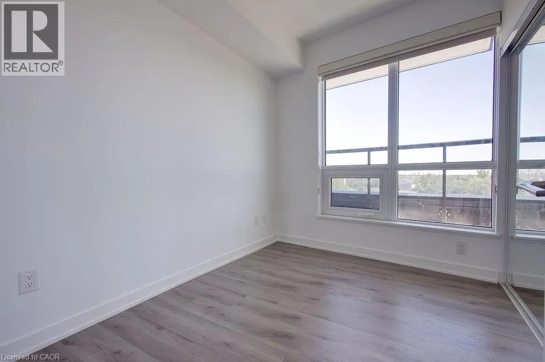
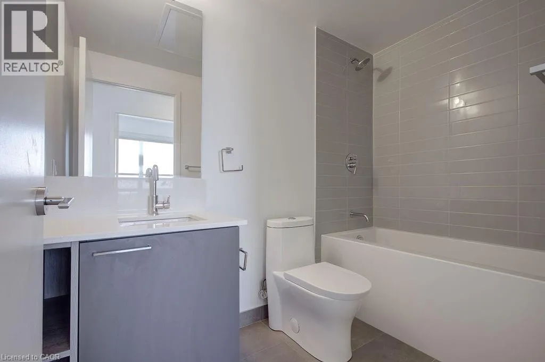
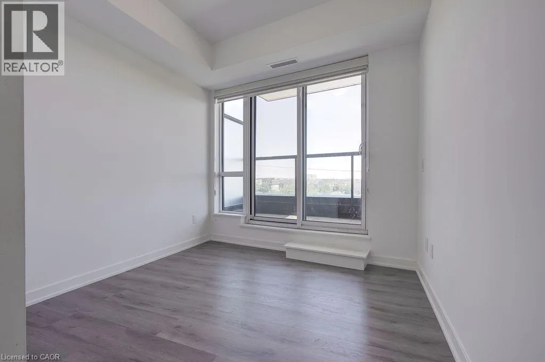
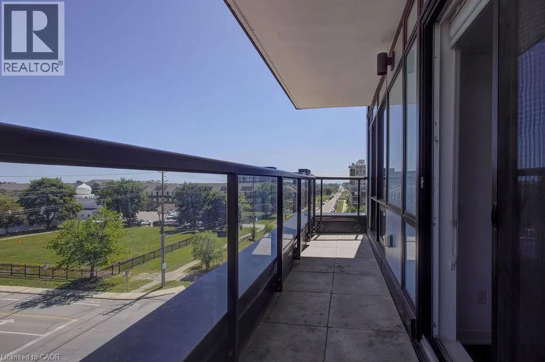
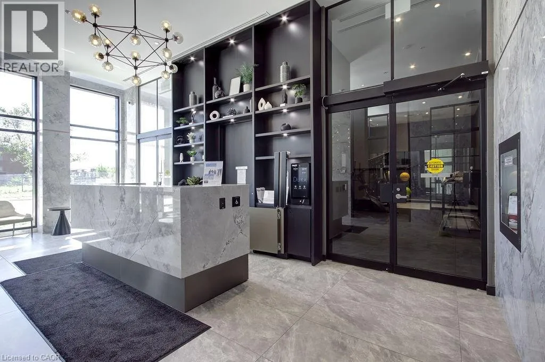
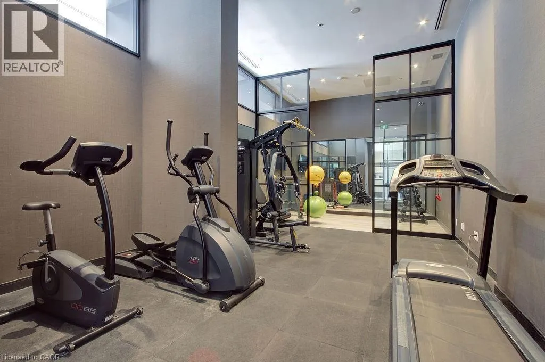
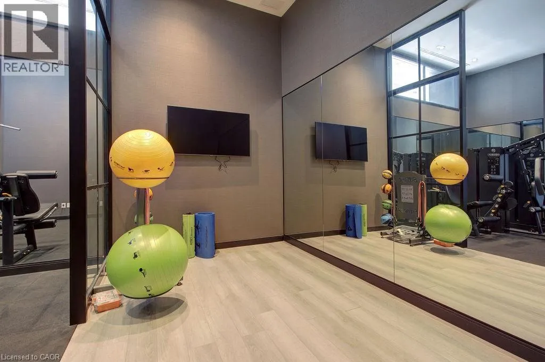
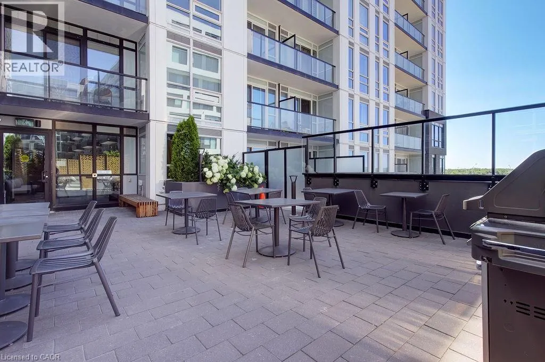
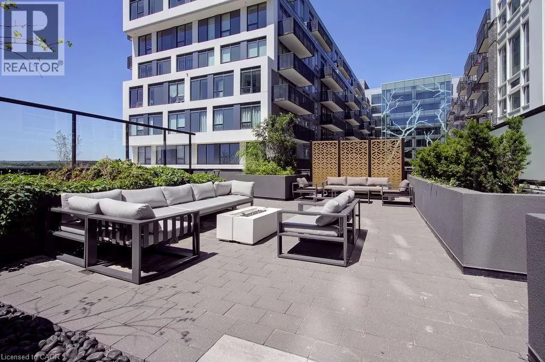
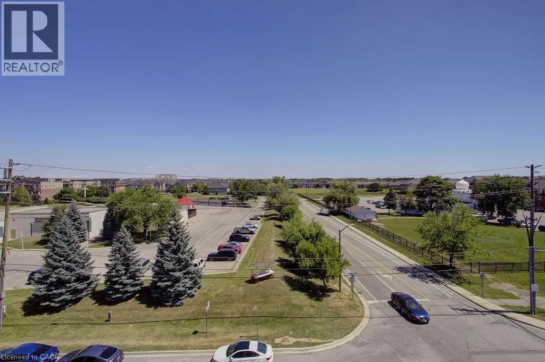
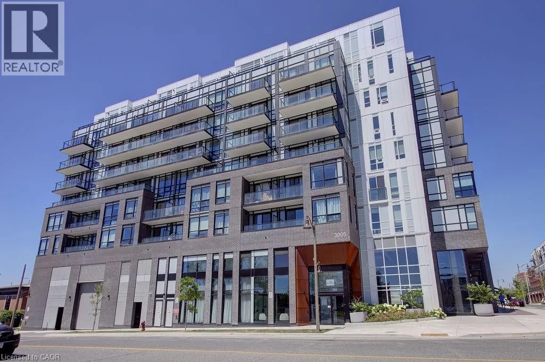

SOUTH OF DUNDAS AND EAST OF BRONTE. LOCATION NORTH OF PINE GLEN & WEST OF OLD BRONTE RD. RIGHT AT THE CORNER. THE LOBBY FACES PINE GLEND ROAD Fantastic rental opportunity in a modern building on historic Old Bronte Road in North Oakville. This bright and stylish 2-bedroom, 2-bathroom suite offers approximately 735 sq. ft. of open-concept living with 9-ft ceilings, laminate flooring, a modern kitchen featuring stainless steel appliances, quartz countertops, and a private balcony. The primary bedroom includes a walk-in closet and ensuite. One underground parking space and locker are included. Residents enjoy outstanding amenities, including a fitness centre, party room, lounge, library, rooftop terrace with BBQs and fire pit, and pet spa. Ideally located close to Oakville Trafalgar Memorial Hospital, GO Transit, parks, shopping, top-rated schools, and major highways (QEW, 403 & 407). Immediate possession available. (id:27476)

Property Highlights

MLS® Number
40852558
Type
Single Family
Ownership Type
Condominium
Land Size
Unknown
Parking Space Total
1

Building

Building Type
Apartment
Storeys
1.00
Square Footage
735 sqft
Bathrooms Total
2
Bedrooms Above Ground
2
Bedrooms Total
2
Amenities
Exercise Centre, Party Room Hospital, Park, Public Transit, Schools, Shopping
Exterior Finish
Concrete
Fireplace Present
No
Basement Type
None
Basement Features
Building Heating Type
Forced air
Heating Fuel
Natural gas
Building Cooling Type
Central air conditioning

Utilities

Water
Municipal water
Utility Sewer
Municipal sewage system

Room Layout

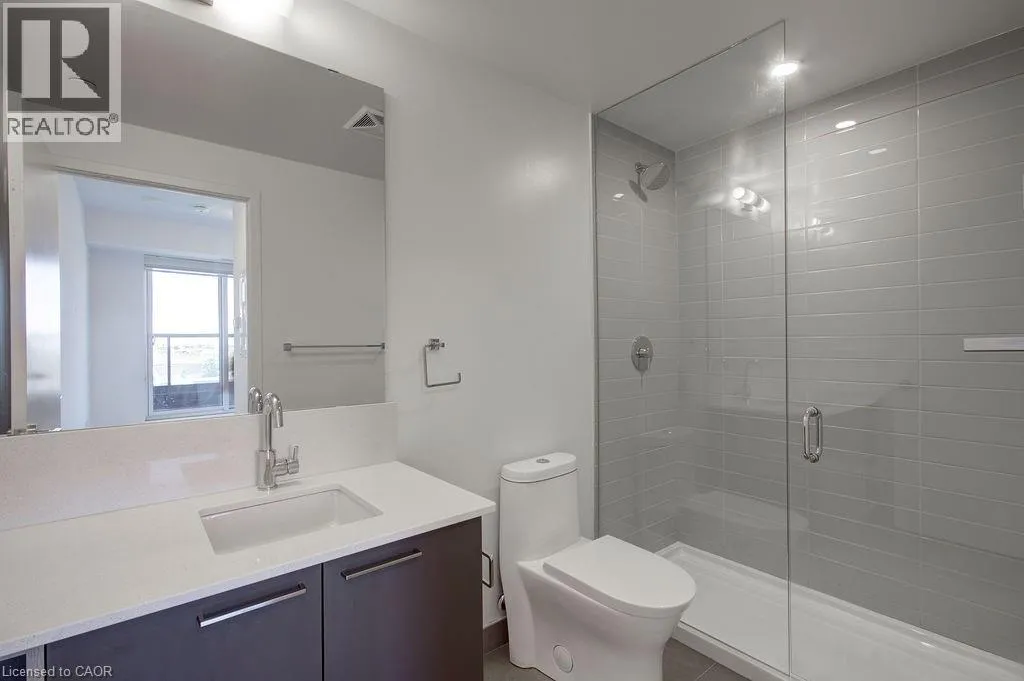
4pc Bathroom
Main level
Measurements not available
Kitchen
Main level
13'0'' x 9'6''
Living room
Main level
14'9'' x 12'0''
Primary Bedroom
Main level
11'2'' x 11'5''
Bedroom
Main level
11'6'' x 9'4''
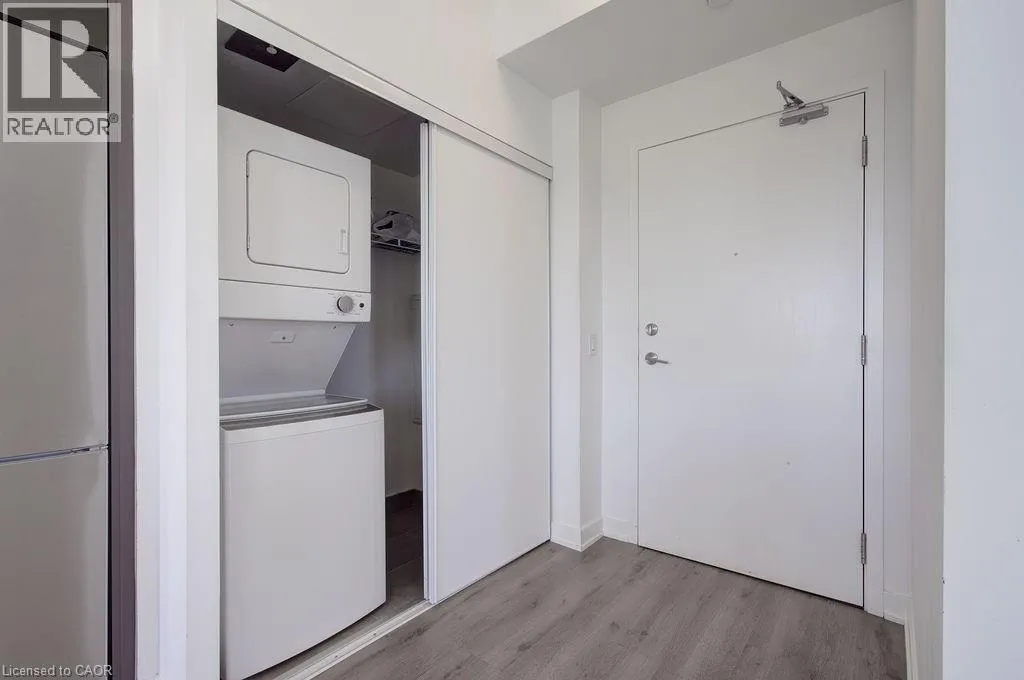
Laundry room
Main level
Measurements not available
3pc Bathroom
Main level
Measurements not available

Location

Learn more about this property
Listing provided by:
RE/MAX Escarpment Realty Inc.
MLS® number:
40852558
Agent:
Elena Cipriano
*Indicates required field
Name is required
Email is required
Please enter a valid phone number (e.g., 416-111-1111).

Street Spotlight - For rent