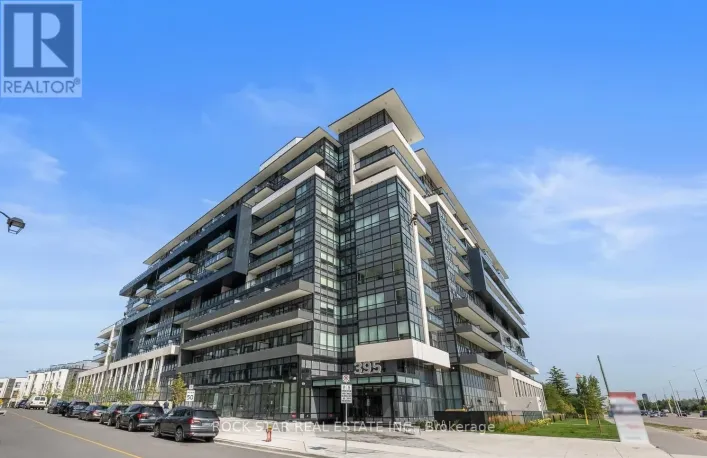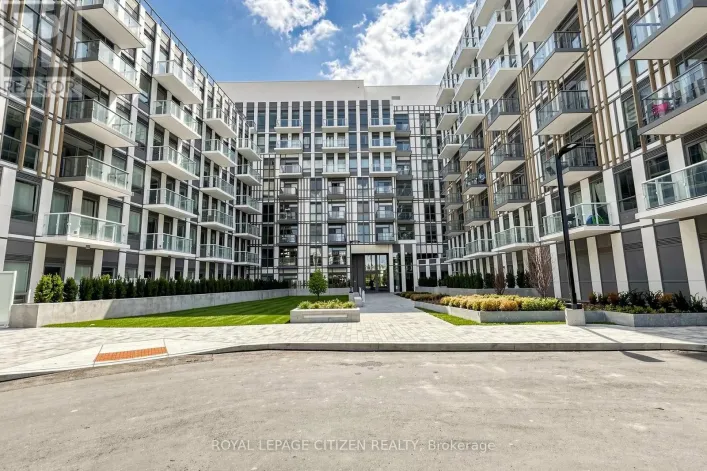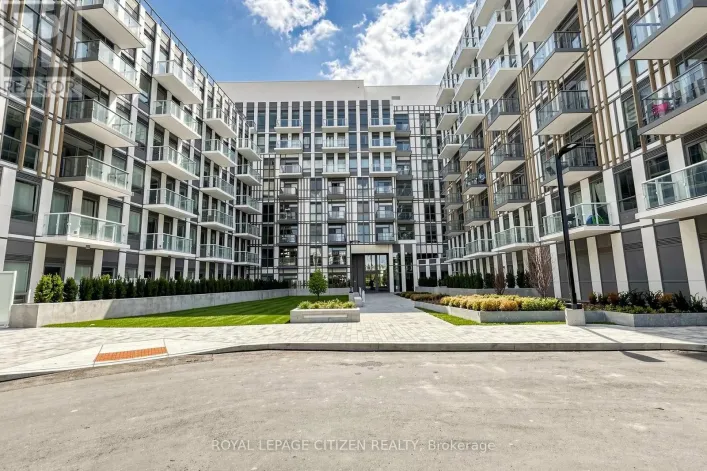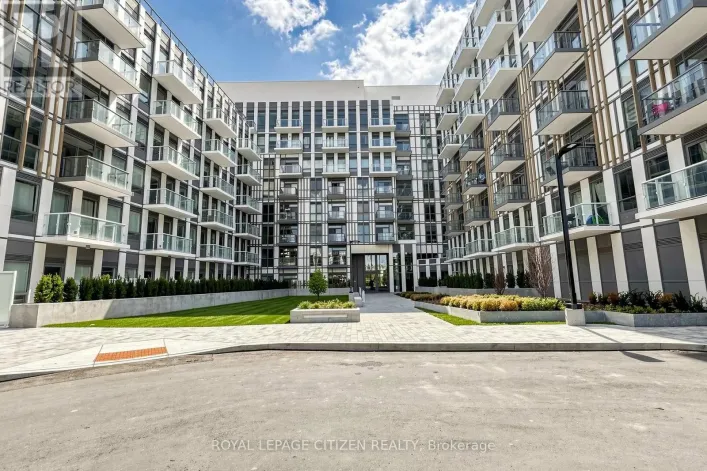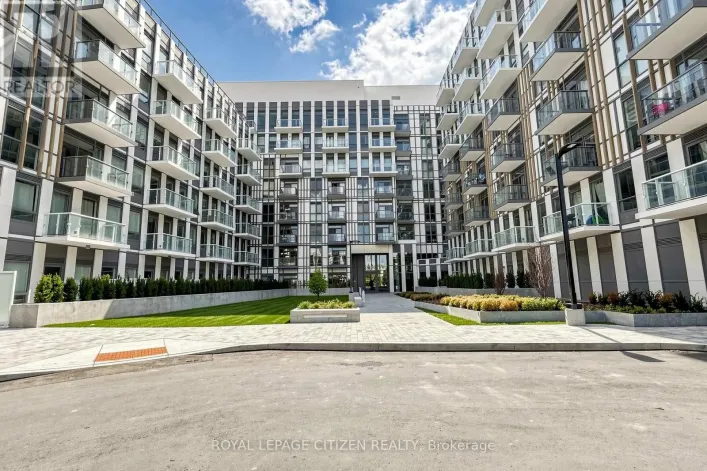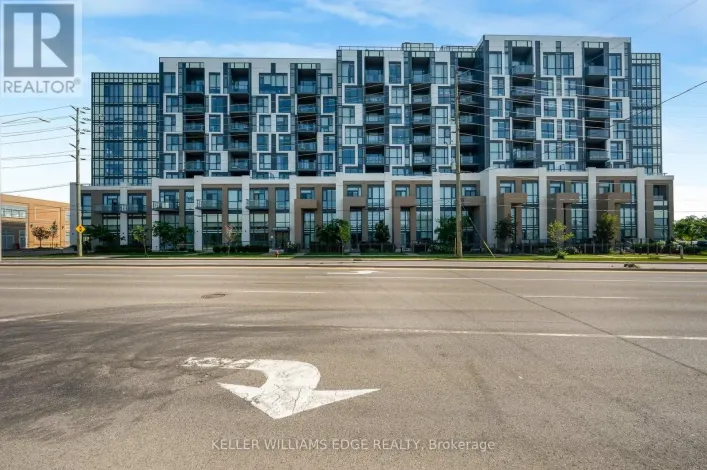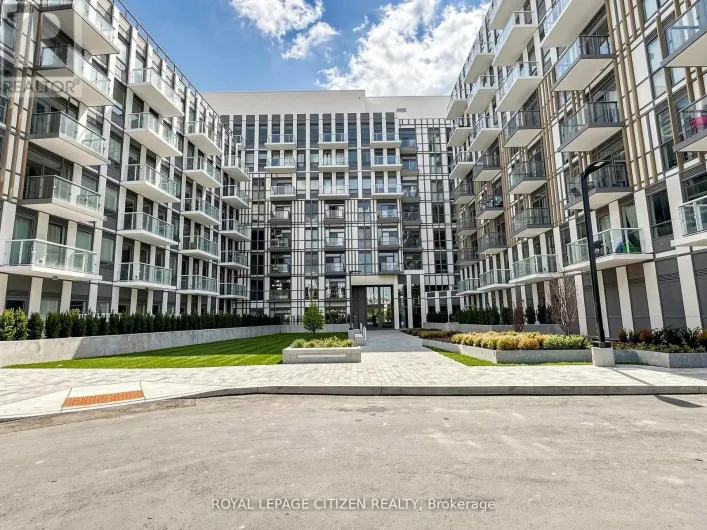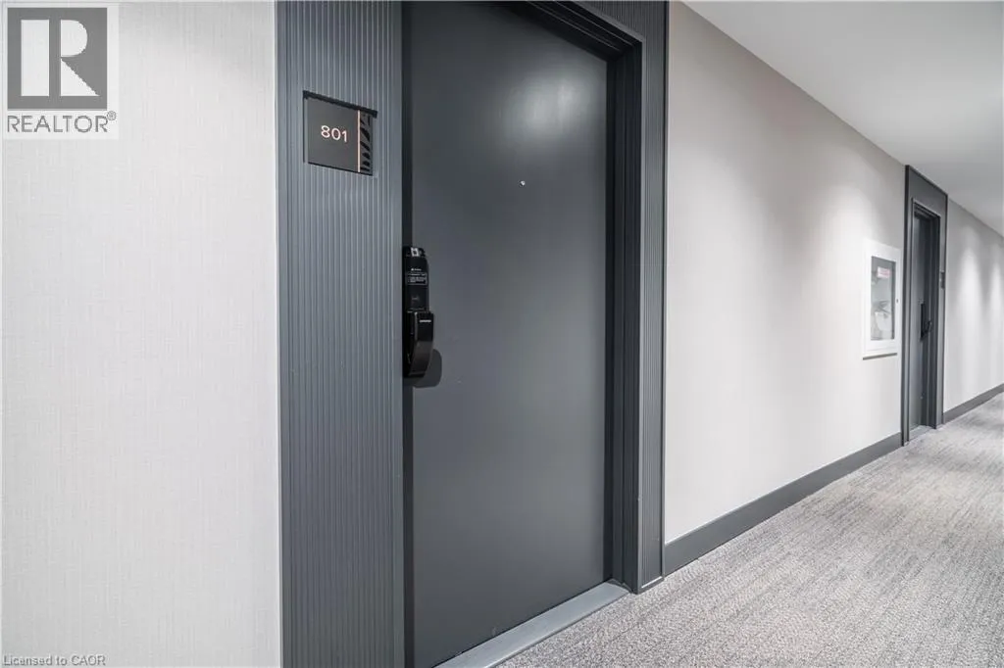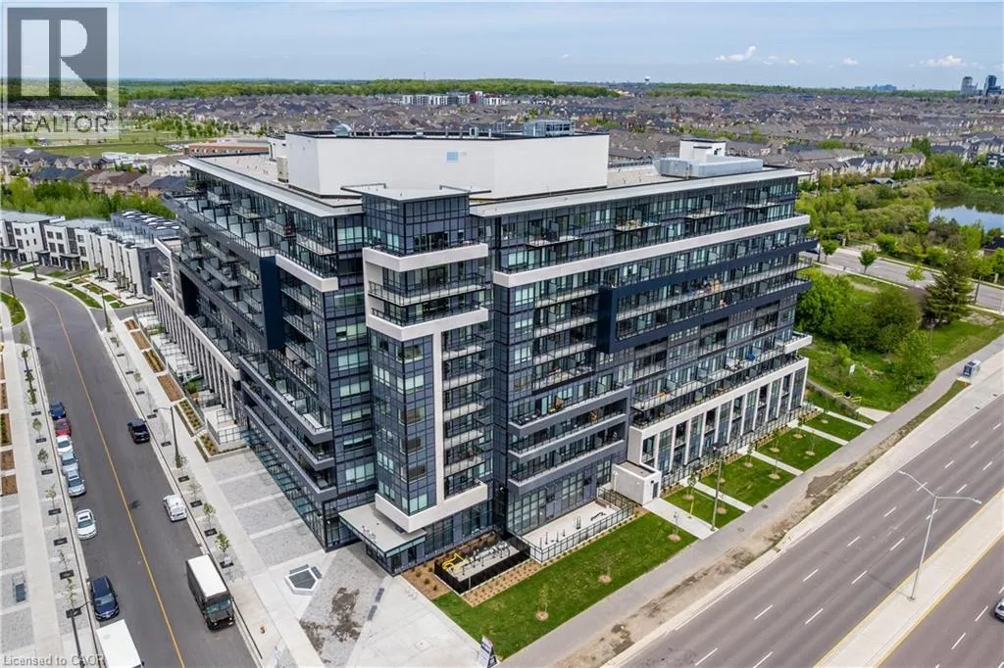
395 Dundas Street W Unit# 801, Oakville, Ontario L6M 5R8

Listed for:
$539,000
2 beds
2 baths
Listed 15 days ago
Apartment for rent: 395 Dundas Street W Unit# 801, Oakville, Ontario L6M 5R8

View all 22 photos

About

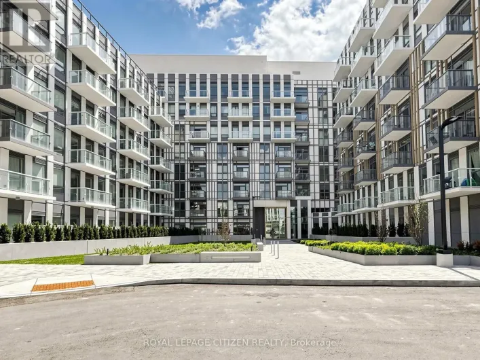
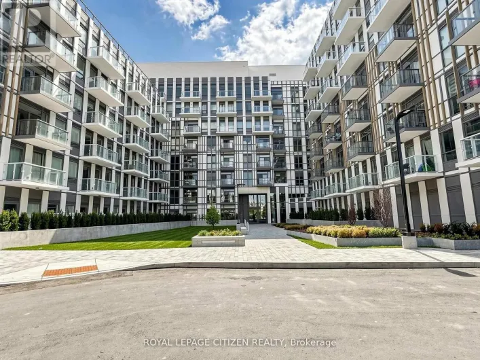
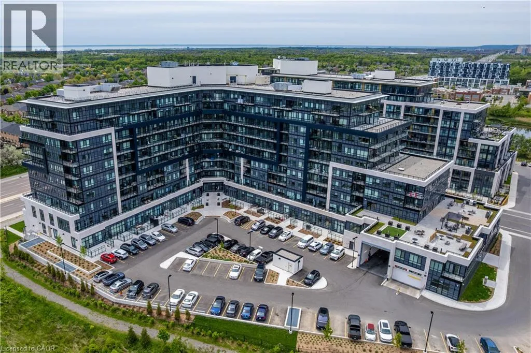
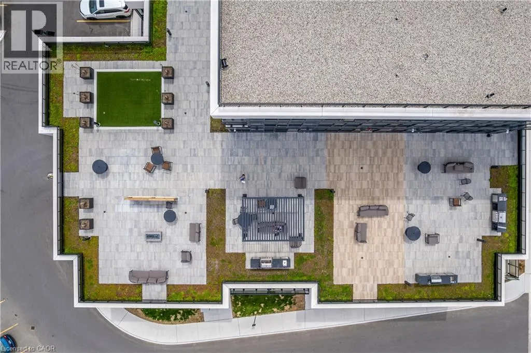
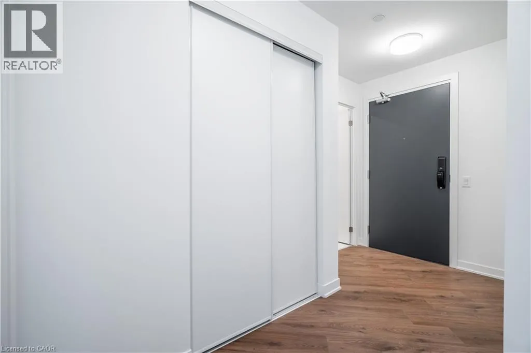
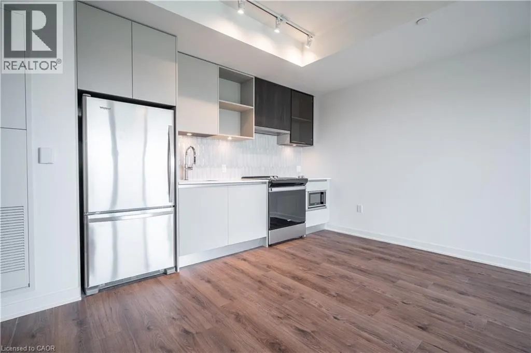
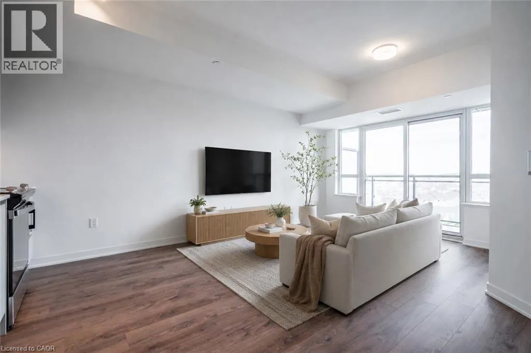
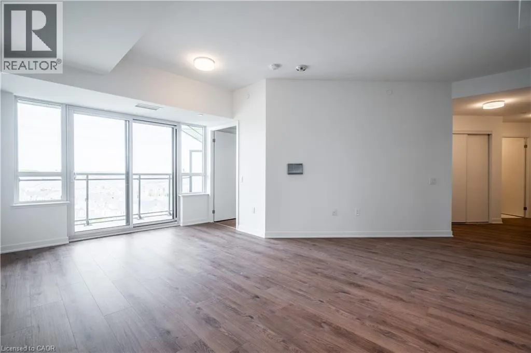
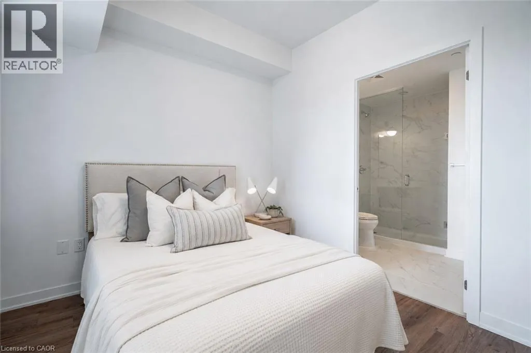
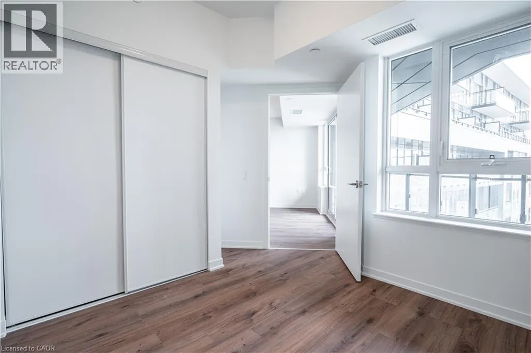
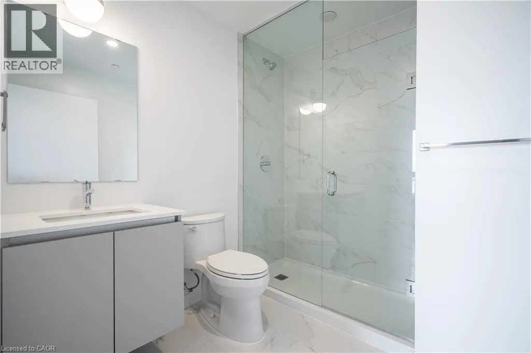
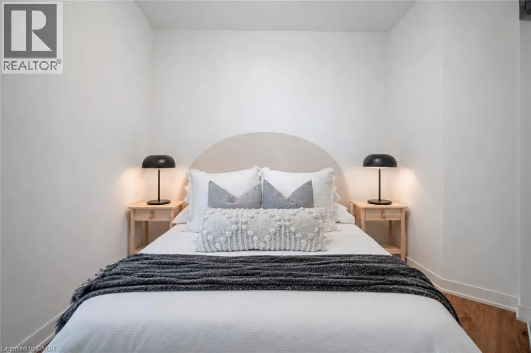
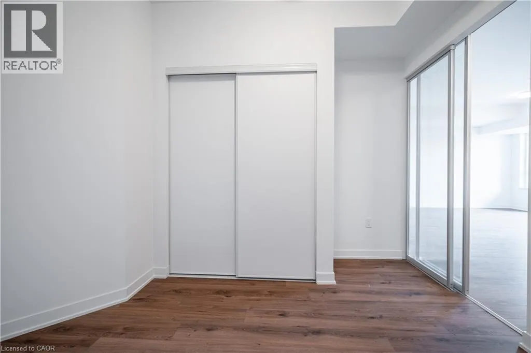
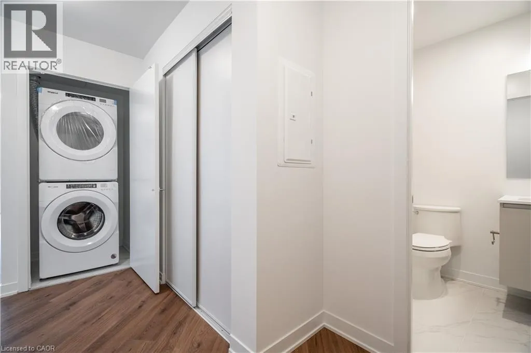
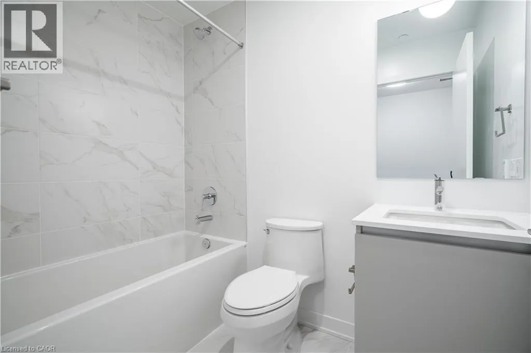
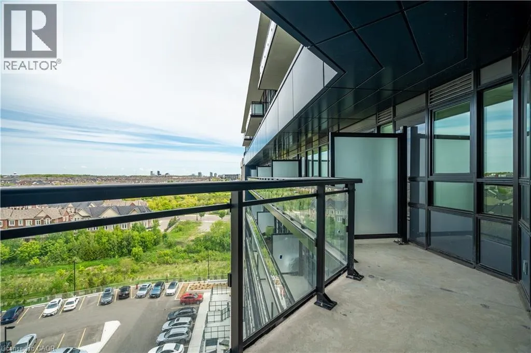
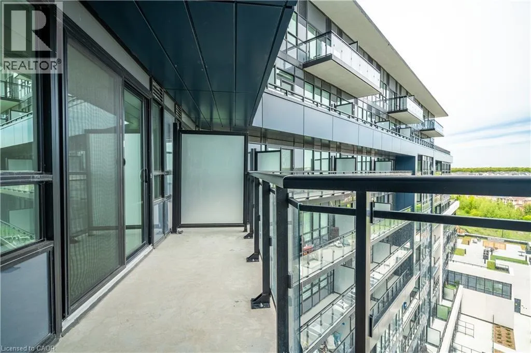
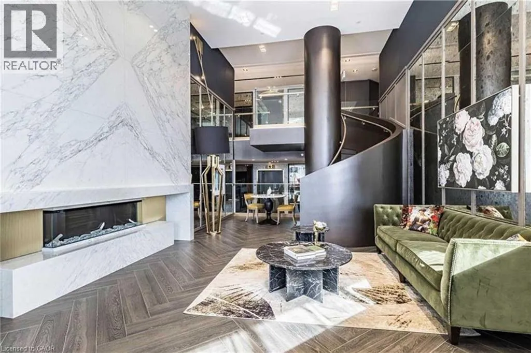
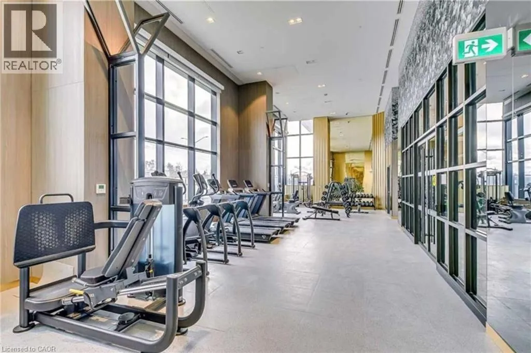
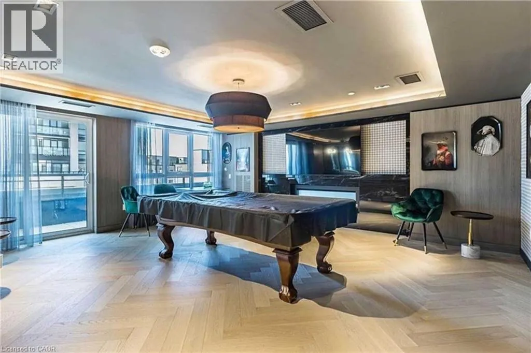
A rare opportunity to own a turn-key 2 bedroom, 2 bathroom condo in Oakville at an exceptional value! Offering approximately 652 sqft, this well-maintained suite features light flooring throughout, custom white roller blinds, a contemporary designed kitchen with quartz countertops, soft-close cabinetry, and energy-efficient stainless steel appliances. The primary bedroom features a generous closet and a private ensuite, while the second bedroom includes its own large closet and is ideal as a bedroom, home office, or guest room. Step out onto the spacious balcony with desirable northeast views, the perfect outdoor space to relax or entertain. Residents enjoy premium building amenities including a party room, games room, outdoor terrace with BBQs and lounge seating, 24-hour concierge service, and Smart Access keyless entry. Complete with one parking space and a locker, this move-in ready condo is an excellent opportunity for first-time buyers, downsizers, or investors. Conveniently located close to Lions Valley Park, the Sixteen Mile Sports Complex, grocery stores, restaurants, and everyday amenities, this home offers outstanding value in Oakville. (id:27476)

Property Highlights

MLS® Number
40852387
Type
Single Family
Maintenance Fee
682.89
Ownership Type
Condominium
Land Size
Unknown
Parking Space Total
1

Building

Building Type
Apartment
Storeys
1.00
Square Footage
652 sqft
Bathrooms Total
2
Bedrooms Above Ground
2
Bedrooms Total
2
Amenities
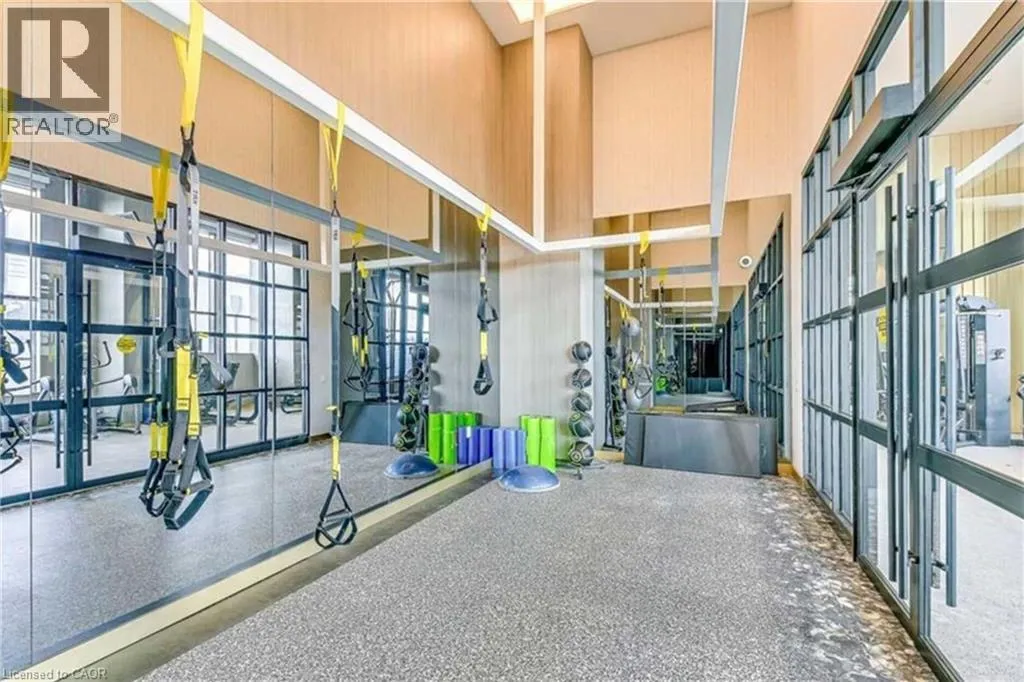
Exercise Centre, Party Room Hospital, Park, Shopping
Exterior Finish
Concrete
Fireplace Present
No
Basement Type
None
Basement Features
Building Heating Type
Forced air
Heating Fuel
Natural gas
Building Cooling Type
Central air conditioning

Utilities

Water
Municipal water
Utility Sewer
Municipal sewage system

Room Layout

4pc Bathroom
Main level
7'8'' x 4'11''
Bedroom
Main level
11'11'' x 10'0''
Full bathroom
Main level
7'7'' x 6'10''
Primary Bedroom
Main level
11'1'' x 11'4''
Living room/Dining room
Main level
10'10'' x 6'4''
Kitchen/Dining room
Main level
14'6'' x 12'11''

Location

Learn more about this property
Listing provided by:
Royal LePage Burloak Real Estate Services
MLS® number:
40852387
Agent:
Brooke Hicks
*Indicates required field
Name is required
Email is required
Please enter a valid phone number (e.g., 416-111-1111).

Street Spotlight - For sale