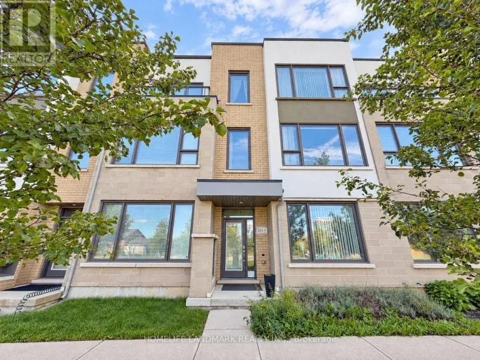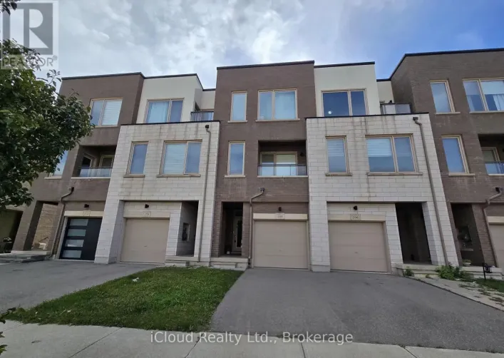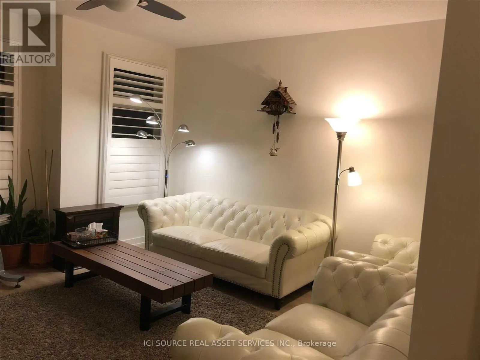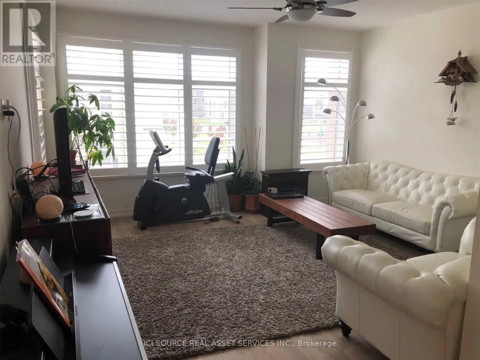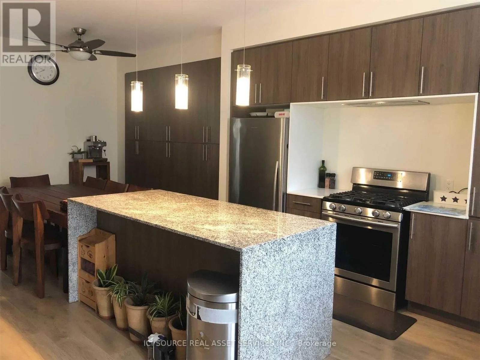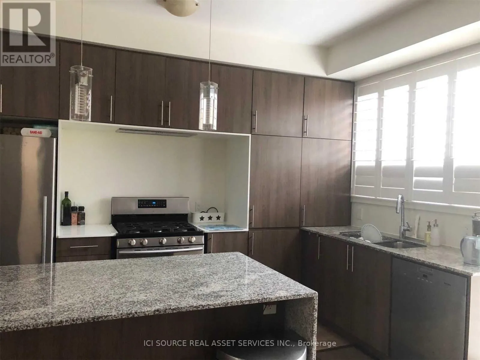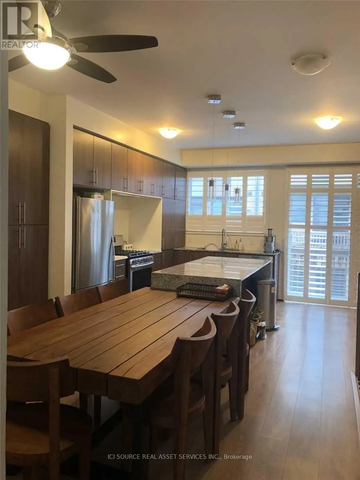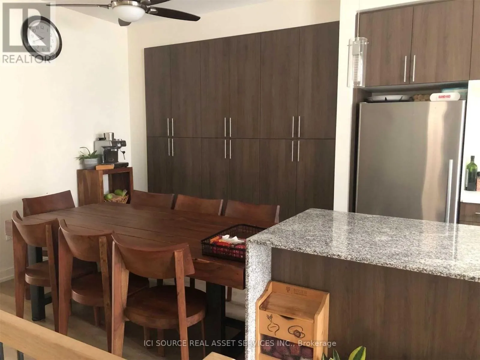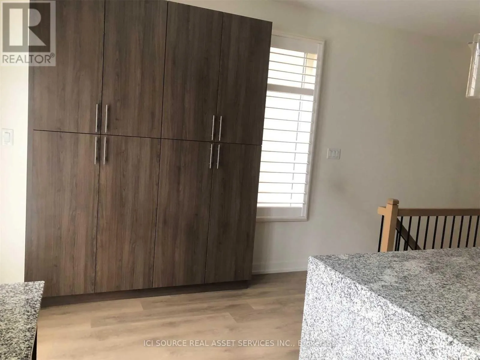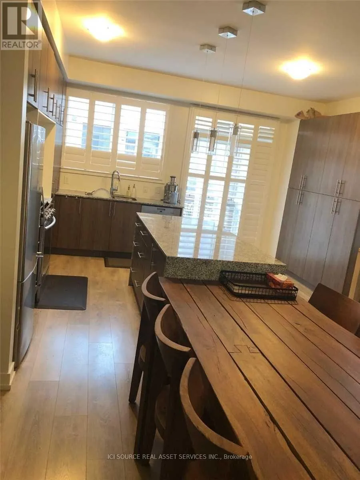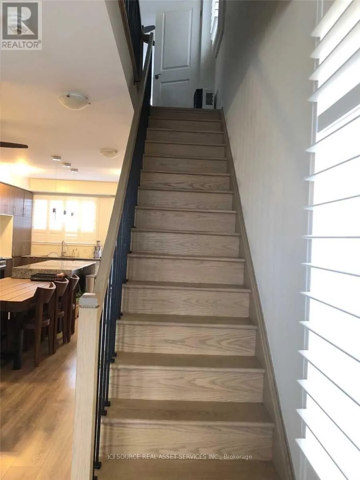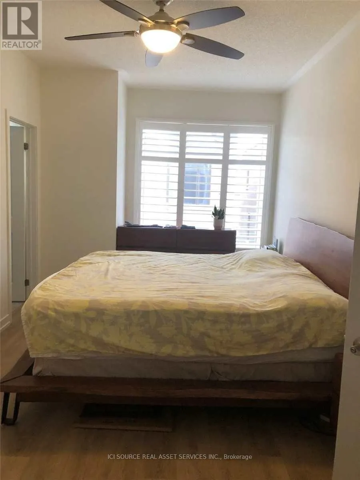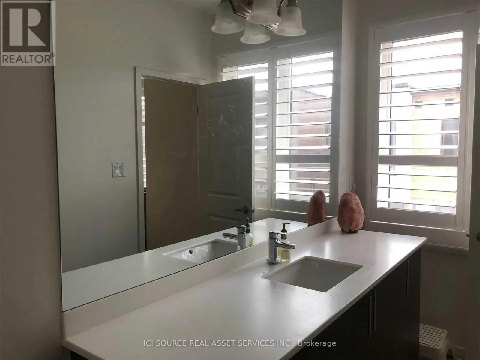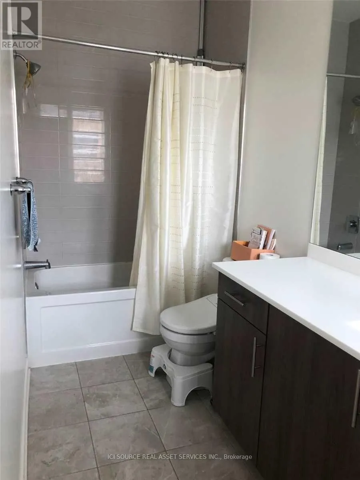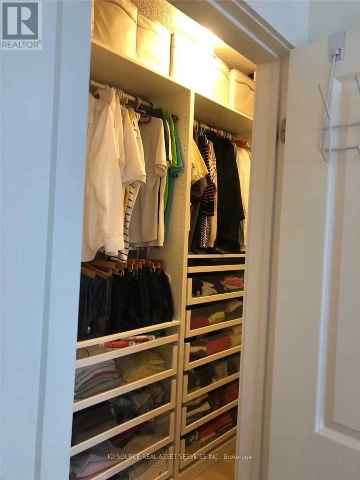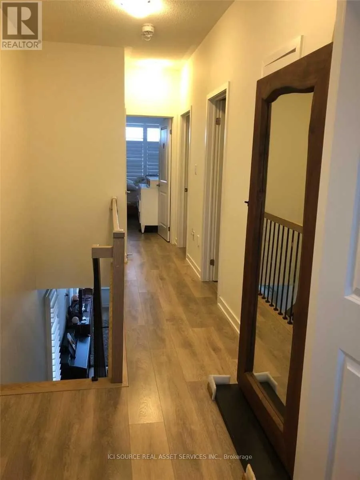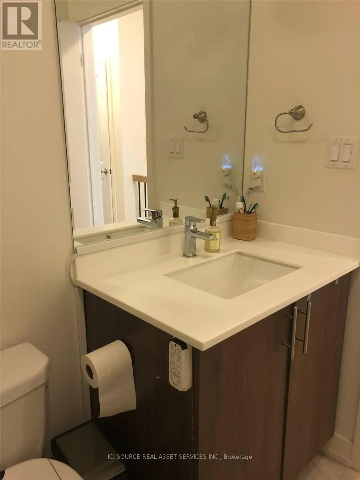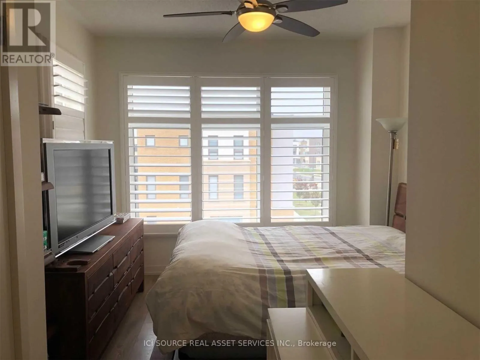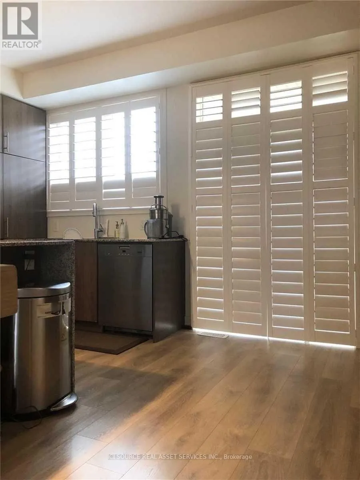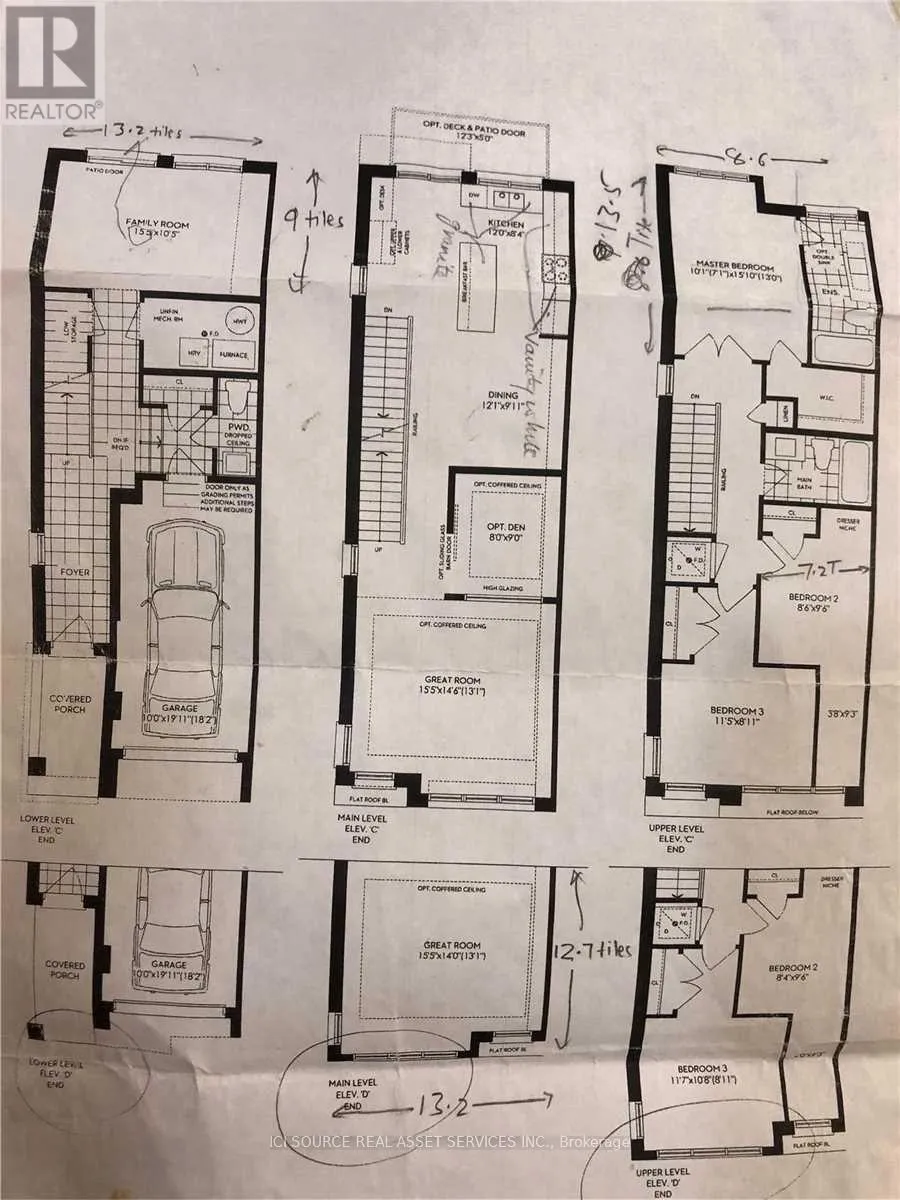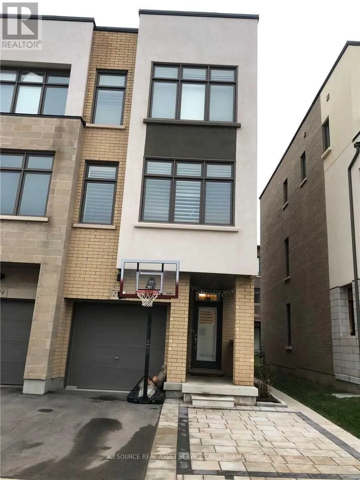
Cross Streets: Trafalgar and Dundas street. ** Directions: Oakville Uptown core near Walmart. Closest major intersection is Trafalgar and Dundas street. Welcome to This Beautifully Appointed Townhome in Oakville's Vibrant Uptown Core, this 3-storey townhome corner/end unit, facing park offers approximately 2,065 sq. ft. of thoughtfully designed living space with 4 bedrooms + den and 3 bathrooms, where modern design meets an unbeatable location. The sun-filled main level showcases a contemporary open-concept layout ideal for both everyday living. California shutters, 9 ft ceilings, oak stairs, and hardwood flooring throughout. The kitchen is both stylish and functional, featuring quartz countertops, a large center island, a premium Miele dishwasher, and 2 custom-built wall cabinetries in the kitchen and dining room. Upstairs, the primary retreat master bedroom features a custom-organized walk-in closet for effortless wardrobe storage. Custom closets throughout, and the convenience of second-floor laundry with a Miele washer and dryer complete the upper level. The lower level provides exceptional flexibility, featuring a generous family room with direct backyard access, garage entry, and a powder room, ideal as family room or Bedroom. Extra parking spot created besides driveway for total parking for 3 cars on the property. Water heater rental included in the rent. Surrounded by parks, trails, excellent schools, shopping, and dining, this home also offers quick access to Walmart, the GO Station, Highways 403/407,and Oakville Trafalgar Memorial Hospital. Enjoy the perfect balance of nature, convenience, and contemporary living. Realtors welcome. *For Additional Property Details Click The Brochure Icon Below* (id:27476)