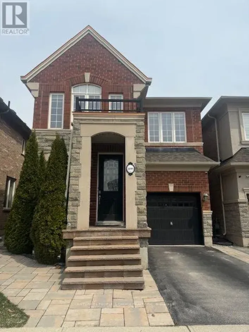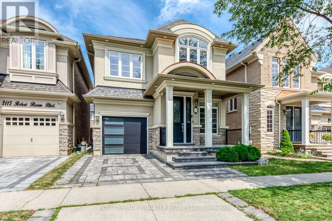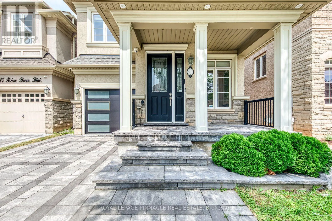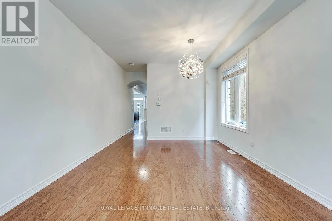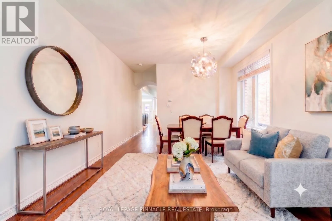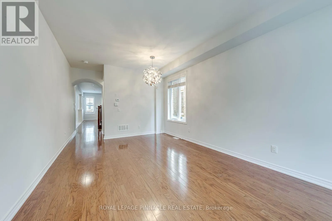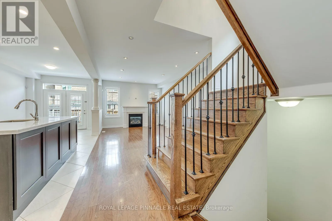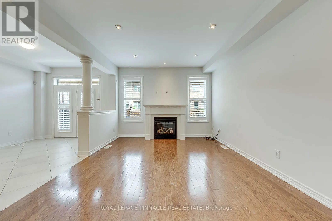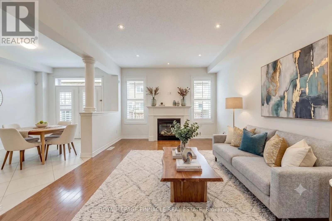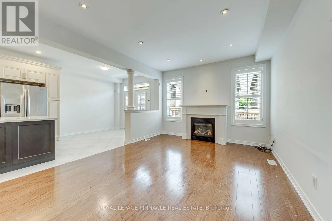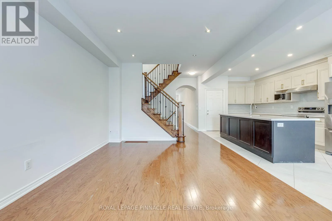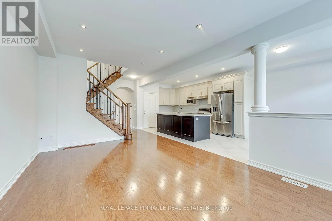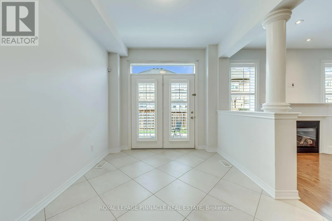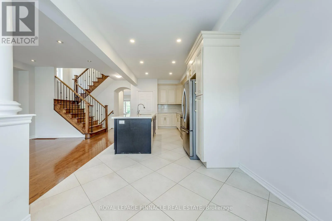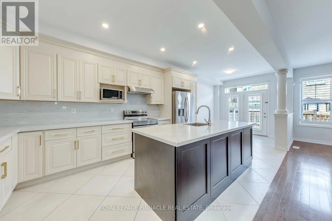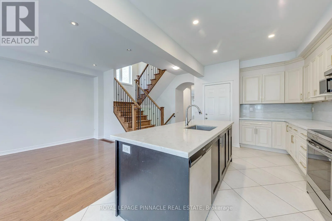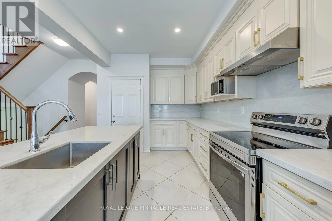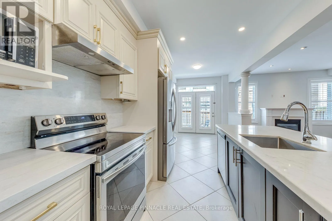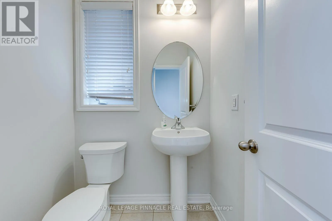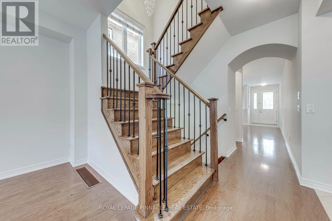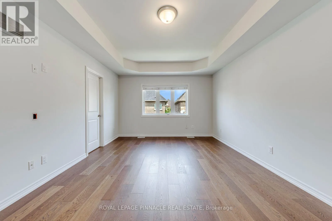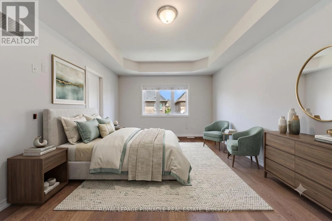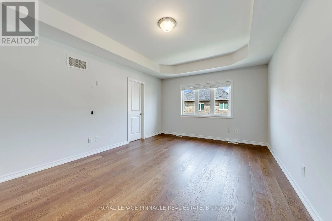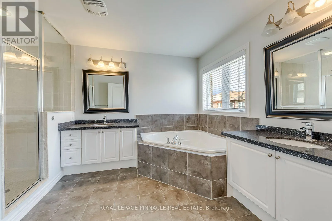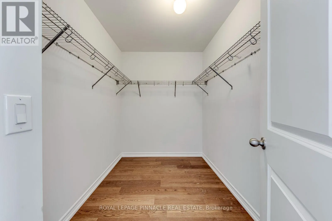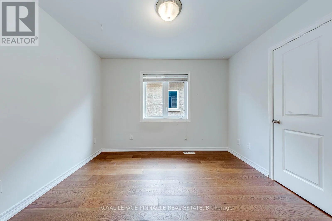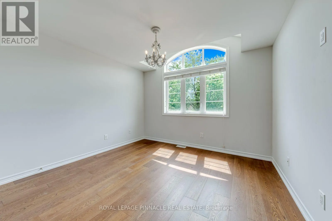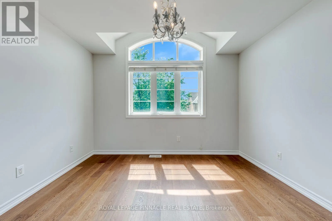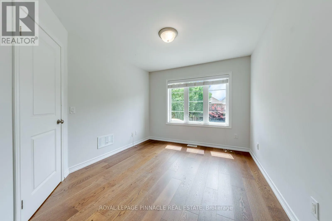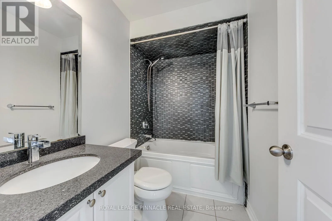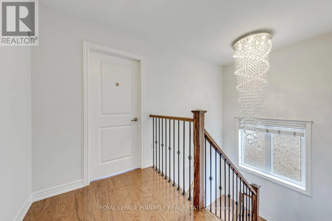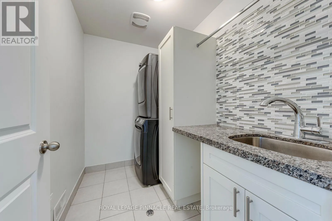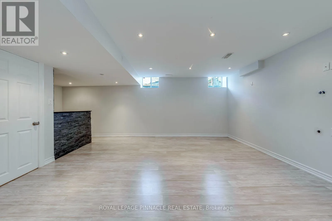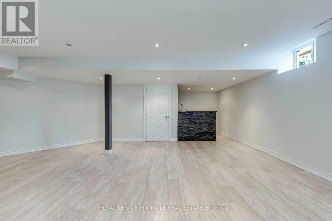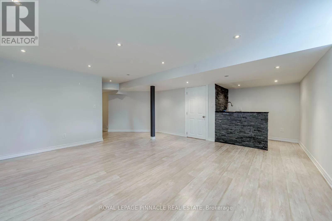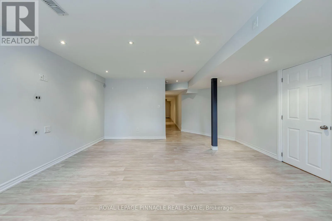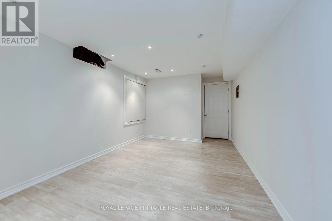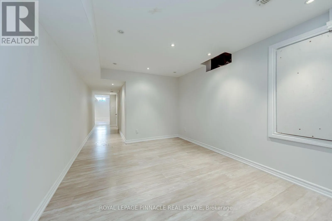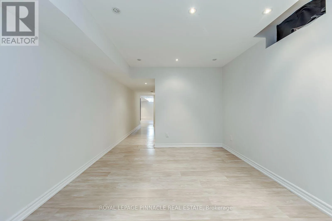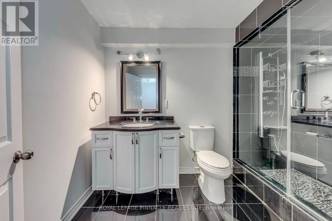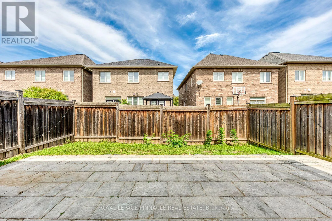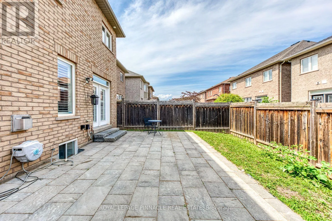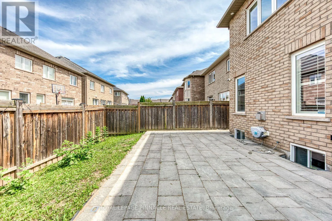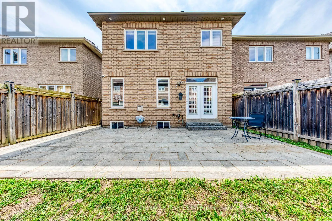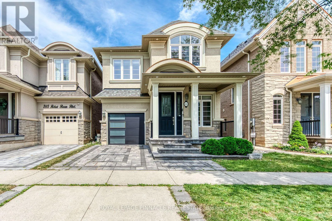
Cross Streets: Dundas St / Neyagawa Blvd. ** Directions: North of Dundas, East of Neyagawa. Stunning Rosehaven-Built 4+1 Bedroom, 4-Bath Detached Home With Premium Stone And Stucco Exterior In Sought-After Rural Oakville (Glenorchy). Bright Open-Concept Main Floor With 9-Ft Smooth Ceilings, Hardwood Floors, Fresh Designer Paint, And Oversized Windows That Fill The Home With Natural Light. Elegant Living And Dining Rooms With Custom LED Lighting. Warm Family Room With Custom Gas Fireplace And Pot Lights. Gourmet Kitchen With Tall Shaker Cabinetry, Granite Counters, Built-In Stainless Steel Appliances, Custom Backsplash, And A Centre Island With Extended Breakfast Bar, Open To A Sunlit Breakfast Area With Walk-Out To A Fully Fenced Backyard Finished With Interlocking Pavers. Hardwood Staircase With Iron Spindles Leads To A Serene Primary Retreat Featuring A Tray Ceiling, Walk-In Closet, And Spa-Like 5-Piece Ensuite With Quartz Counters. Three Additional Bright Bedrooms, Including One With Its Own 4-Piece Ensuite, Plus Convenient Second-Floor Laundry With Built-In Shelving. Professionally Finished Basement Adds A Fifth Bedroom With 3-Piece Ensuite, Spacious Rec Room With Wet Bar, Second Kitchen, And Pot Lights Throughout - Ideal For In-Laws Or Extended Family. No Sidewalk Means Extra Parking. Steps To Top-Rated Schools (Oodenawi PS, White Oaks SS, King's College), Sixteen Mile Sports Complex, Parks, Ponds, And Trails, With Oakville Trafalgar Hospital, Shopping, And Highways 407/QEW Minutes Away. Hot Water Heater Rental: Additional $50/month (id:27476)