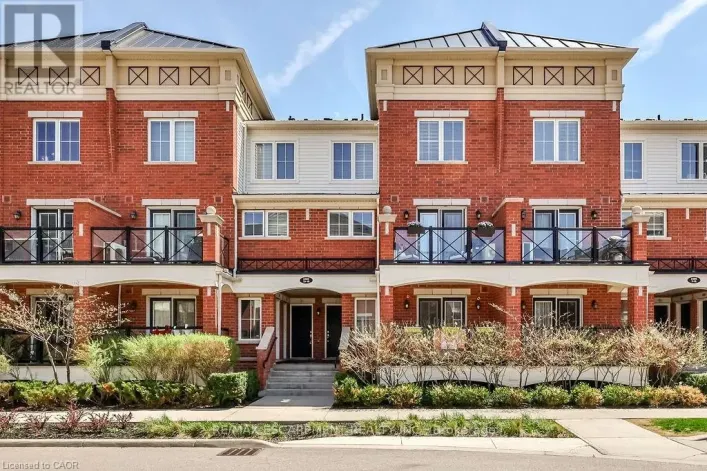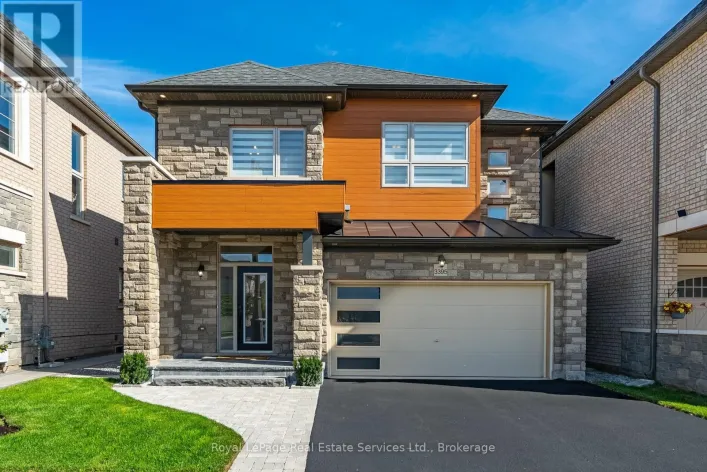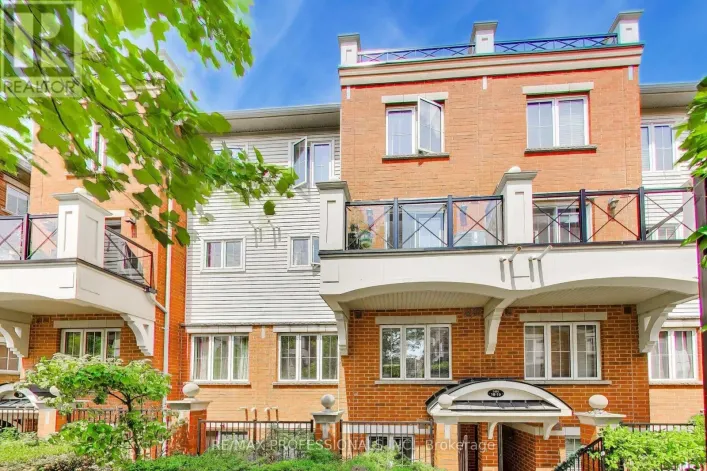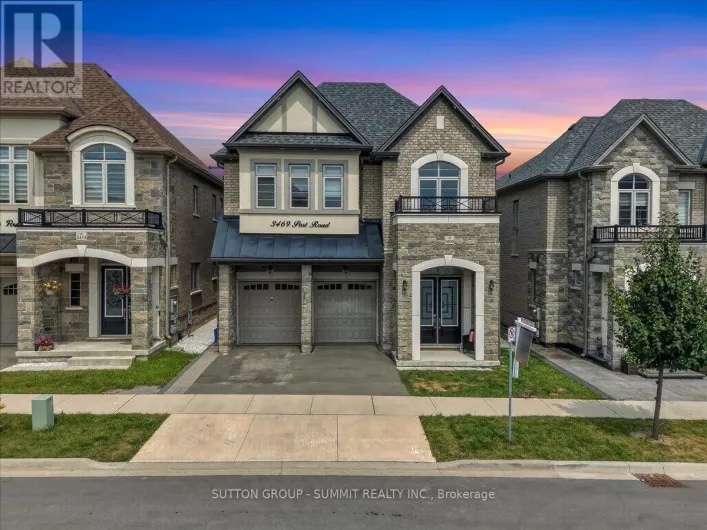
3487 Post Road, Oakville, Ontario L6H 7W5

Listed for:
$1,179,000
5 beds
5 baths
Listed 12 days ago
Row / Townhouse for rent: 3487 Post Road, Oakville, Ontario L6H 7W5

View all 32 photos

About

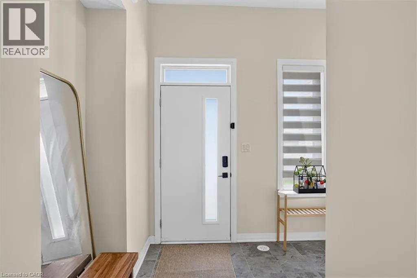
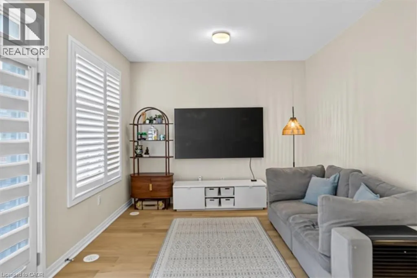
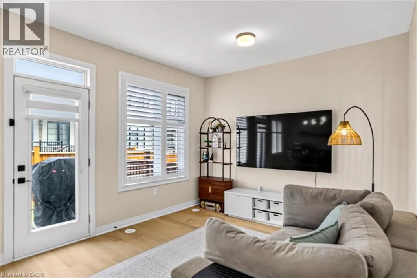
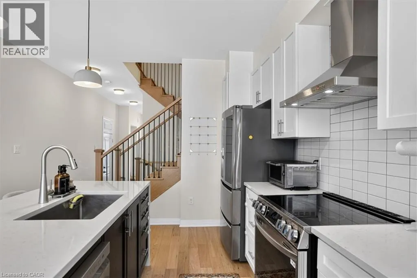
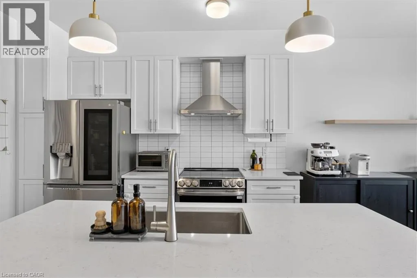
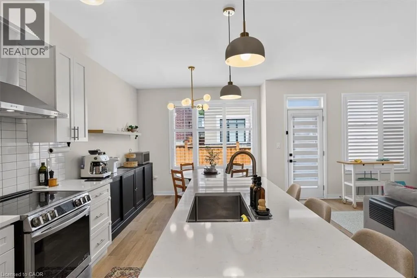
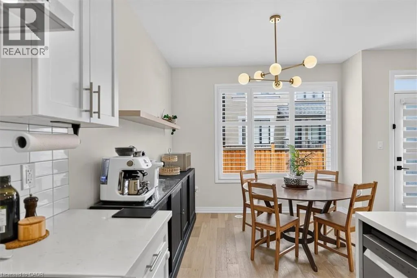
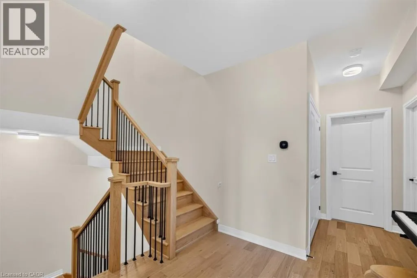
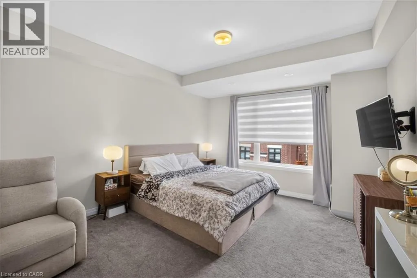
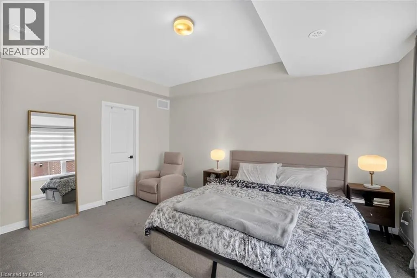
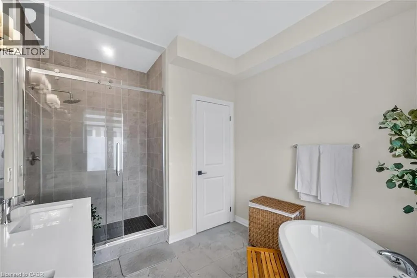
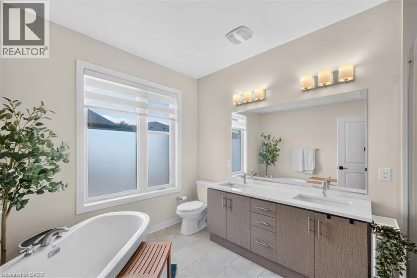
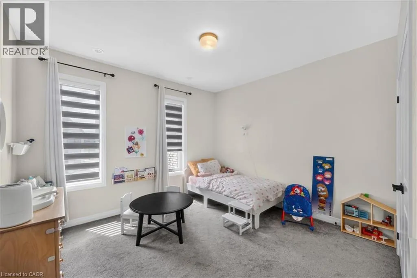
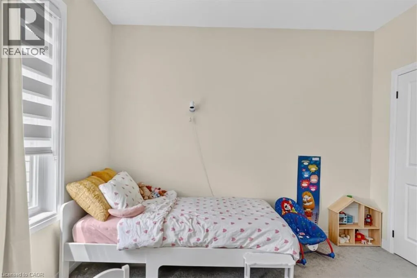
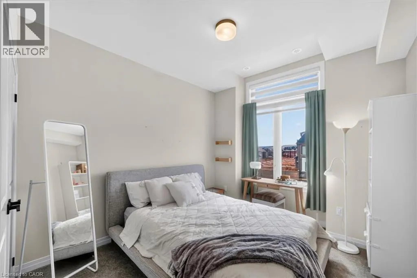
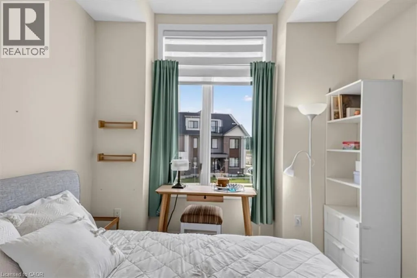
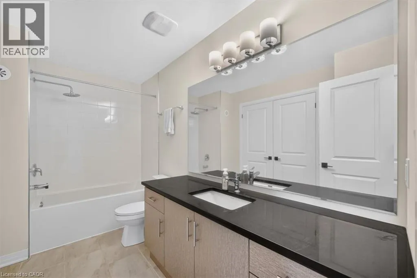
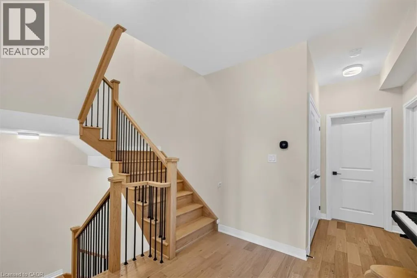
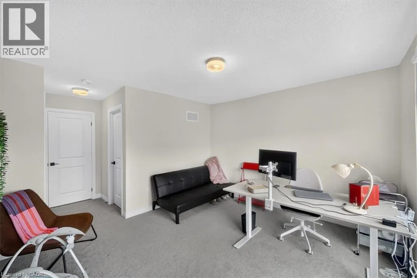

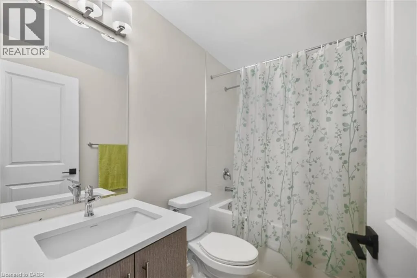
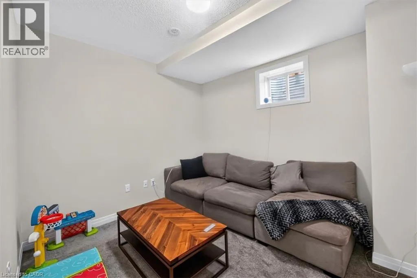
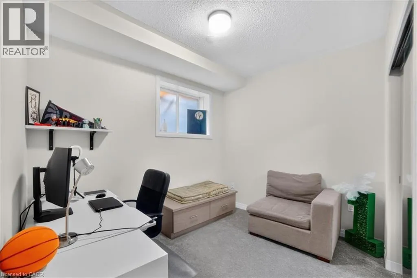
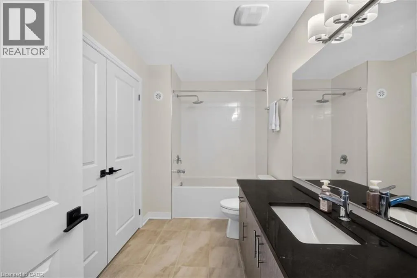
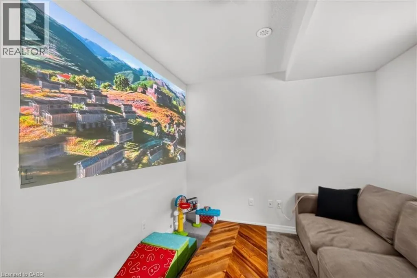
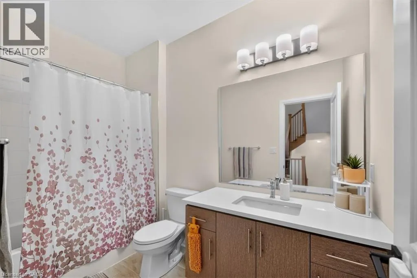
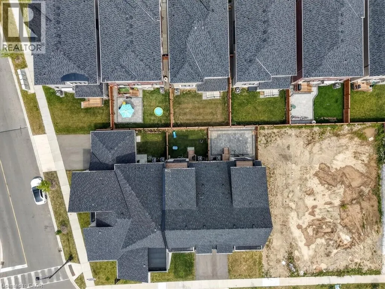
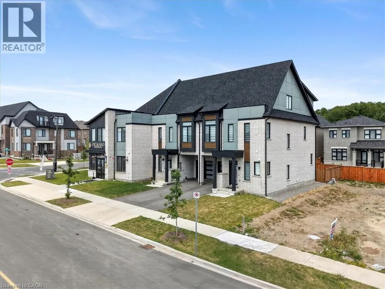
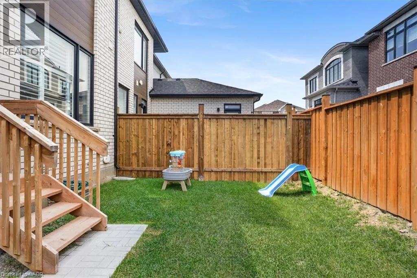
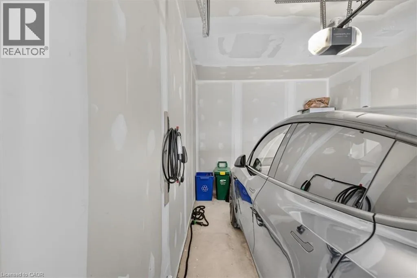
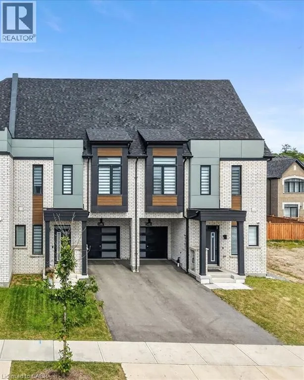
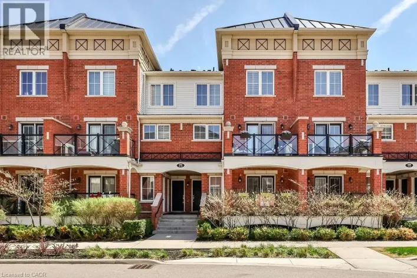
Sixth Line to Settlers Road East to Post Road. OPEN HOUSE : 8TH AUGUST AND 9TH AUGUST: FROM 2PM TO 4 PM Welcome to the new and exclusive sought after area of Oakville. This amazing freehold townhouse from Caivan Builders has all the spaces and features you have been dreaming about. Total living space of 2708 sqft includes 5 bedrooms, 5 bathrooms, finished basement, loft bedroom suite with linen closet. Tons of upgrades including hardwood flooring on main floor and second floor hallway, 9 ft ceiling on main and second floor, custom island countertop, granite countertop. Upgraded staircases, smooth ceiling, upgraded bathtubs, tankless hot water, AC and HVAC, California shutters and zebra blinds throughout, soaker tub, fenced backyard, Teslca charger (LV2) in garage and 3 parking spaces including garage. House is close to walking trails, parks, playgrounds for kids, Oakville Go, 403/407, schools, YMCA. Two new catholic elementary and high schools are being built just across the road. This is a must see house, so book your appointment and enjoy the showing. (id:27476)

Property Highlights

MLS® Number
40853079
Type
Single Family
Ownership Type
Freehold
Land Size
under 1/2 acre
Parking Space Total
3

Building

Building Type
Row / Townhouse
Storeys
3.00
Square Footage
2707 sqft
Bathrooms Total
5
Bedrooms Above Ground
4
Bedrooms Total
5
Amenities
Hospital, Playground, Public Transit
Exterior Finish
Vinyl siding
Fireplace Present
No
Basement Type
Full (Finished)
Basement Features
Building Heating Type
Forced air
Heating Fuel
Building Cooling Type
Central air conditioning

Utilities

Water
Municipal water
Utility Sewer
Municipal sewage system

Room Layout

4pc Bathroom
Second level
Measurements not available
Full bathroom
Second level
Measurements not available
Laundry room
Second level
Measurements not available
Bedroom
Second level
11'6'' x 10'3''
Bedroom
Second level
12'6'' x 10'1''
Primary Bedroom
Second level
13'4'' x 13'2''
4pc Bathroom
Third level
Measurements not available
Bedroom
Third level
13'0'' x 11'8''
4pc Bathroom
Basement
Measurements not available
Storage
Basement
12'0'' x 10'0''
Attic
Basement
11'6'' x 8'8''
Bedroom
Basement
10'6'' x 8'7''
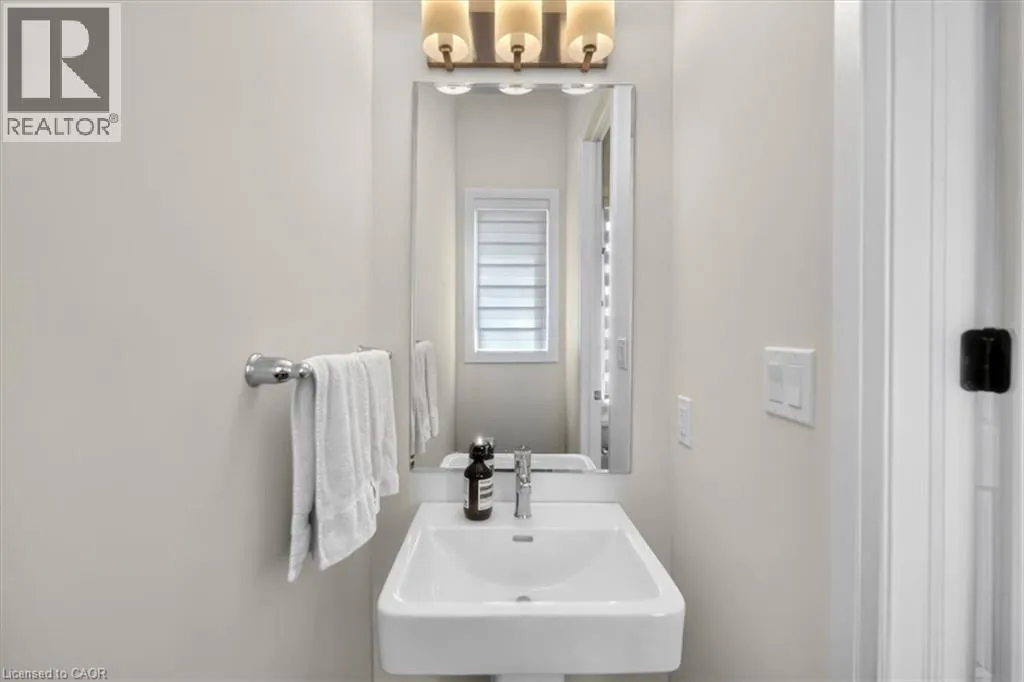
2pc Bathroom
Main level
Measurements not available
Dining room
Main level
10'8'' x 10'0''
Kitchen
Main level
8'6'' x 11'0''
Great room
Main level
12'5'' x 11'3''

Location

Learn more about this property
Listing provided by:
International Realty Firm, Inc.
MLS® number:
40853079
Agent:
Sachin Naphade
*Indicates required field
Name is required
Email is required
Please enter a valid phone number (e.g., 416-111-1111).

Street Spotlight - For sale