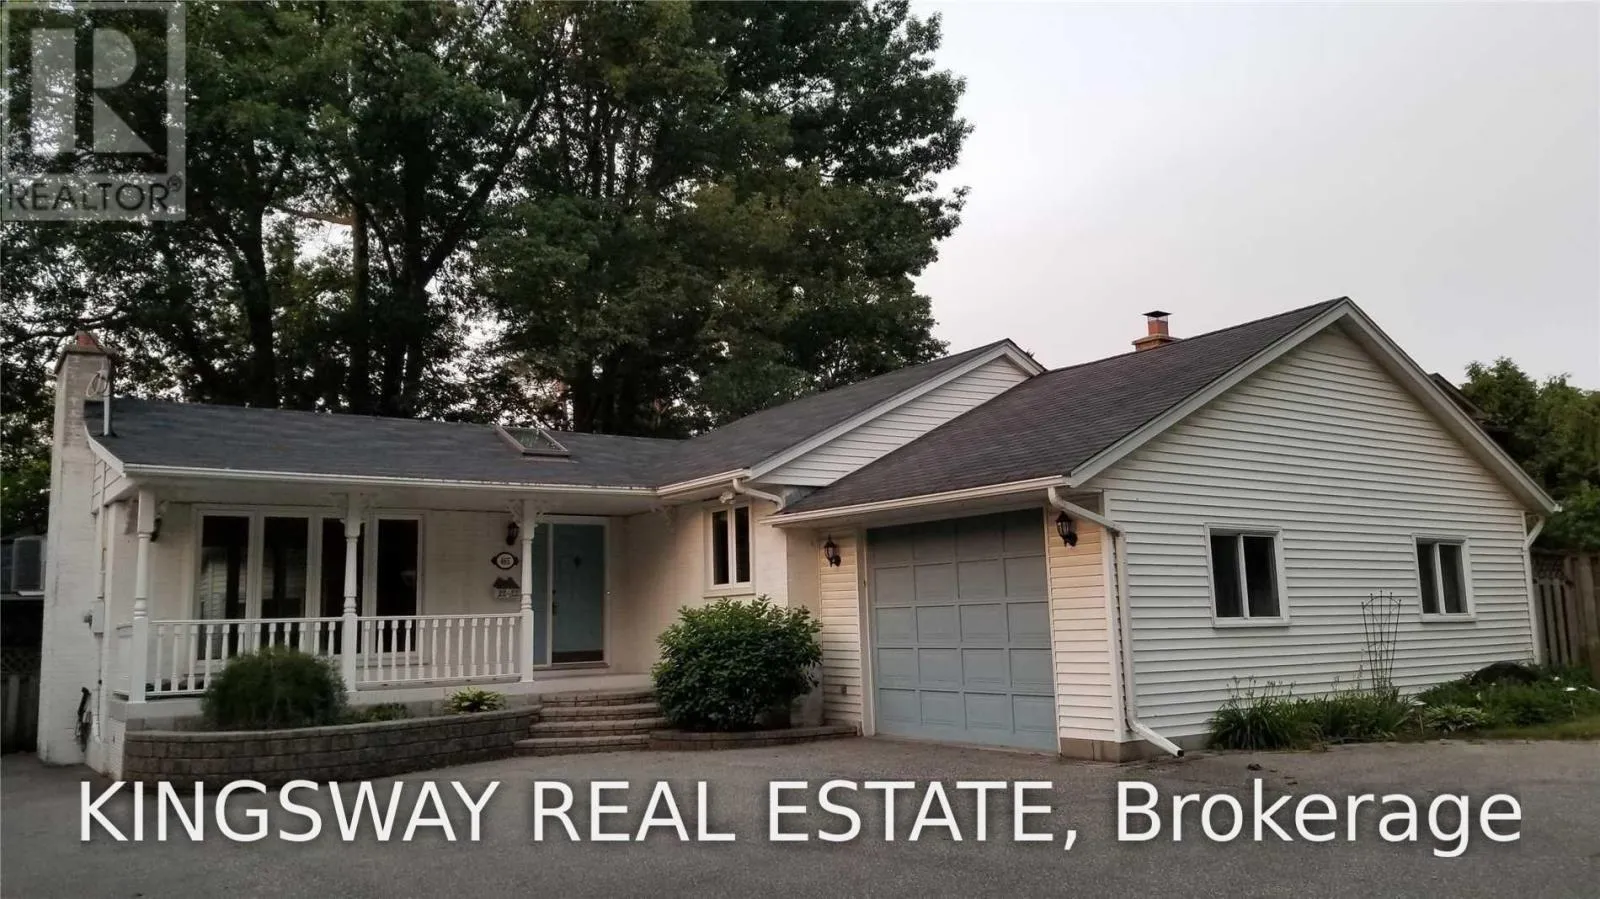
465 Maple Grove Drive, Oakville, Ontario L6J 4V9

Listed for:
$4,000
4 beds
3 baths
Listed 9 days ago
House for rent: 465 Maple Grove Drive, Oakville, Ontario L6J 4V9

View all 17 photos

About

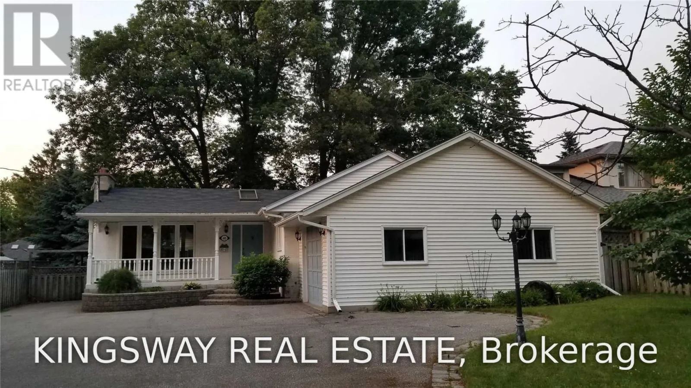
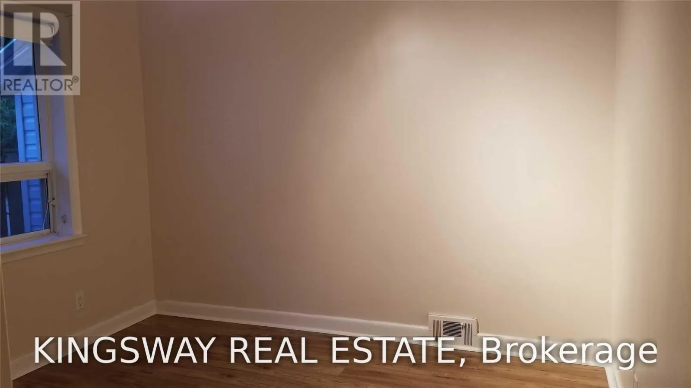
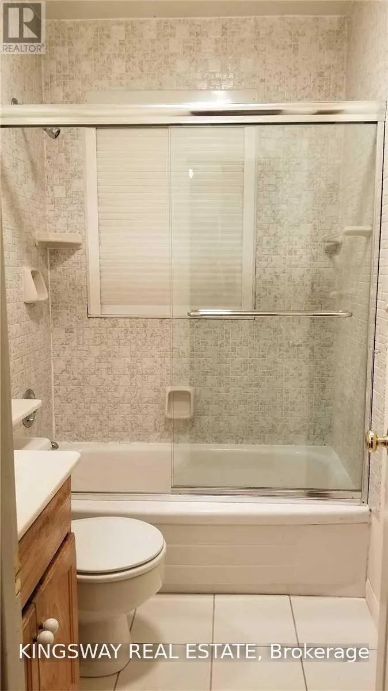
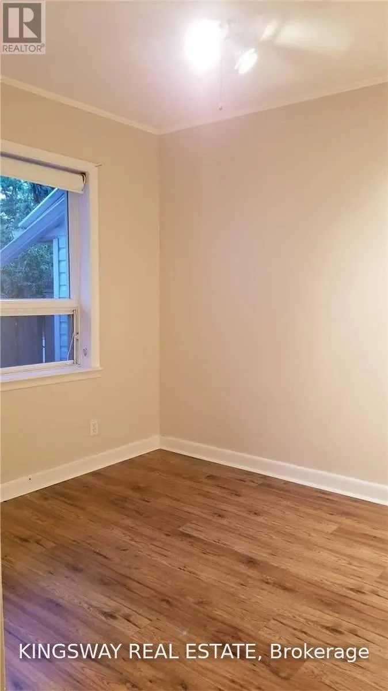
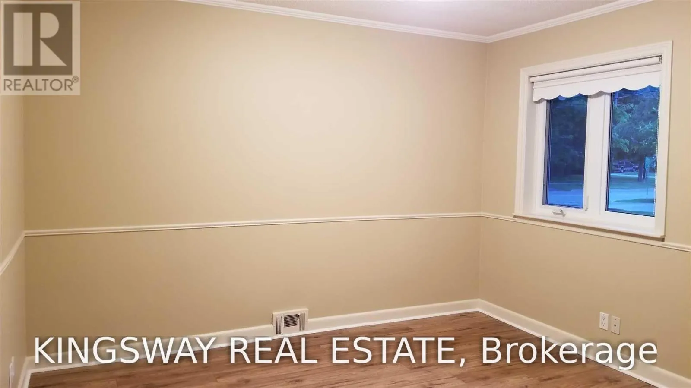
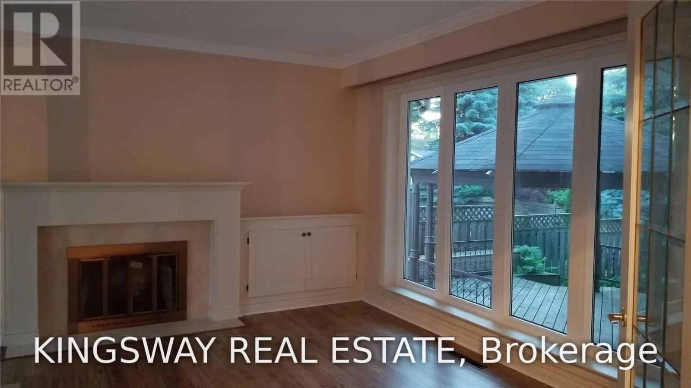
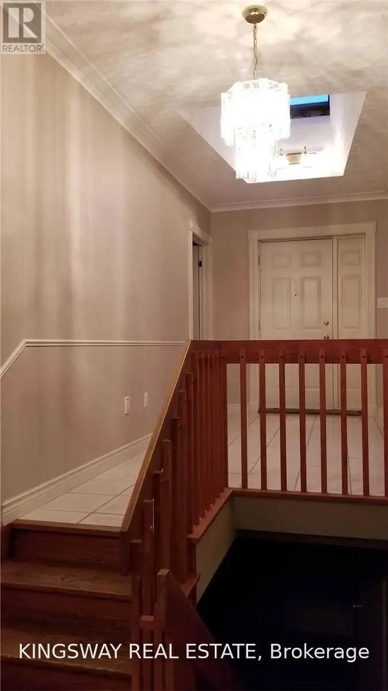
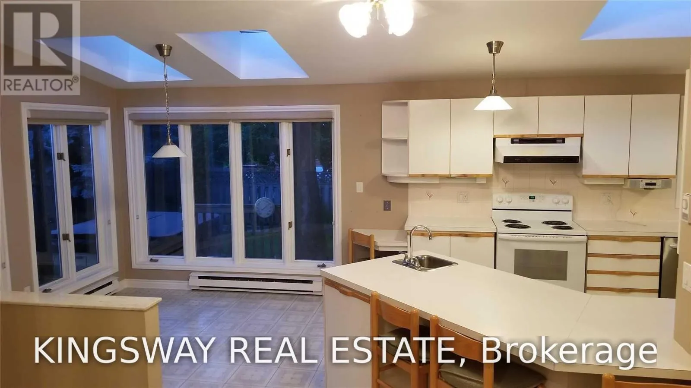
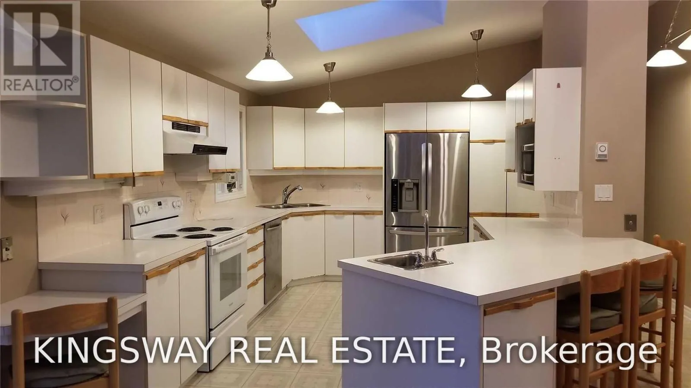
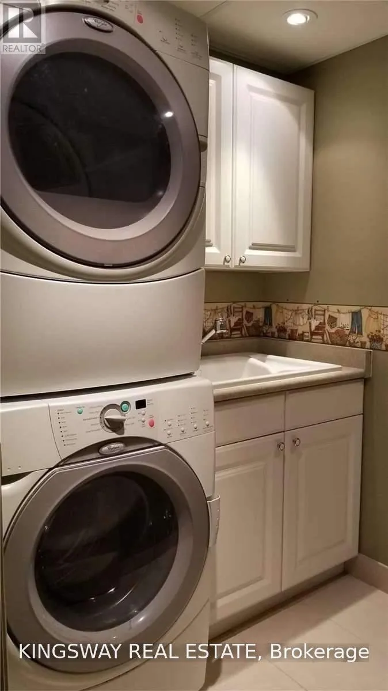
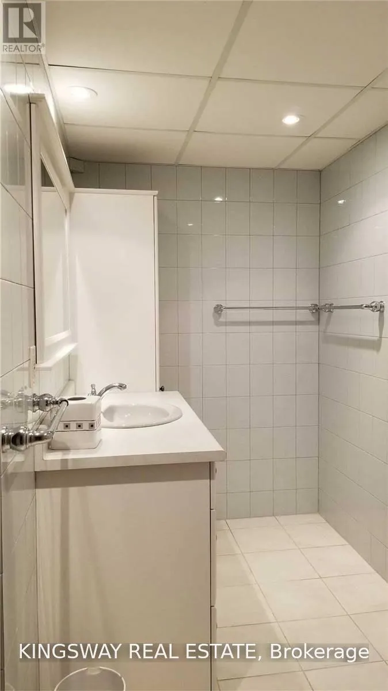
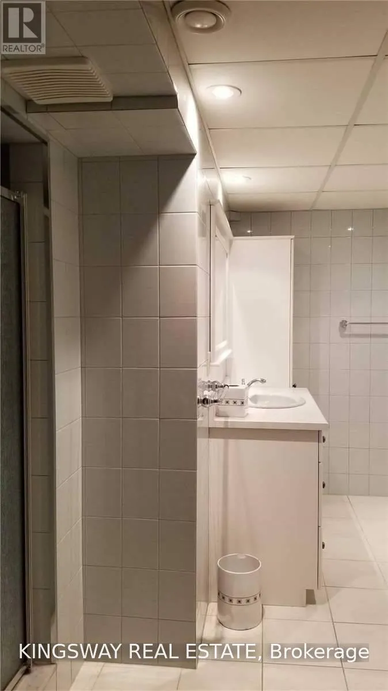
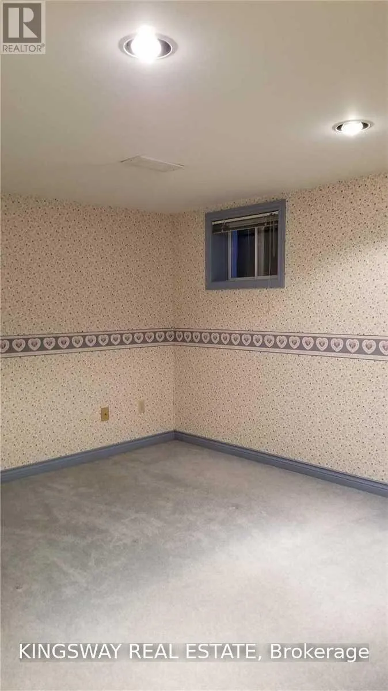
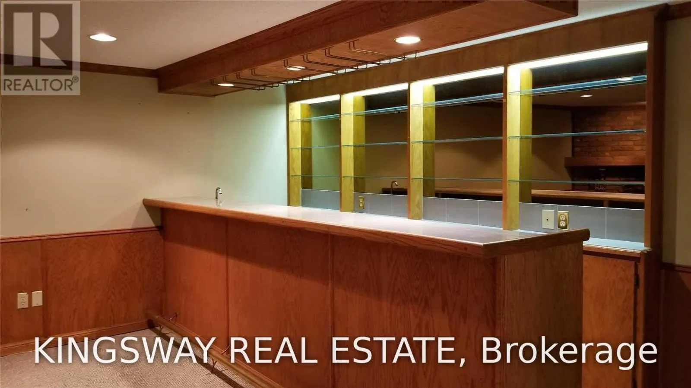
Cross Streets: Cornwall And Maple Grove. ** Directions: follow map. Welcome to this beautifully maintained detached home in the prestigious Eastlake neighbourhood of South East Oakville. Offering 3+1 bedrooms and 3 full bathrooms, this spacious home features a bright, functional layout with multiple skylights that fill the home with natural light. The updated flooring throughout the bedrooms and living room adds a fresh, modern touch, while the finished lower level provides additional living space perfect for a family room, home office, guest suite, or recreation area.Enjoy a private, fully fenced backyard oasis complete with a large deck and gazebo-ideal for relaxing or entertaining. The attached garage includes a workshop area, and the oversized driveway provides ample parking.Located in one of Oakville's most sought-after school districts and just minutes from the lake, downtown Oakville, GO Transit, major highways, parks, shopping, and restaurants, this is an exceptional opportunity to lease a comfortable family home in a prime location. (id:27476)

Property Highlights

MLS® Number
W13643388
Type
Single Family
Community Name
1006 - FD Ford
Ownership Type
Freehold
Land Size
65.5 x 114.4 FT
Parking Space Total
11

Building

Building Type
House
Square Footage
1500 - 2000 sqft
Bathrooms Total
3
Bedrooms Above Ground
3
Bedrooms Total
4
Exterior Finish
Aluminum siding
Fireplace Present
Yes
Basement Type
Full (Finished)
Basement Features
Building Heating Type
Forced air
Heating Fuel
Natural gas
Building Cooling Type
Central air conditioning

Utilities

Water
Municipal water
Utility Sewer
Sanitary sewer

Room Layout

Family room
Lower level
3.86 m x 6.76 m
Bathroom
Lower level
3.76 m x 2.24 m
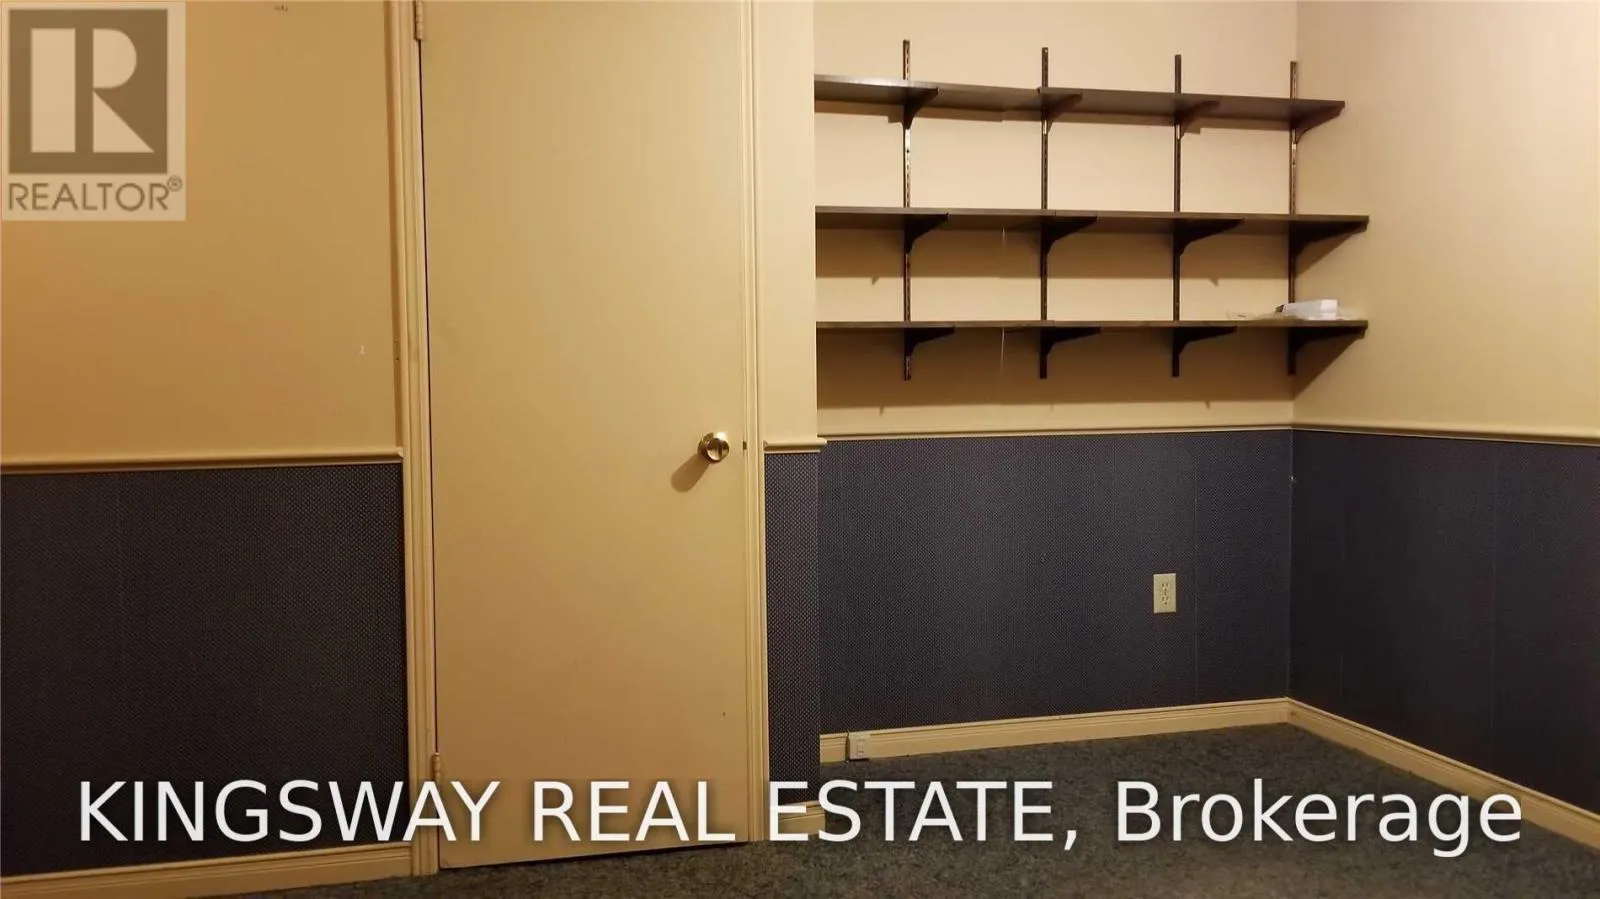
Bedroom 4
Lower level
4.34 m x 3.3 m
Kitchen
Main level
3.51 m x 7.62 m
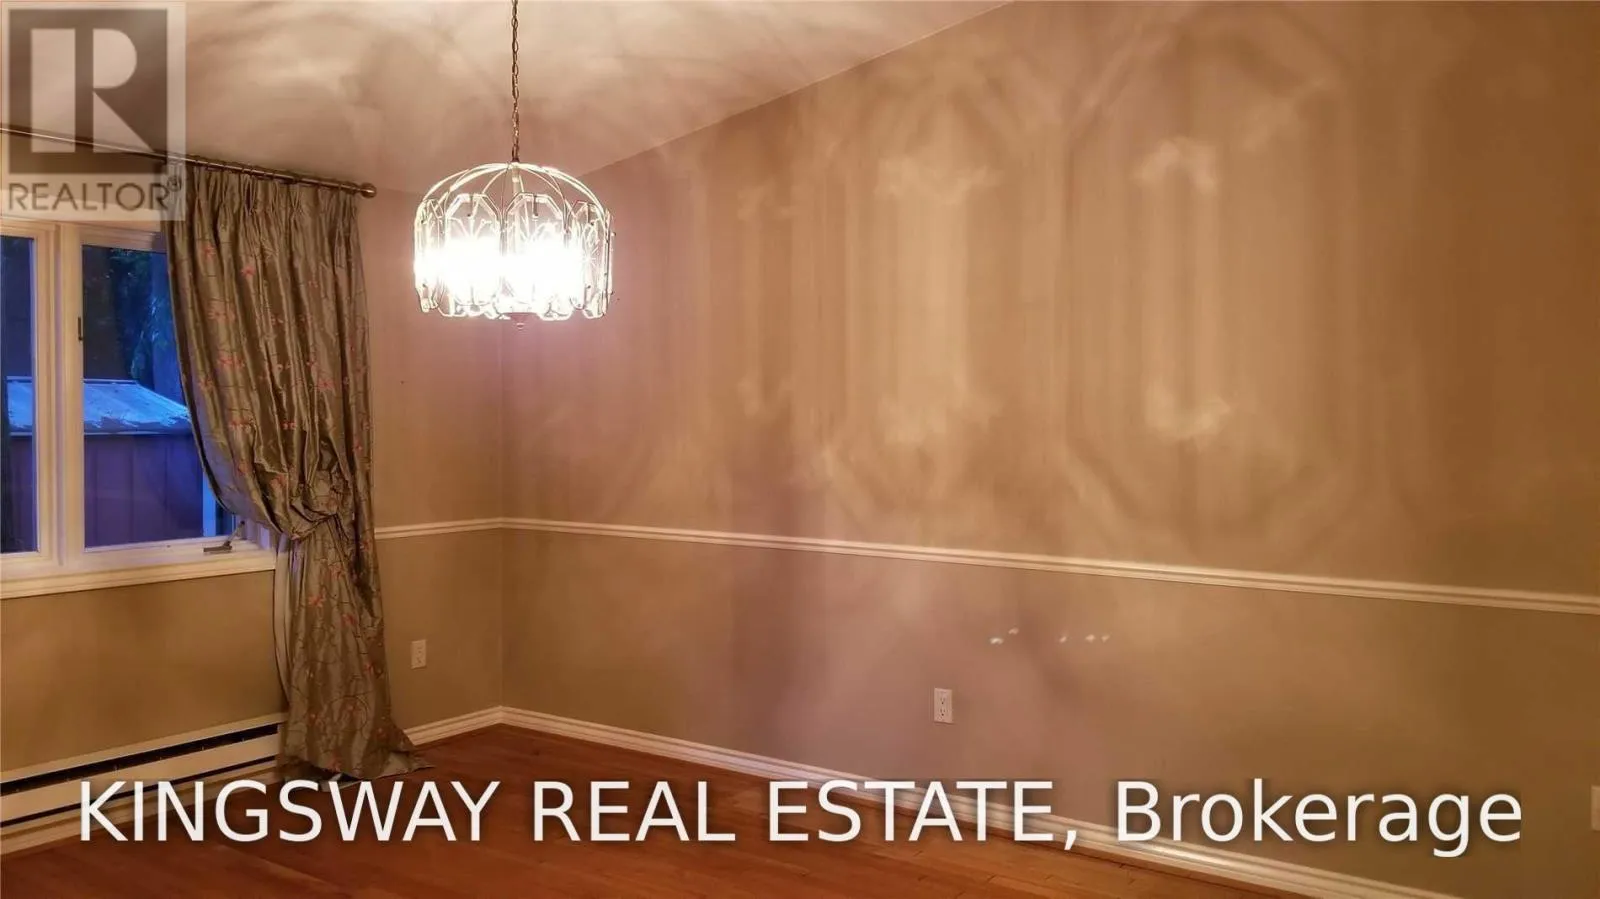
Dining room
Main level
4.5 m x 3.53 m
Living room
Upper Level
4.57 m x 4.42 m
Primary Bedroom
Upper Level
3.48 m x 4.22 m
Bedroom 2
Upper Level
4.17 m x 3.61 m
Bedroom 3
Upper Level
3.51 m x 3.18 m

Location

Learn more about this property
Listing provided by:
KINGSWAY REAL ESTATE
MLS® number:
W13643388
Agent:
Raymond Li
*Indicates required field
Name is required
Email is required
Please enter a valid phone number (e.g., 416-111-1111).