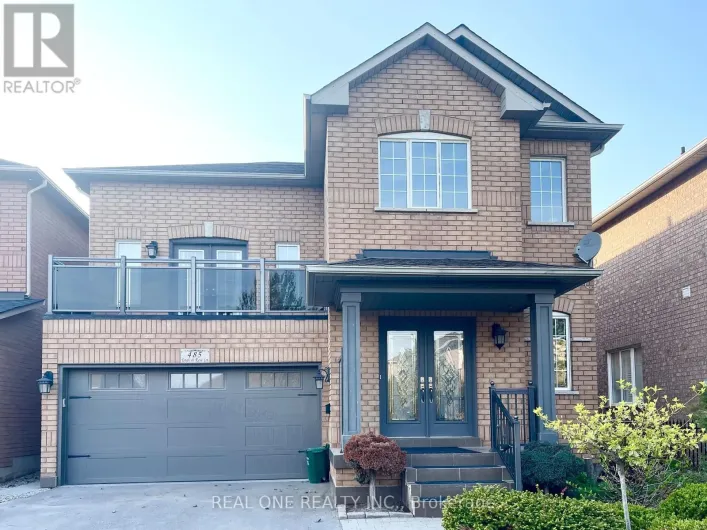
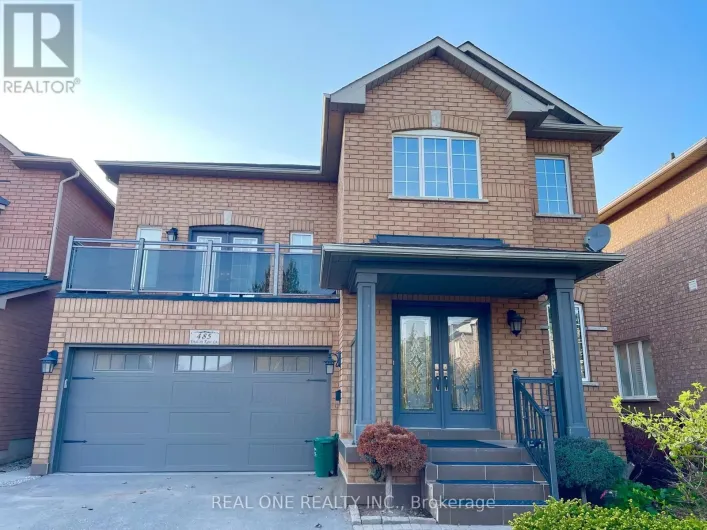
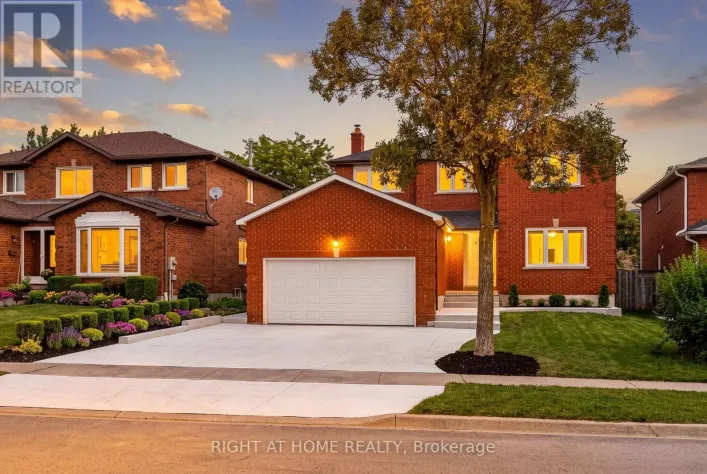
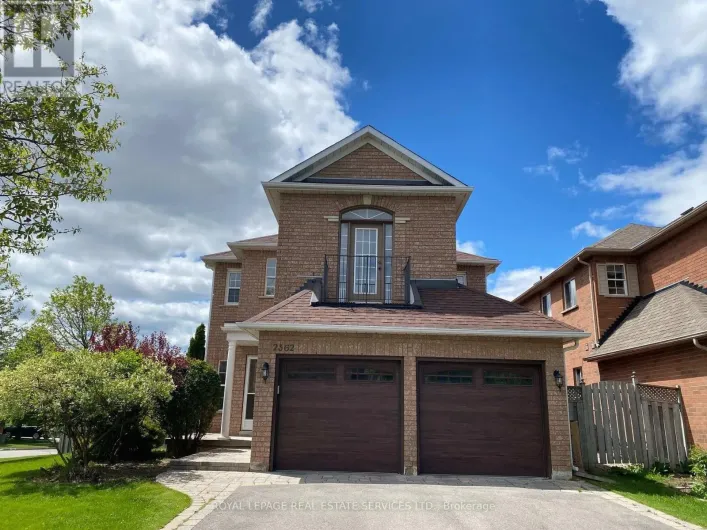
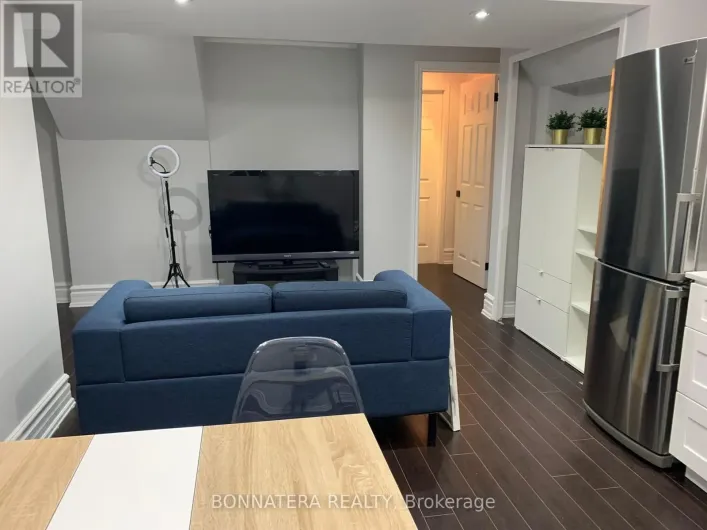
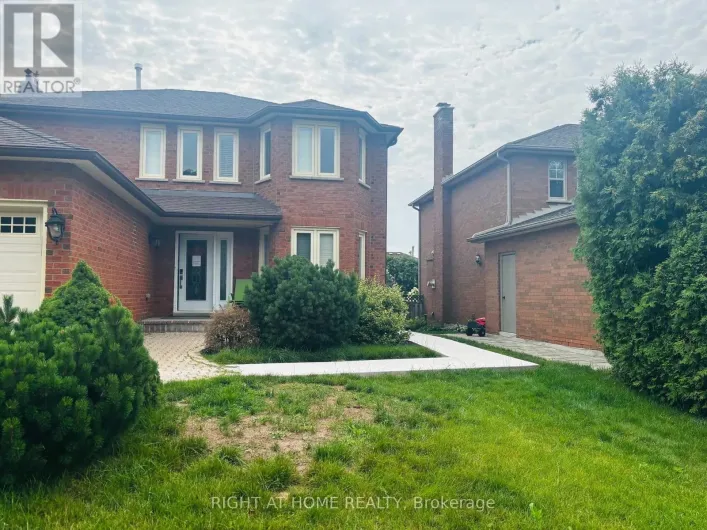
Cross Streets: Glenashton/Eigth Line. ** Directions: Eight Line - Glenashton. Welcome to 1162 Avondale Drive**, a beautifully maintained freehold townhouse nestled on a quiet, family-friendly street in one of Oakville's most sought-after neighbourhoods. This bright and spacious open-concept home features hardwood flooring on the main and upper levels, a generous living and dining area with a cozy fireplace, and a walkout to a private deck with a gazebo, perfect for relaxing or entertaining.The functional kitchen offers an eat-in breakfast area with a large window overlooking the backyard. Upstairs features three generously sized bedrooms, including a primary bedroom with a private ensuite, as well as an additional full bathroom.The fully finished basement provides exceptional additional living space with a recreation room, a **4th bedroom with a closet**, a **full 3-piece bathroom**, a laundry area, and ample storage-ideal for extended family, guests, or a home office. Convenient inside access from the garage adds to the home's practicality. Located within the **highly desirable Iroquois Ridge High School catchment** (tenant to verify school boundaries) and close to other top-rated Oakville schools, parks, scenic walking trails, community centres, shopping, restaurants, Oakville Transit, and major highways including the QEW, 403 and 407.An outstanding opportunity to lease a spacious, well-maintained home offering **4 bedrooms, 4 bathrooms**, and an unbeatable location in one of Oakville's premier family communities. (id:27476)