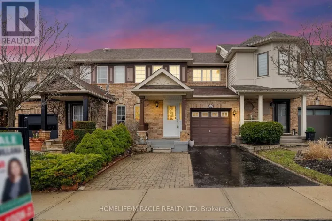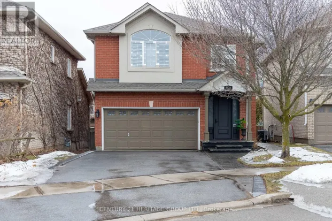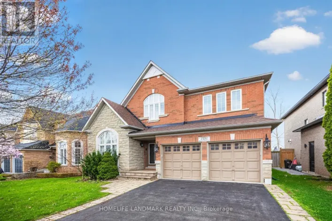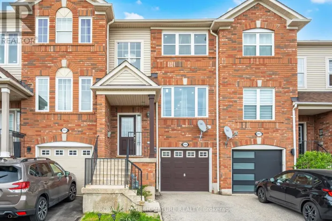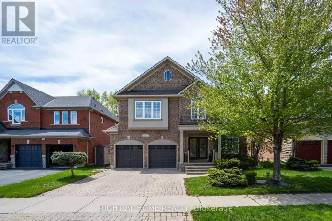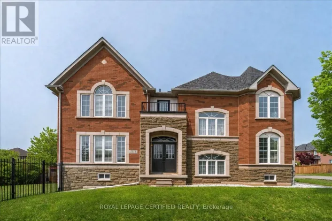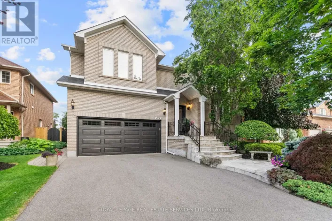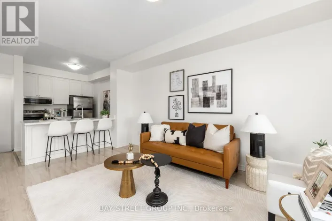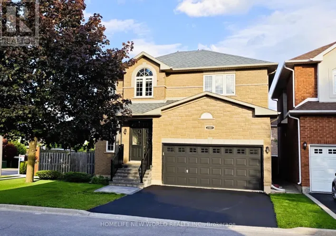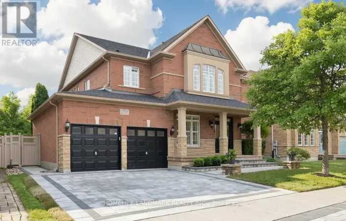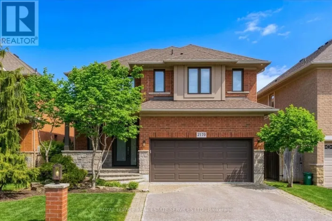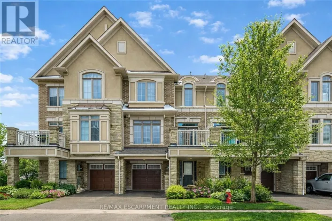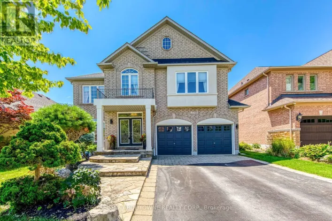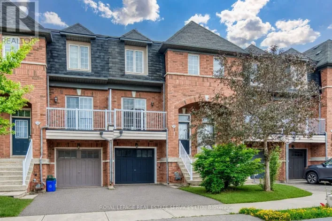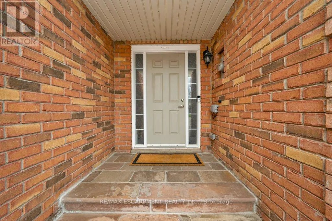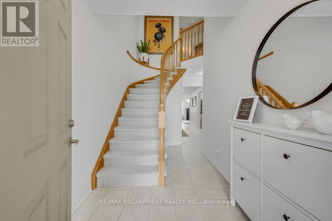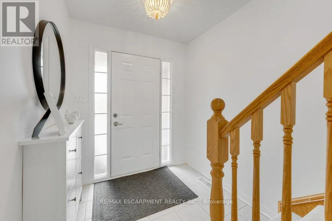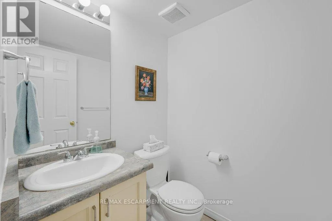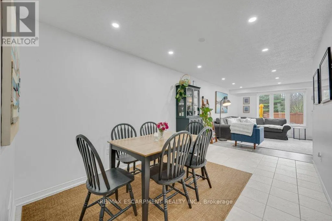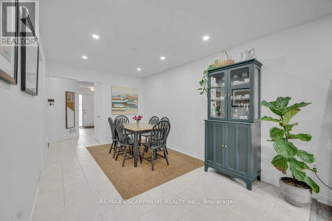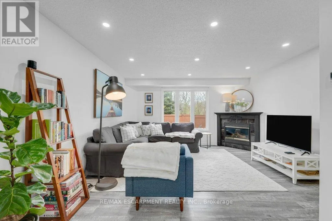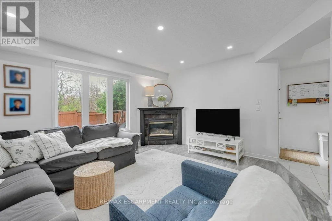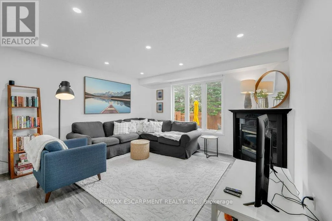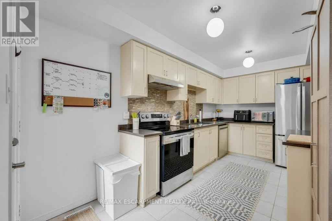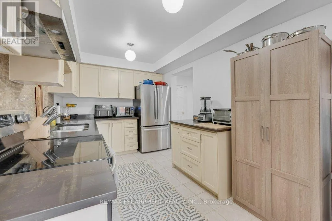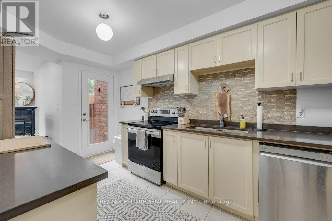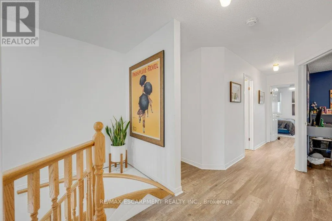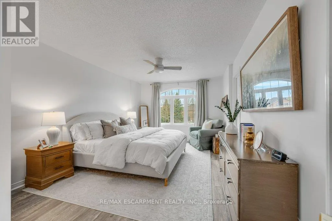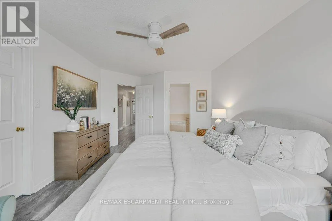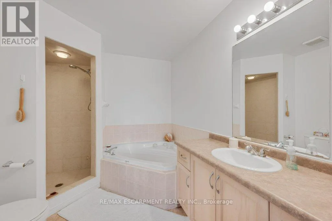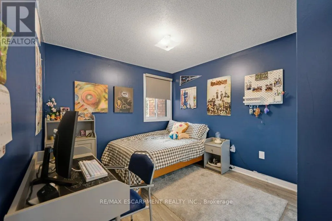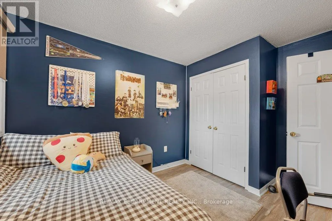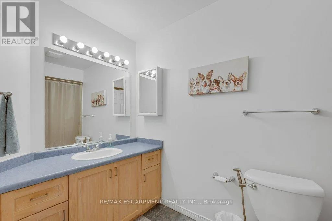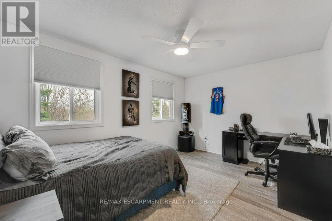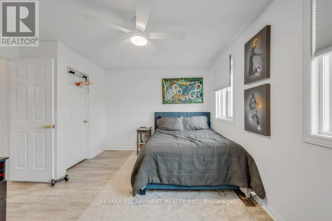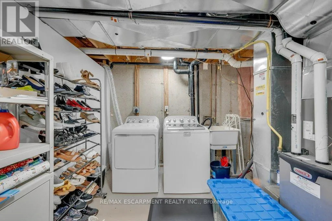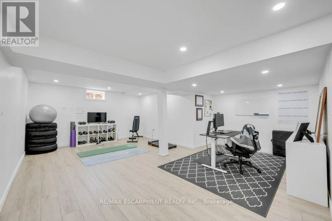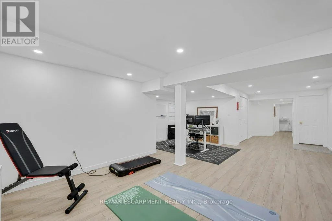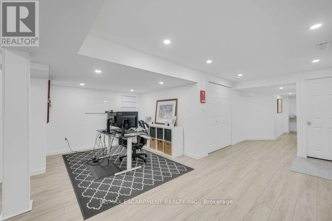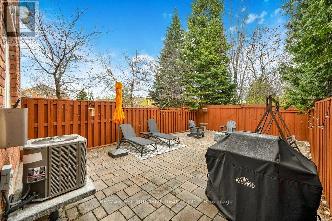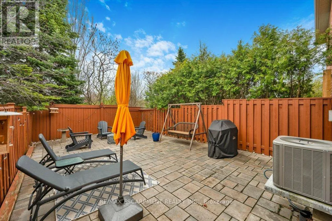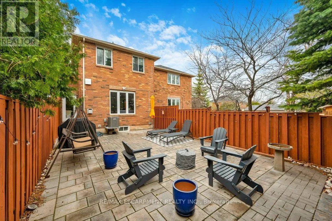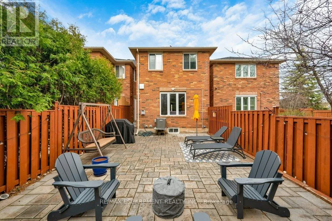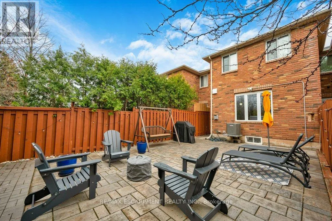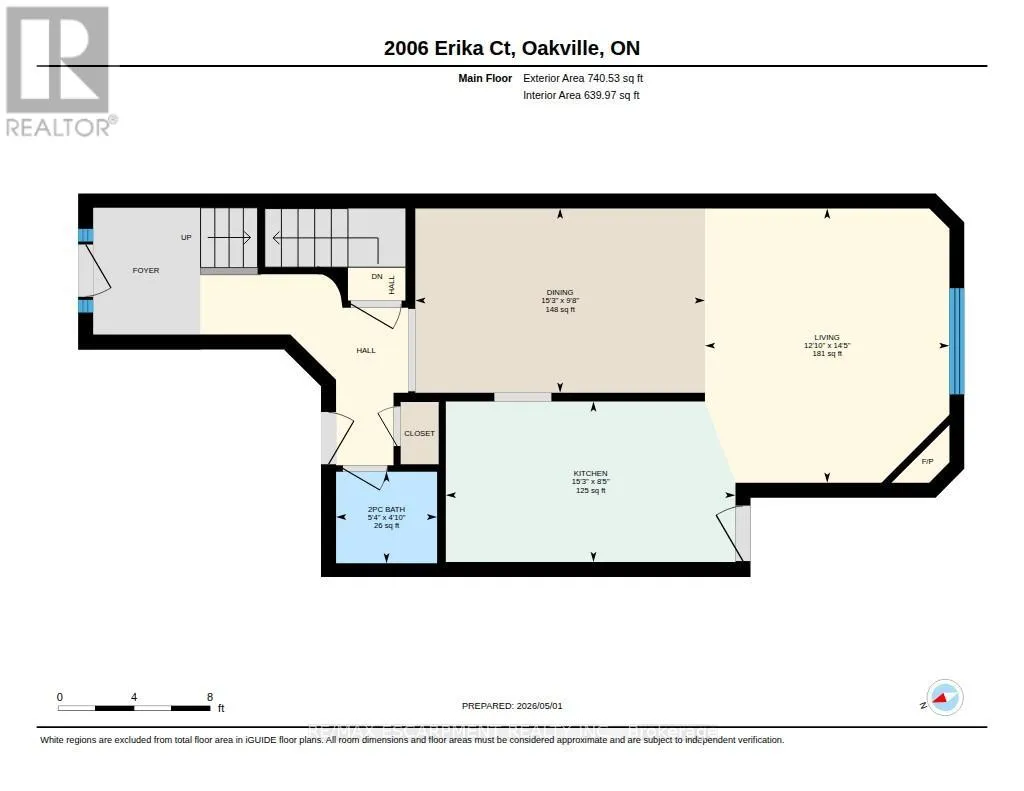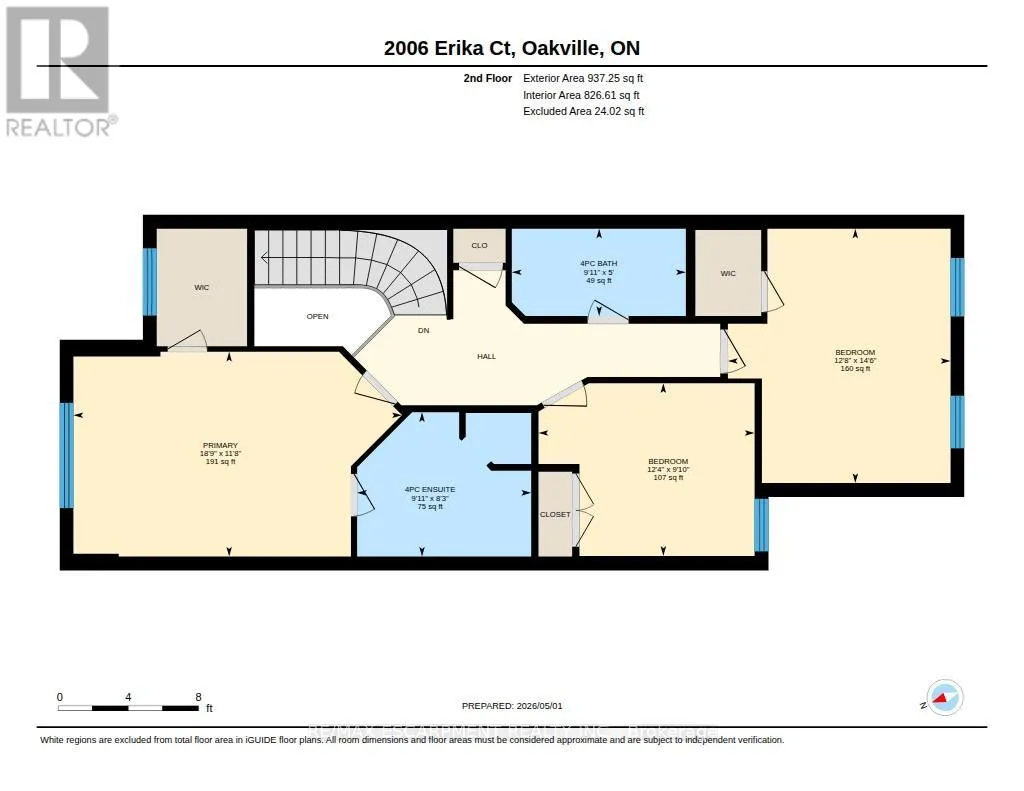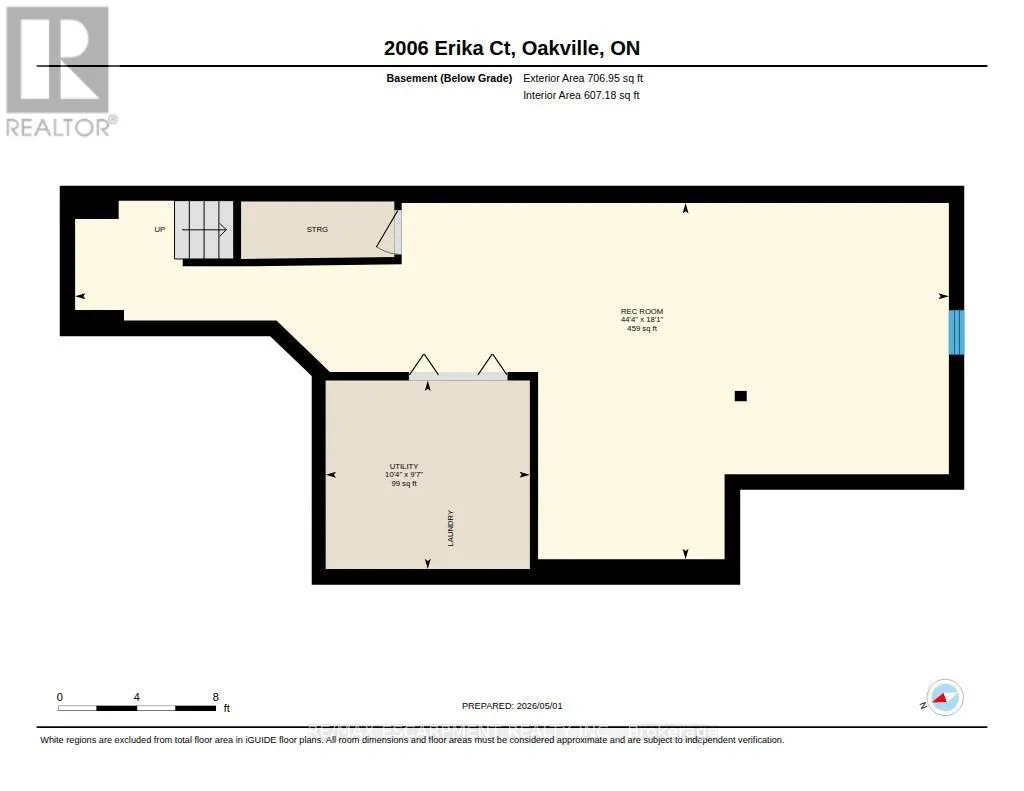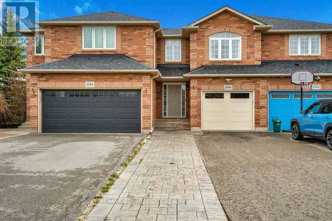
Cross Streets: Third Line And Springdale Rd. ** Directions: West of Third Line. Welcome to this beautifully maintained 3-bedroom, 3-bathroom home offering approximately 1,550 sq. ft. of thoughtfully designed living space on a quiet, family-friendly court in one of Oakville's most sought-after neighbourhoods. Tucked away on a private cul-de-sac, this home blends comfort, style, and functionality.The bright main floor features a spacious living room with a cozy fireplace, an updated kitchen with new countertops (2024), and a convenient 2-piece powder room. Upstairs offers three generous bedrooms, including a spacious primary suite with a large ensuite featuring an oversized shower with updated tile (2024) and a relaxing soaker tub. A second 4-piece bathroom serves the additional bedrooms, with new windows installed in both guest rooms in 2023.The professionally finished basement (2024) provides flexible living space ideal for a recreation room, home office, gym, or playroom, plus a utility room with laundry and extra storage.Enjoy a private, fully fenced backyard with extensive landscaping and paver stone upgrades completed in 2022, followed by additional enhancements to the driveway, front walkway, and backyard hardscaping in 2023.Recent improvements include all new appliances (2022), upgraded lighting and electrical (2022), new stair carpeting (2022), Ring smart home features including video doorbell and outdoor lighting (2023), epoxy garage flooring (2024), and a new garage door (2025).Ideally located close to top-rated schools, parks, trails, shopping, and major highways, this move-in ready home offers an exceptional opportunity to enjoy family living in a prime Oakville location. (id:27476)