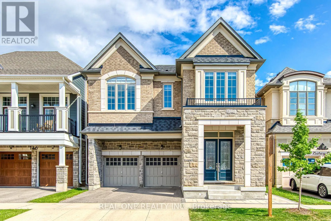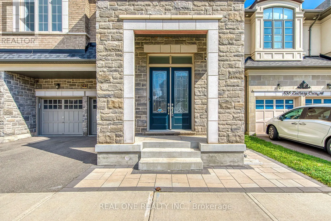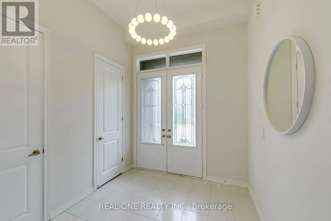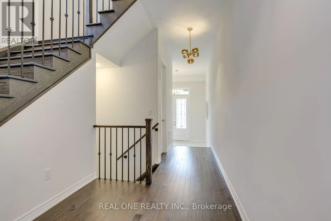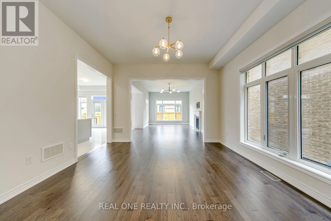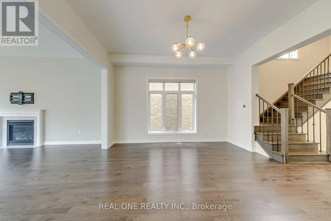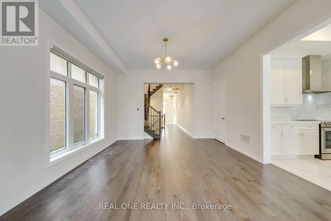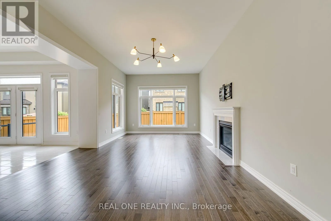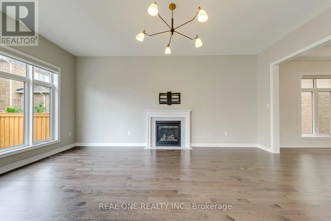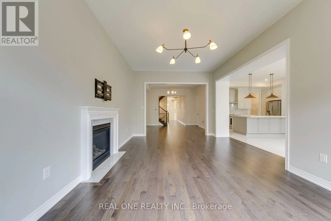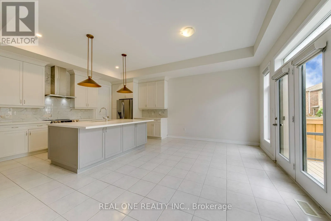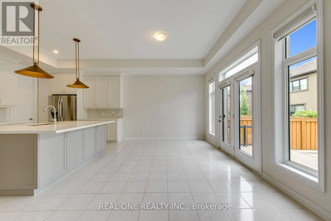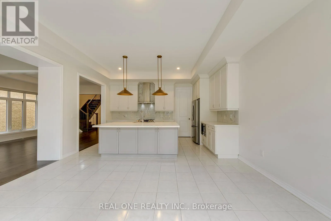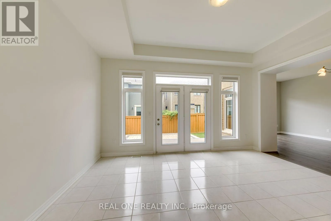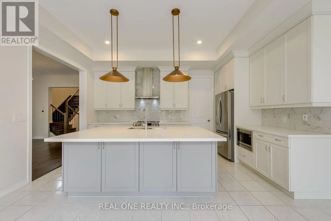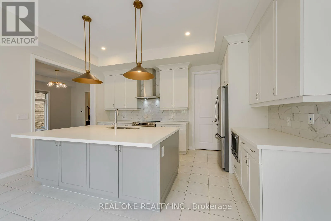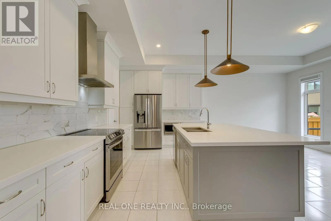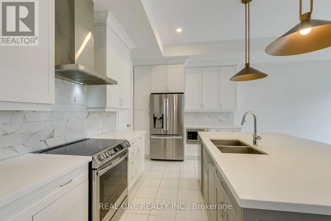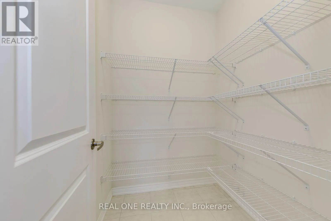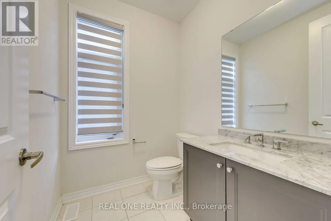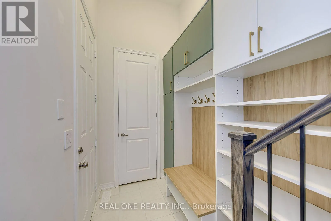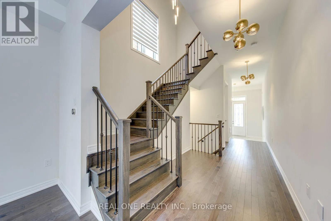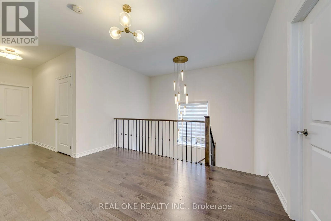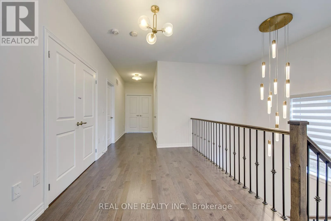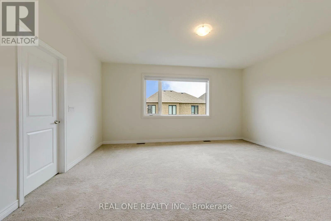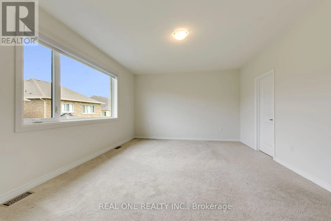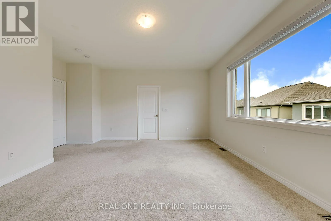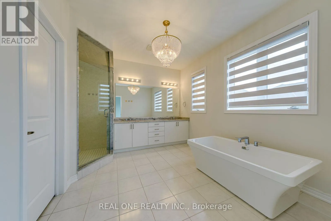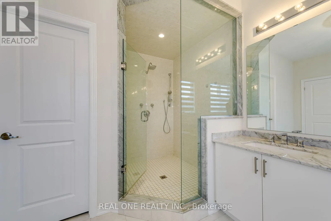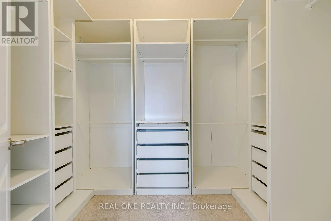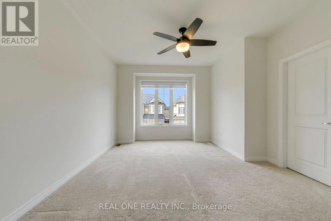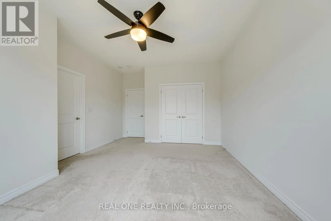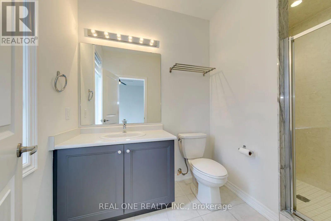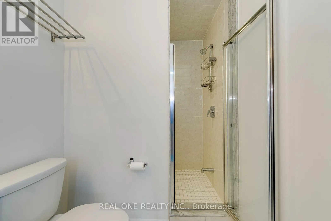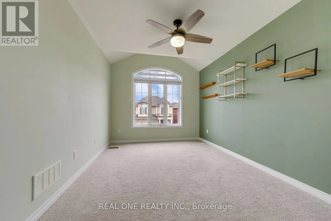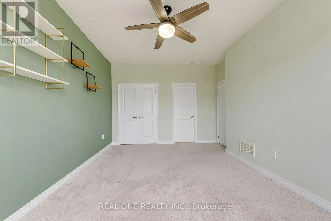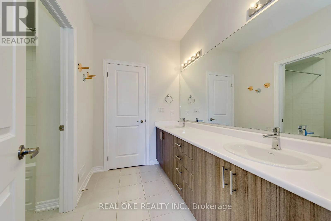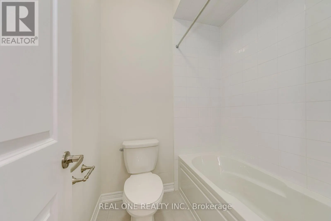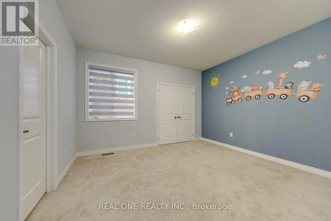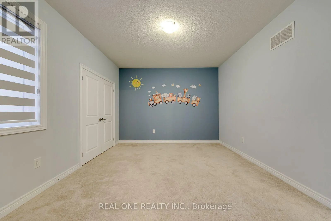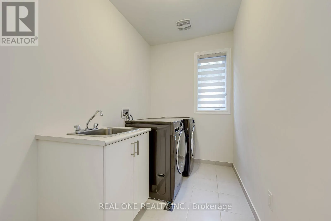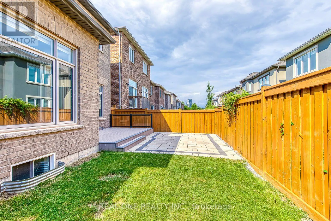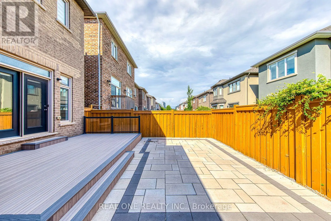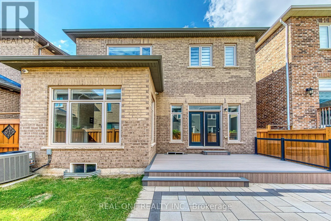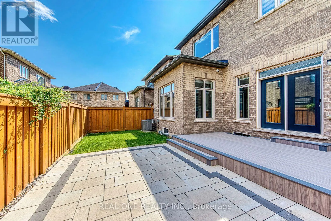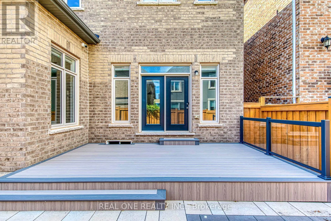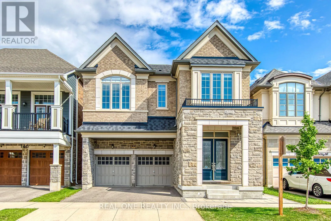
Cross Streets: Dundas St. E. & Post Rd. ** Directions: Dundas St. E. & Post Rd. to Zachary Cres. Great Space in This 4 Bedroom & 4 Bath Executive Home in Convenient Glenorchy Community! Bright Main Level with 10' Ceilings. Stunning Kitchen Boasts Porcelain Tile Flooring, Centre Island with Ample Storage & Breakfast Bar, Quartz Countertops, Stainless Steel Appliances, Walk-in Pantry & Bright Breakfast Area with Garden Door Walk-Out to Lovely Deck & Patio Area. Engineered Hardwood Flooring Thru Spacious Great Room with Gas Fireplace & Oversized Windows Overlooking the Backyard, Leading to Open Concept Dining Room with Oversized Windows. Modern 2pc Powder Room & Convenient Mud Room with Built-in Storage & Garage Access Complete the Main Level. 4 Bedrooms, 3 Full Baths & Convenient Upper Level Laundry Room on 2nd Level (with 9' Ceilings). Generous Primary Bedroom Features Large Walk-in Closet (with Extensive B/I Organizers) & 5pc Ensuite with Double Vanity, Freestanding Soaker Tub & Separate Shower. 2nd & 3rd Bedrooms Share Access to 5pc Semi-Ensuite with Double Vanity & Combination Tub/Shower. 4th/Guest Bedroom Boasts Private 3pc Ensuite! Convenient Built-in Organizers in Bedroom Closets. 3,146 Sq.Ft. of Above-Ground Living Space, Plus Loads of Potential in the Unfinished Basement with 9' Ceilings. Beautiful Interlocking Stone Driveway Leads to 2 Car Garage. Fabulous Location in Oakville's Thriving Glenorchy Community within Walking Distance to Parks & Trails, Schools, and the Uptown Core with Shopping, Restaurants & Many More Amenities... Plus Quick & Convenient Access to Public Transit & Hwys 407 & 403/QEW! (id:27476)