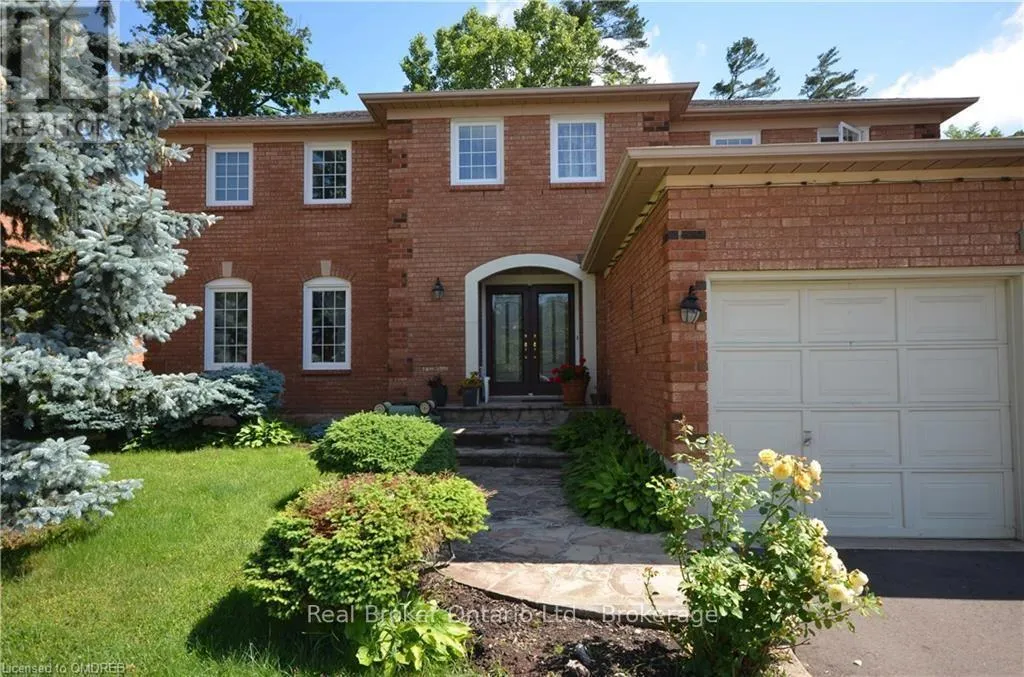
1609 Pilgrims Way, Oakville, Ontario L6M 2H2

Listed for:
$5,900
5 beds
4 baths
Listed 5 days ago
House for rent: 1609 Pilgrims Way, Oakville, Ontario L6M 2H2

View all 24 photos

About

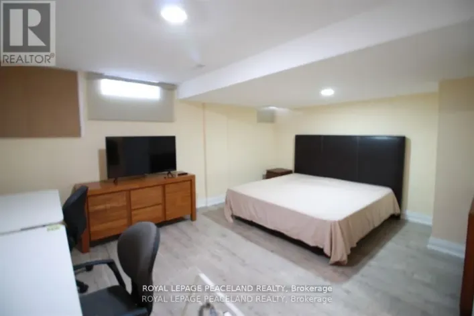
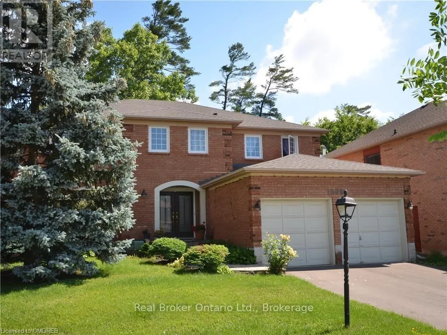
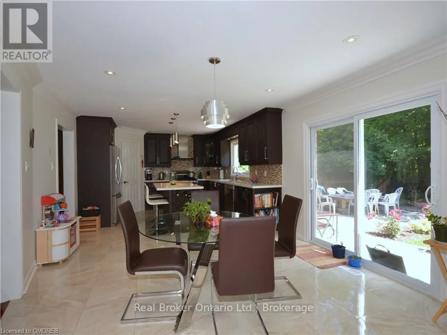
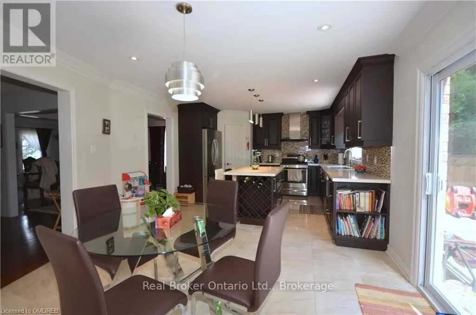
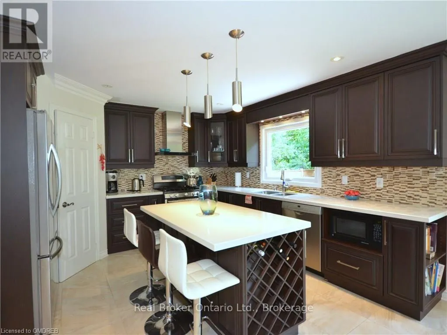
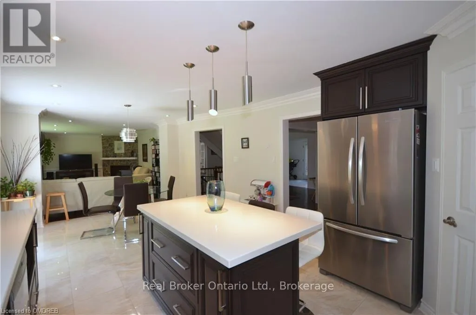
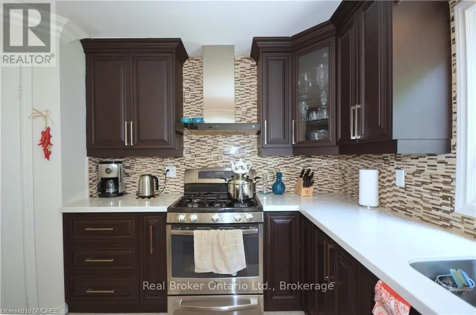
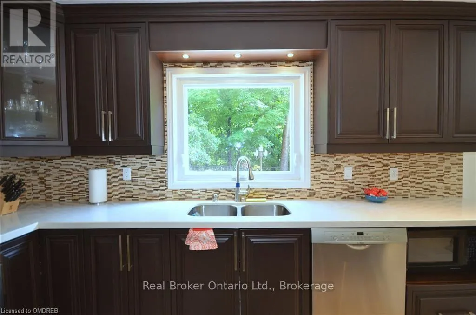
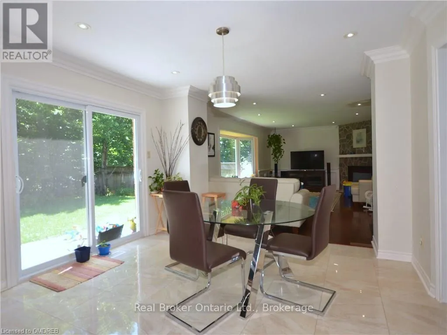
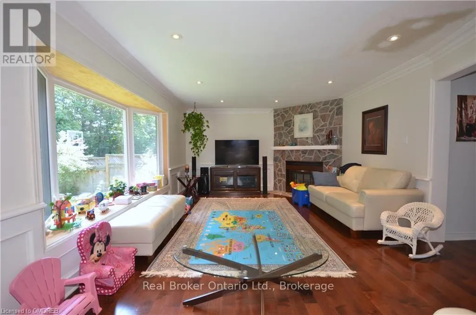
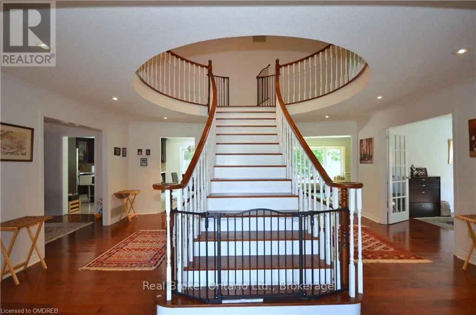
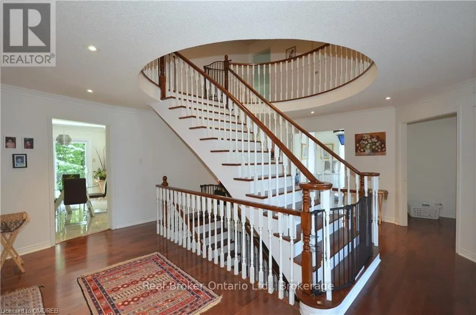
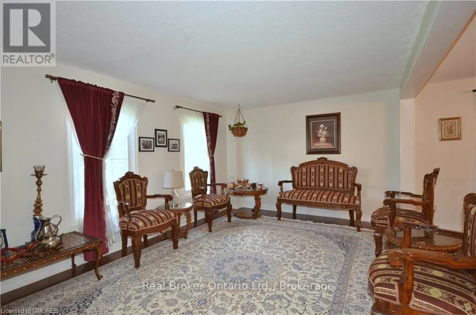
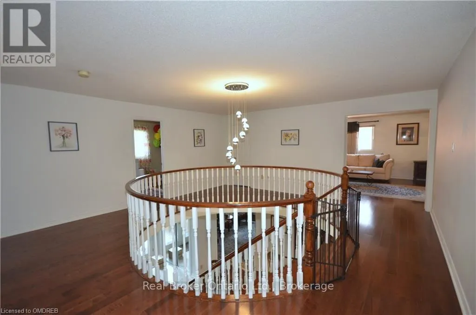
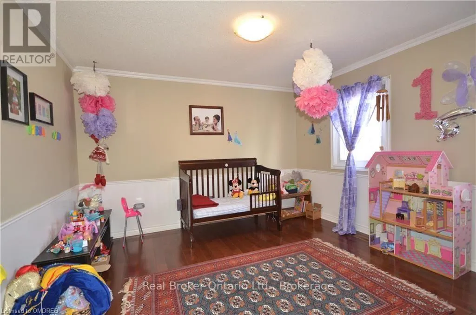
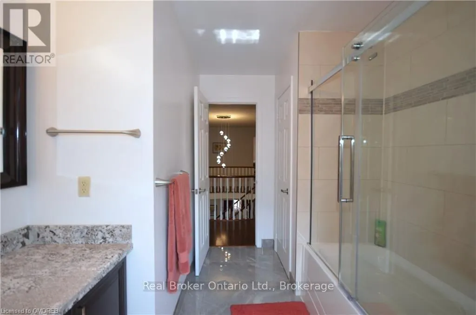
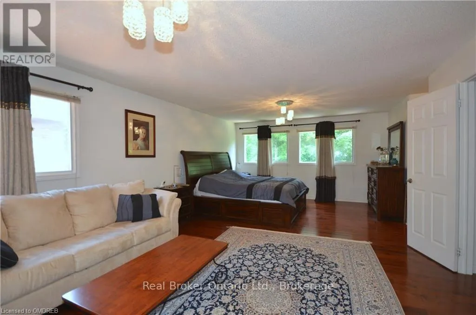
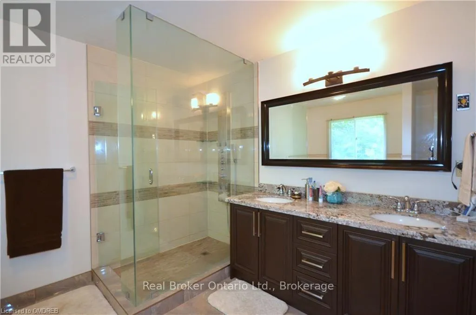
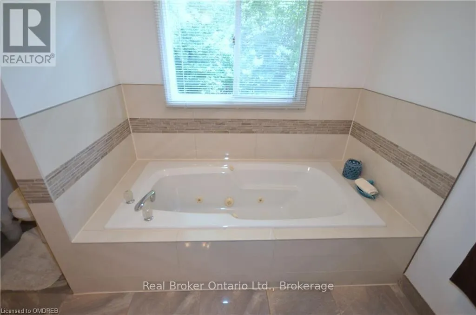
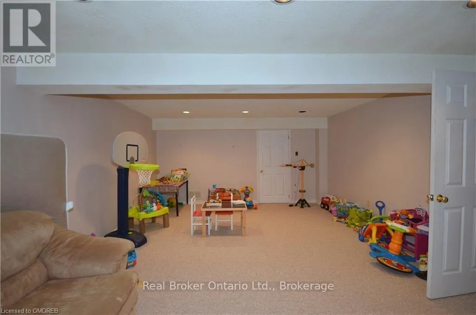
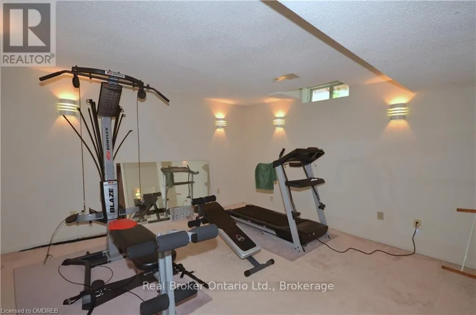
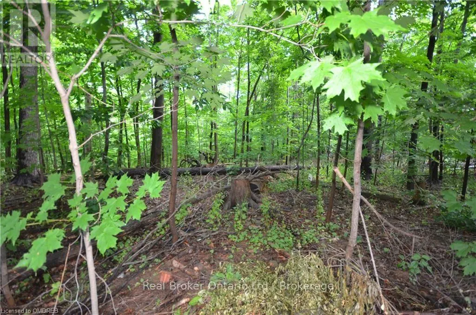
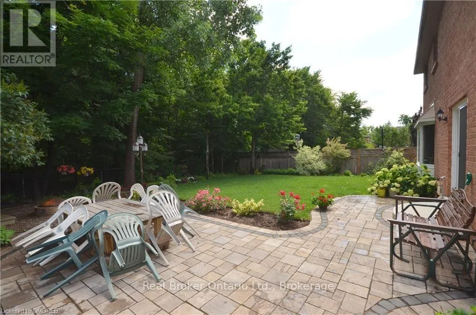
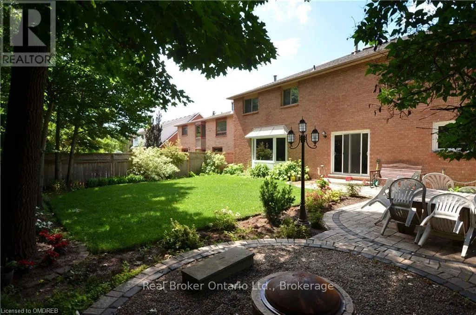
Cross Streets: Pilgrims Way & Pineway Ct. ** Directions: NW on Third Line, right onto Glen Abbey Gate and Right on Pilgrims Way. Upper Middle Rd and Third Line. Welcome to 1609 Pilgrims Way, an elegant 3,665 sq. ft. executive residence offering refined living in a sought-after neighbourhood. The open-concept chef's kitchen is the heart of the home, showcasing stainless steel appliances, a granite island, and sun-filled spaces perfect for entertaining. A sweeping staircase leads to four generously sized bedrooms, highlighted by a luxurious primary suite with a private sitting area, abundant closet space, and a spa-inspired ensuite with a soaker tub. The partially finished basement adds versatility with an additional bedroom, bathroom, and ample storage. Outdoors, enjoy a tranquil backyard retreat backing onto a ravine, ideal for relaxation. Conveniently located near top schools, parks, recreation centres, shopping, transit, and major highways, this home blends comfort, style, and accessibility. (id:27476)

Property Highlights

MLS® Number
W13657112
Type
Single Family
Community Name
1007 - GA Glen Abbey
Ownership Type
Freehold
Land Size
54 x 124.7 FT
Parking Space Total
3

Building

Building Type
House
Storeys
2.00
Square Footage
3500 - 5000 sqft
Bathrooms Total
4
Bedrooms Above Ground
4
Bedrooms Total
5
Amenities
Hospital, Park, Place of Worship, Public Transit, Schools
Exterior Finish
Brick
Fireplace Present
Yes
Basement Type
Full (Partially finished)
Basement Features
Building Heating Type
Forced air
Heating Fuel
Natural gas
Building Cooling Type
Central air conditioning

Utilities

Water
Municipal water
Utility Sewer
Sanitary sewer

Room Layout

Bedroom
Second level
4.22 m x 2.87 m
Primary Bedroom
Second level
7.39 m x 4.34 m
Bedroom
Second level
4.65 m x 3.63 m
Bedroom
Second level
4.04 m x 3.71 m
Recreational, Games room
Basement
7.11 m x 4.47 m
Bedroom
Basement
4.34 m x 3.76 m
Utility room
Basement
5 m x 4.04 m
Workshop
Basement
4.32 m x 4.04 m
Other
Basement
4.5 m x 1.19 m
Living room
Main level
5.46 m x 3.56 m
Dining room
Main level
4.24 m x 3.33 m
Kitchen
Main level
3.96 m x 3.76 m
Dining room
Main level
3.99 m x 3.53 m
Family room
Main level
6.45 m x 4.22 m
Office
Main level
4.55 m x 3.48 m
Laundry room
Main level
3.2 m x 2.31 m

Location

Learn more about this property
Listing provided by:
Real Broker Ontario Ltd.
MLS® number:
W13657112
Agent:
Mark Loeffler
*Indicates required field
Name is required
Email is required
Please enter a valid phone number (e.g., 416-111-1111).