2527 Andover Road, Oakville, Ontario L6H 6C3

Listed for:
$1,612,000
5 beds
4 baths
Listed 5 days ago
House for rent: 2527 Andover Road, Oakville, Ontario L6H 6C3

View all 49 photos

About

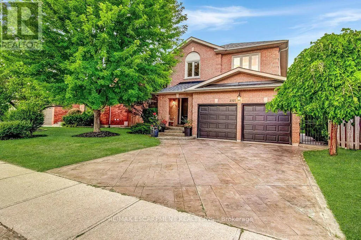
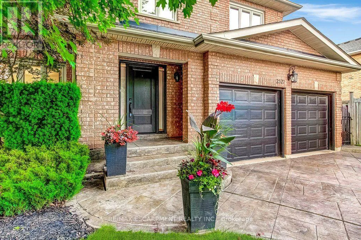
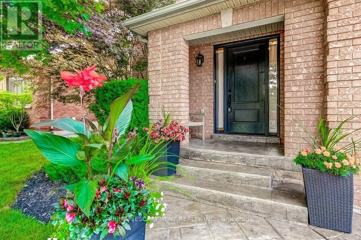
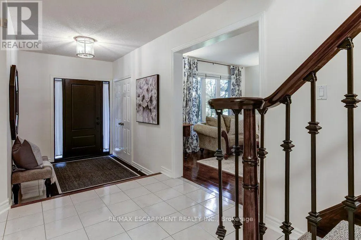
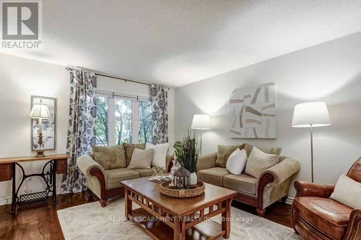
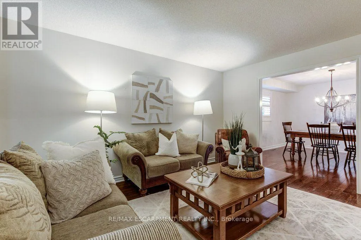
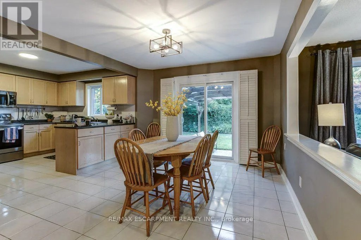
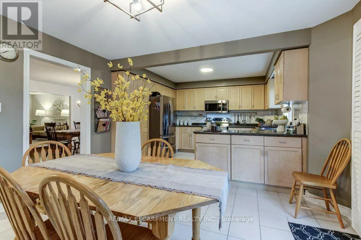
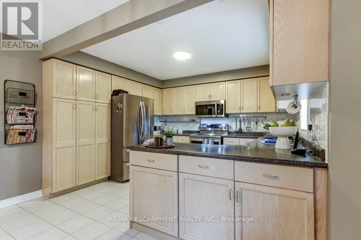
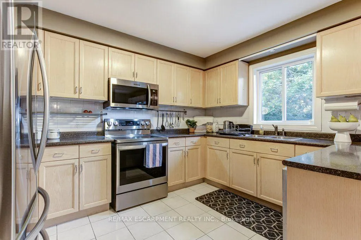
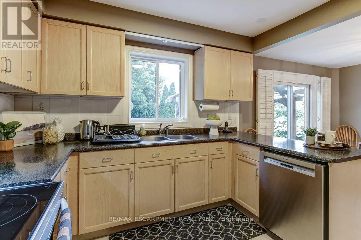
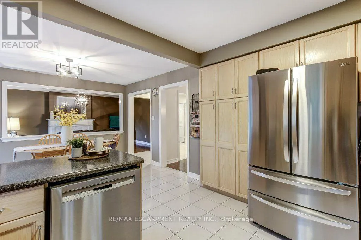
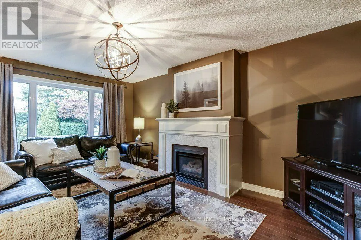
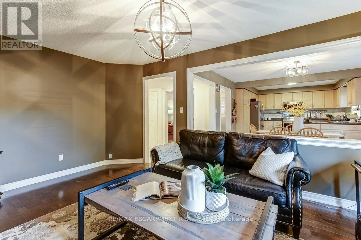
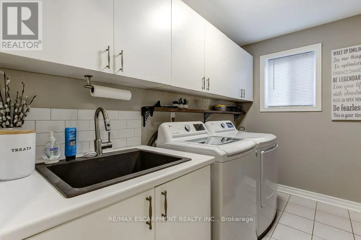
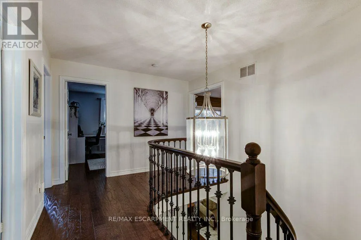
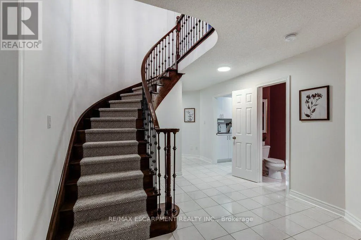
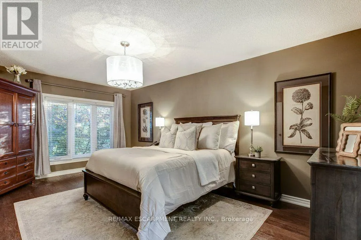
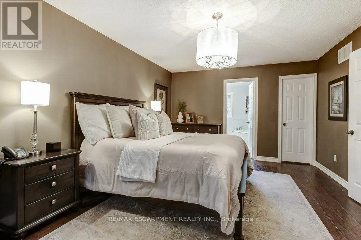
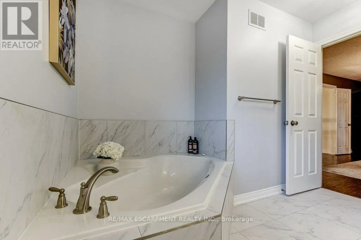
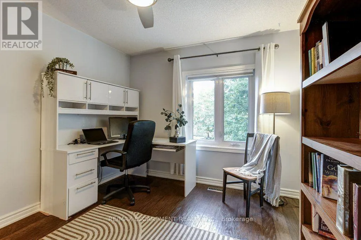
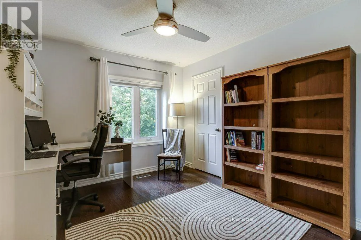

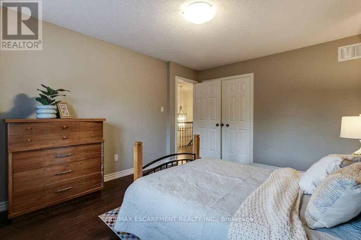
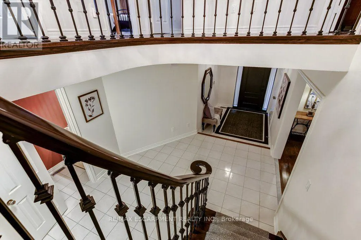
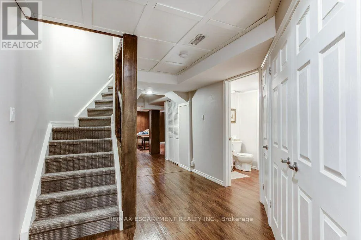
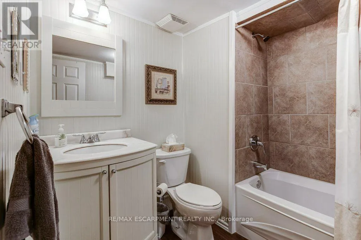
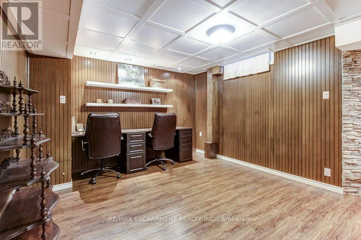
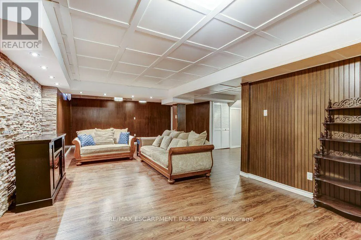
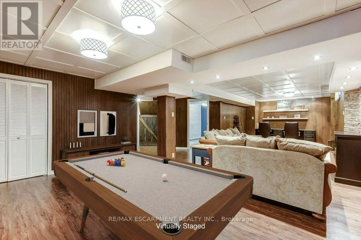
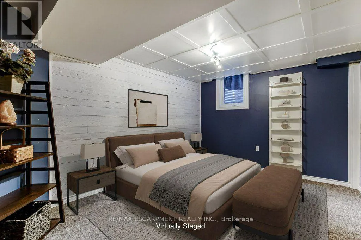
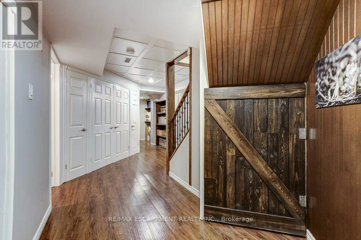
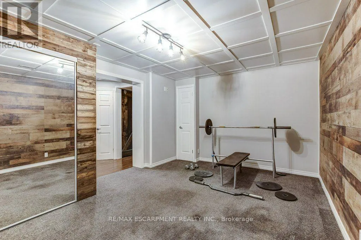
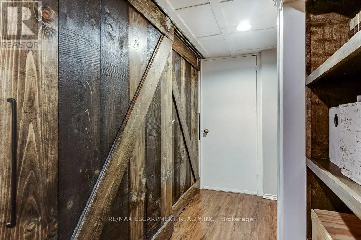
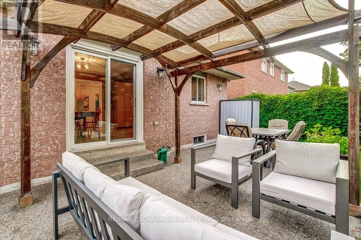
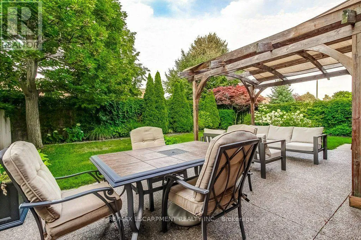
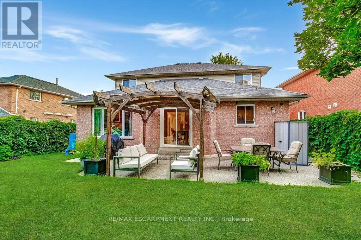
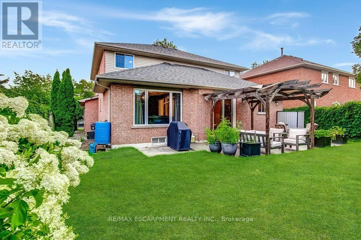
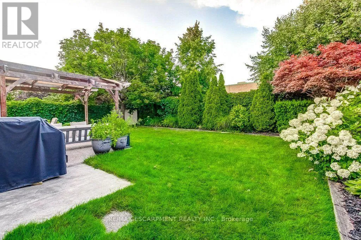
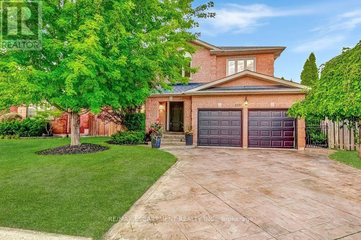
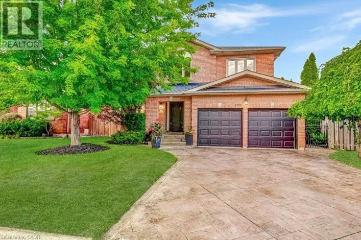
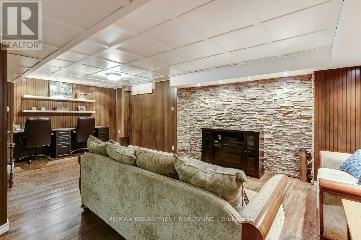
Cross Streets: River Glen Blvd. ** Directions: Sixth Line - River Glen Blvd - Andover Rd. Spacious 5-bedroom family home in sought-after River Oaks! Discover the lifestyle that has made River Oaks one of Oakville's most desirable communities for families. Surrounded by highly regarded schools, parks, playgrounds, scenic walking trails and recreation facilities. this welcoming neighbourhood offers everything you need to enjoy everyday life, with shopping dining and major commuter routes just minutes away. Set on a quiet, child-friendly street, this well-maintained home features mature landscaping and a private backyard with a large exposed aggregate patio - an ideal setting for outdoor dining, entertaining or simply relaxing while the kids play. The bright kitchen overlooks the family room with a cozy gas fireplace, while the separate front living room provides added flexibility for entertaining, working from home or enjoying some quiet time. The finished basement extends the living space with a large recreation room, a full bathroom and a fifth bedroom with an egress window, making it well suited for guests, older children, extended family or an in-law suite. Additional features include a stamped concrete driveway, double garage with inside entry through the main floor laundry room. Enjoy the convenience of being just a short drive to the GO Station, major highways and all the amenities that make River Oaks such an exceptional place to call home! (id:27476)

Property Highlights

MLS® Number
W13657586
Type
Single Family
Community Name
1015 - RO River Oaks
Ownership Type
Freehold
Land Size
51.9 x 111.6 FT
Parking Space Total
6

Building

Building Type
House
Storeys
2.00
Square Footage
2500 - 3000 sqft
Bathrooms Total
4
Bedrooms Above Ground
4
Bedrooms Total
5
Amenities
Fireplace(s) Hospital, Park, Public Transit, Schools
Exterior Finish
Brick, Vinyl siding
Fireplace Present
Yes
Basement Type
Full (Finished)
Basement Features
Building Heating Type
Forced air
Heating Fuel
Natural gas
Building Cooling Type
Central air conditioning

Utilities

Water
Municipal water
Utility Sewer
Sanitary sewer

Room Layout

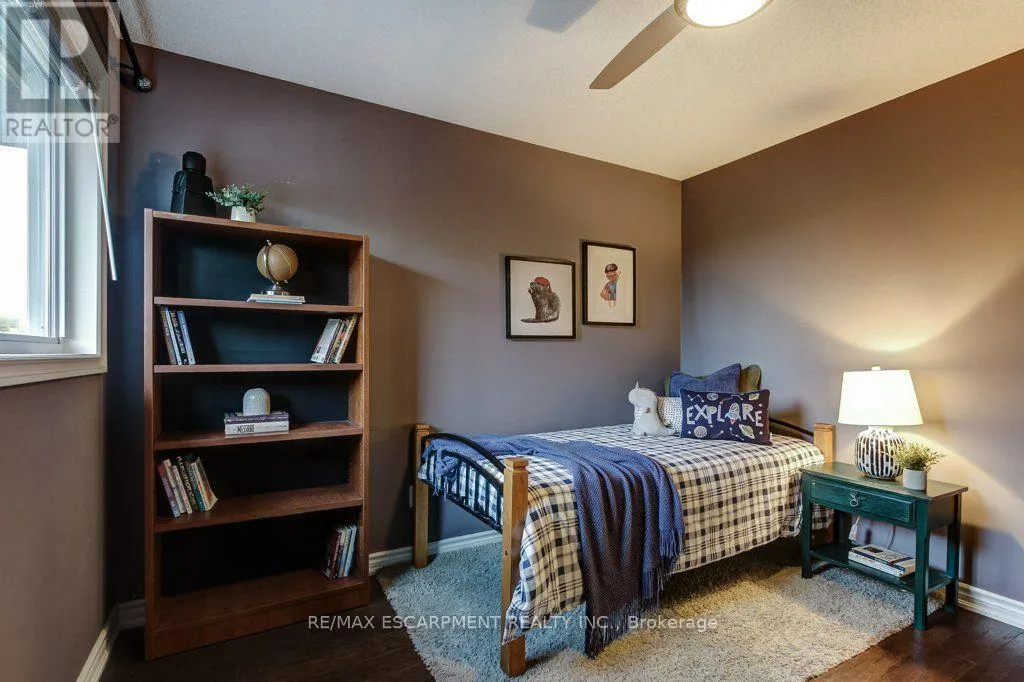
Bedroom
Second level
3.43 m x 2.82 m
Bedroom
Second level
4.55 m x 3.43 m
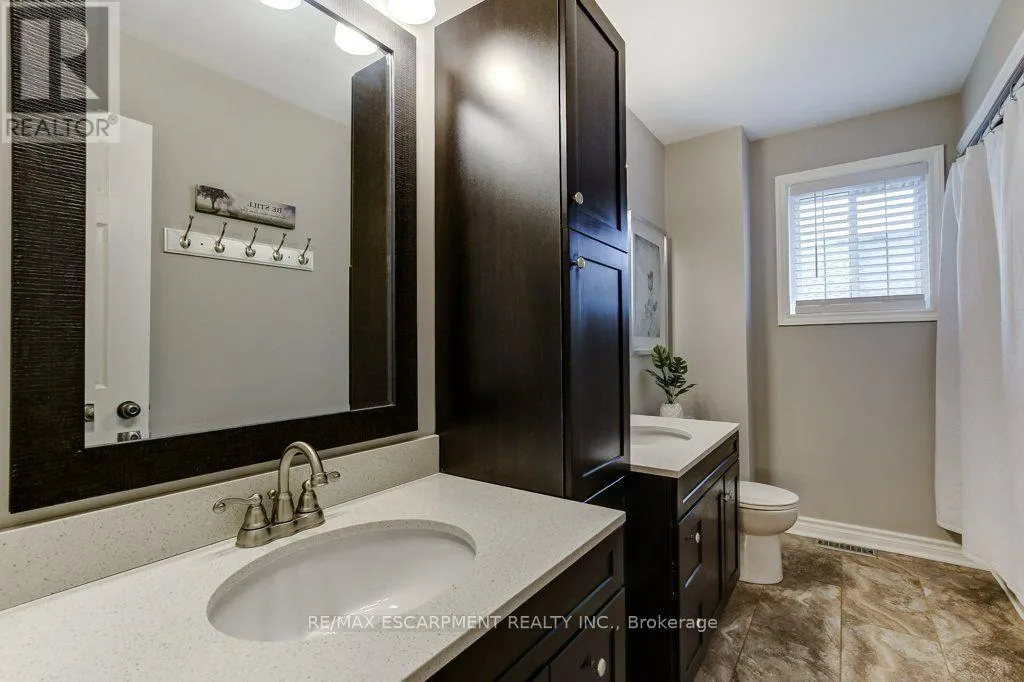
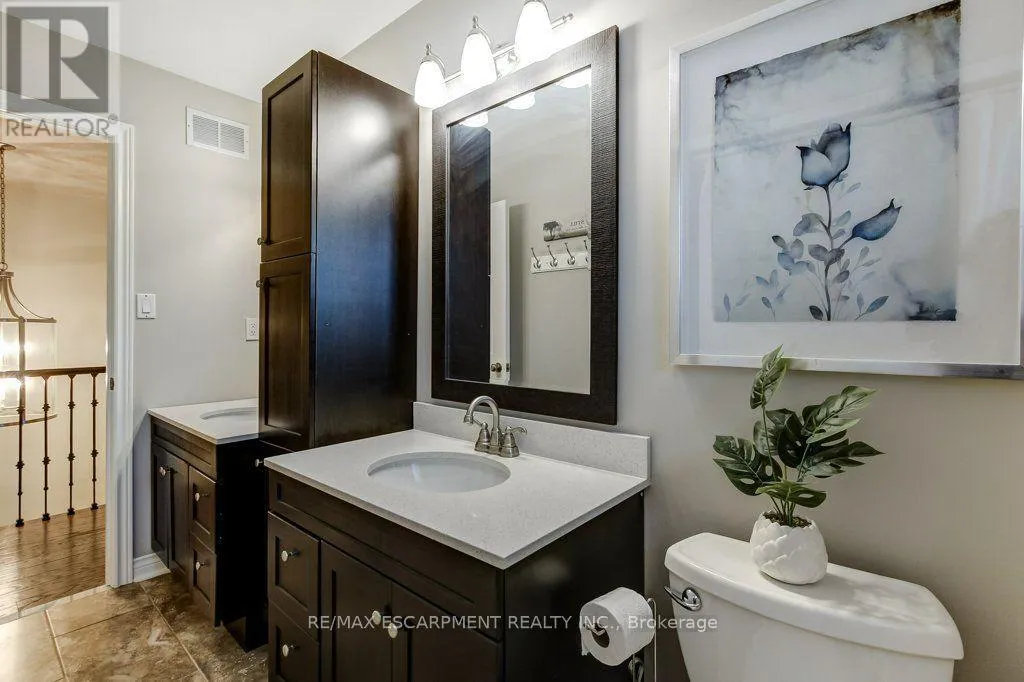
Bathroom
Second level
3.33 m x 2.26 m
Bedroom
Second level
3.33 m x 3.33 m
Primary Bedroom
Second level
5.36 m x 3.66 m
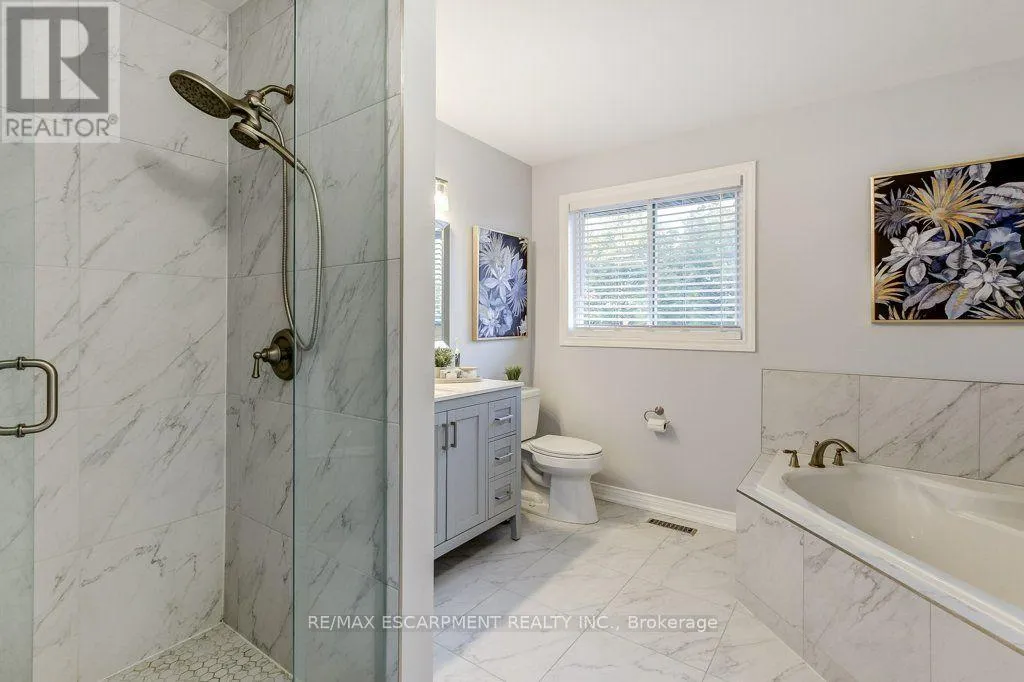
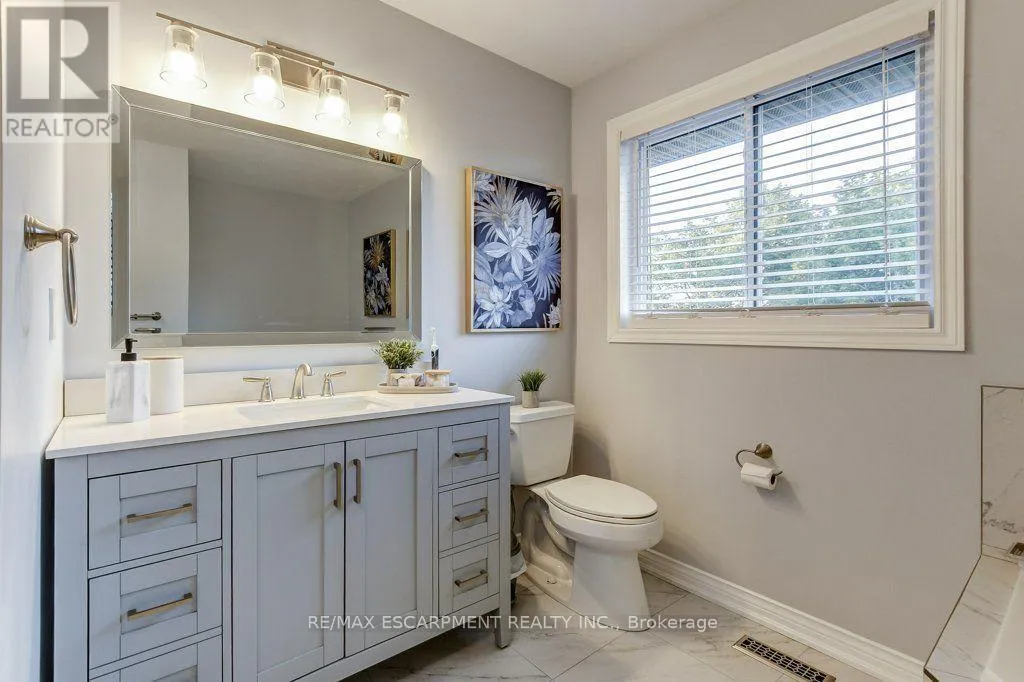
Bathroom
Second level
3.17 m x 3.1 m
Bedroom
Basement
4.8 m x 5 m
Bathroom
Basement
224 m x 2.18 m
Exercise room
Basement
5.16 m x 3.43 m
Recreational, Games room
Basement
10.39 m x 5.33 m
Utility room
Basement
3.96 m x 3.56 m
Foyer
Main level
2.06 m x 1.63 m
Living room
Main level
4.55 m x 3.63 m
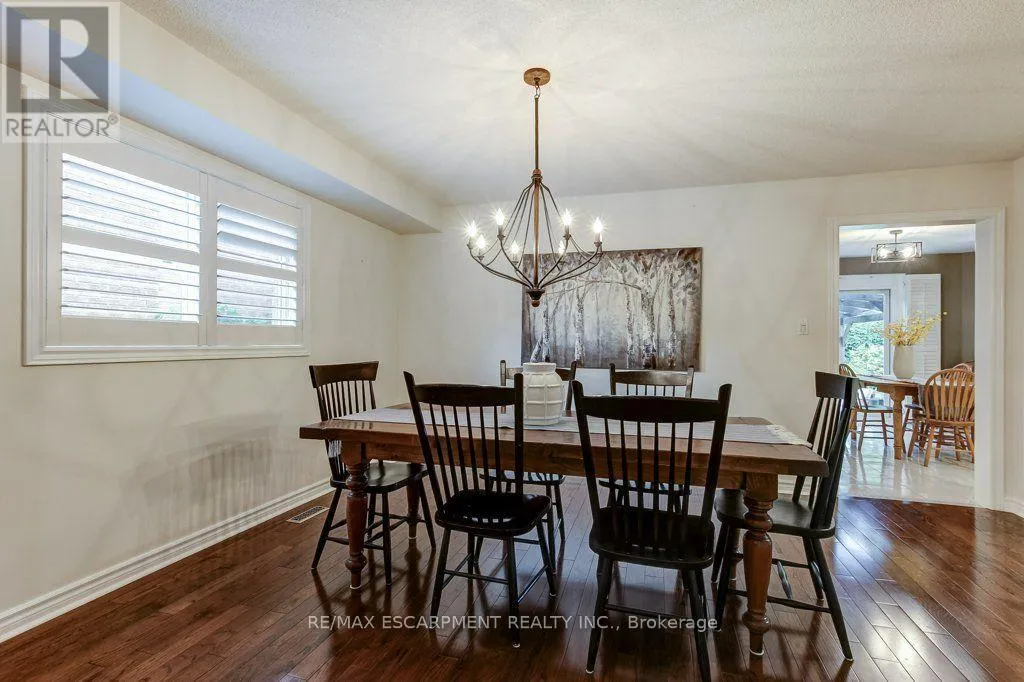
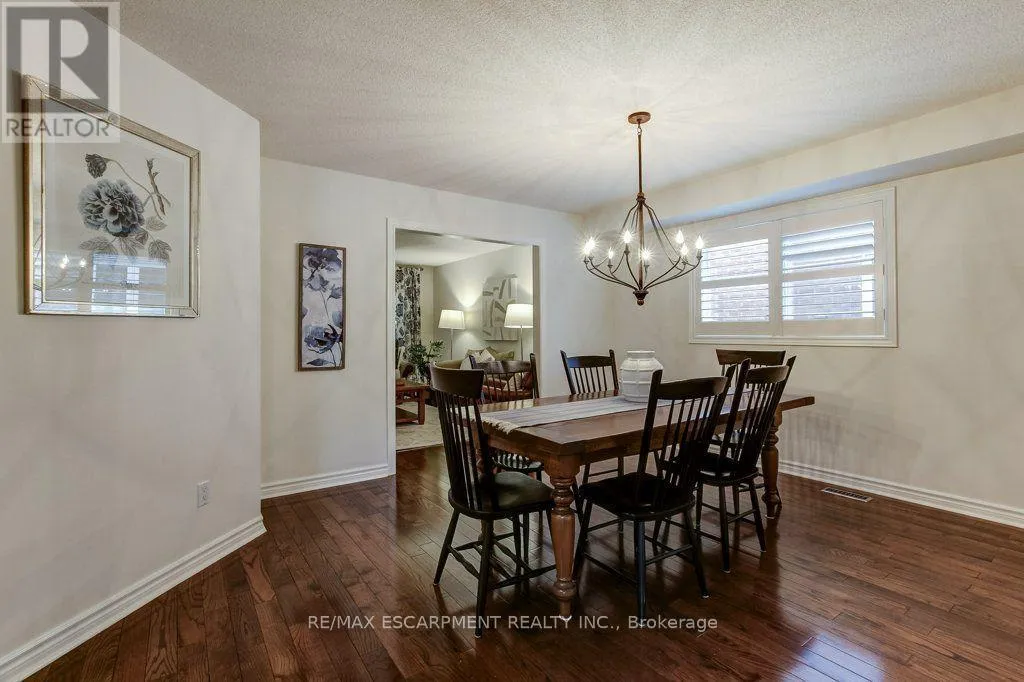
Dining room
Main level
4.78 m x 3.91 m
Kitchen
Main level
6.65 m x 3.63 m
Family room
Main level
5.44 m x 3.63 m
Laundry room
Main level
3.78 m x 3.07 m
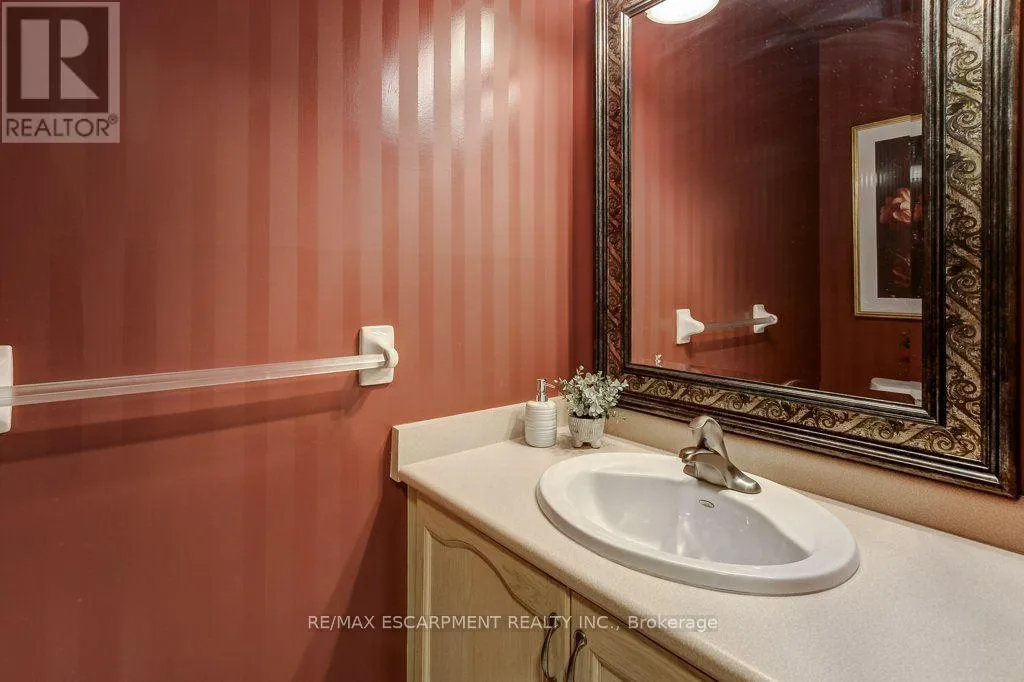
Bathroom
Main level
1.96 m x 1.04 m

Location

Learn more about this property
Listing provided by:
RE/MAX ESCARPMENT REALTY INC.
MLS® number:
W13657586
Agent:
Philip Russell Hollett
*Indicates required field
Name is required
Email is required
Please enter a valid phone number (e.g., 416-111-1111).