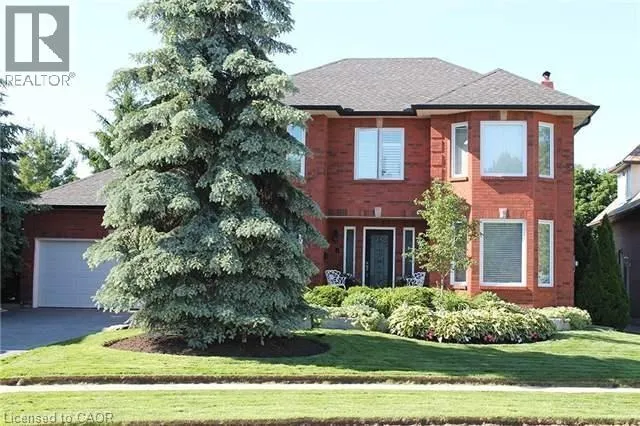
1487 The Links Drive, Oakville, Ontario L5M 2P2

Listed for:
$6,500
4 beds
4 baths
Listed 6 days ago
House for rent: 1487 The Links Drive, Oakville, Ontario L5M 2P2

View all 38 photos

About

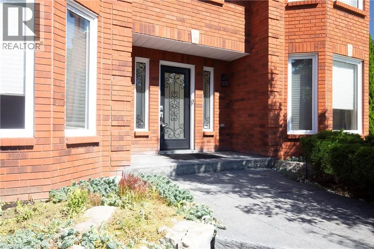
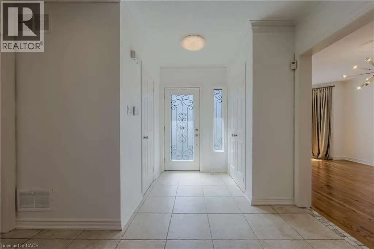
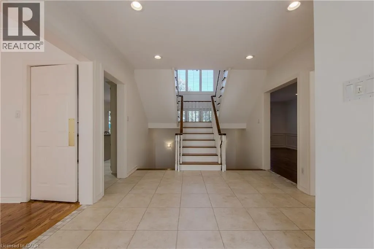
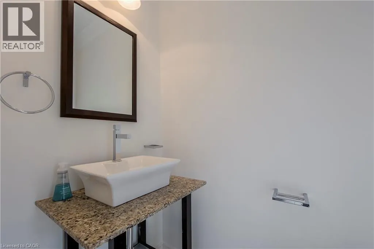
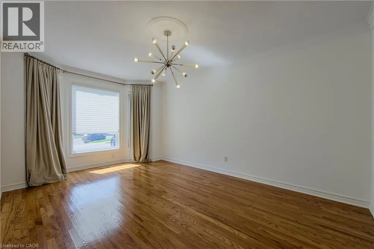
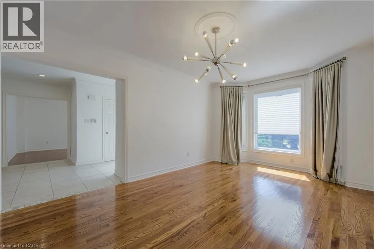
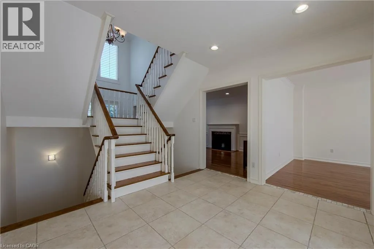
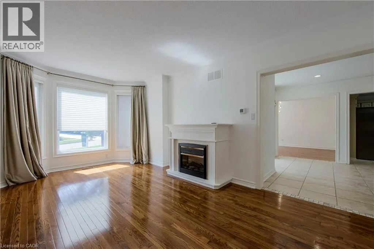
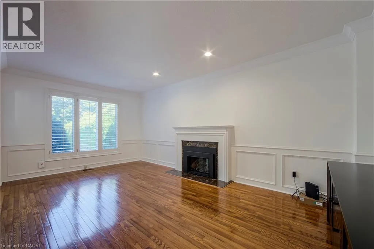
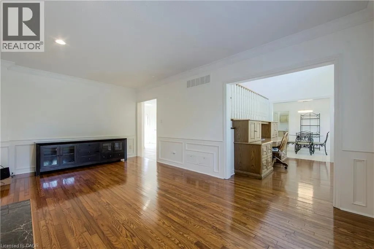
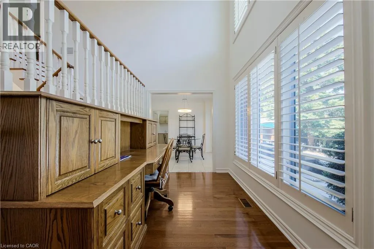
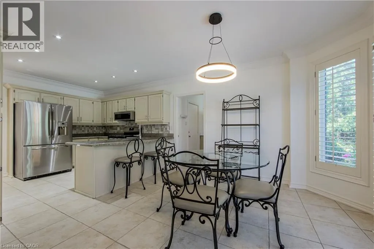
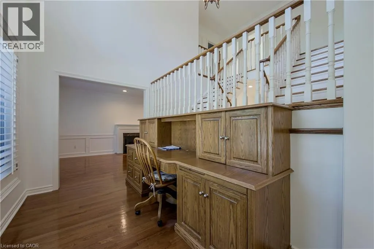
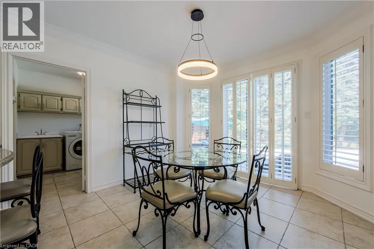
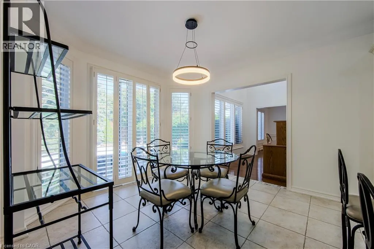
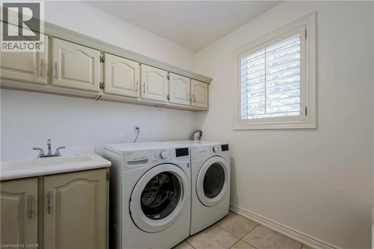
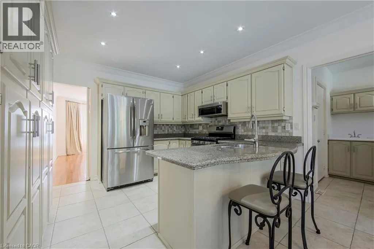
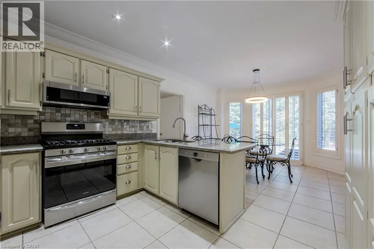
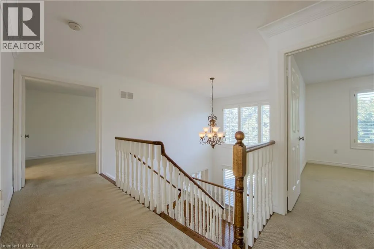
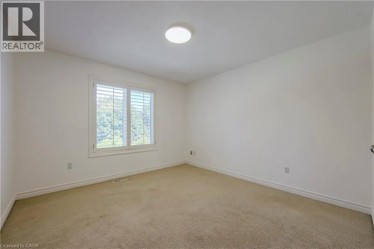
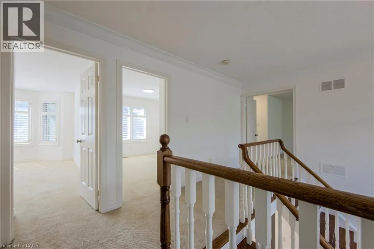
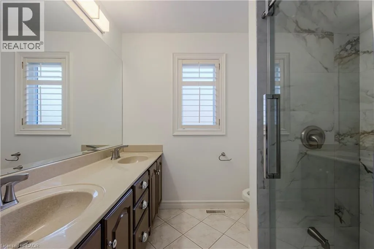
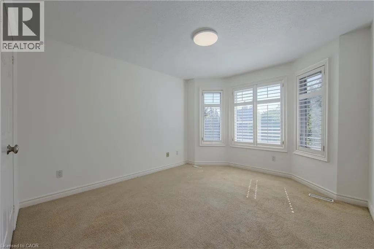
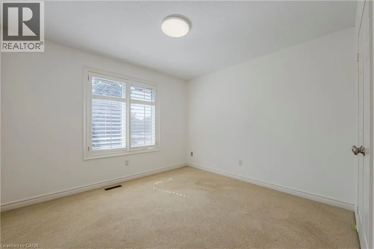
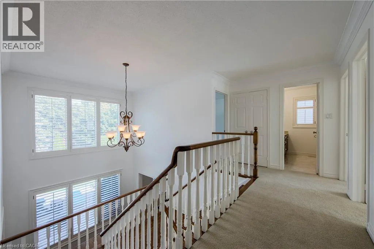
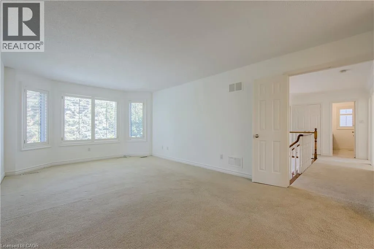
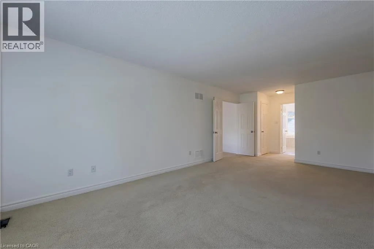
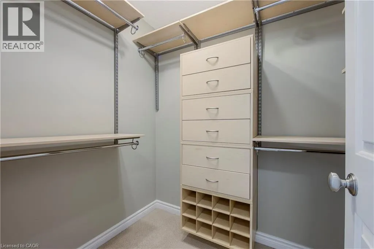
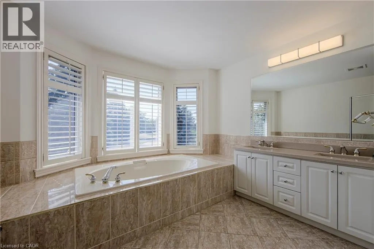
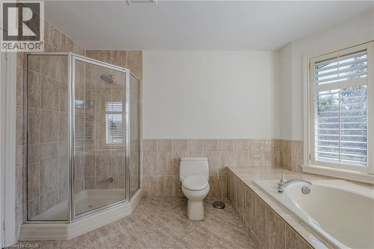
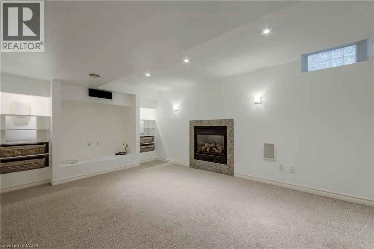
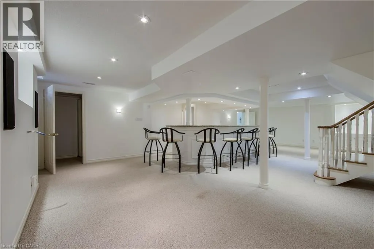
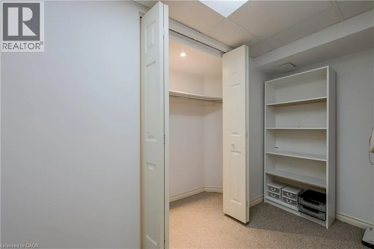
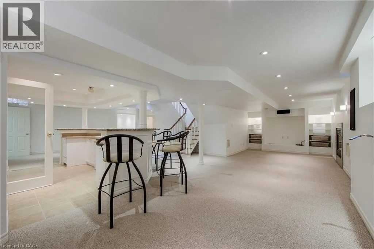
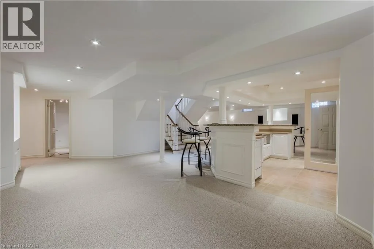
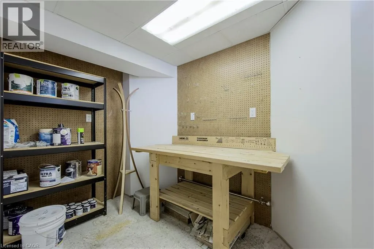
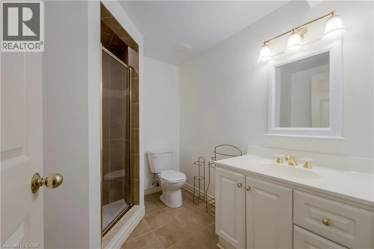
DORVAL-FAIRWAY HILLS BLVD-THE LINKS This is your opportunity to lease in the exclusive, executive enclave of Fairway Hills and experience this gated style community! Glen Orchard built, with over 4000 sqft of finished space and a spectacular backyard oasis. Saltwater pool, pond less waterfall, cabana, professional landscaping and backing on to greenspace offers the ultimate in privacy. Freshly painted throughout, the main floor features a spacious living room & formal dining room, gourmet eat-in kitchen with granite counters & stainless-steel appliances. A gorgeous 2-piece powder room and laundry room complete the main level. The second floor offers a spacious, bright primary retreat with 5-piece ensuite as well as 3 additional bedrooms and 5-piece bathroom. The fully finished basement is perfect for entertaining! Rec room, games area, granite wet bar and full bathroom complete this inviting space. Designer colours, California shutters and crown moldings are some of the beautiful details throughout. (id:27476)


Property Highlights

MLS® Number
40854536
Type
Single Family
Ownership Type
Freehold
Land Size
Unknown
Parking Space Total
8

Building

Building Type
House
Storeys
2.00
Square Footage
2837 sqft
Bathrooms Total
4
Bedrooms Above Ground
4
Bedrooms Total
4
Amenities
Golf Nearby, Place of Worship, Public Transit, Schools
Exterior Finish
Brick
Fireplace Present
Yes
Basement Type
Full (Finished)
Basement Features
Building Heating Type
Forced air
Heating Fuel
Building Cooling Type
Central air conditioning

Utilities

Water
Municipal water
Utility Sewer
Municipal sewage system

Room Layout

5pc Bathroom
Second level
Measurements not available
5pc Bathroom
Second level
Measurements not available
Bedroom
Second level
10'4'' x 10'9''
Bedroom
Second level
11'3'' x 12'6''
Bedroom
Second level
11'0'' x 12'2''
Primary Bedroom
Second level
11'4'' x 22'3''
3pc Bathroom
Basement
Measurements not available
Games room
Basement
20'8'' x 6'0''
Recreation room
Basement
20'8'' x 6'3''
Office
Basement
8'5'' x 10'8''
2pc Bathroom
Main level
Measurements not available
Office
Main level
6'9'' x 11'3''
Family room
Main level
11'3'' x 18'9''
Kitchen
Main level
11'3'' x 22'0''
Dining room
Main level
11'3'' x 17'7''
Living room
Main level
11'3'' x 18'5''

Location

Learn more about this property
Listing provided by:
RE/MAX Aboutowne Realty Corp.
MLS® number:
40854536
Agent:
Stacy Peereboom
*Indicates required field
Name is required
Email is required
Please enter a valid phone number (e.g., 416-111-1111).