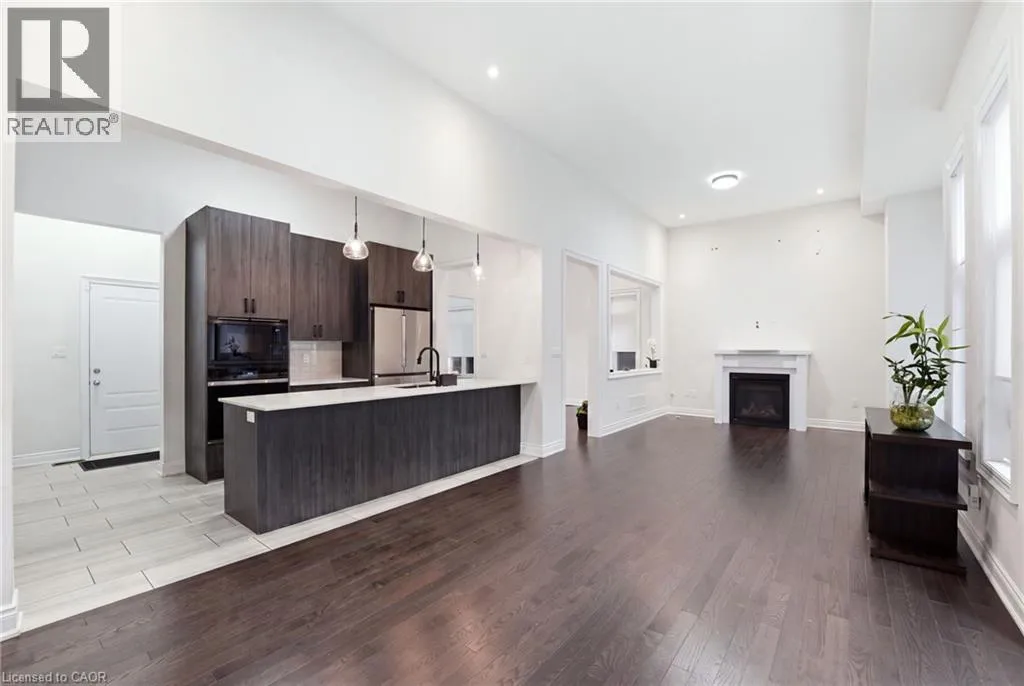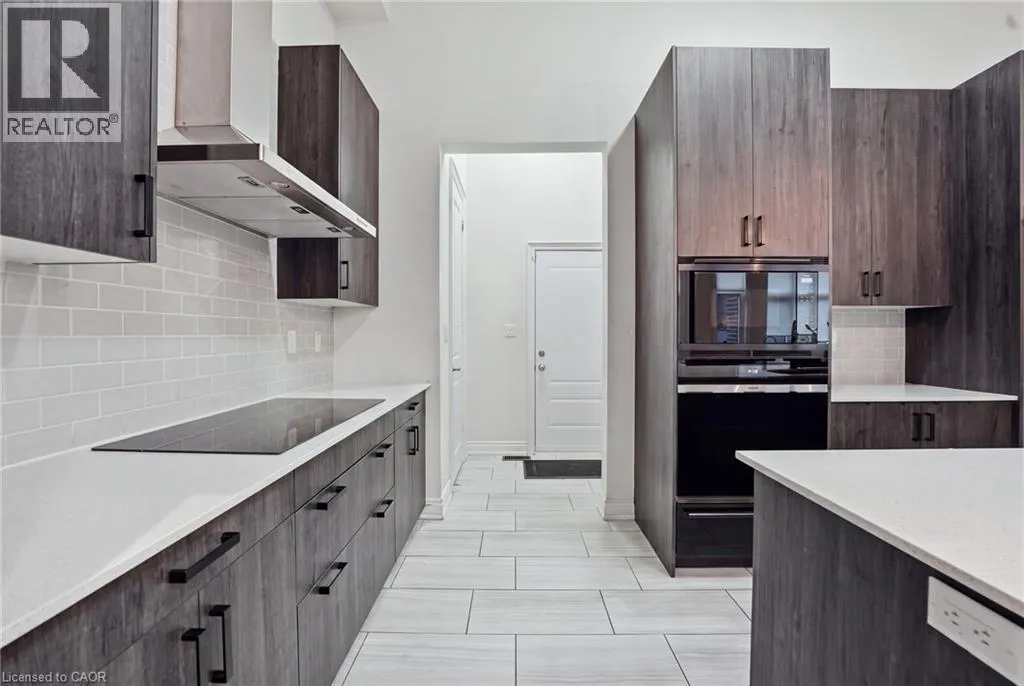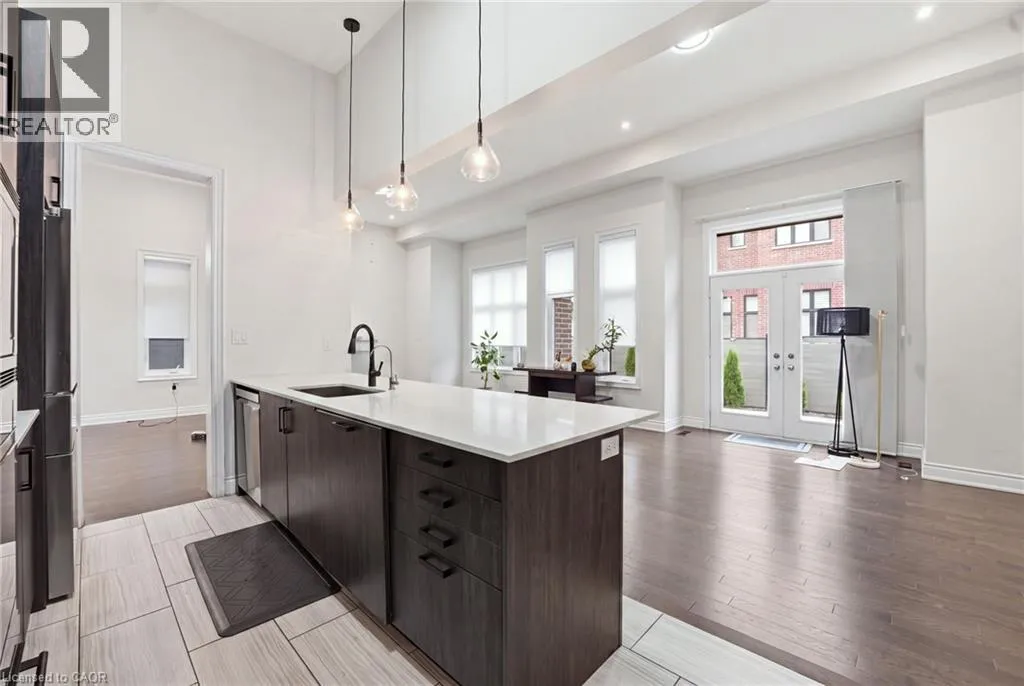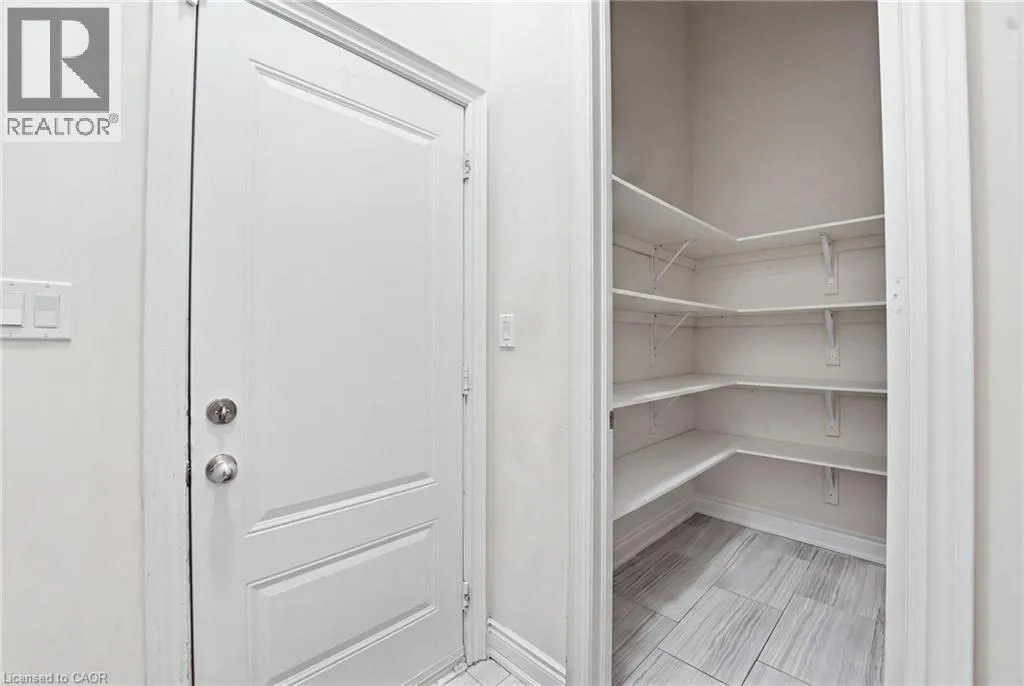
1192 Stag Hollow Unit# Upper, Oakville, Ontario L6M 5M4

Listed for:
$5,200
4 beds
5 baths
Listed 5 days ago
House for rent: 1192 Stag Hollow Unit# Upper, Oakville, Ontario L6M 5M4

View all 39 photos

About

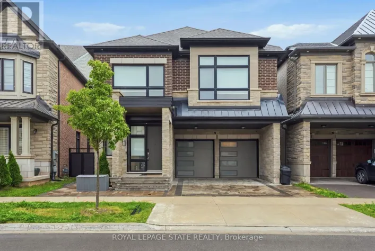
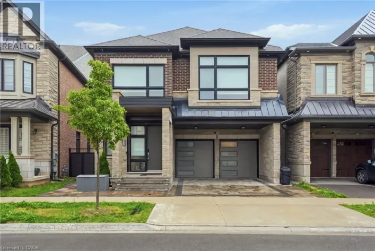
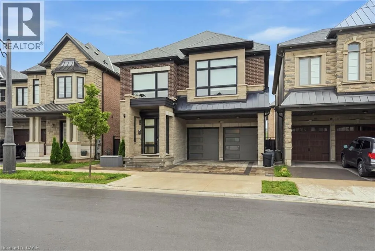
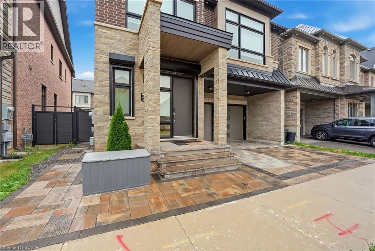
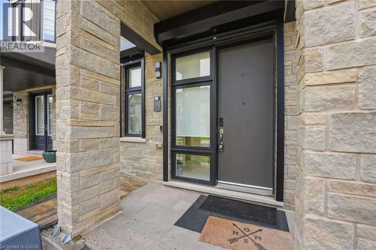
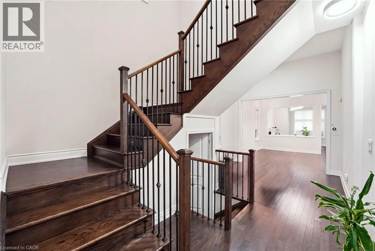
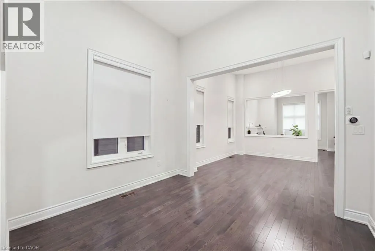
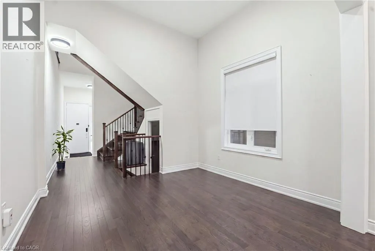
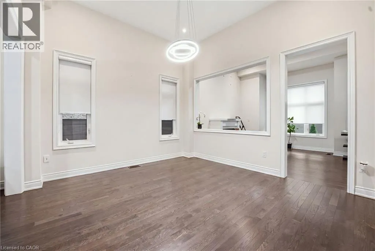
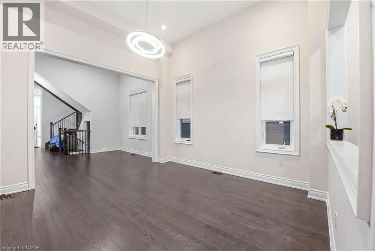
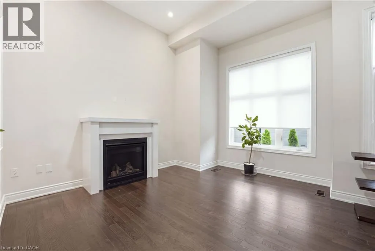
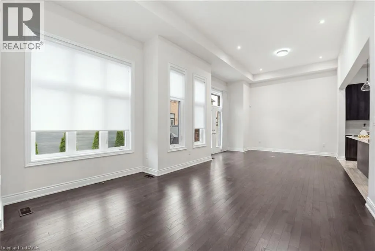
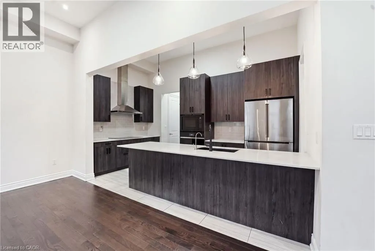
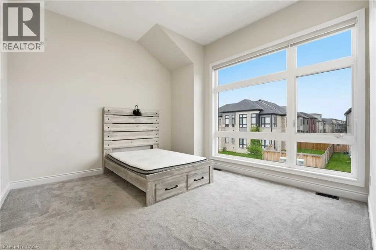
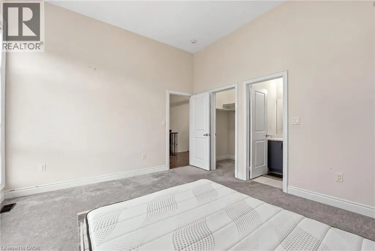
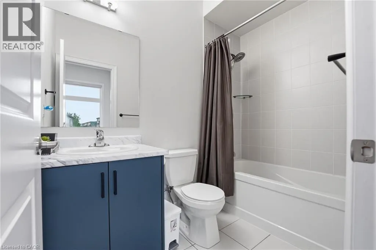
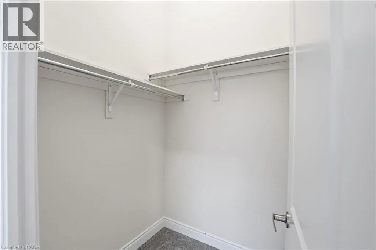
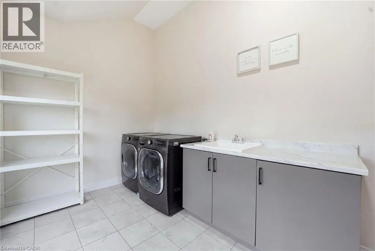
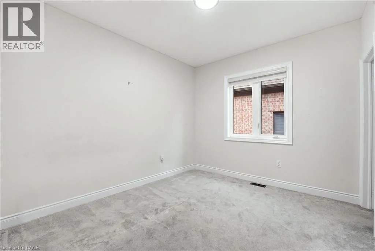
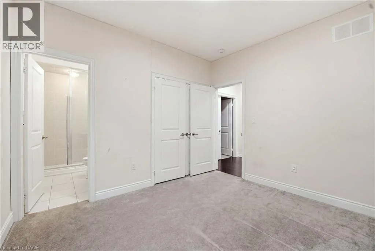
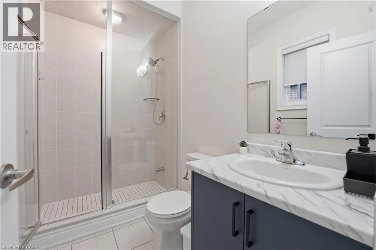
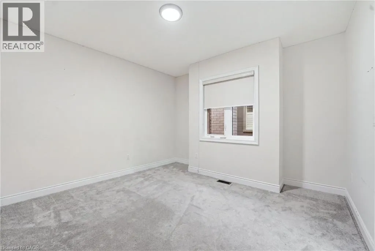
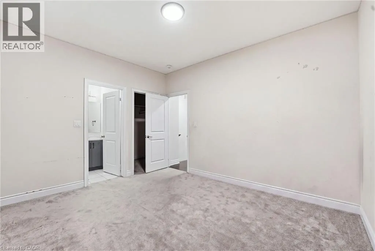
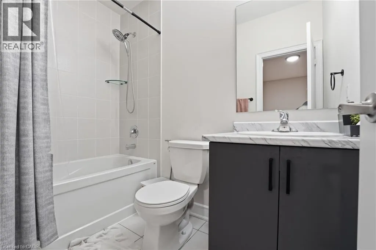
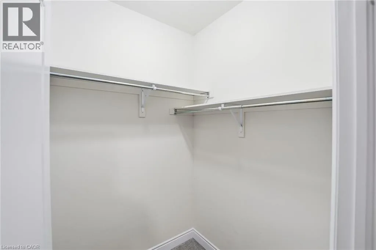
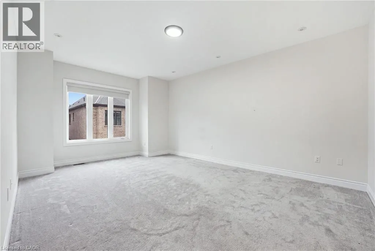
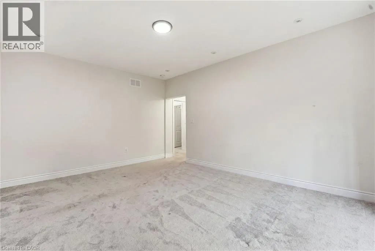
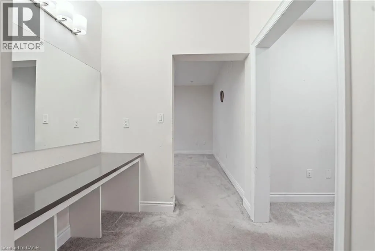
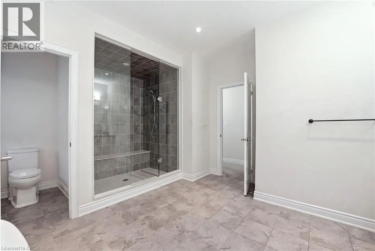
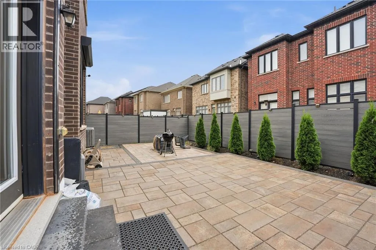
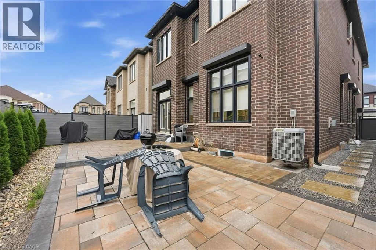
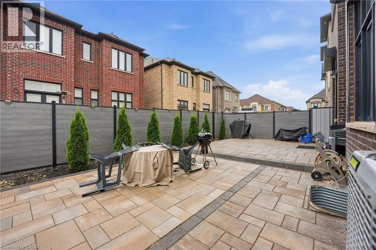
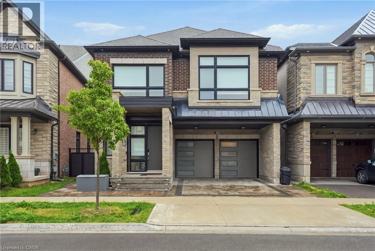
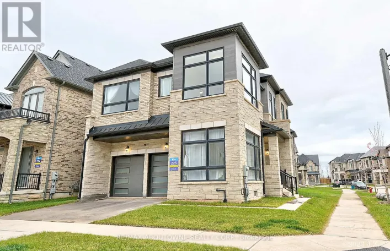
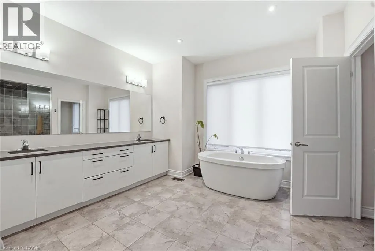
Bronte Rd to Charles Cornwall Ave to Stag Hollow Set in the heart of Oakville’s premier Glen Abbey neighbourhood, this stunning 4-bedroom, 5-bathroom home offers over 3,200 square feet of beautiful, versatile living space. Inside, the home feels spacious, light-filled, and perfectly configured for dynamic family life. With generous bedrooms, ample private baths, and flexible areas for work or play, it’s designed to handle full schedules and quiet weekends alike with total ease. Surrounded by top-tier schools, parks, golf and green space, it delivers the location you’ve been looking for. Some highlights include 4 bedrooms, 5 bathrooms, outdoor backyard space, a double-car garage & 2 parking spaces. Don’t miss out on a chance to live & raise a family in this beautiful neighbourhood. (id:27476)

Property Highlights

MLS® Number
40854730
Type
Single Family
Ownership Type
Freehold
Land Size
under 1/2 acre
Parking Space Total
4

Building

Building Type
House
Storeys
2.00
Square Footage
3221 sqft
Bathrooms Total
5
Bedrooms Above Ground
4
Bedrooms Total
4
Amenities
Hospital, Park, Place of Worship, Playground, Public Transit, Schools, Shopping
Exterior Finish
Stone
Fireplace Present
No
Basement Type
Full (Finished)
Basement Features
Building Heating Type
Forced air
Heating Fuel
Natural gas
Building Cooling Type
Central air conditioning

Utilities

Water
Municipal water
Utility Sewer
Municipal sewage system

Room Layout

Bedroom
Second level
13'5'' x 12'11''
Bedroom
Second level
12'6'' x 12'11''
Bedroom
Second level
12'6'' x 18'5''
Primary Bedroom
Second level
16'9'' x 14'1''
4pc Bathroom
Second level
Measurements not available
4pc Bathroom
Second level
Measurements not available
5pc Bathroom
Second level
Measurements not available
5pc Bathroom
Second level
Measurements not available
Dining room
Main level
15'9'' x 13'4''
Living room
Main level
29'7'' x 13'5''
Kitchen
Main level
15'8'' x 8'11''
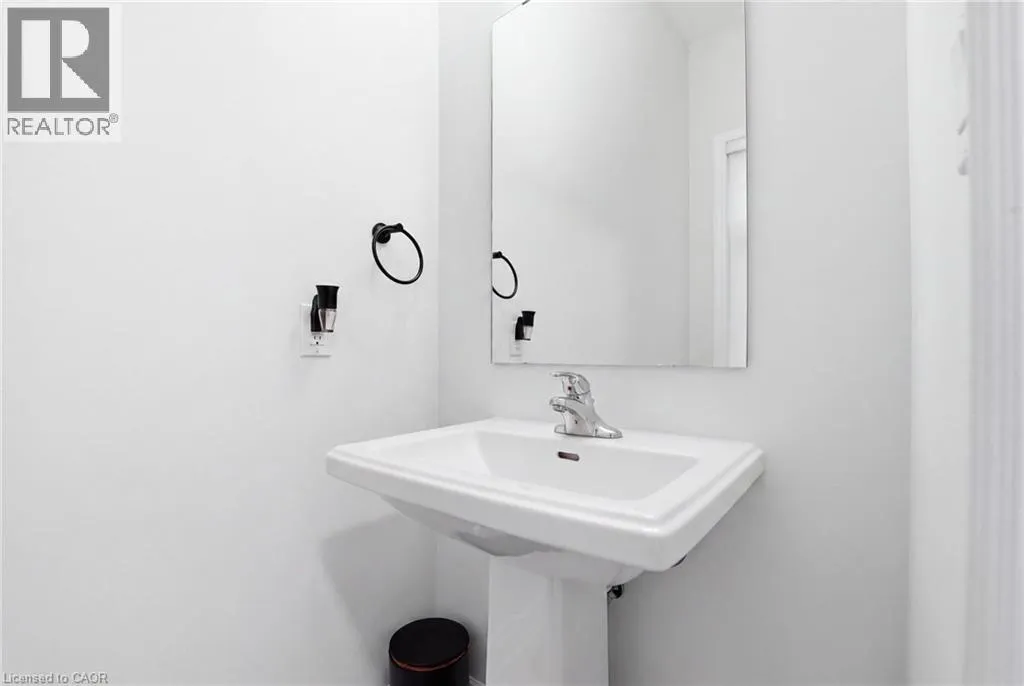
2pc Bathroom
Main level
Measurements not available

Location

Learn more about this property
Listing provided by:
Royal LePage State Realty Inc.
MLS® number:
40854730
Agent:
Rachel Harsevoort
*Indicates required field
Name is required
Email is required
Please enter a valid phone number (e.g., 416-111-1111).