567 Bridgeview Road, Oakville, Ontario L6M 0P2

Listed for:
$1,849,900
5 beds
4 baths
Listed 4 days ago
House for rent: 567 Bridgeview Road, Oakville, Ontario L6M 0P2

View all 49 photos

About

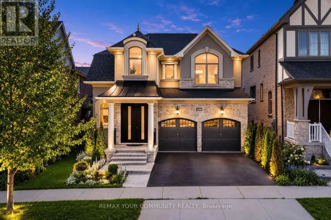
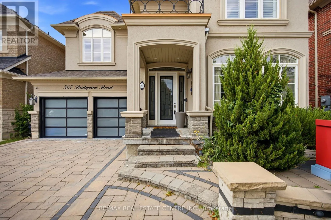
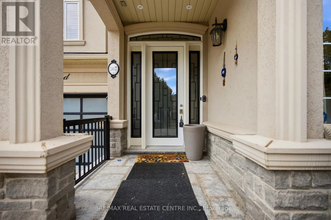
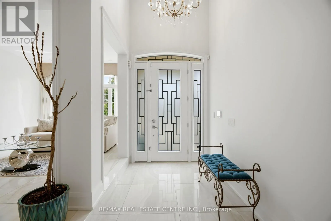
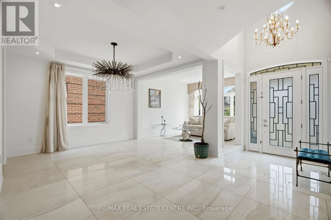
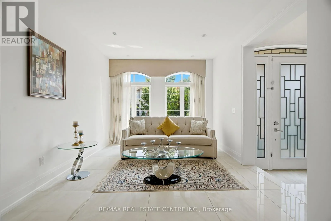
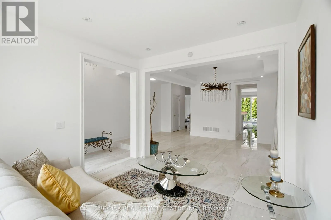
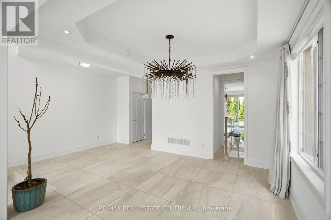
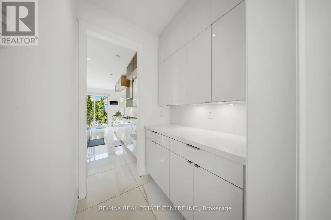
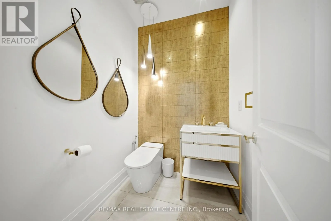
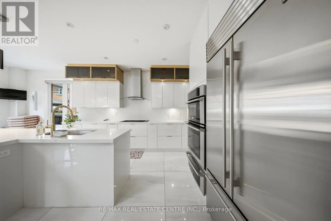
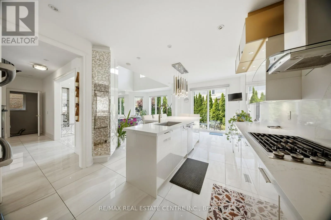
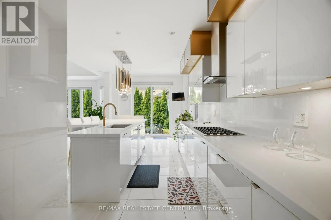
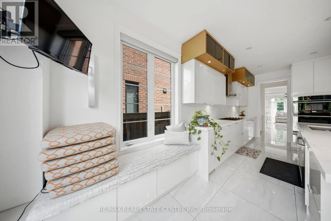
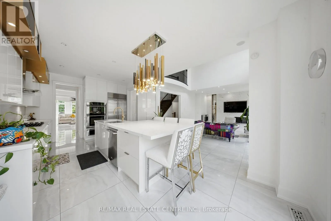
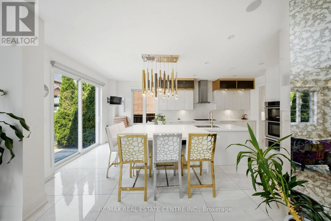
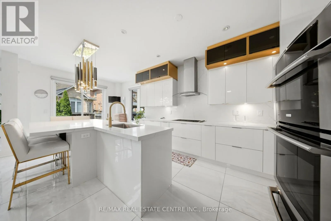
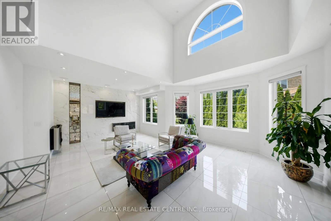
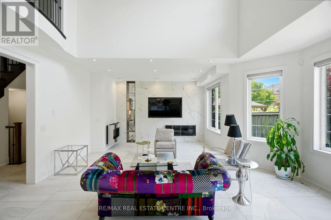
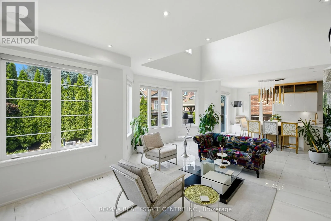
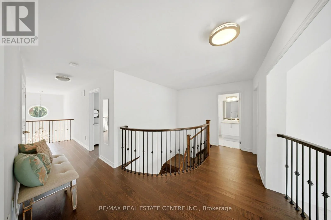
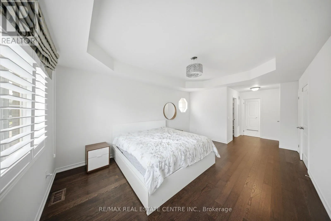
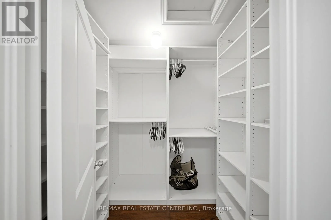
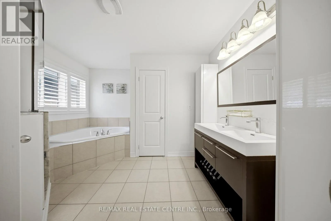
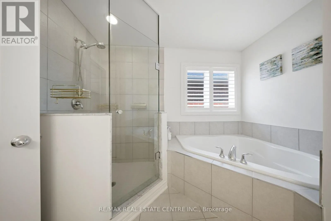
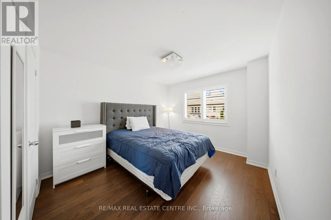
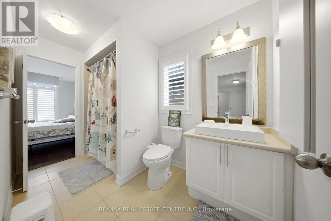
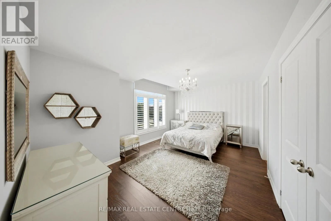
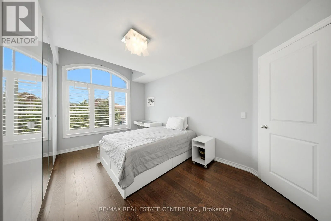
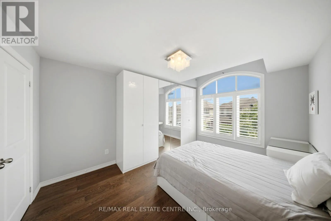
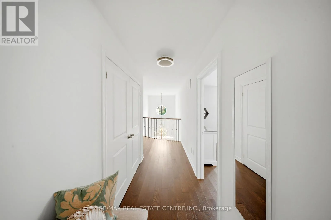
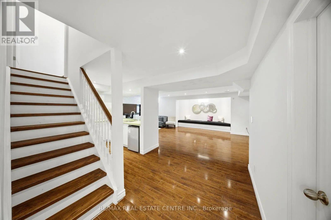
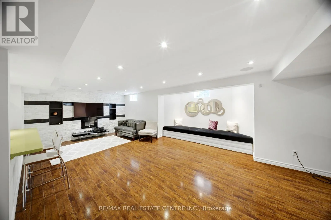
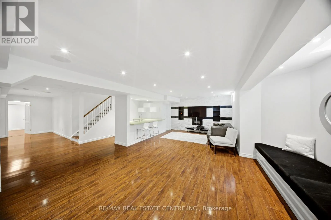
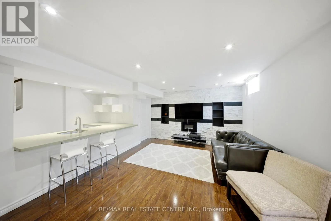
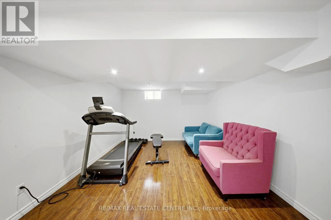
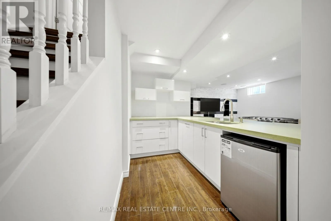
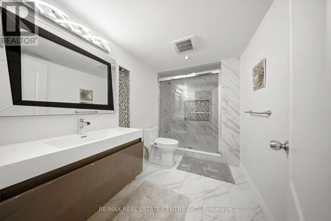
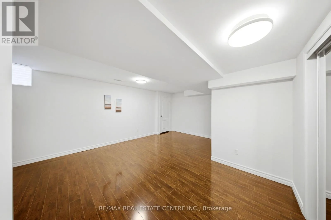
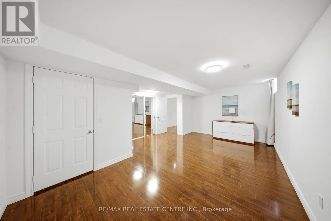
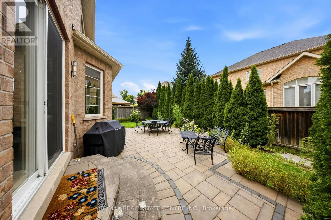
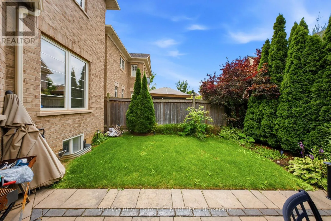
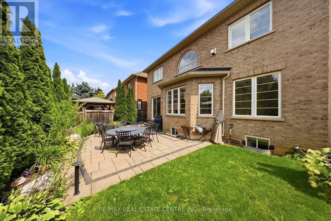
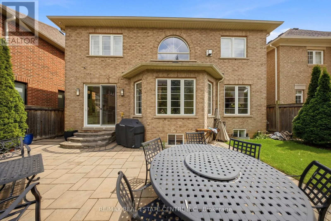
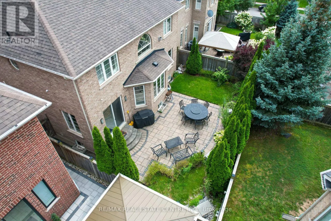
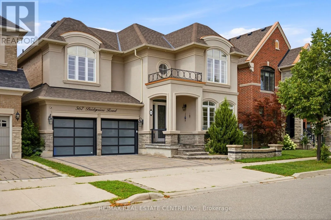
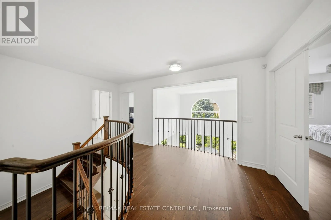
Cross Streets: Neyagawa Blvd./Dundas St. W. ** Directions: Robert Brown Blvd/Bridgeview. Gorgeous and elegant Rosehaven home with a striking stone and stucco exterior, offering approximately 3,137 sq. ft. of beautifully finished living space, including a professionally finished basement. Over $200,000 invested in premium upgrades and enhancements throughout. Tastefully decorated with high-end finishes and freshly painted throughout. Grand open-to-above foyer, 9-ft ceilings on the main floor, upgraded light fixtures, double-sided fireplace, and rich hardwood flooring throughout the main level, staircase and upper hallway. Gourmet kitchen features built-in appliances, quartz countertops and a convenient servery. Open-to-above family room showcases a custom feature wall and Juliet balcony overlooking the space. Finished basement provides additional living and entertaining space with quality finishes throughout. A truly exceptional home blending elegance, style and functionality. (id:27476)

Property Highlights

MLS® Number
W13665074
Type
Single Family
Community Name
1008 - GO Glenorchy
Ownership Type
Freehold
Land Size
45 x 90.2 FT ; Irreg|under 1/2 acre
Parking Space Total
4

Building

Building Type
House
Storeys
2.00
Square Footage
3000 - 3500 sqft
Bathrooms Total
4
Bedrooms Above Ground
4
Bedrooms Total
5
Exterior Finish
Brick, Stone
Fireplace Present
Yes
Basement Type
N/A (Finished)
Basement Features
Building Heating Type
Forced air
Heating Fuel
Natural gas
Building Cooling Type
Central air conditioning

Utilities

Water
Municipal water
Utility Sewer
Sanitary sewer

Room Layout

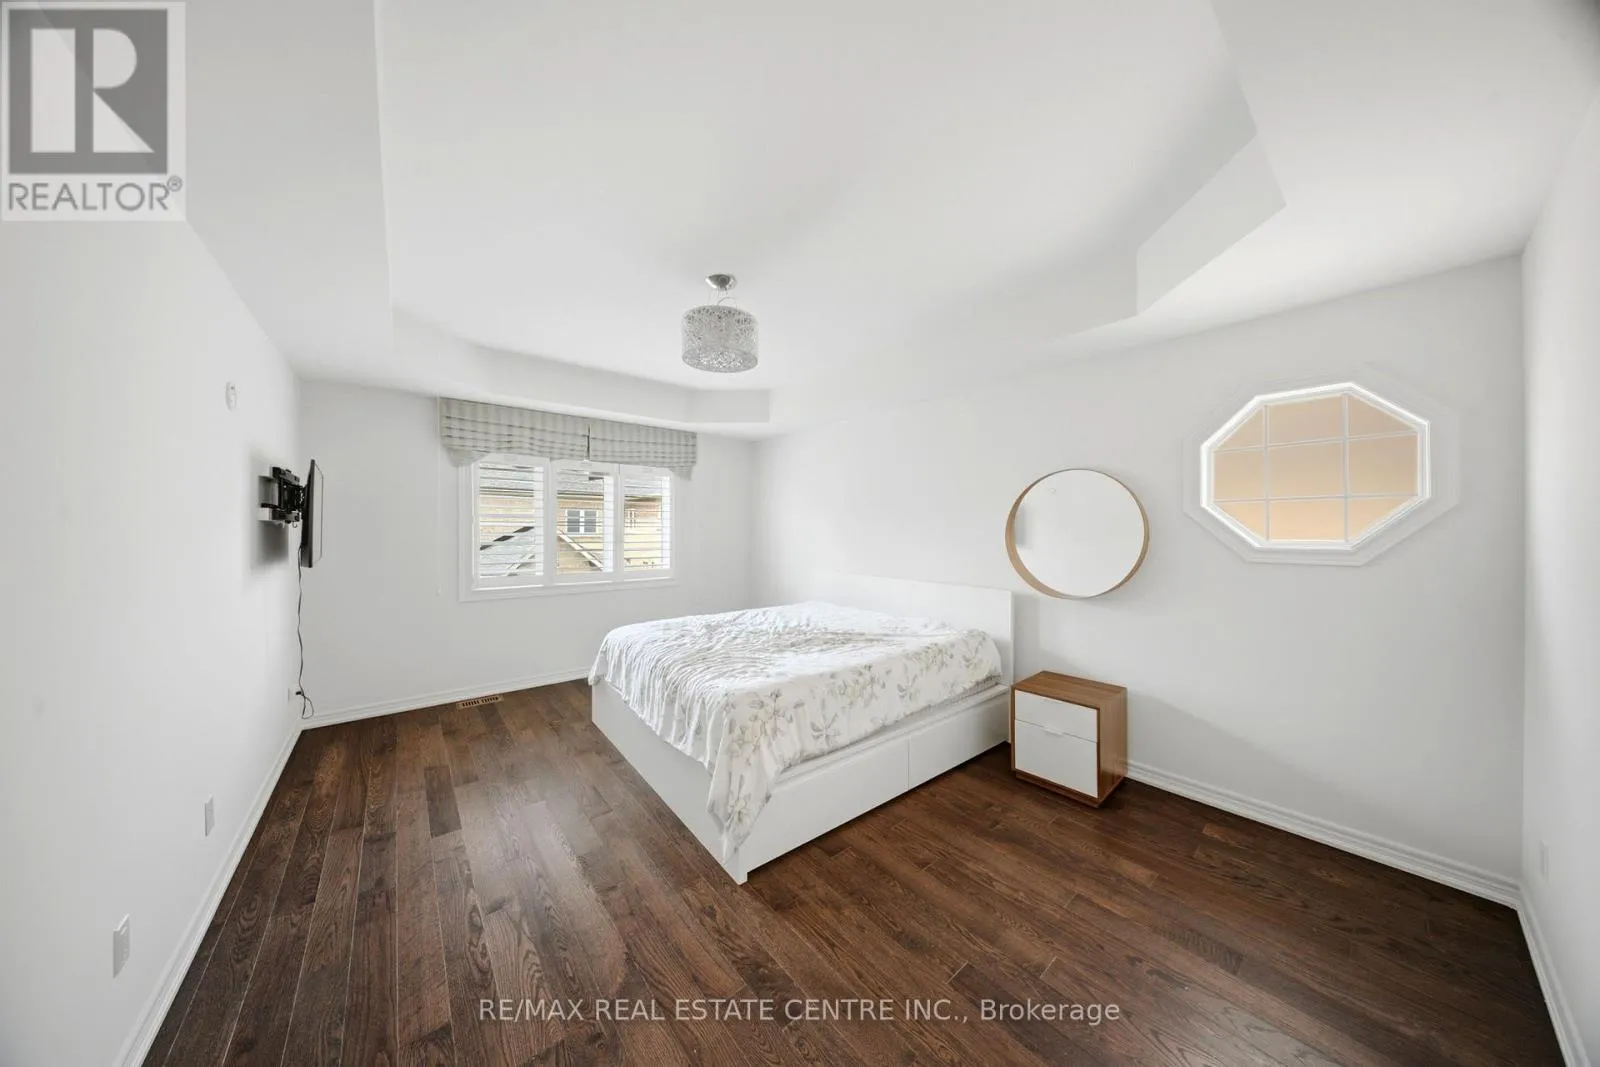
Primary Bedroom
Second level
5.18 m x 3.84 m
Bedroom 2
Second level
5 m x 3.05 m
Bedroom 3
Second level
4.41 m x 3.47 m
Bedroom 4
Second level
3.66 m x 3.16 m
Kitchen
Main level
3.35 m x 3.35 m
Eating area
Main level
3.47 m x 3.05 m
Dining room
Main level
3.96 m x 3.66 m
Living room
Main level
3.35 m x 3.66 m
Family room
Main level
5.49 m x 4.33 m
Library
Main level
3.96 m x 2.75 m

Location

Learn more about this property
Listing provided by:
RE/MAX REAL ESTATE CENTRE INC.
MLS® number:
W13665074
Agent:
Rita Singh
*Indicates required field
Name is required
Email is required
Please enter a valid phone number (e.g., 416-111-1111).

Community Spotlight: Homes For sale in Your Neighborhood