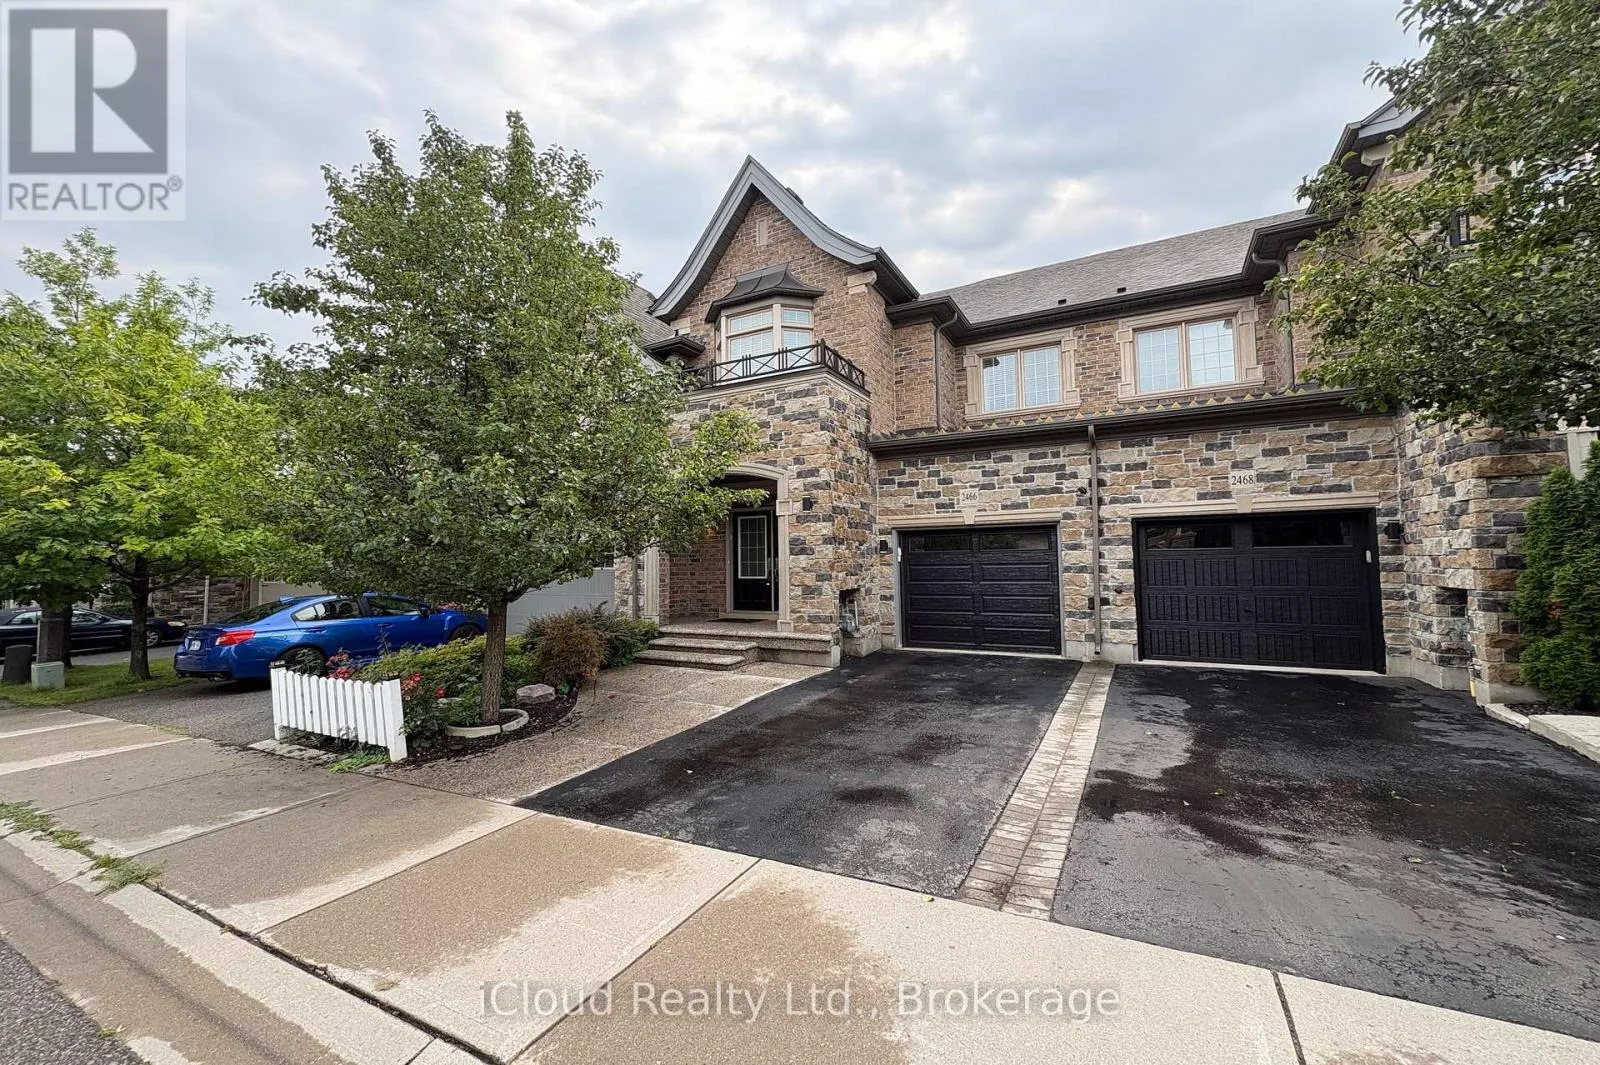
2466 Village Common, Oakville, Ontario L6M 0S2

Listed for:
$4,500
4 beds
4 baths
Listed 2 days ago
Row / Townhouse for rent: 2466 Village Common, Oakville, Ontario L6M 0S2

View all 50 photos

About

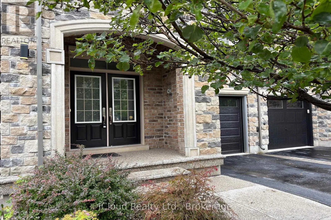
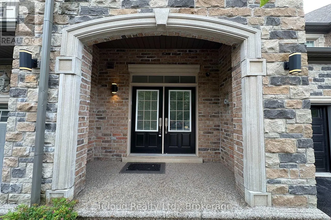
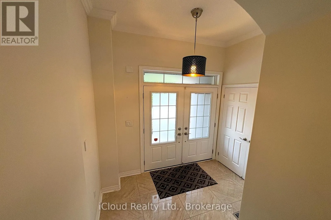
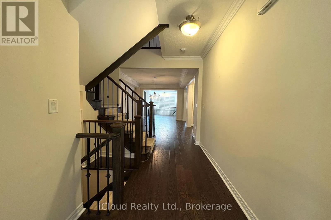
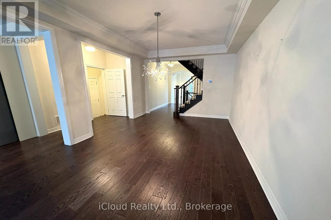
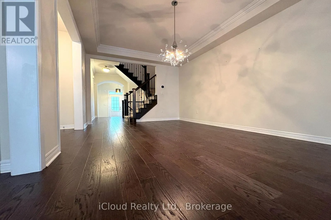
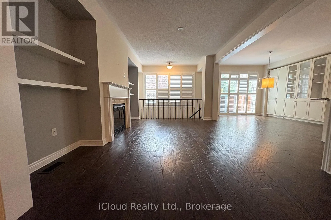
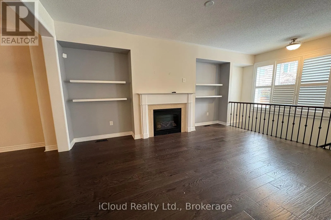
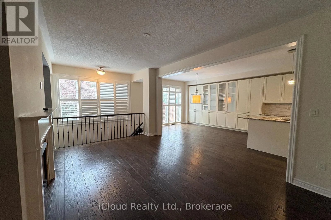
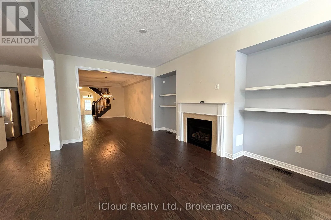
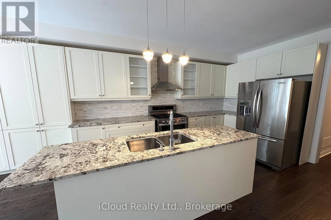
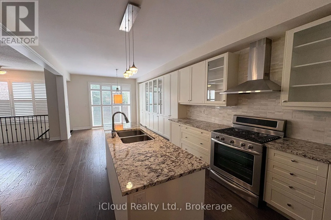
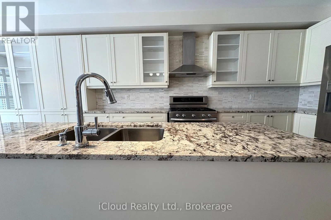
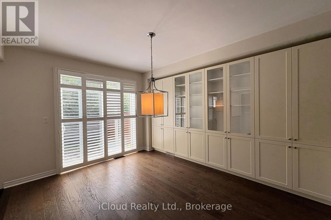
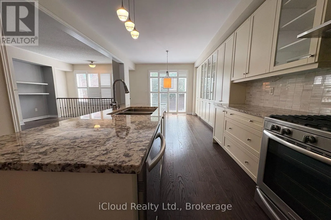
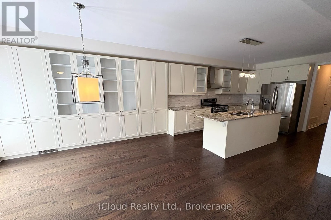
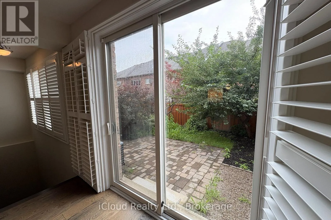
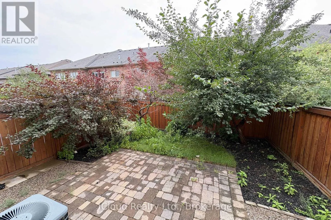
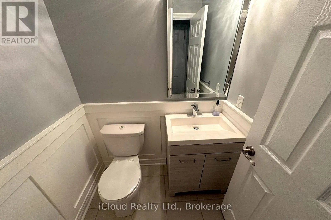
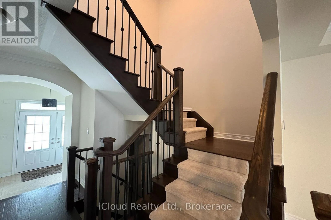
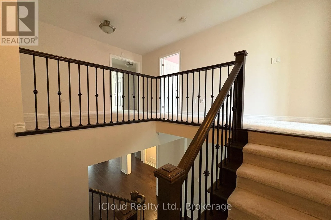
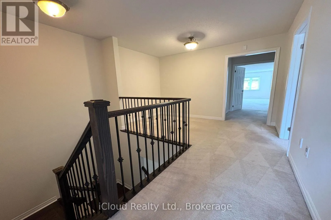
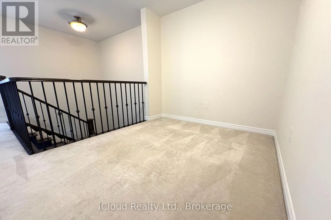
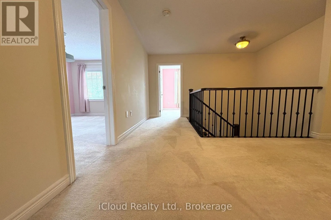
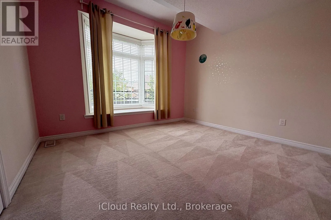
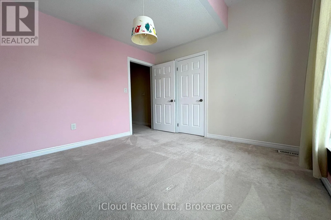
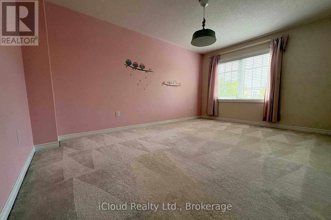
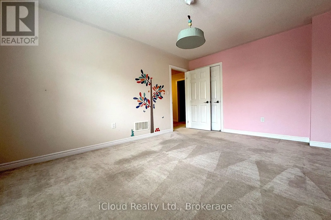
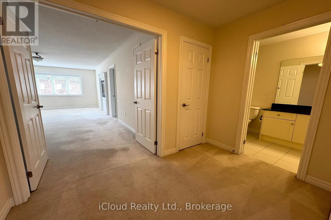
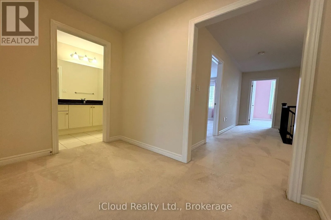
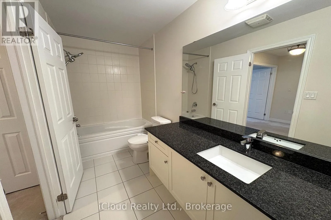
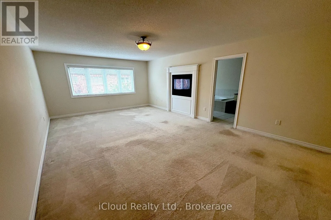

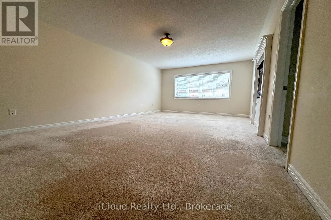
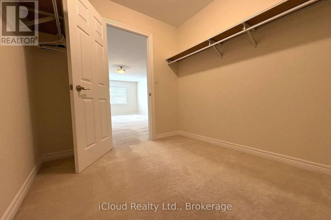
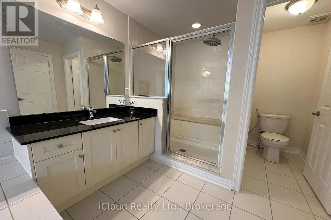
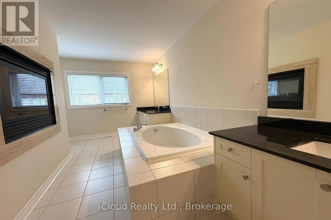
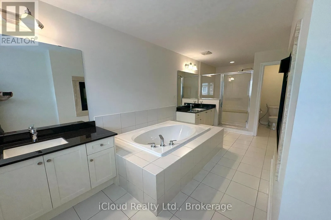
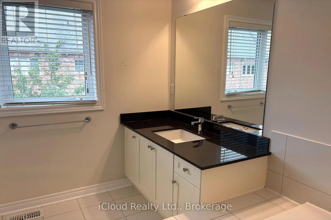
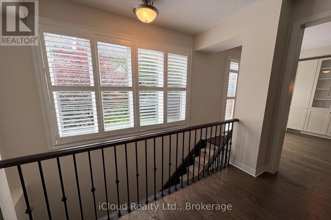
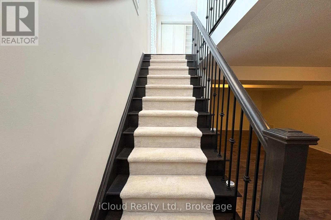
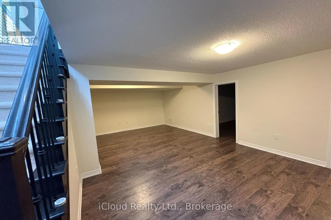
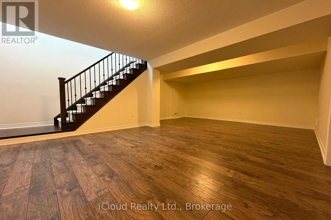
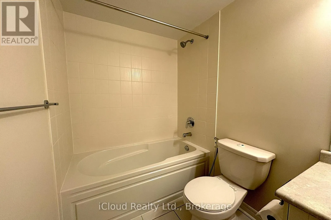
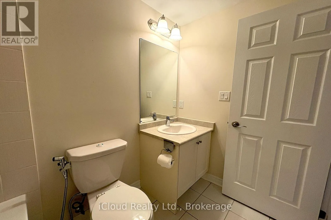
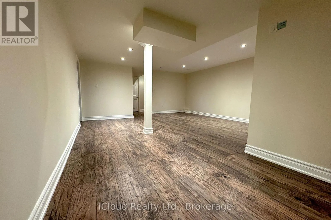

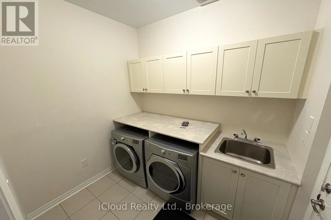
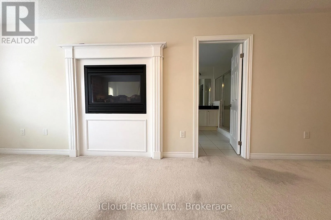
Dundas & Colonel William Parkway Executive townhome set in a private enclave in Oakville's prestigious Bronte Creek Community. Offering over 3,000 sq. ft of luxurious living space with 9' ceilings and plank hardwood flooring throughout the main level. The open concept floor plan features a combinedliving/dining room with crown moulding and coffered ceilings that opens to the great room with gas fireplace. The modern white kitchen boasts extended cabinetry with pots & pans drawers, granite counters, backsplash, high-end stainless steel appliances and sliding door access to the fully fenced, landscaped yard with stone patio. The large master suite is complete with a cozy, double-sided gas fireplace, walk-in closet and spa-like ensuite with double sinks, granite counters, separate shower and soaker tub. Two additional bedrooms, an upgraded main bath and convenient 2nd floor office loft complete the upper level. The professionally finished basement features quality plank laminate flooring and offers a 4th bedroom, large rec room and full 4-piece bath. Ideally located within walking distance to schools, parks, trails and within close proximity to shopping, HWY's, transit and more! (id:27476)

Property Highlights

MLS® Number
W13670834
Type
Single Family
Community Name
1000 - BC Bronte Creek
Ownership Type
Freehold
Land Size
23 x 102.6 FT
Parking Space Total
2

Building

Building Type
Row / Townhouse
Storeys
2.00
Square Footage
2000 - 2500 sqft
Bathrooms Total
4
Bedrooms Above Ground
3
Bedrooms Total
4
Amenities
Fireplace(s) Public Transit, Schools
Exterior Finish
Brick
Fireplace Present
Yes
Basement Type
N/A (Finished)
Basement Features
Building Heating Type
Forced air
Heating Fuel
Natural gas
Building Cooling Type
Central air conditioning

Utilities

Water
Municipal water
Utility Sewer
Sanitary sewer

Room Layout

Primary Bedroom
Second level
4 m x 7.04 m
Bedroom 2
Second level
3.04 m x 4 m
Bedroom 3
Second level
3.35 m x 3.14 m
Office
Second level
2.28 m x 2.2 m
Recreational, Games room
Basement
6.53 m x 4.72 m
Bedroom
Basement
4.7 m x 6.4 m
Living room
Main level
3.35 m x 4.57 m
Dining room
Main level
3.35 m x 5.47 m
Kitchen
Main level
3.26 m x 4.17 m
Eating area
Main level
3.26 m x 3.7 m

Location

Learn more about this property
Listing provided by:
iCloud Realty Ltd.
MLS® number:
W13670834
Agent:
Ziad Bagh
*Indicates required field
Name is required
Email is required
Please enter a valid phone number (e.g., 416-111-1111).