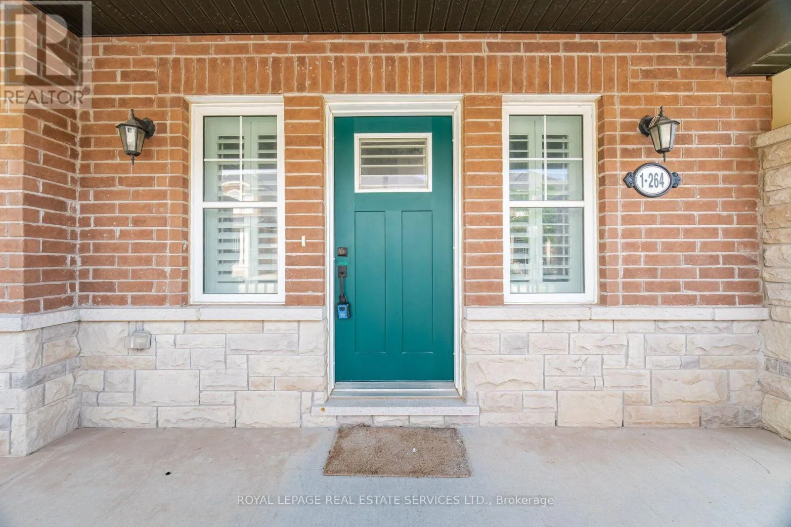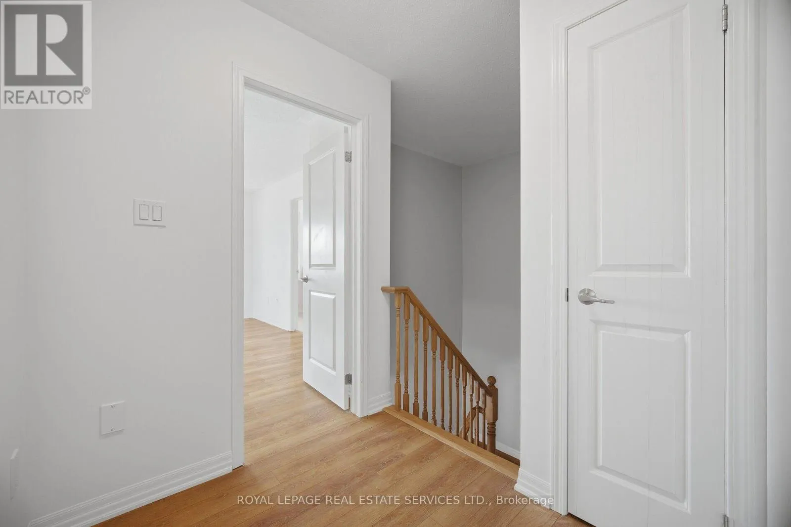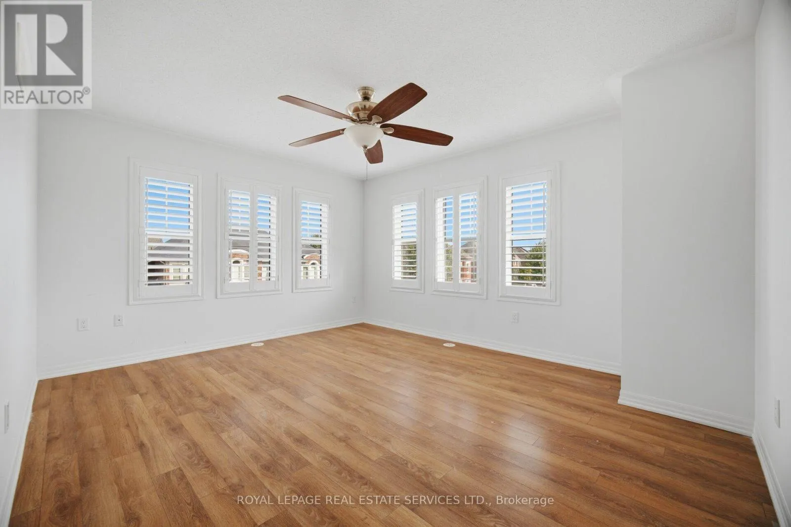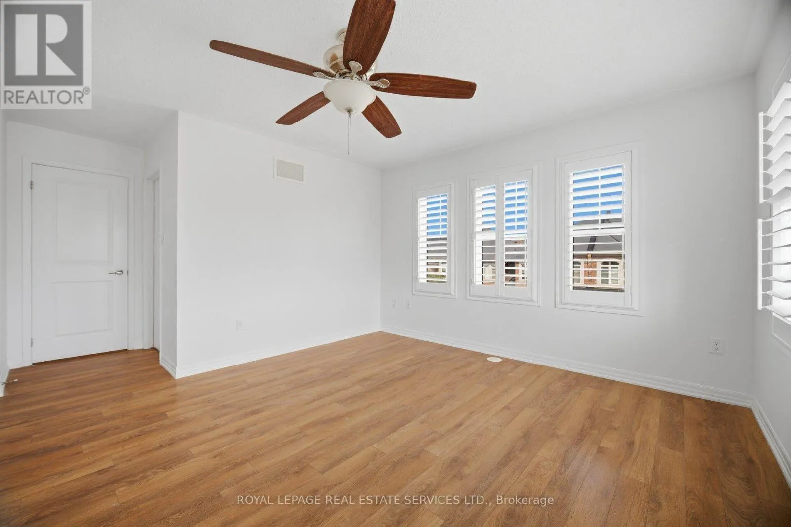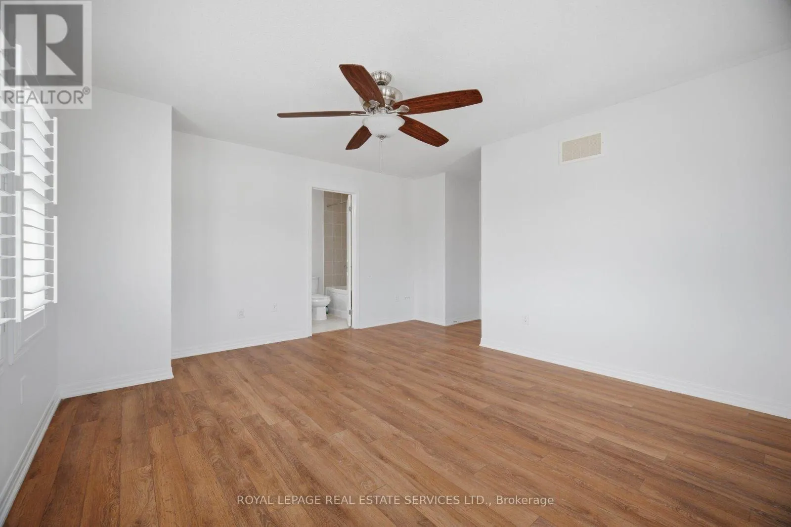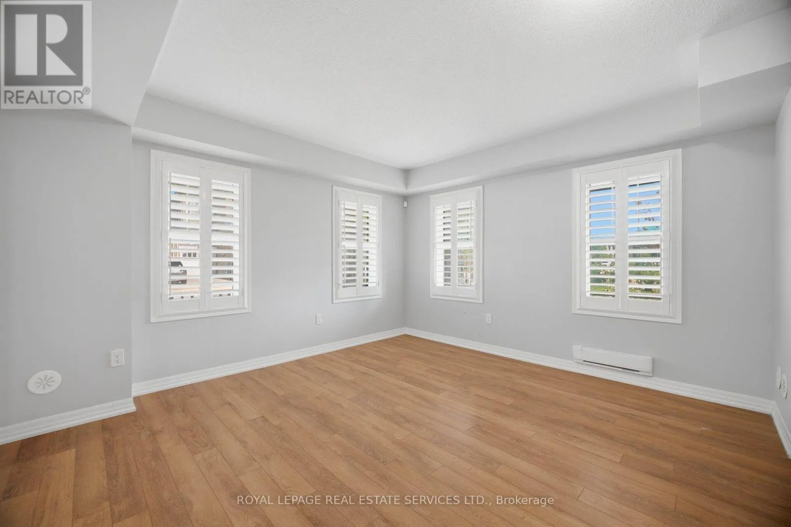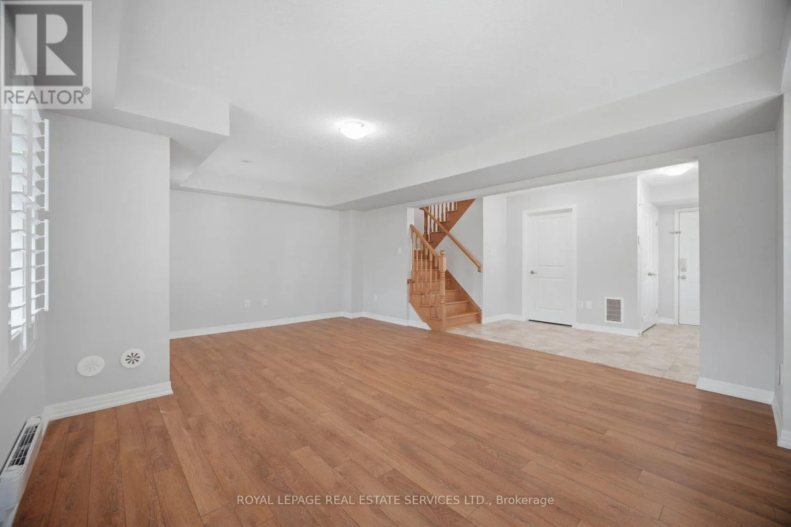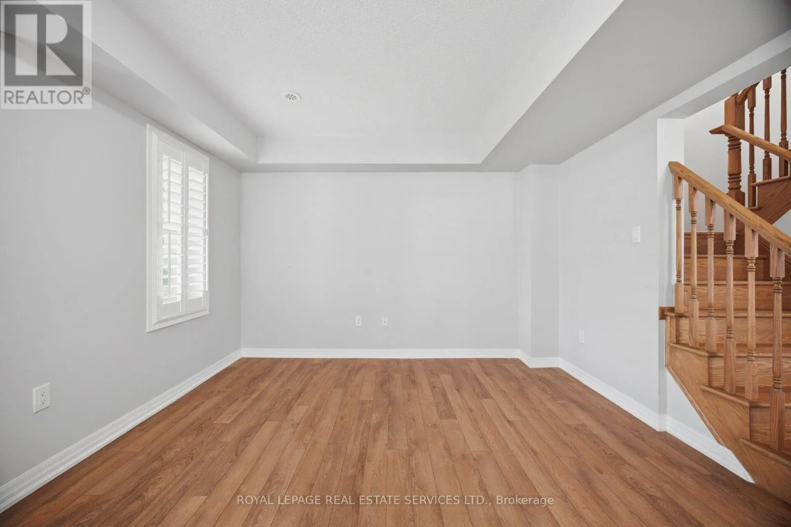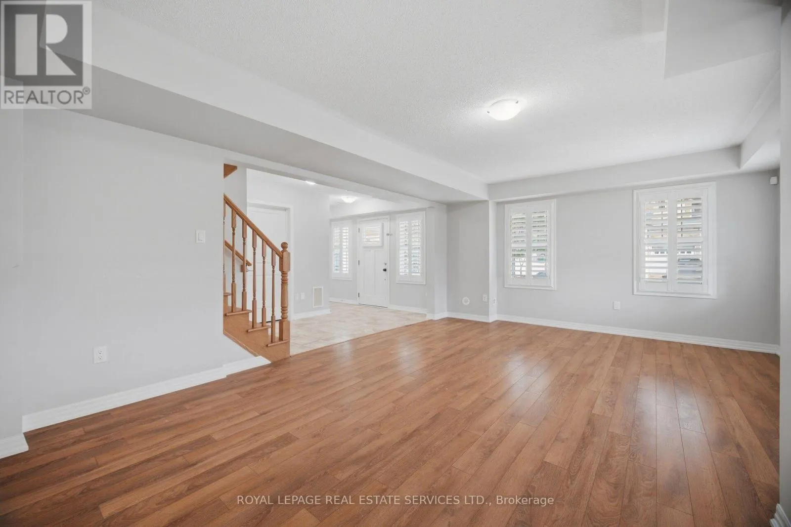
1 - 264 Sarah Cline Drive, Oakville, Ontario L6M 0V4

Listed for:
$3,650
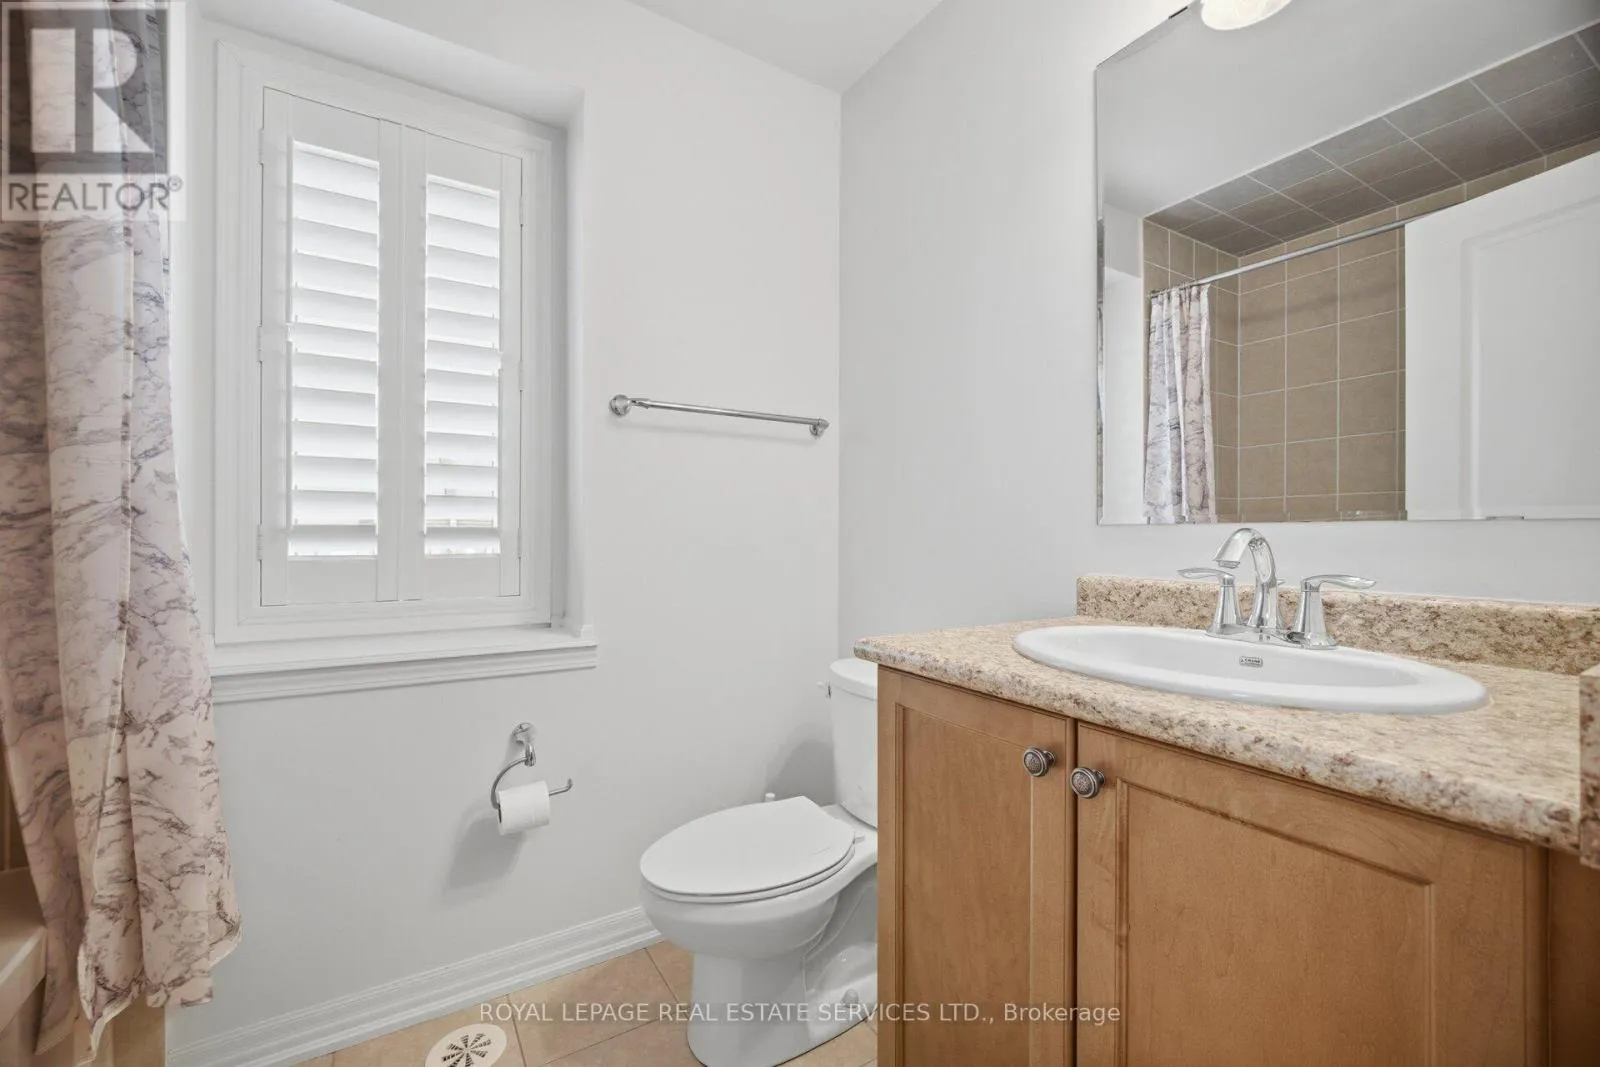
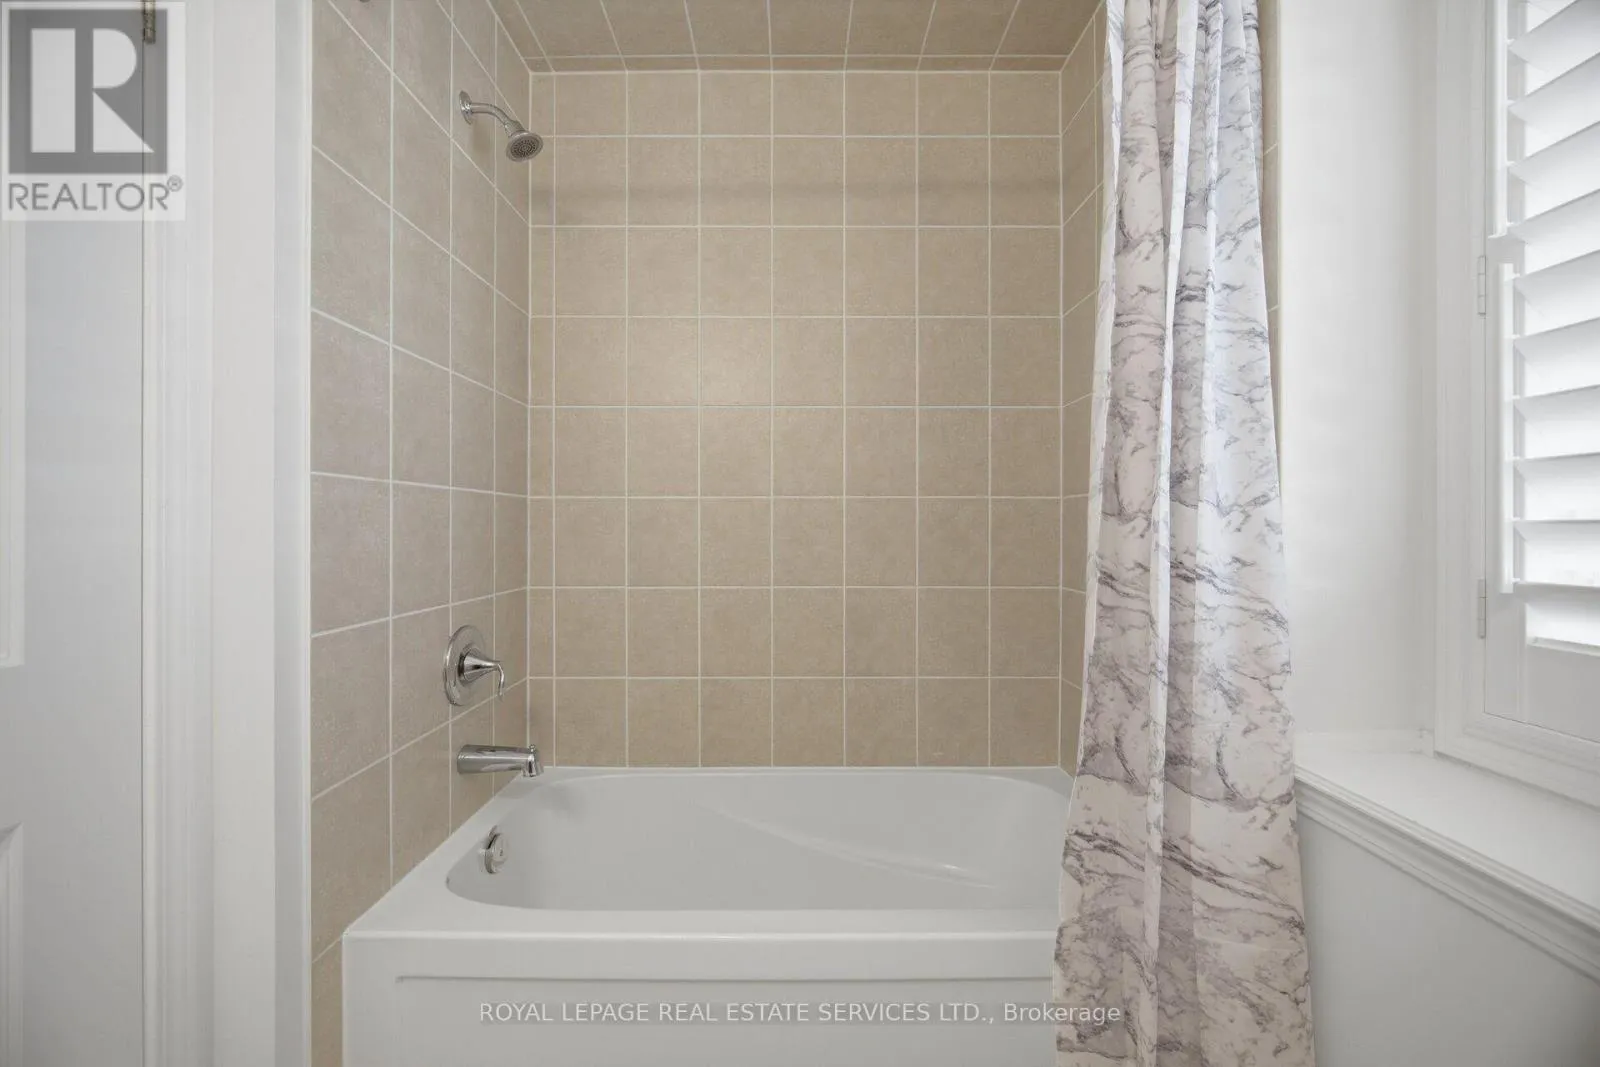
3 beds
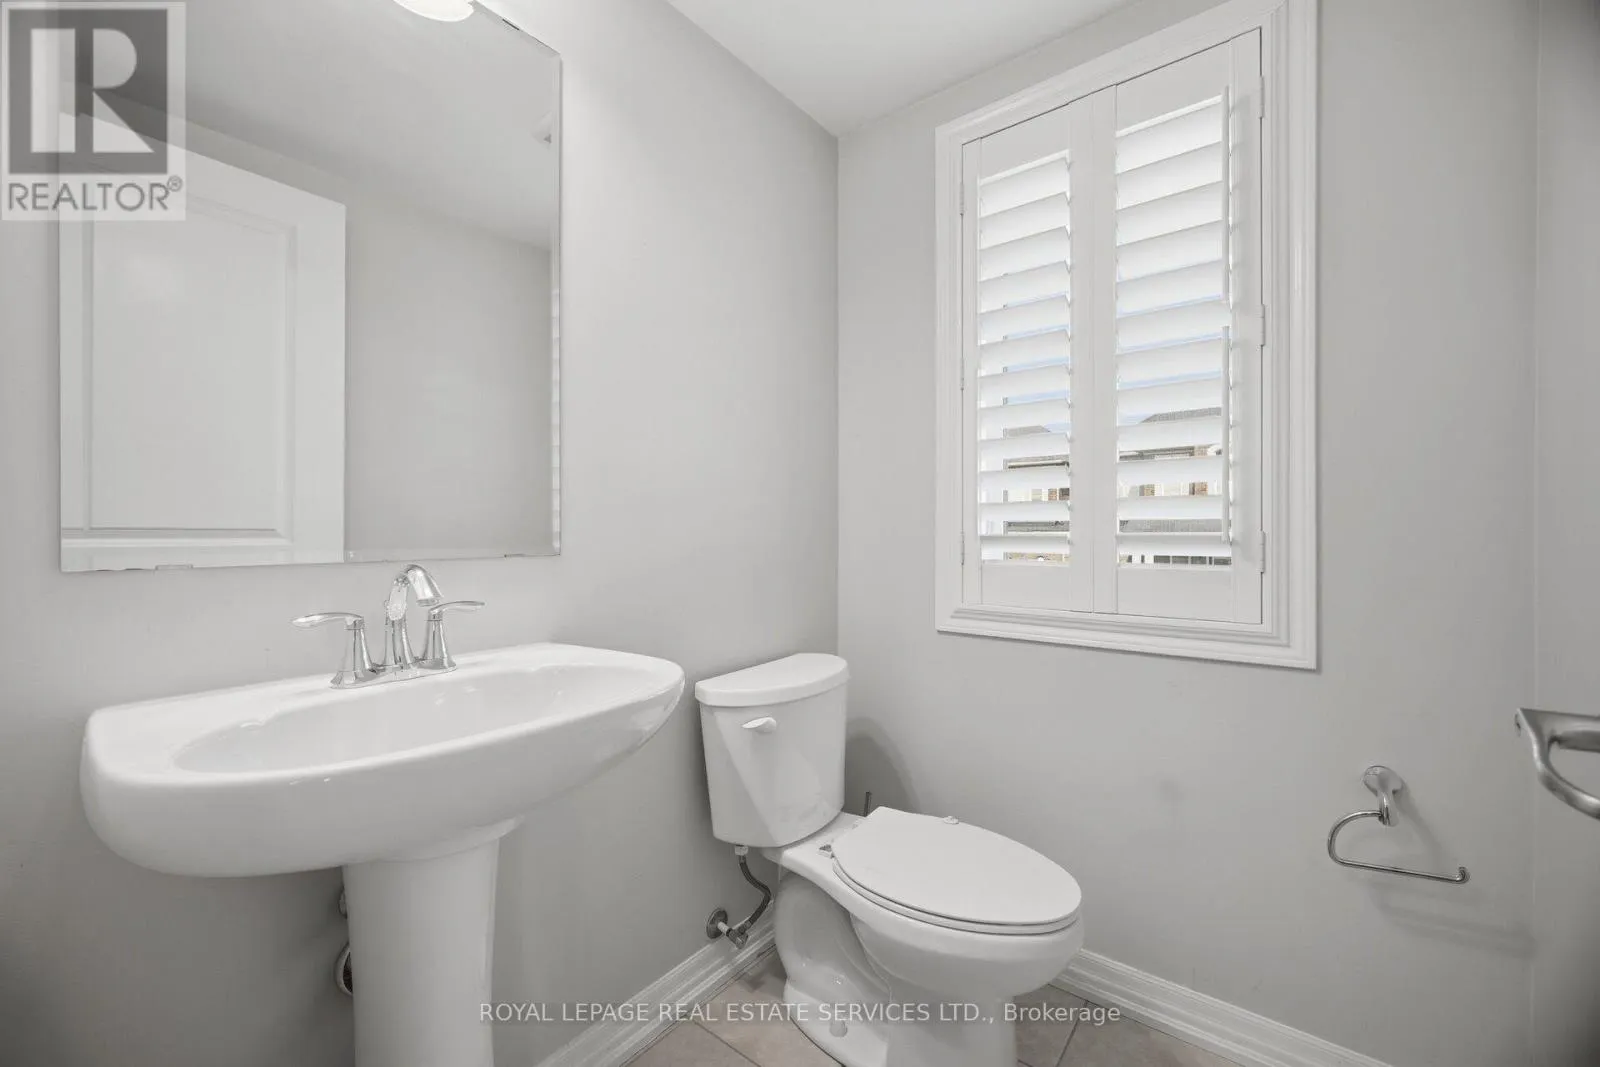
3 baths
Listed 1 day ago
Row / Townhouse for rent: 1 - 264 Sarah Cline Drive, Oakville, Ontario L6M 0V4

View all 50 photos

About

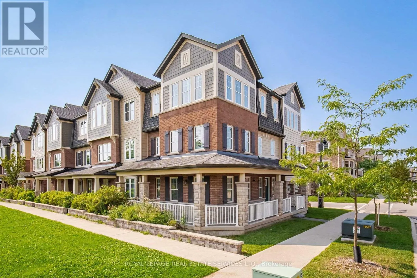
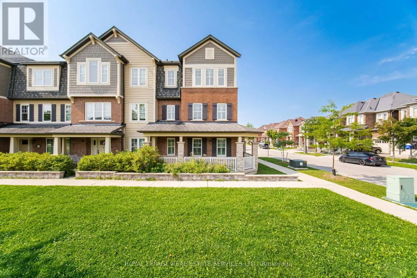
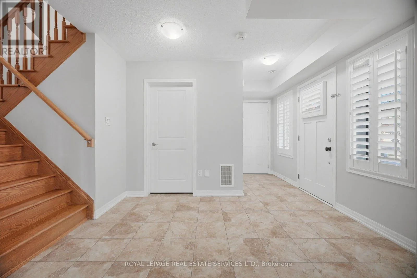
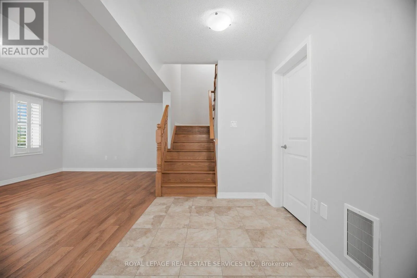
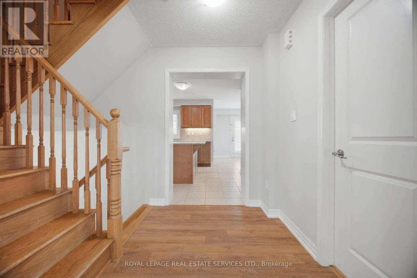
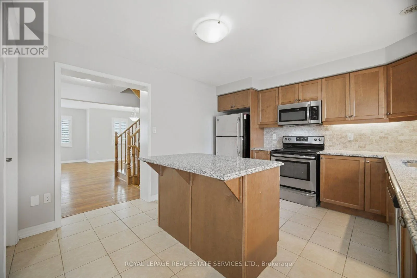
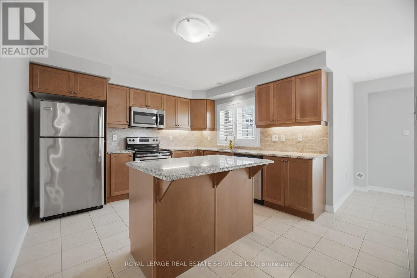
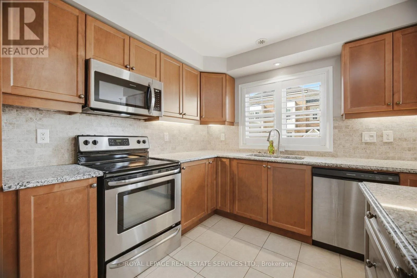
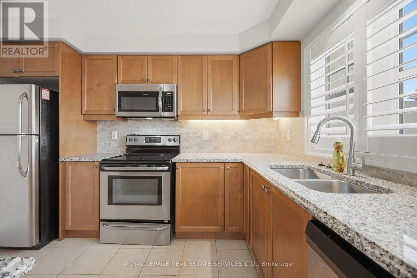
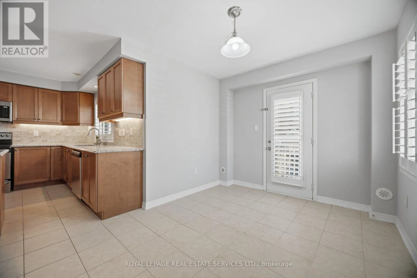
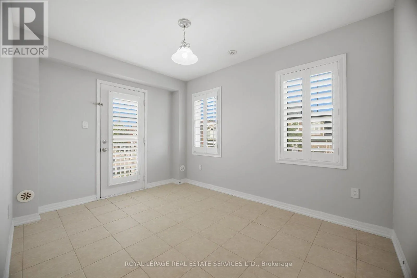
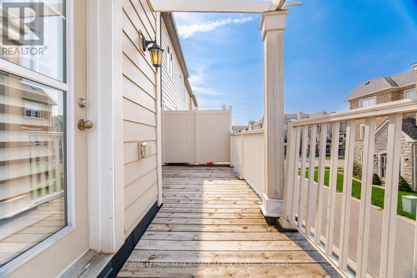
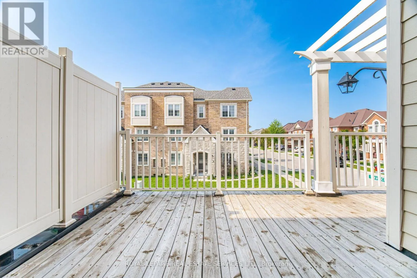
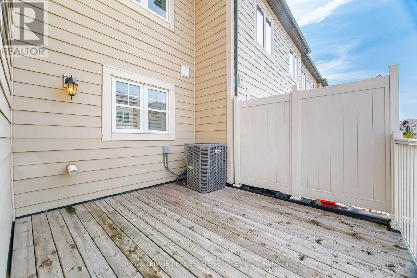
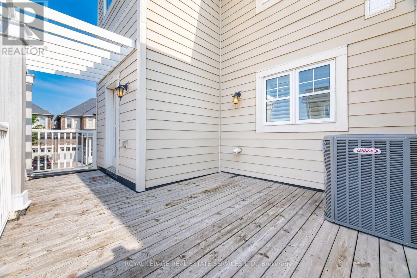

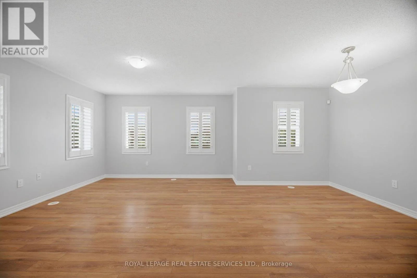
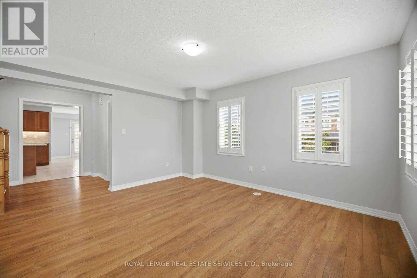
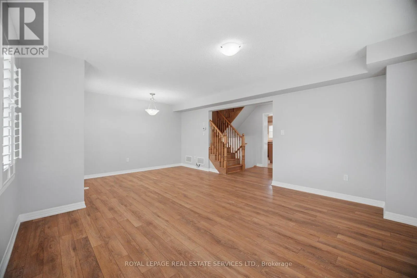
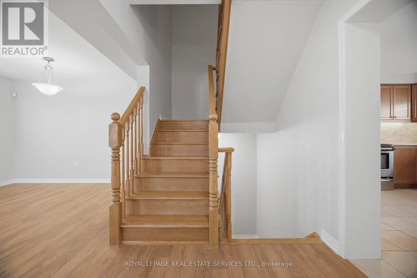
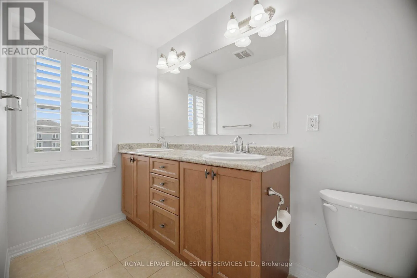
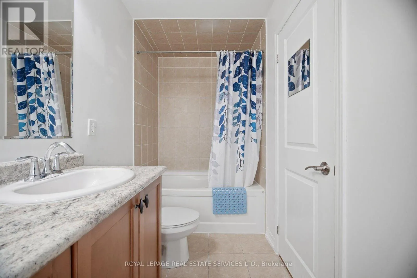
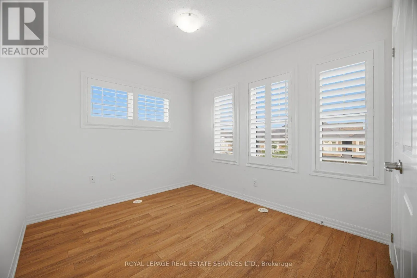
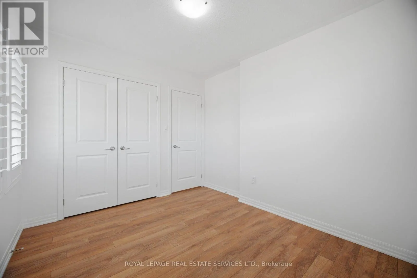
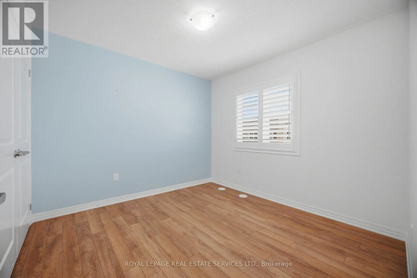
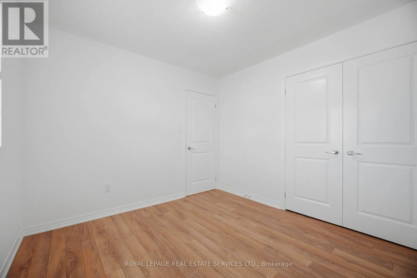
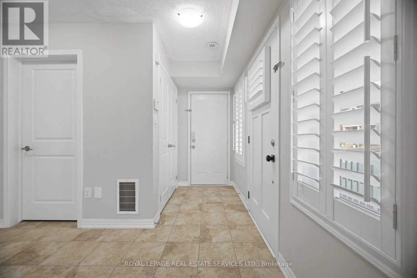
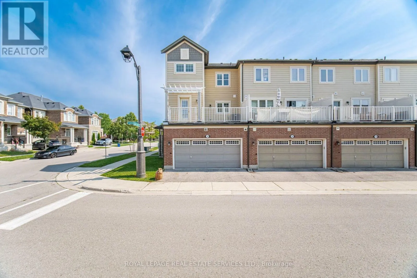
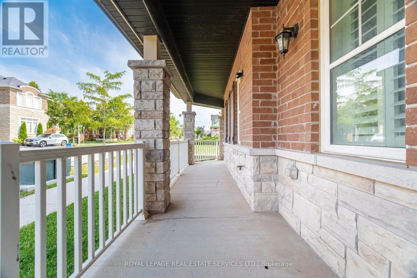
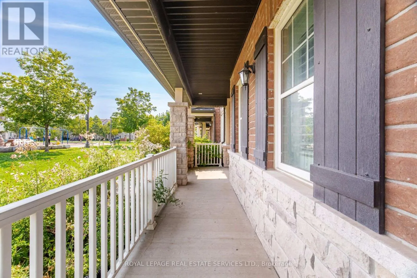
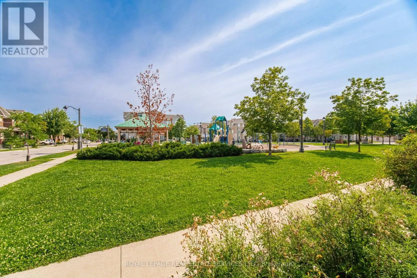
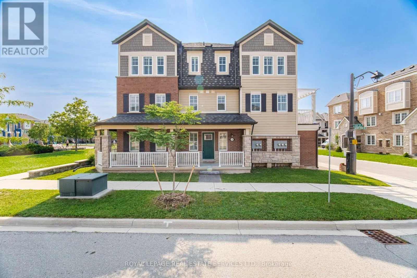
George Savage Ave/Dundas Bright & Spacious Corner Unit Townhome For Lease In Desirable Rural Oakville! This exceptional 3-storey corner home offers beautifully designed living space, featuring 3 spacious bedrooms, 3 bathrooms, and a double-car garage. Ideally positioned fronting onto Kaitting House Parkette a neighborhood park, this home offers a bright, open setting with added privacy and beautiful views. The open-concept main floor features 9-ft ceilings, hardwood flooring, and a large designer eat-in kitchen complete with stainless steel appliances, granite countertops, and ample cabinetry. Walk out directly from the kitchen to a large private balcony, perfect for relaxing or entertaining. Conveniently located close to top-rated schools, parks, shopping, restaurants, Oakville Hospital, public transit, and GO Transit, with easy access to Highways 407, 403, and QEW. A fantastic opportunity to enjoy spacious, modern living in one of Oakville's most desirable communities! (id:27476)

Property Highlights

MLS® Number
W13677794
Type
Single Family
Community Name
1008 - GO Glenorchy
Ownership Type
Freehold
Parking Space Total
2

Building

Building Type
Row / Townhouse
Storeys
3.00
Square Footage
1500 - 2000 sqft
Bathrooms Total
3
Bedrooms Above Ground
3
Bedrooms Total
3
Amenities
Park
Exterior Finish
Brick, Vinyl siding
Fireplace Present
No
Basement Type
None
Basement Features
Building Heating Type
Baseboard heaters, Forced air
Heating Fuel
Natural gas
Building Cooling Type
Central air conditioning

Utilities

Water
Municipal water
Utility Sewer
Sanitary sewer

Room Layout

Kitchen
Second level
4.04 m x 3.58 m
Living room
Second level
6.07 m x 4.27 m
Dining room
Second level
3.63 m x 2.74 m
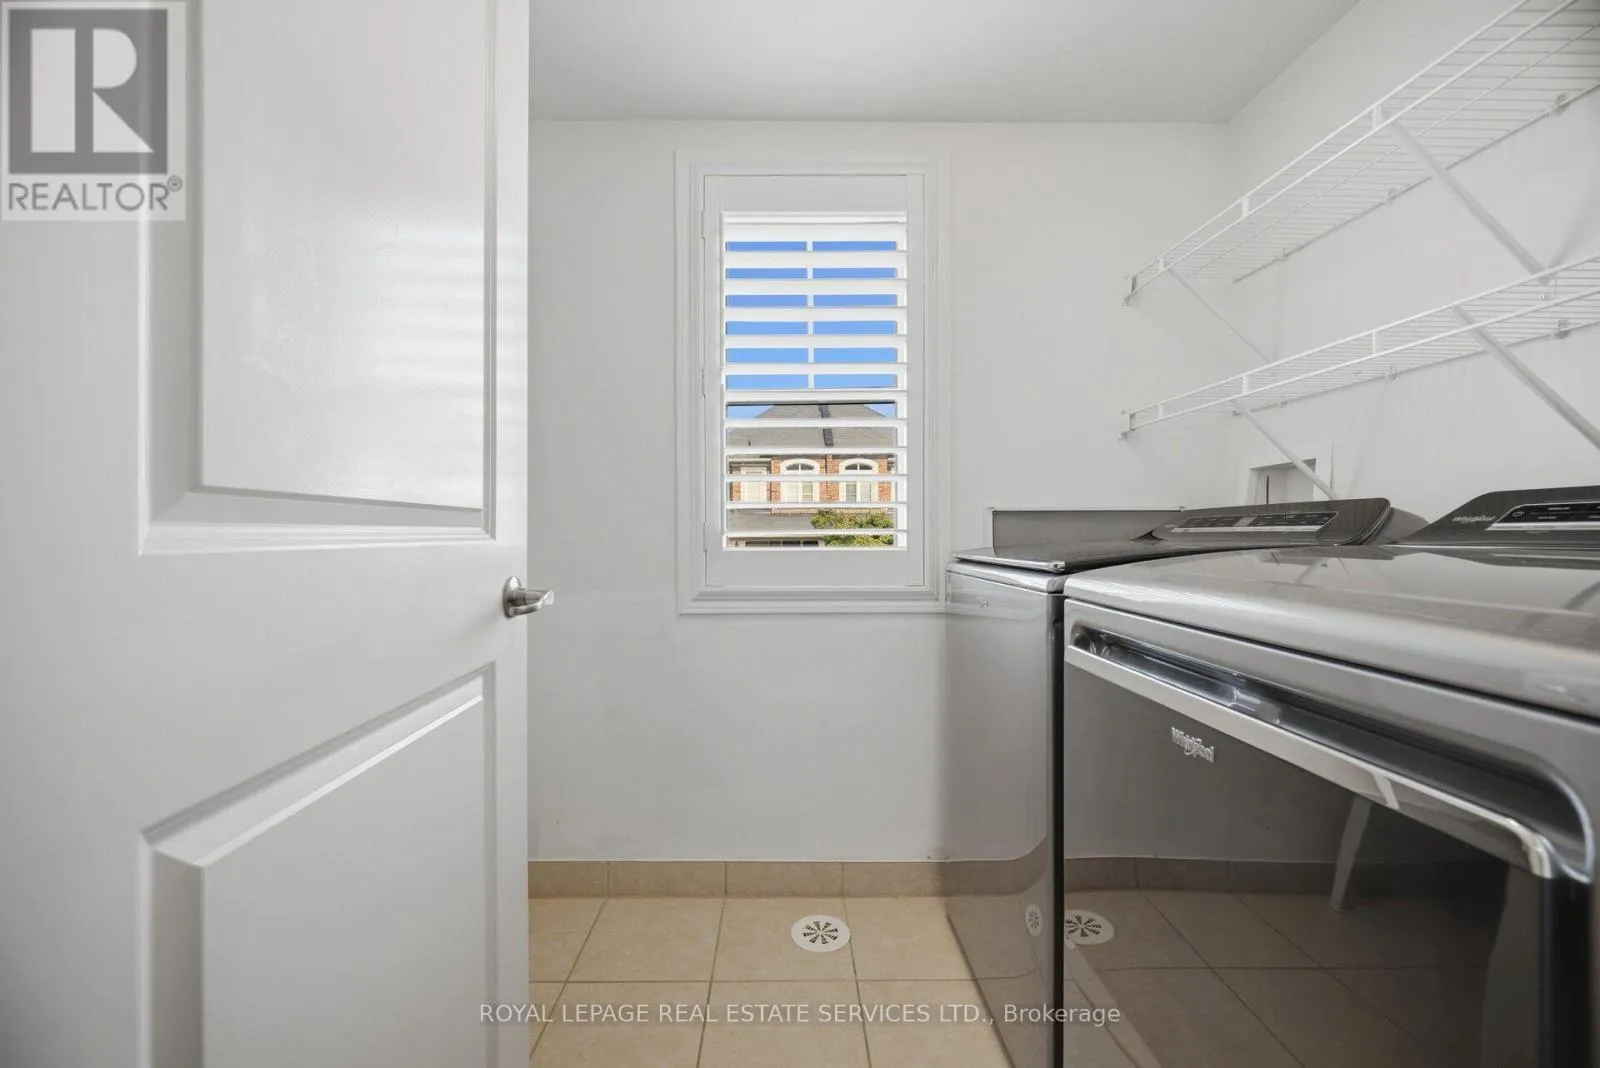
Laundry room
Second level
1.52 m x 1.83 m
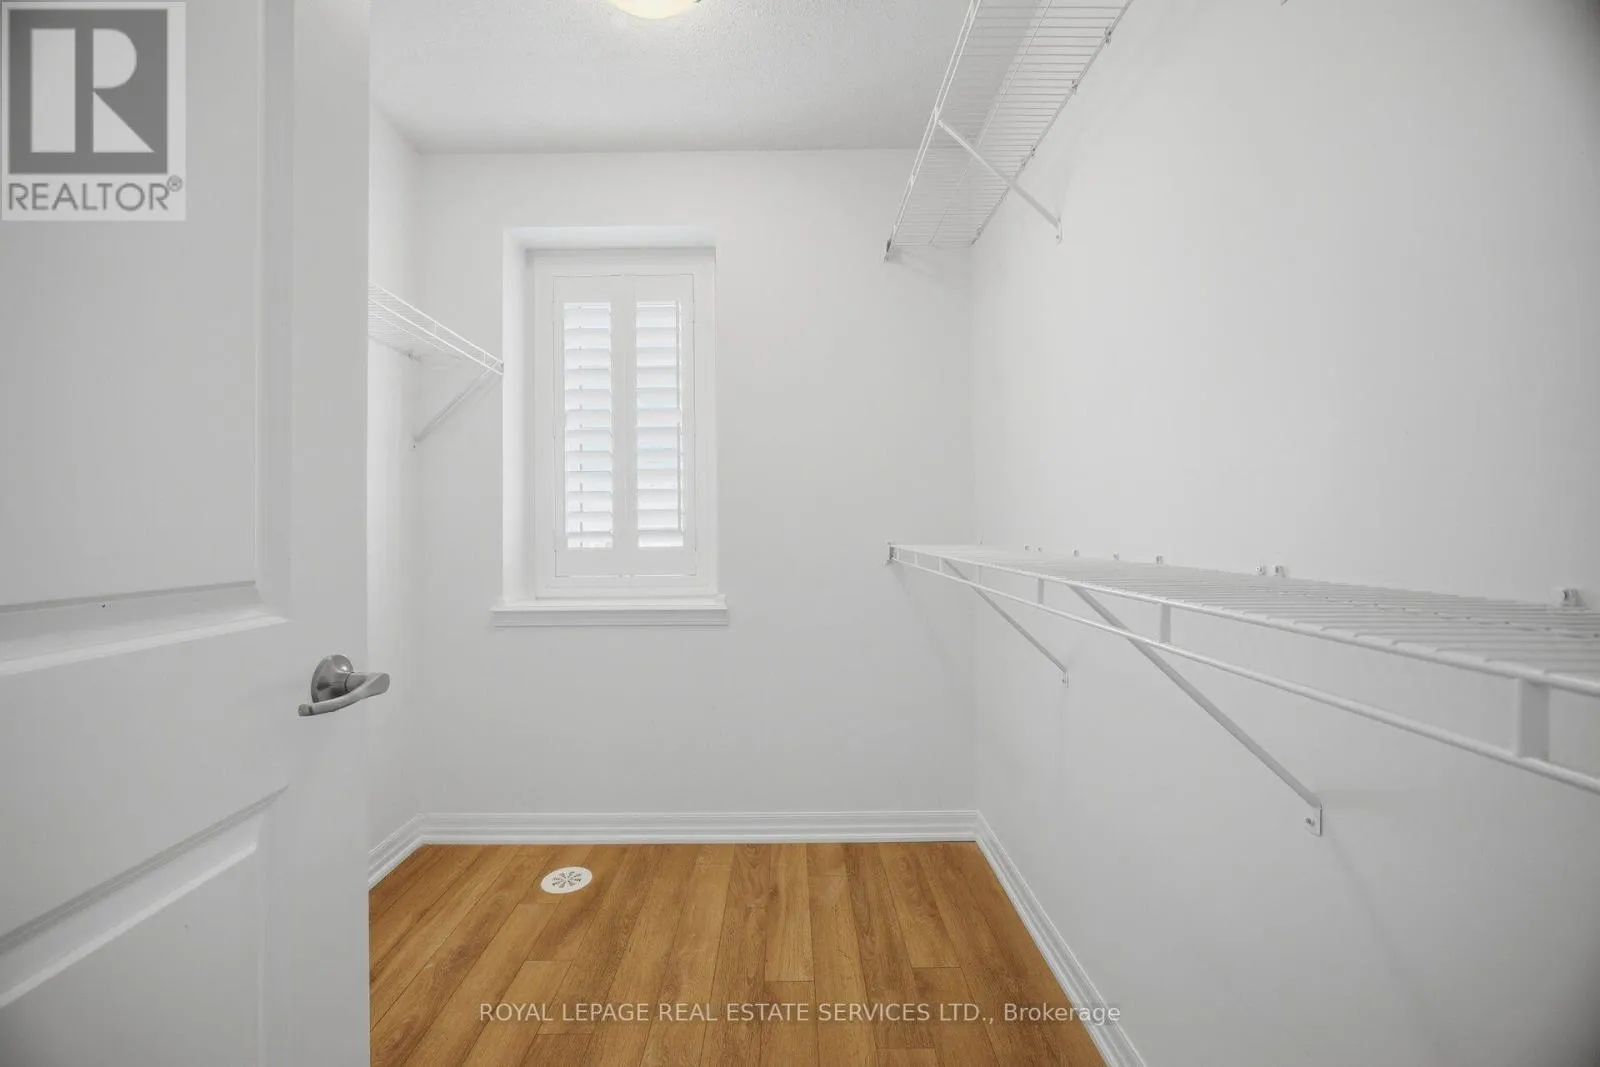
Primary Bedroom
Third level
4.42 m x 3.78 m
Bedroom 2
Third level
2.75 m x 3.2 m
Bedroom 3
Third level
3.05 m x 3.05 m
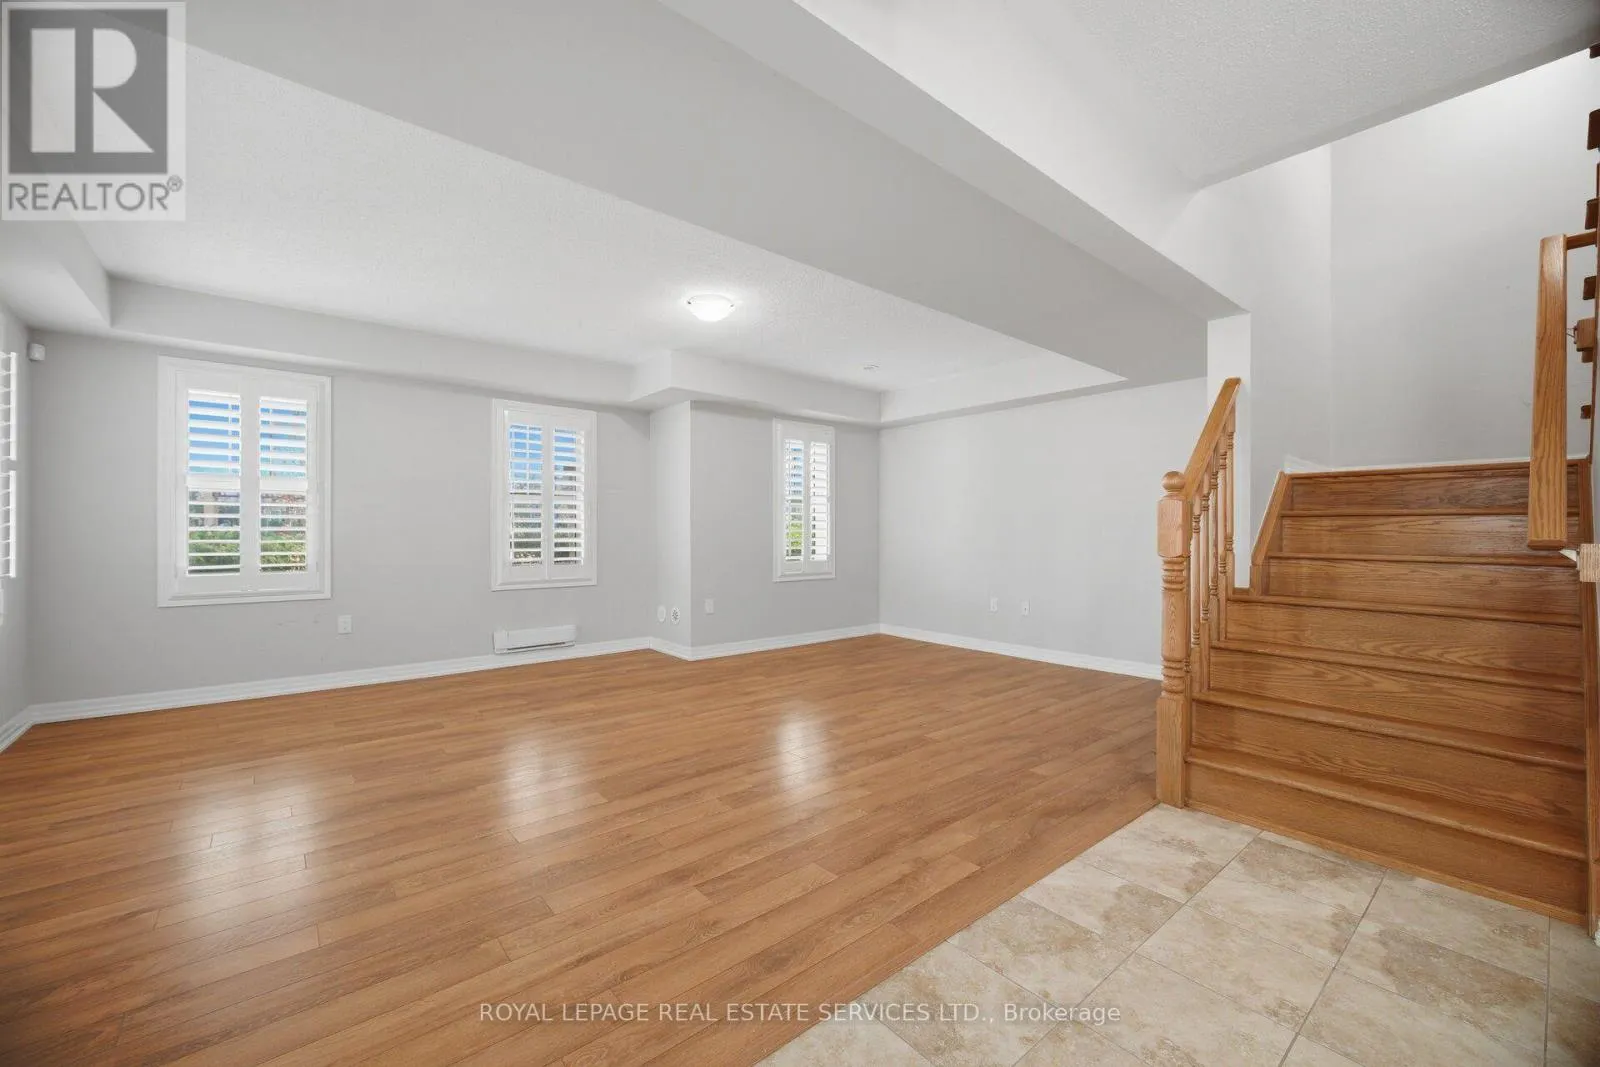
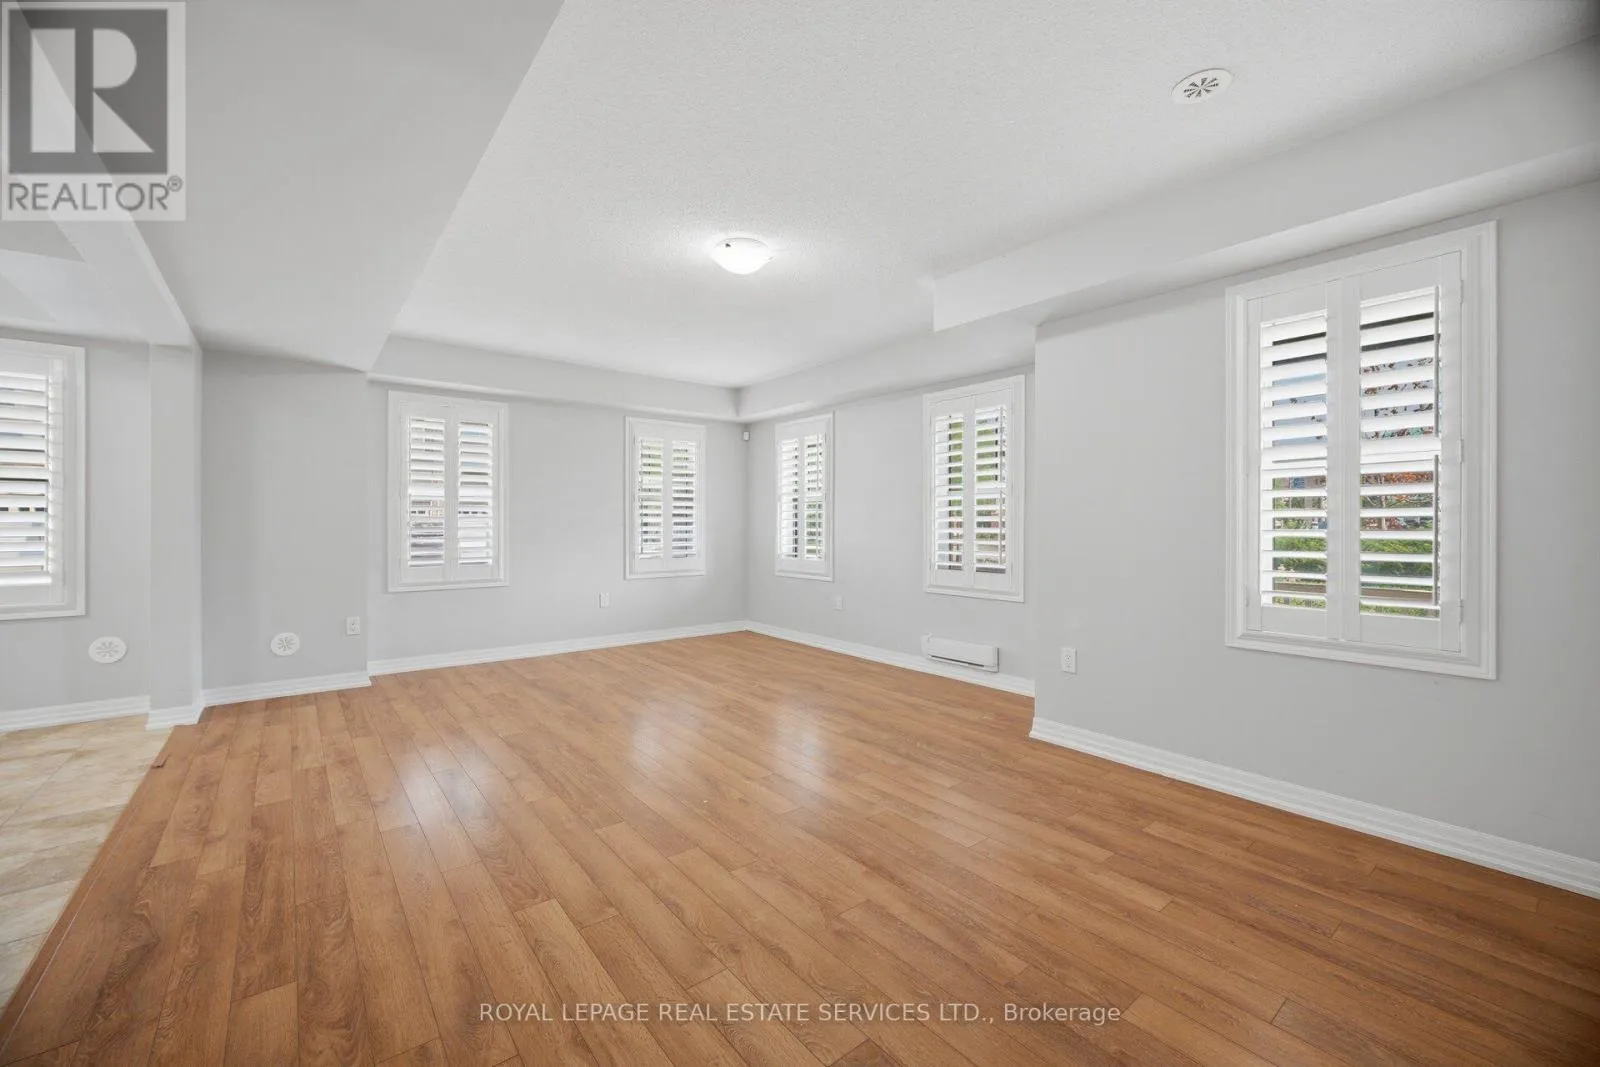
Family room
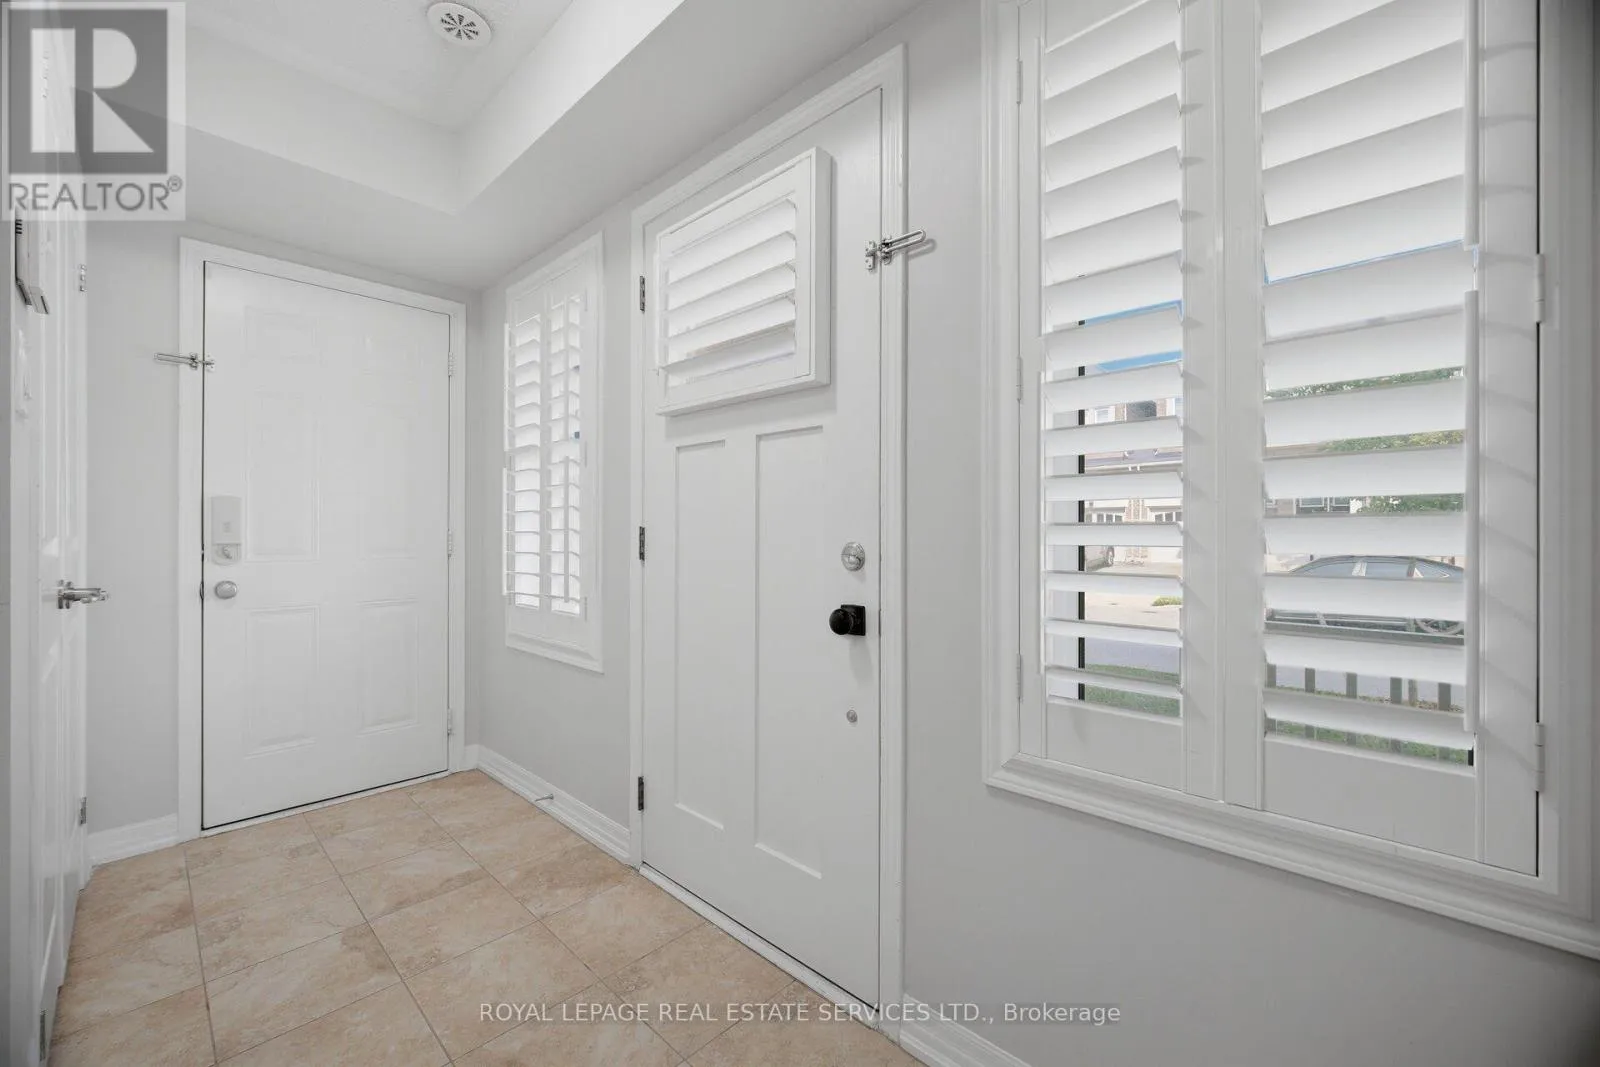
Main level
5.79 m x 4.27 m

Location

Learn more about this property
Listing provided by:
ROYAL LEPAGE REAL ESTATE SERVICES LTD.
MLS® number:
W13677794
Agent:
Wisam Askar
*Indicates required field
Name is required
Email is required
Please enter a valid phone number (e.g., 416-111-1111).