1 - 2745 Westoak Trails Boulevard, Oakville, Ontario L6M 5T1

Listed for:
$1,188,000
3 beds
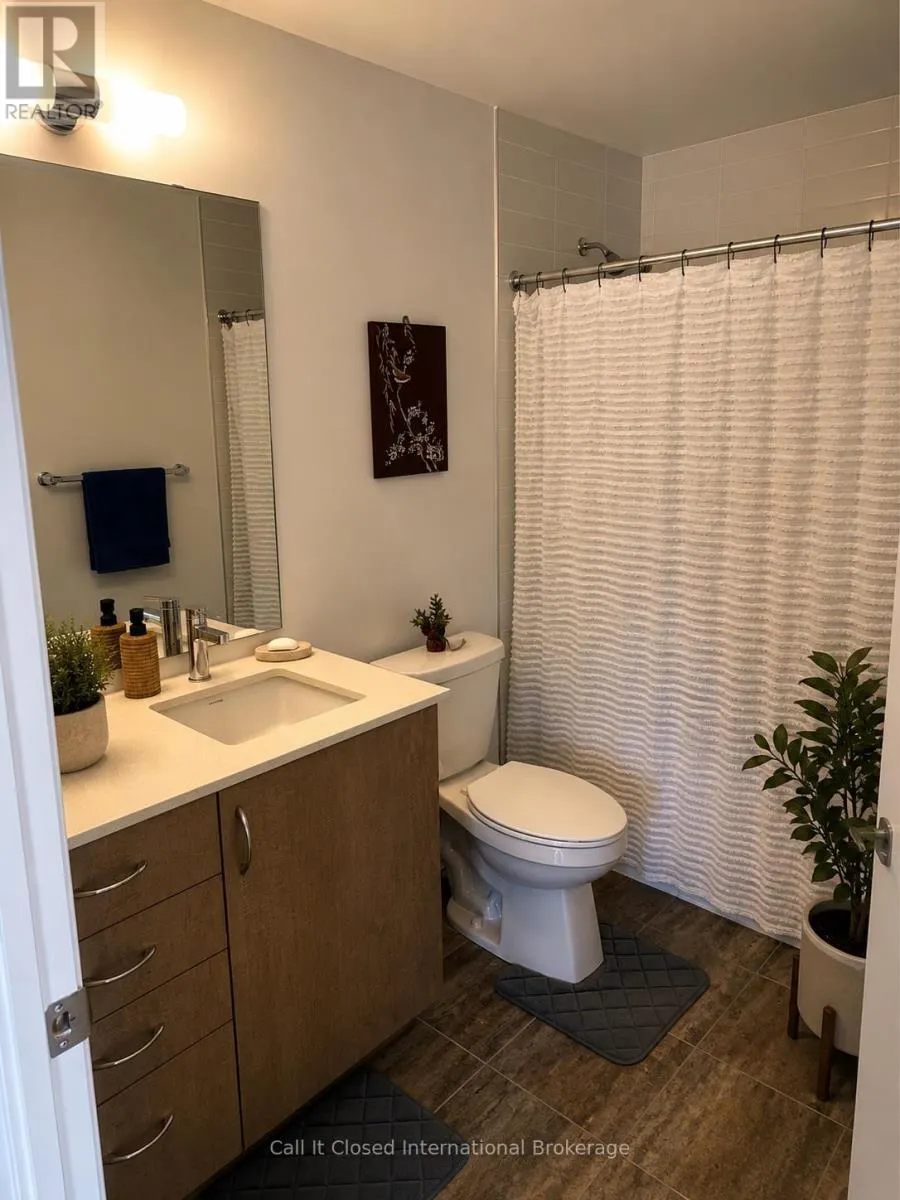
3 baths
Listed 1 day ago
Row / Townhouse for rent: 1 - 2745 Westoak Trails Boulevard, Oakville, Ontario L6M 5T1

View all 1 photos

About

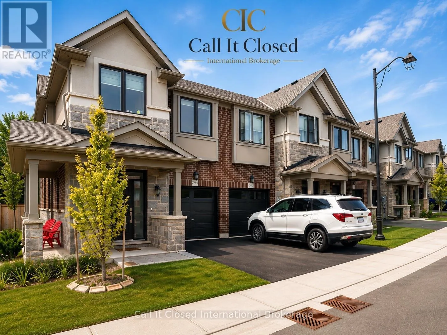
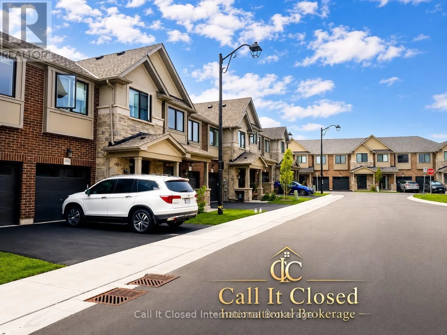
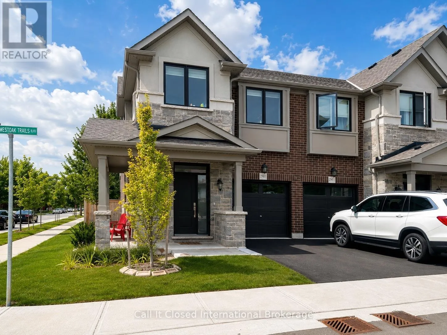
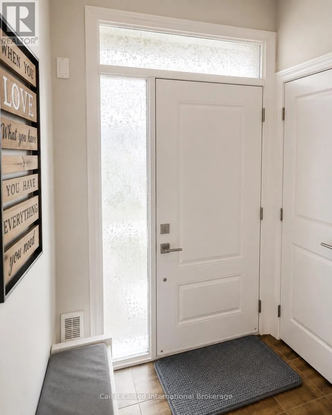
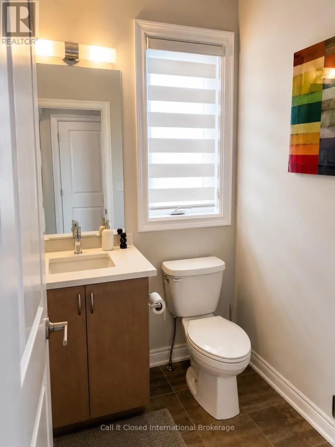
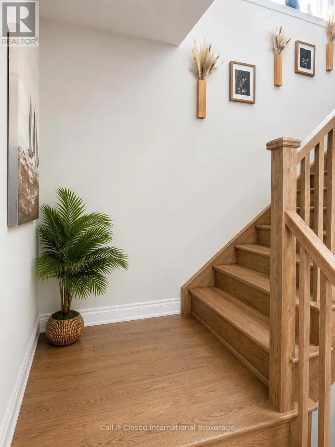
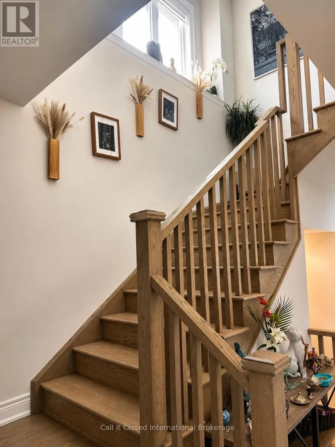
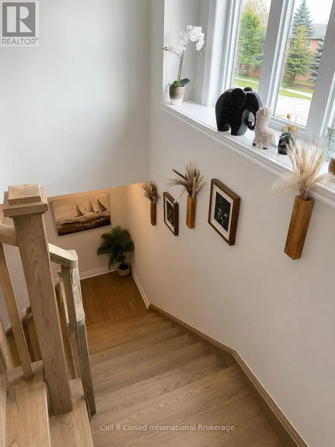
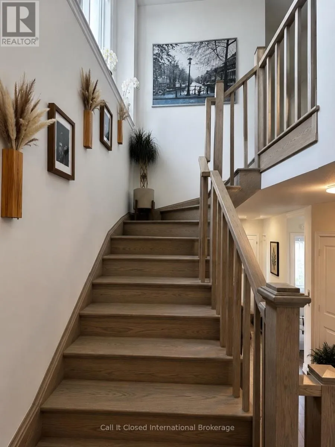
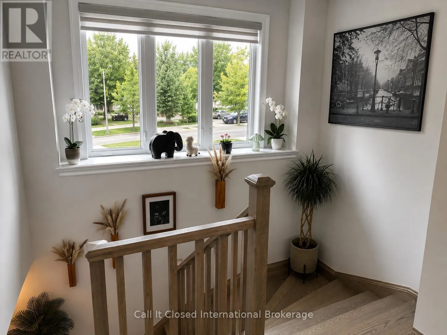
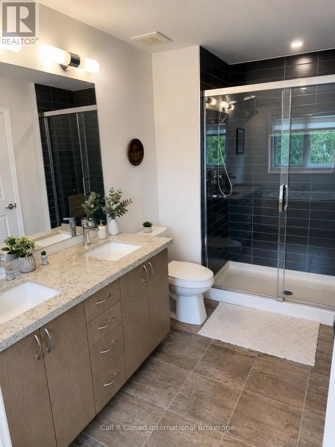
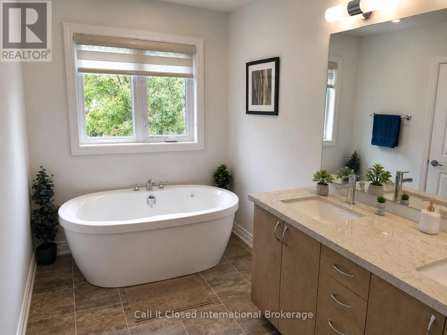
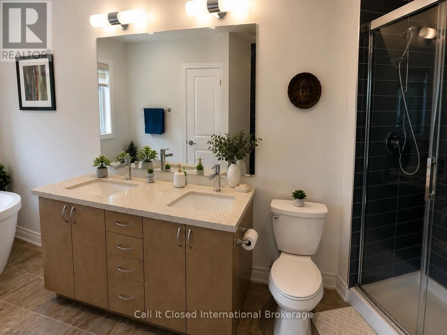
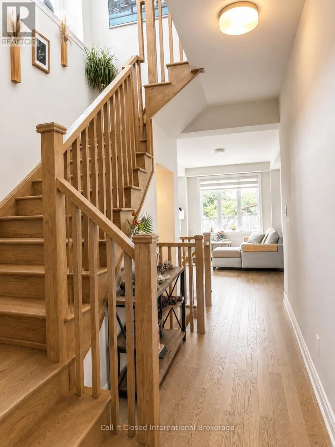
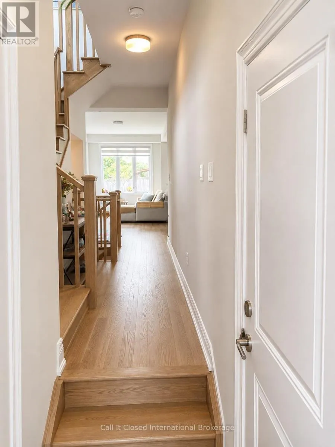
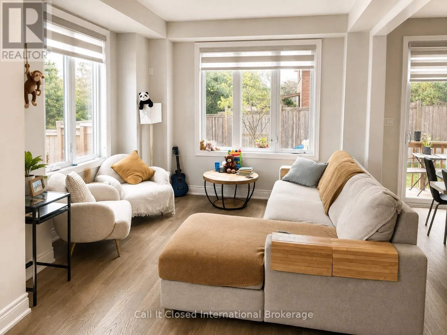
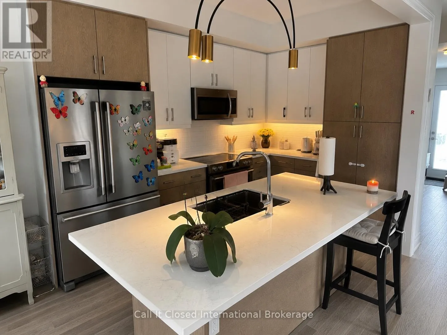
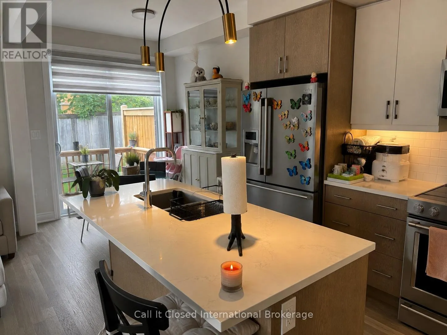
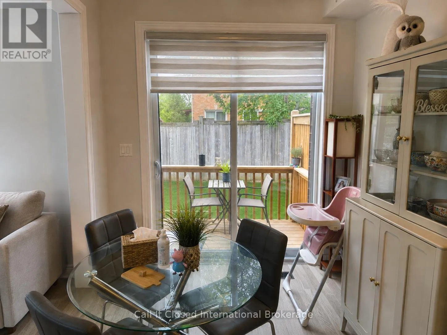
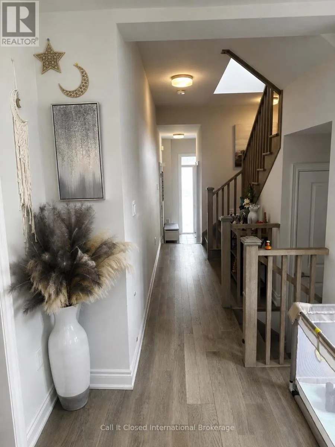
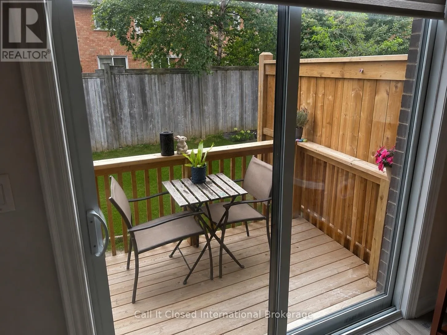
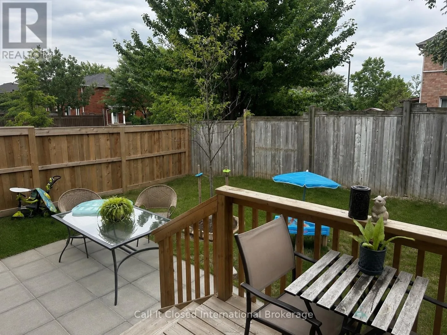
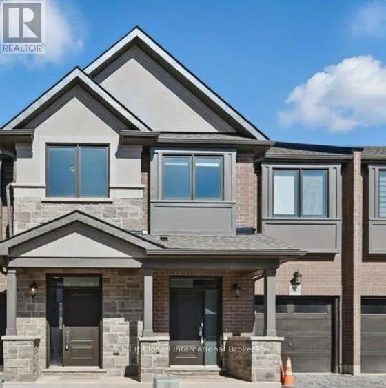
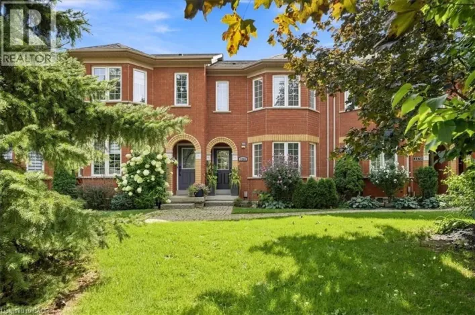
Cross Streets: Postmaster and Westoak Trails Blvd. ** Directions: From Dundas Street West, travel south on Postmaster Drive, then turn east onto Westoak Trails Boulevard. The property is located at 2745 Westoak Trails Boulevard, Unit 1, near Postmaster Drive. OPEN HOUSE SUNDAY, AUGUST 16, 2:00-4:00 P.M. Look at that view! Rarely offered freehold townhome in the desirable West Oak Trails neighbourhood. Five reasons you'll instantly fall in love with this home: 1. This stunning corner-unit executive townhome offers the perfect blend of luxury, convenience and natural charm. 2. The bright and spacious main level features large windows that fill the home with natural light. Enjoy the peaceful sounds of nature from the kitchen and living areas. The kitchen includes upgraded stainless steel appliances, including a convection oven with air-fryer functionality. 3. An excellent location close to everyday amenities and top-rated schools. 4. The spacious primary bedroom features an elegant five-piece ensuite and walk-in closet. The second and third bedrooms are also generously sized. 5. Enjoy maintenance-free living, with services that include garbage collection, garden maintenance and a lawn sprinkler system. Located in the heart of Bronte, just minutes from vibrant dining, boutique shopping, grocery stores, Oakville Trafalgar Memorial Hospital, and the scenic Grand and West Oak Trails. This is more than a home-it's a lifestyle. (id:27476)

Property Highlights

MLS® Number
W13678104
Type
Single Family
Community Name
1019 - WM Westmount
Maintenance Fee
169.47
Ownership Type
Freehold
Land Size
29.3 x 84.1 FT|under 1/2 acre
Parking Space Total
2

Building

Building Type
Row / Townhouse
Storeys
2.00
Square Footage
1500 - 2000 sqft
Bathrooms Total
3
Bedrooms Above Ground
3
Bedrooms Total
3
Amenities
Separate Electricity Meters Public Transit, Hospital, Park, Schools
Exterior Finish
Brick, Stone
Fireplace Present
No
Basement Type
Full (Unfinished)
Basement Features
Building Heating Type
Forced air
Heating Fuel
Natural gas
Building Cooling Type
Central air conditioning, Ventilation system

Utilities

Water
Municipal water
Utility Sewer
Sanitary sewer

Room Layout

Primary Bedroom
Second level
3.65 m x 4.5 m
Bedroom 2
Second level
3.5 m x 3 m
Bedroom 3
Second level
3.3 m x 3 m
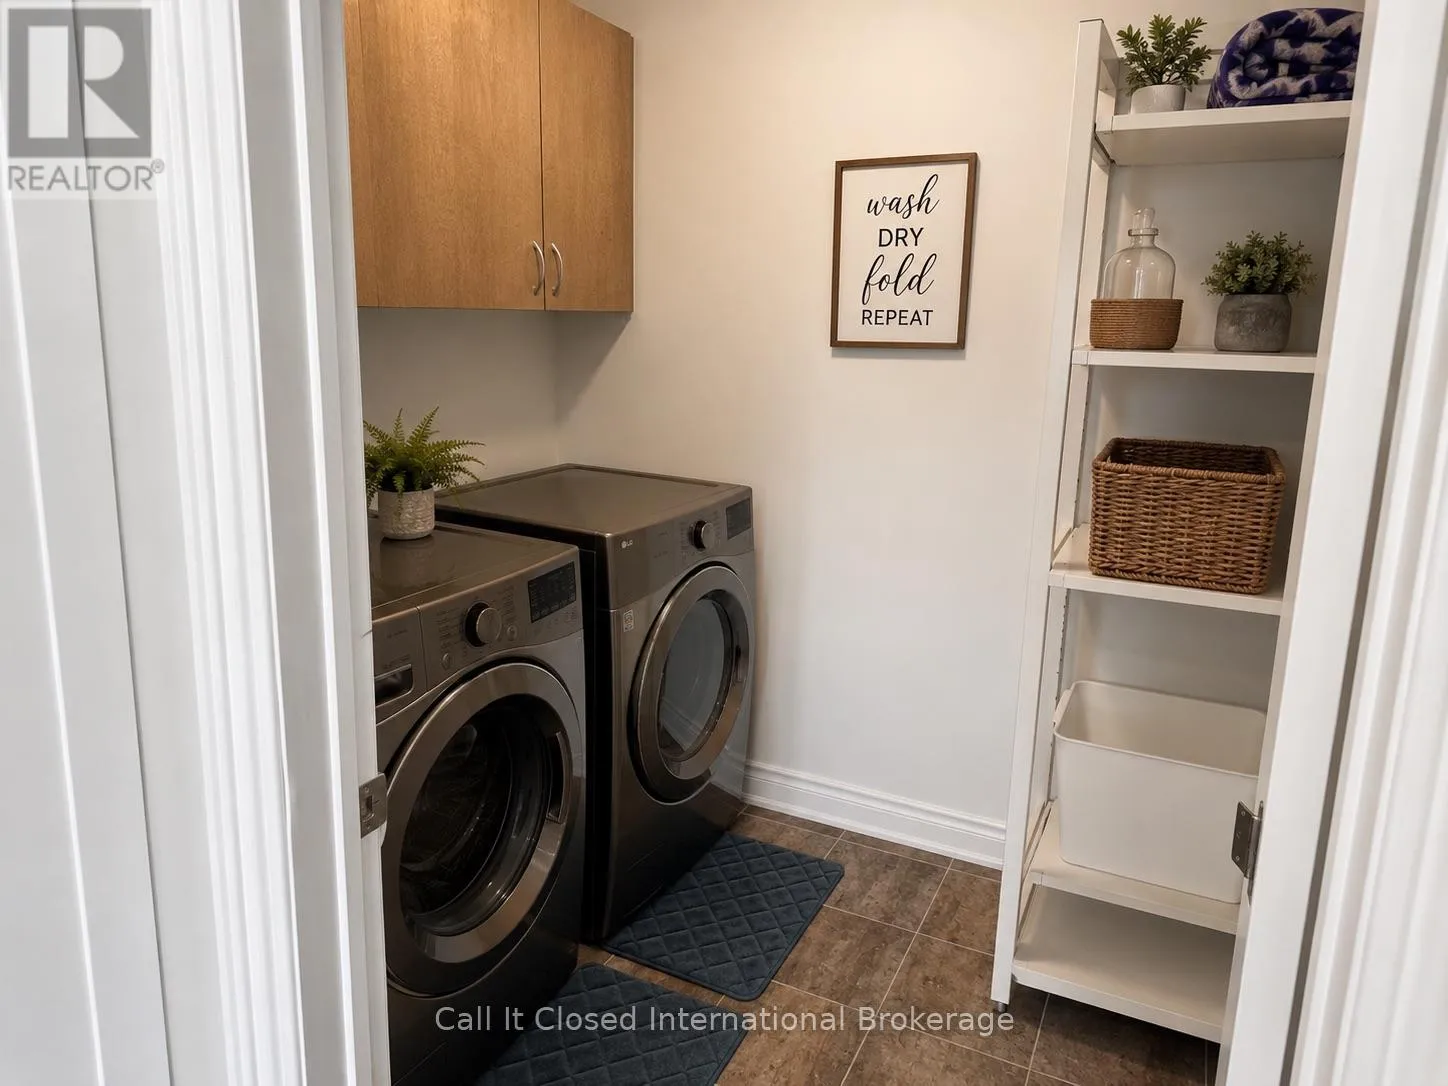
Laundry room
Second level
2 m x 2 m
Living room
Main level
6 m x 3.3 m
Dining room
Main level
6 m x 3.3 m
Kitchen
Main level
3.4 m x 2.5 m
Eating area
Main level
2.5 m x 2.5 m

Location

Learn more about this property
Listing provided by:
Call It Closed International Brokerage
MLS® number:
W13678104
Agent:
Adam Deor
*Indicates required field
Name is required
Email is required
Please enter a valid phone number (e.g., 416-111-1111).