208 Glen Oak Drive, Oakville, Ontario L6K 2J2

Listed for:
$5,500
4 beds
3 baths
Listed 1 day ago
House for rent: 208 Glen Oak Drive, Oakville, Ontario L6K 2J2

View all 50 photos

About

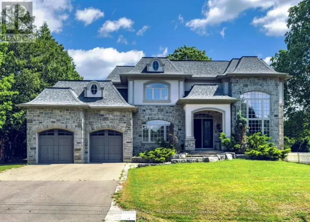
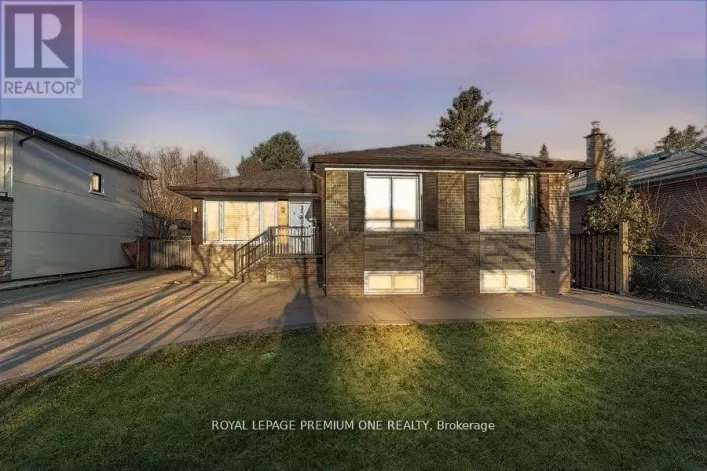
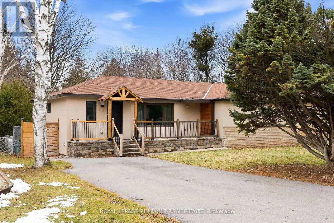
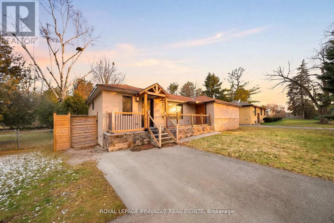
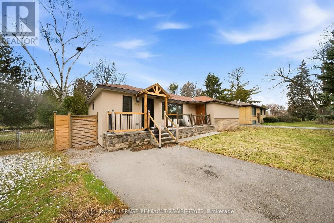
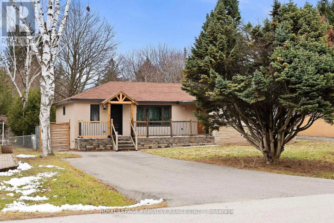
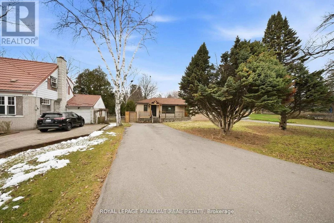
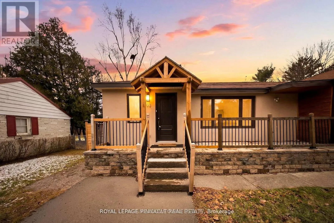
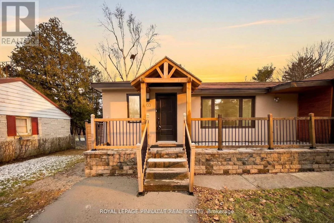
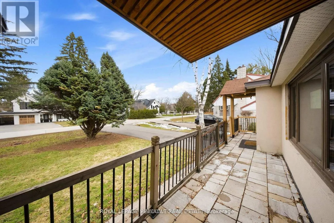
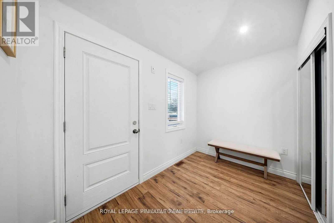
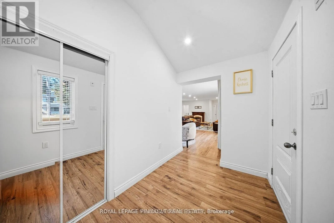
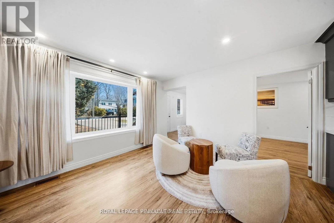
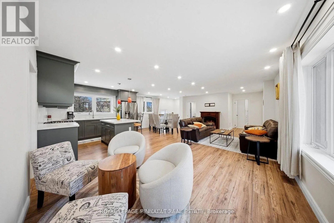
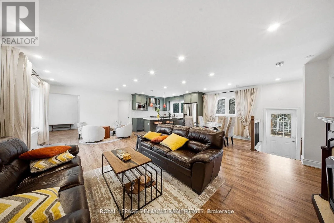
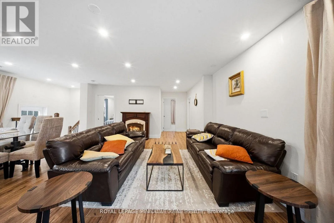
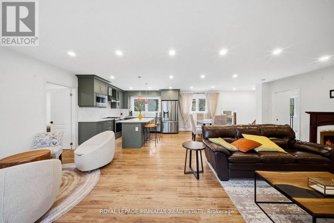
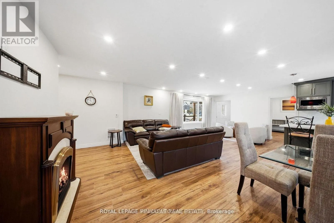
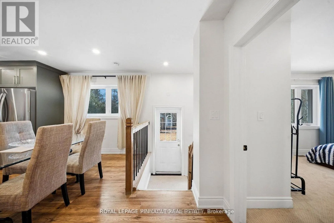
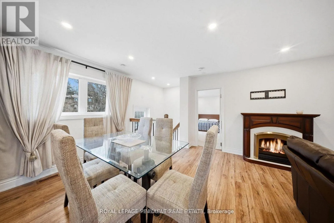
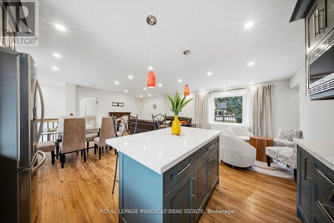
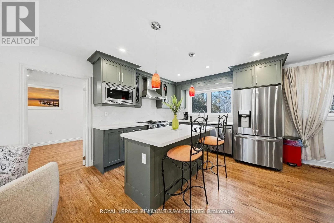
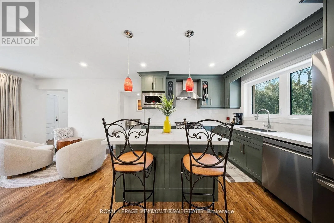
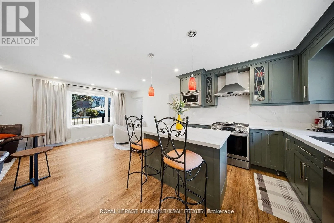
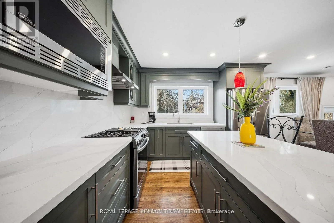
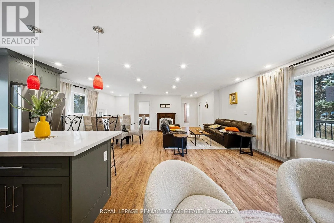
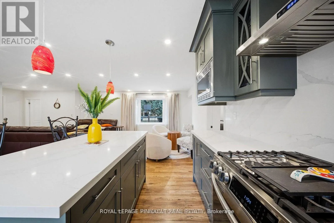
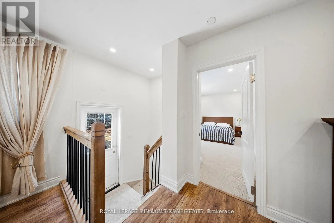
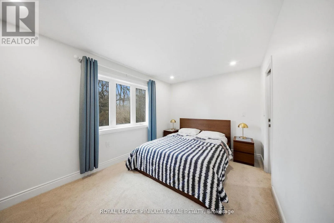
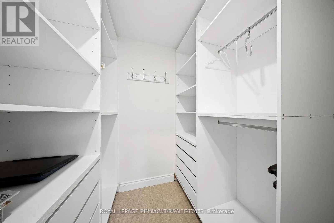
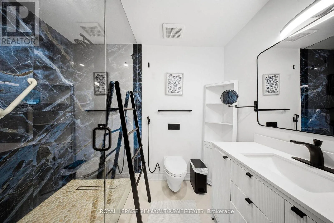
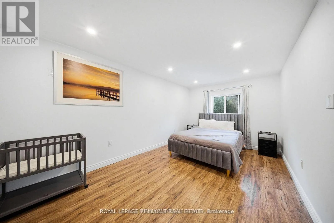
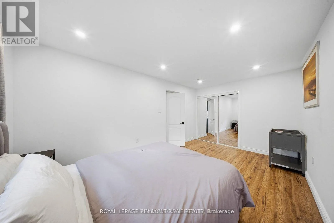
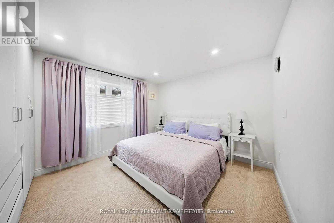
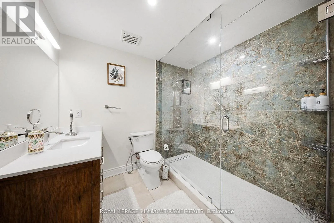
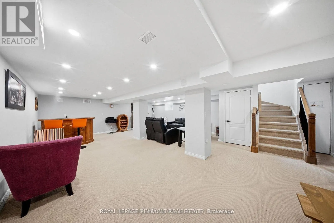
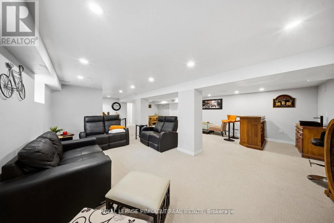
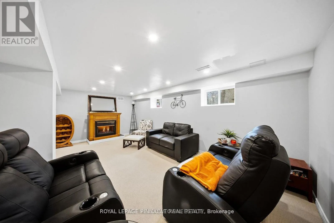
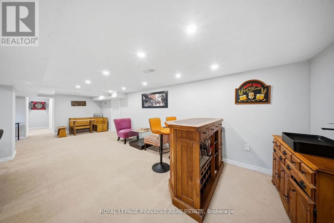
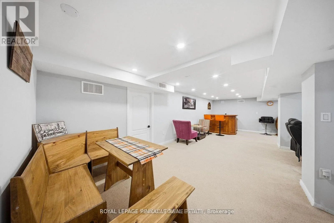
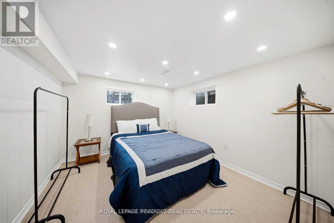
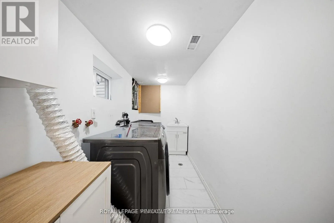
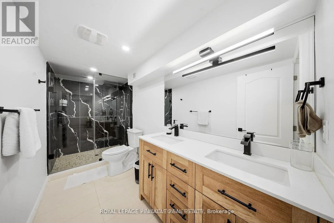
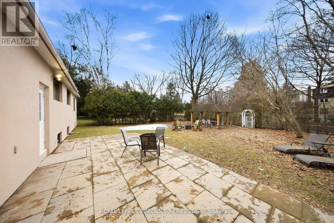
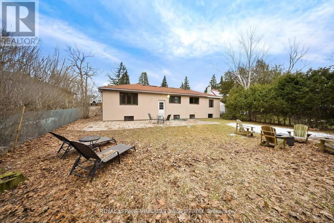
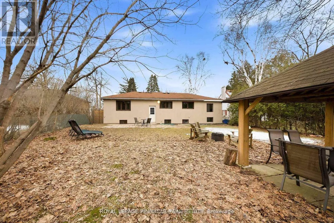
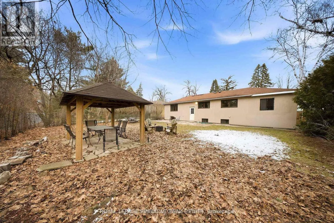
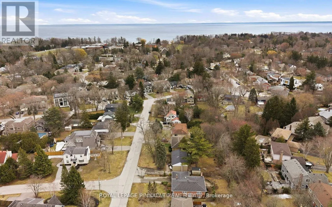
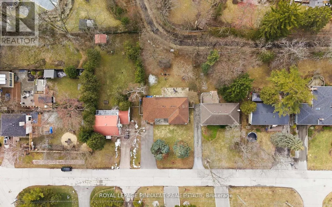
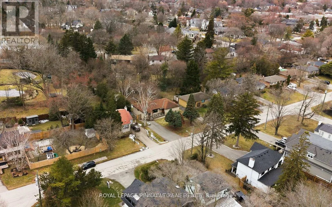
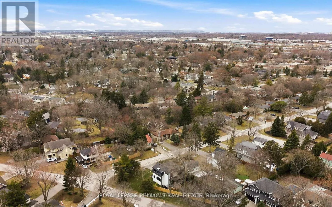
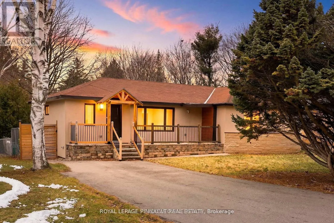
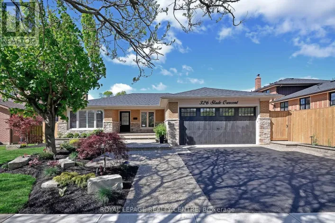
Fourth Line/Rebecca Street ***FOR LEASE*** Nestled in the prestigious community of South Oakville, this beautifully renovated bungalow offers the perfect blend of modern elegance and every day comfort. A welcoming private foyer leads into the bright, open-concept living space, featuring a custom-designed kitchen complete with quartz countertops, a stylish backsplash, large center island and brand-new high-end stainless steel appliances. The kitchen flows seamlessly into the sun-filled living and dining area, enhanced by over-sized windows and pot lights that create a warm and inviting atmosphere. The spacious primary suite features a walk-in closet and private ensuite bathroom, while two additional bedrooms and a beautifully updated full bathroom complete the main level. The fully finished basement expands the living space with a generous recreation room featuring a wet bar, pot lights, large windows and a cozy second fireplace. A fourth bedroom, a three-piece bathroom, and a finished laundry room provide added flexibility for guests, extended family or a home office. Step outside to enjoy the private backyard retreat, complete with a large patio and gazebo, surrounded by mature trees and backing onto a tranquil wooded ravine for added privacy. OFFERED FULLY FURNISHED, this turnkey home is ready for you to move in and enjoy! (id:27476)

Property Highlights

MLS® Number
W13678372
Type
Single Family
Community Name
1020 - WO West
Ownership Type
Freehold
Land Size
69 x 149 FT|under 1/2 acre
Parking Space Total
6

Building

Building Type
House
Storeys
1.00
Square Footage
1100 - 1500 sqft
Bathrooms Total
3
Bedrooms Above Ground
3
Bedrooms Total
4
Amenities
Golf Nearby, Schools, Park
Exterior Finish
Stone, Stucco
Fireplace Present
Yes
Basement Type
N/A (Finished), N/A
Basement Features
Separate entrance
Building Heating Type
Forced air
Heating Fuel
Natural gas
Building Cooling Type
Central air conditioning

Utilities

Water
Municipal water
Utility Sewer
Sanitary sewer

Room Layout

Recreational, Games room
Basement
8.66 m x 6.5 m
Bedroom
Basement
3.4 m x 3.2 m
Laundry room
Basement
4.1 m x 1.55 m
Foyer
Main level
3.1 m x 1.93 m
Living room
Main level
7.3 m x 3.66 m
Dining room
Main level
3.66 m x 3.56 m
Kitchen
Main level
3.66 m x 2.97 m
Primary Bedroom
Main level
4.22 m x 2.84 m
Bedroom
Main level
4.95 m x 3.1 m
Bedroom
Main level
3.96 m x 3.53 m

Location

Learn more about this property
Listing provided by:
ROYAL LEPAGE PINNACLE REAL ESTATE
MLS® number:
W13678372
Agent:
Matien Nazier
*Indicates required field
Name is required
Email is required
Please enter a valid phone number (e.g., 416-111-1111).

Community Spotlight: Homes For rent in Your Neighborhood