3064 W Lakeshore Road W, Oakville, Ontario L6L 1J2

Listed for:
$1,439,000
3 beds
4 baths
Listed Today
House for rent: 3064 W Lakeshore Road W, Oakville, Ontario L6L 1J2

View all 35 photos

About

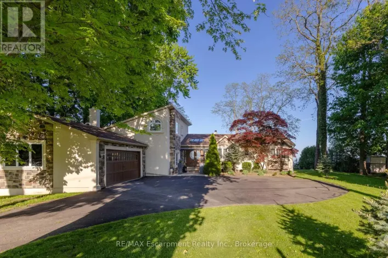
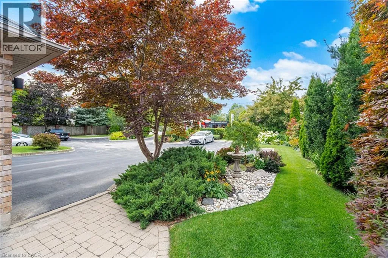
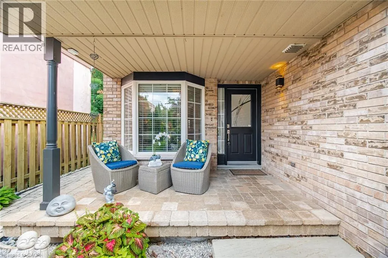
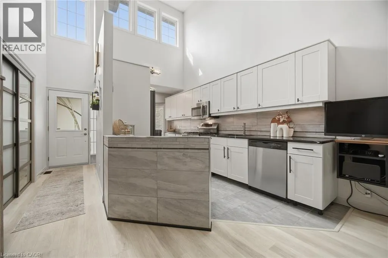
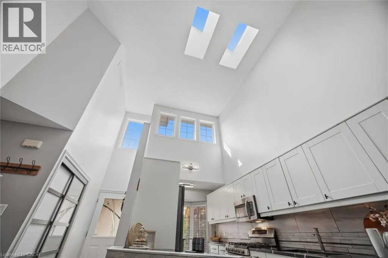
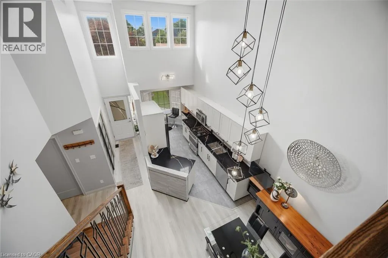
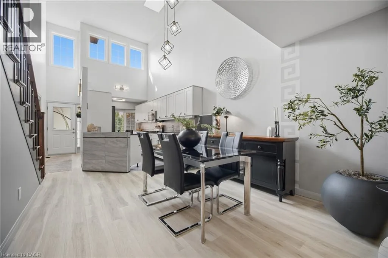
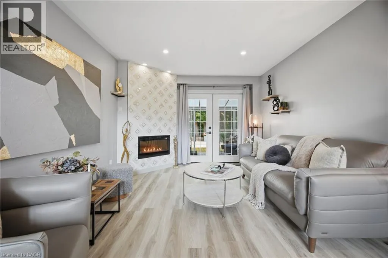
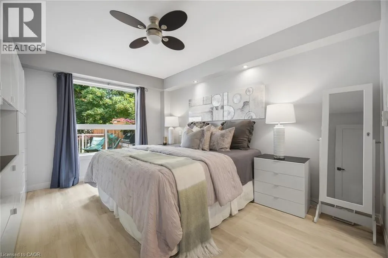
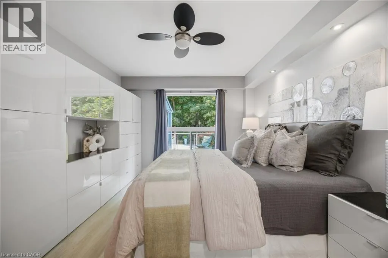
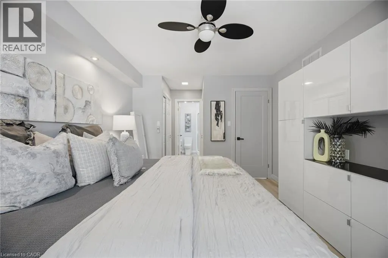
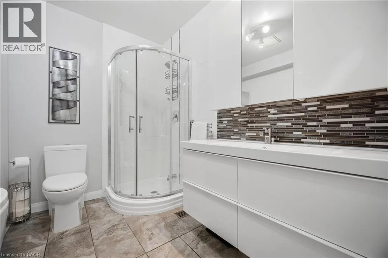
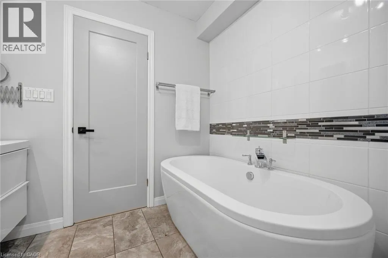
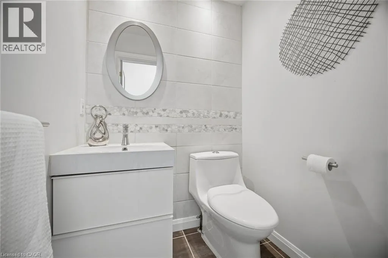
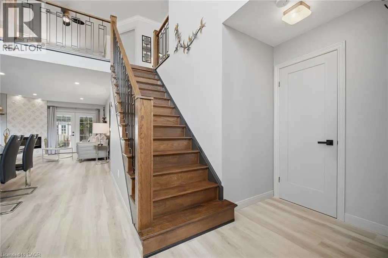
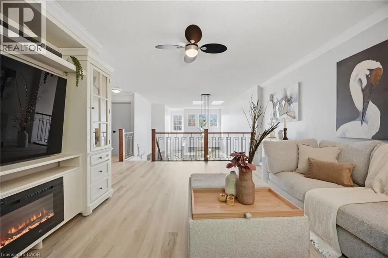
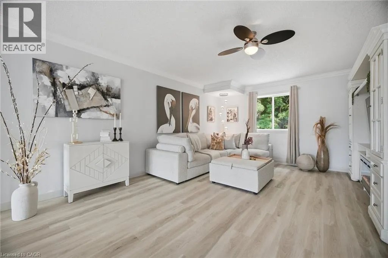
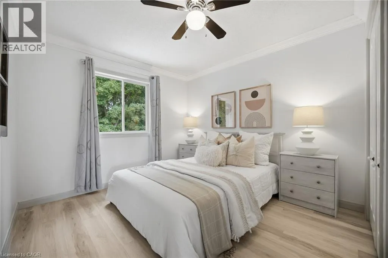
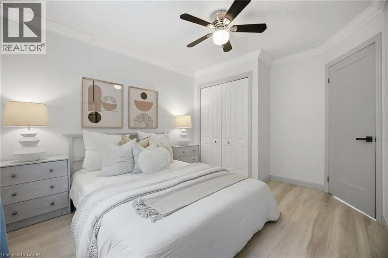
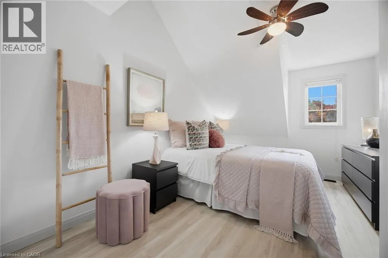
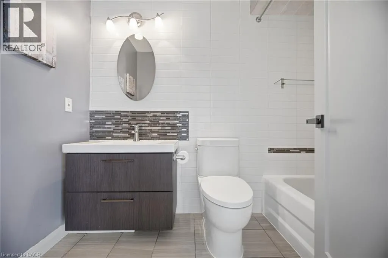
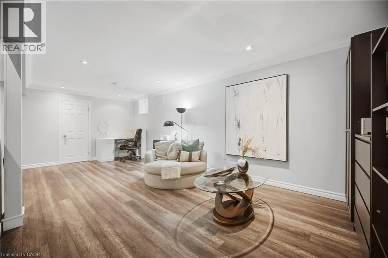
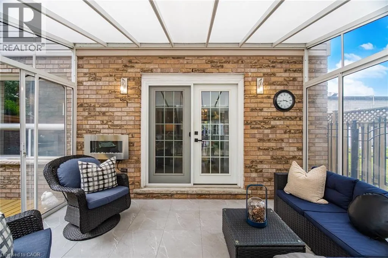
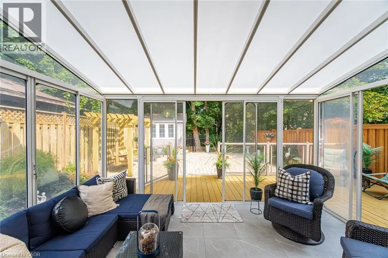
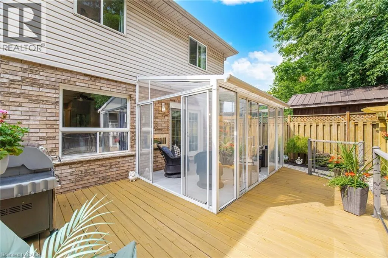
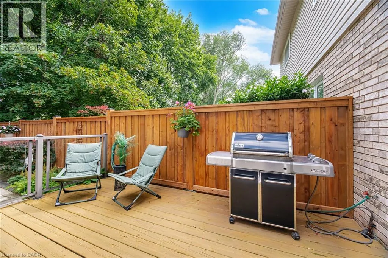
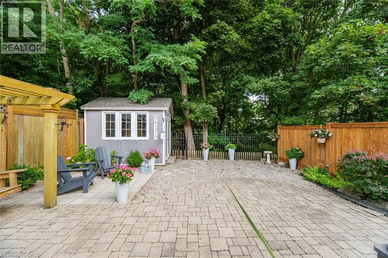
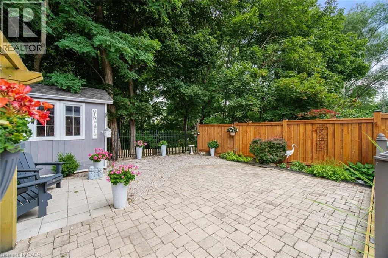
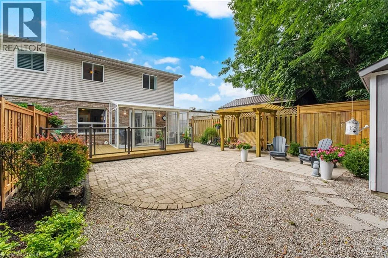
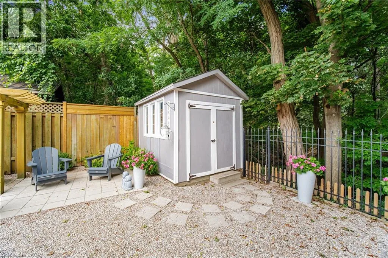
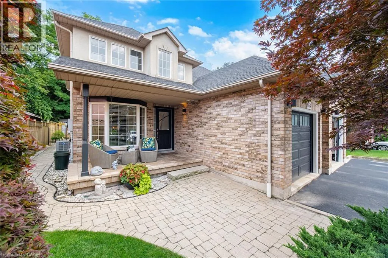
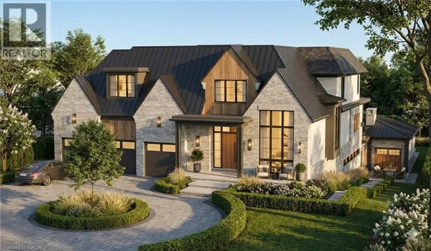
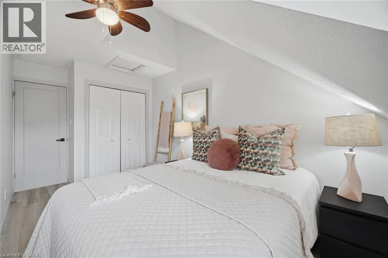
An exceptional semi-detached Bungaloft tucked within a private enclave of only four properties in one of Bronte's most desirable locations. Offering a rare combination of privacy, space and walkable lakeside living, this beautifully renovated home features exclusive parking for three vehicles plus an attached garage and an extraordinary almost 190 ft deep lot, impeccably landscaped to create a private backyard retreat. The soaring 2-storey entrance welcomes you to this thoughtfully designed home offering a main-floor Primary bedroom with a complete 5-piece bathroom, along with two additional bedrooms upstairs and a spacious family room loft providing an inviting second living area. Extensive renovations and upgrades include new flooring throughout, a beautifully updated kitchen, renovated bathrooms, upgraded light fixtures, refinished stairs, enhanced insulation, sunroom, central vacuum, fireplace, and much more. At the rear of the home, a charming three-season enclosed sunroom overlooks the spectacular grounds, creating the perfect setting to relax, entertain or simply enjoy the beautifully landscaped surrounding gardens. The location completes the package. Enjoy the sought-after Bronte lifestyle with Bronte Harbour, the marina, waterfront parks and trails, shops, café’s and restaurants all within walking distance. A truly unique opportunity offering the feel of a private enclave, the convenience of a low-maintenance renovated home and an exceptionally deep landscaped property, all just steps from the heart of Bronte Village and Lake Ontario. (id:27476)

Property Highlights

MLS® Number
40856081
Type
Single Family
Ownership Type
Freehold
Land Size
under 1/2 acre
Parking Space Total
4

Building

Building Type
House
Storeys
1.00
Square Footage
2045 sqft
Bathrooms Total
4
Bedrooms Above Ground
3
Bedrooms Total
3
Amenities
Beach, Park, Place of Worship, Public Transit, Schools, Shopping
Exterior Finish
Brick
Fireplace Present
Yes
Basement Type
Full (Finished)
Basement Features
Building Heating Type
Forced air
Heating Fuel
Natural gas
Building Cooling Type
Central air conditioning

Utilities

Water
Municipal water
Utility Sewer
Municipal sewage system

Room Layout

4pc Bathroom
Second level
8'5'' x 4'10''
Bedroom
Second level
16'5'' x 10'1''
Bedroom
Second level
12'11'' x 10'1''
Family room
Second level
14'10'' x 10'1''
2pc Bathroom
Basement
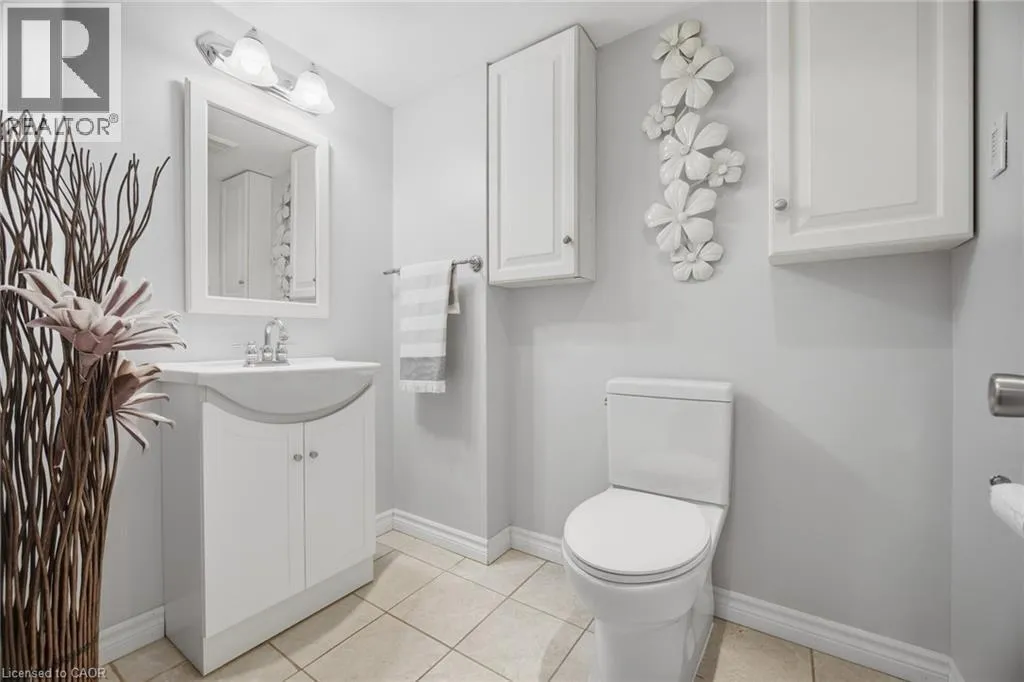
6'8'' x 5'1''
Workshop
Basement
29'11'' x 7'11''
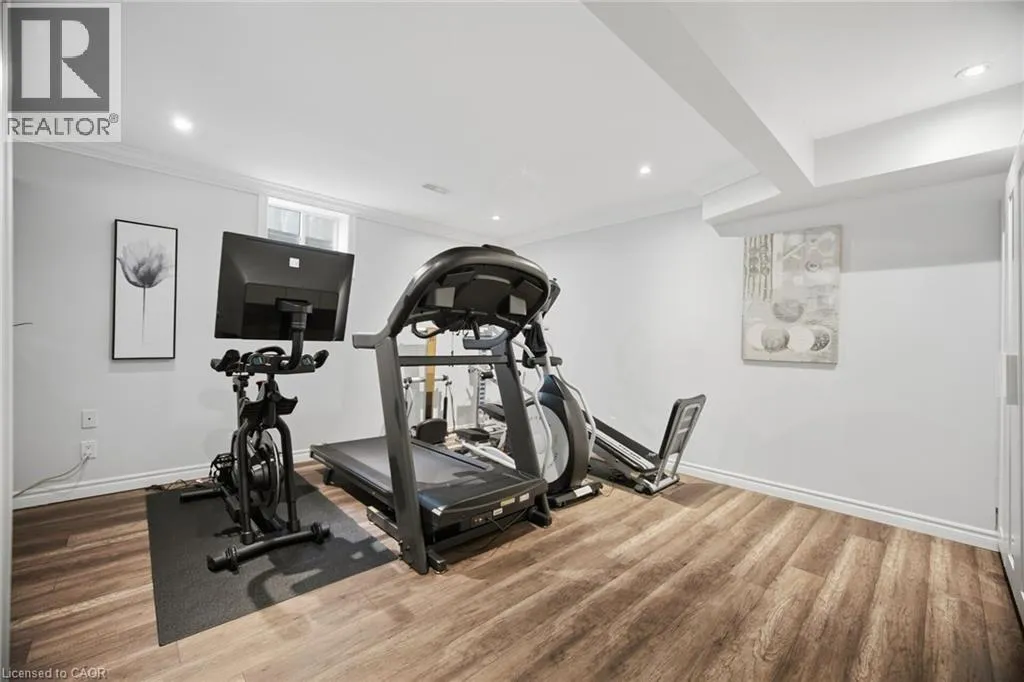
Gym
Basement
21'7'' x 15'7''
Recreation room
Basement
18'3'' x 12'3''
2pc Bathroom
Main level
4'11'' x 4'3''
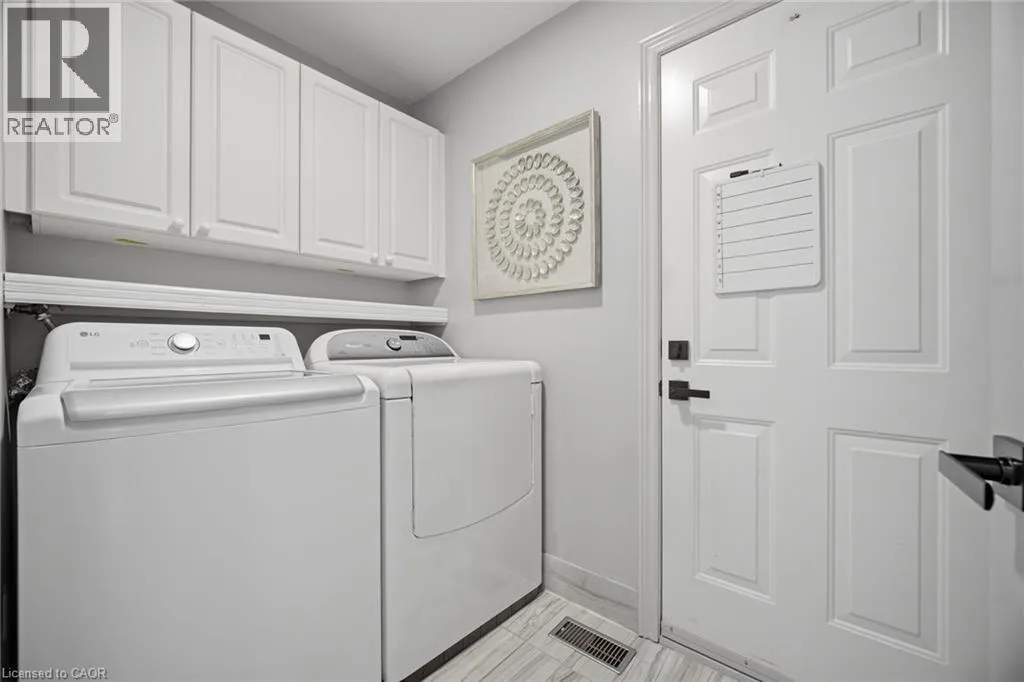
Laundry room
Main level
7'11'' x 4'11''
Full bathroom
Main level
8'3'' x 7'11''
Primary Bedroom
Main level
13'7'' x 10'11''
Living room
Main level
17'10'' x 11'5''
Dining room
Main level
10'8'' x 7'2''
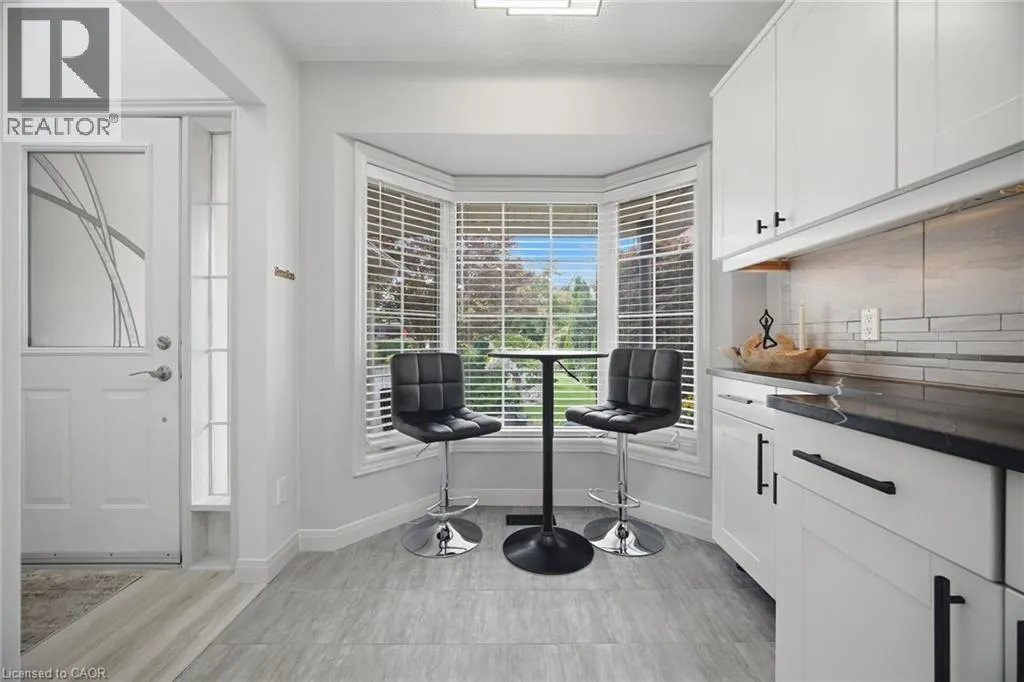
Breakfast
Main level
7'4'' x 4'3''
Kitchen
Main level
14'0'' x 8'7''

Location

Learn more about this property
Listing provided by:
Right at Home Realty
MLS® number:
40856081
Agent:
Nick Gewarges
*Indicates required field
Name is required
Email is required
Please enter a valid phone number (e.g., 416-111-1111).

Street Spotlight - For sale