2593 Addingham Crescent, Oakville, Ontario L6J 7K6

Listed for:
$3,500
4 beds
4 baths
Listed 1 day ago
Row / Townhouse for rent: 2593 Addingham Crescent, Oakville, Ontario L6J 7K6

View all 47 photos

About

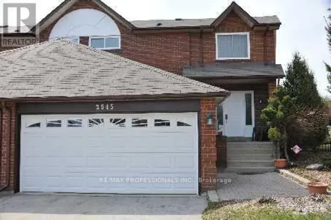
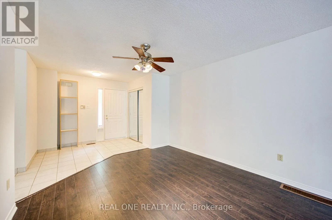
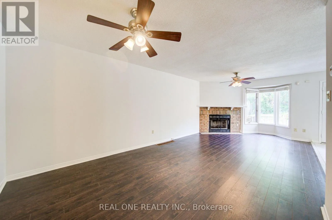
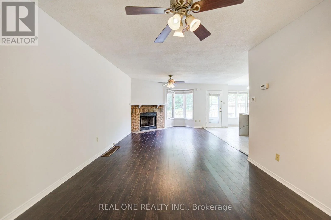
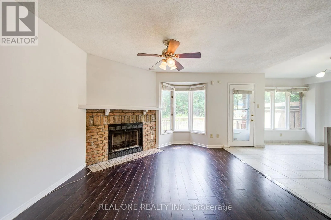
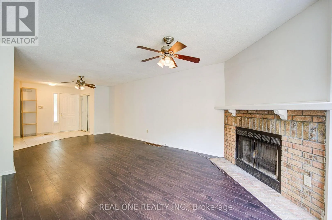
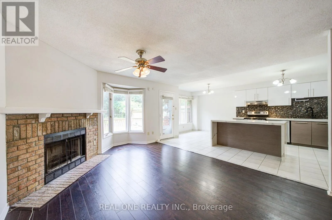
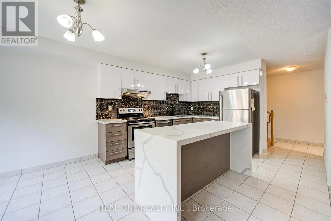
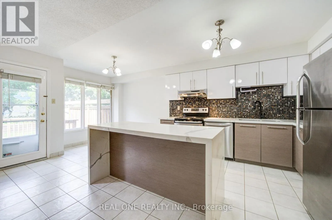
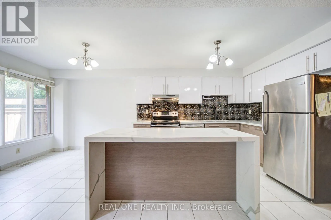
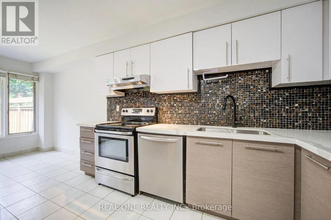
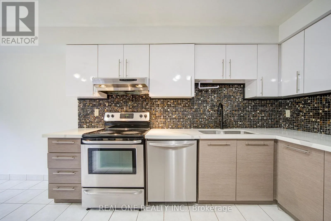
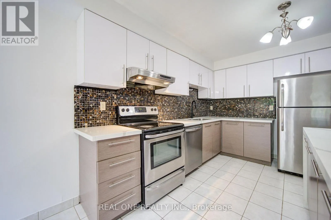
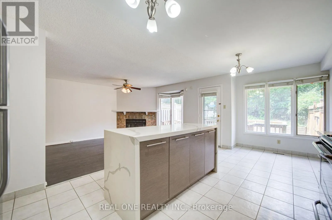
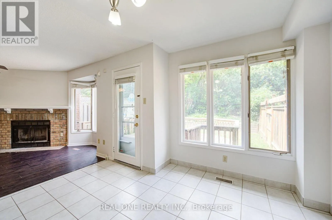
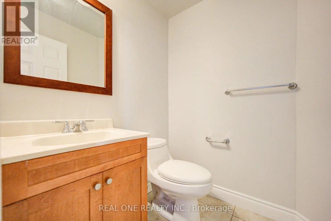
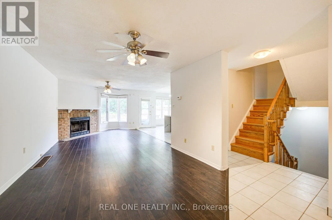
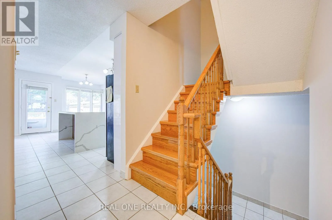
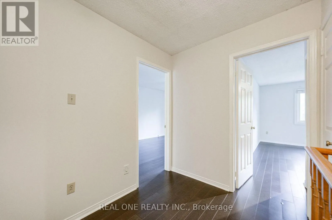
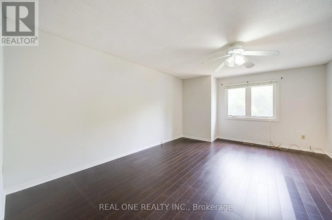
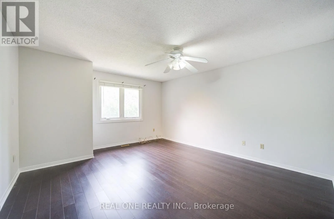
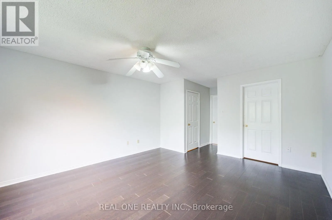
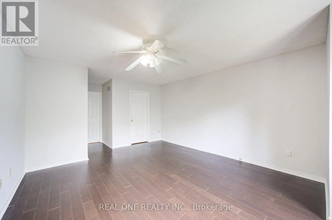
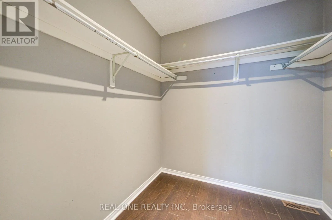
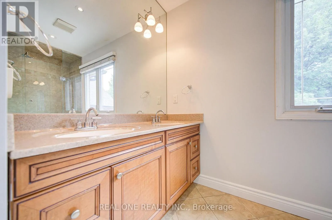
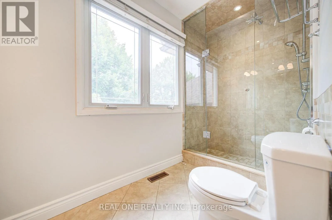
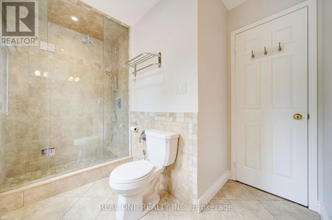
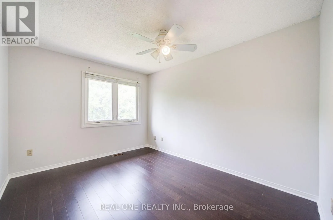
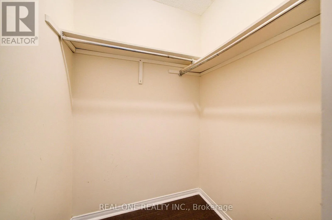
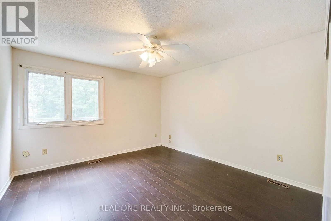
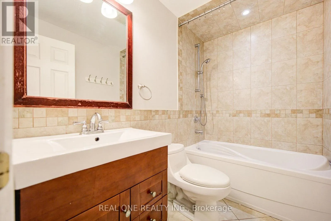
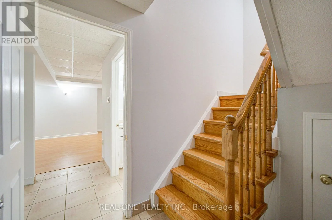
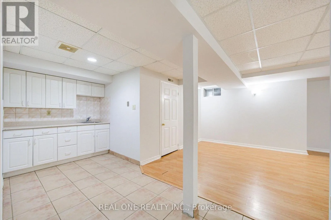
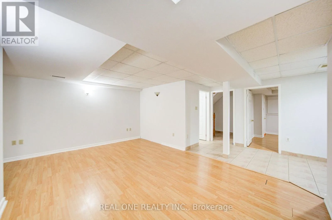
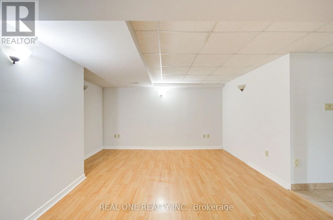
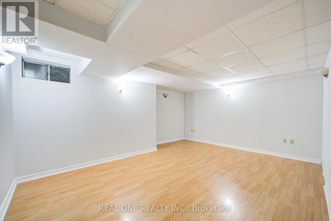
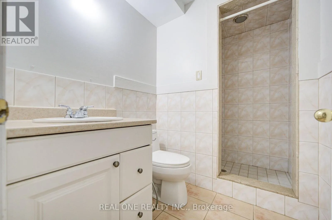
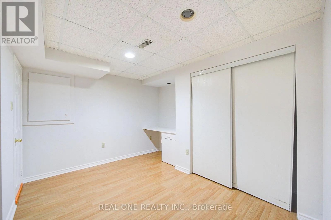
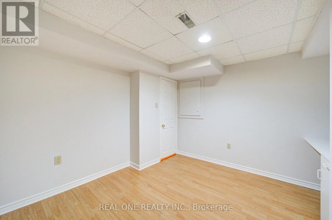
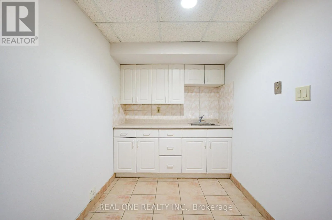
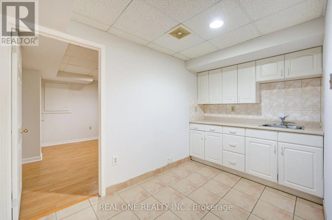
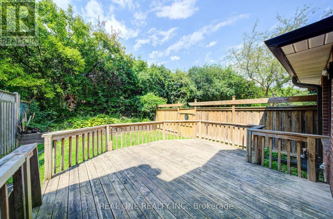
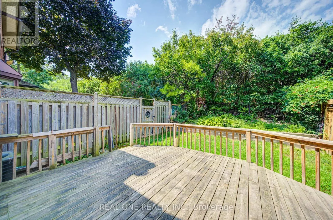
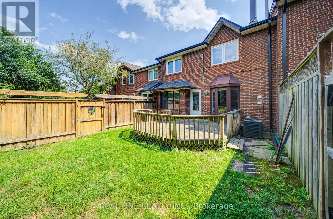
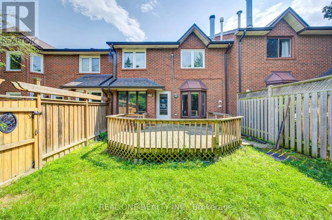
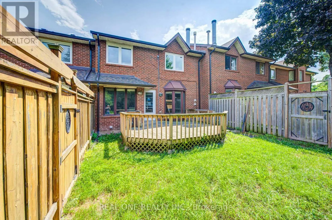
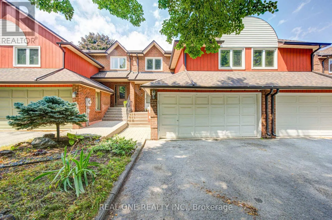
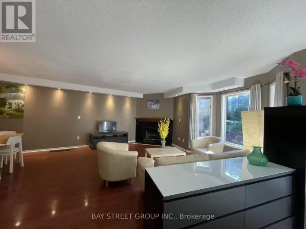
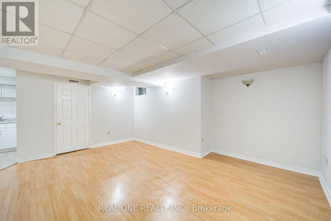
Cross Streets: Kingway & Wynten. ** Directions: Wyntento Addingham. No carpets! Freshly painted throughout in a neutral Benjamin Moore colour. Beautifully renovated 3+1 bedroom, 3.5 bathroom townhouse with a double garage, located in an excellent Oakville elementary and high school district. Just an 800m walk to James W. Hill Public School and approximately 650m to St. Luke Catholic Elementary School.Featuring gleaming dark laminate flooring and hardwood stairs throughout. Double-car garage with convenient interior access, plus a long double driveway with parking for up to 4 cars. Enjoy added privacy with the home backing onto a ravine and Large Deck.The open-concept modern kitchen features Central Island With Waterfall quartz countertops and stainless steel appliances. Upstairs, the spacious primary bedroom offers a renovated 4-piece ensuite with double sinks. Two additional generously sized bedrooms share another full 4-piece bathroom.The fully finished basement provides even more living space with a recreation room, 4th bedroom, and 3-piece bathroom. Tenant to pay rent+utilities hot water tank rental. Available Immediately. (id:27476)

Property Highlights

MLS® Number
W13681238
Type
Single Family
Community Name
1004 - CV Clearview
Ownership Type
Freehold
Land Size
24.5 x 117.8 FT
Parking Space Total
6

Building

Building Type
Row / Townhouse
Storeys
2.00
Square Footage
1500 - 2000 sqft
Bathrooms Total
4
Bedrooms Above Ground
3
Bedrooms Total
4
Amenities
Park, Schools
Exterior Finish
Brick
Fireplace Present
Yes
Basement Type
N/A (Finished)
Basement Features
Building Heating Type
Forced air
Heating Fuel
Natural gas
Building Cooling Type
Central air conditioning

Utilities

Water
Municipal water

Room Layout

Bedroom
Basement
2.8 m x 2.5 m
Recreational, Games room
Basement
4.1 m x 3.06 m
Living room
Main level
4.5 m x 4.2 m
Dining room
Main level
3.5 m x 2.8 m
Kitchen
Main level
5.95 m x 2.6 m
Primary Bedroom
Upper Level
5.4 m x 4.1 m
Bedroom 2
Upper Level
4.7 m x 3.02 m
Bedroom 3
Upper Level
4.3 m x 3.6 m

Location

Learn more about this property
Listing provided by:
REAL ONE REALTY INC.
MLS® number:
W13681238
Agent:
Cherry Yang
*Indicates required field
Name is required
Email is required
Please enter a valid phone number (e.g., 416-111-1111).