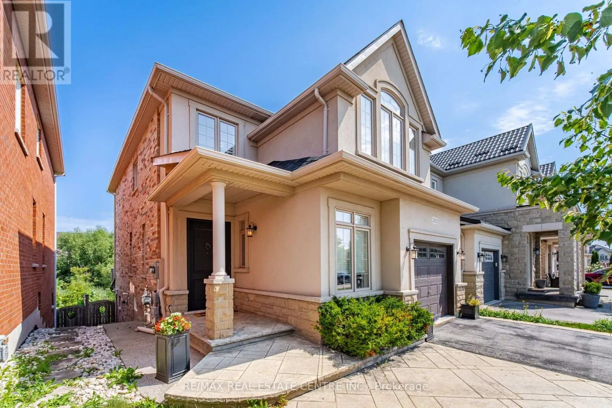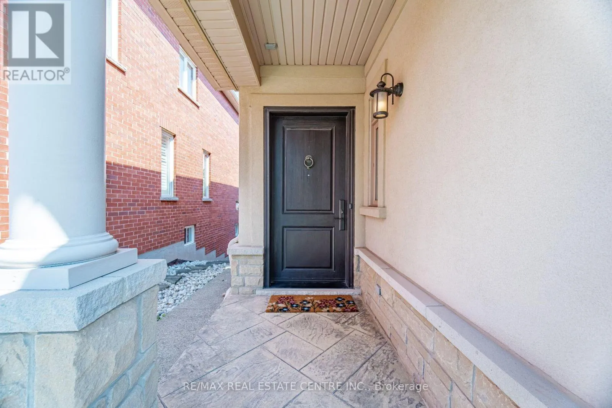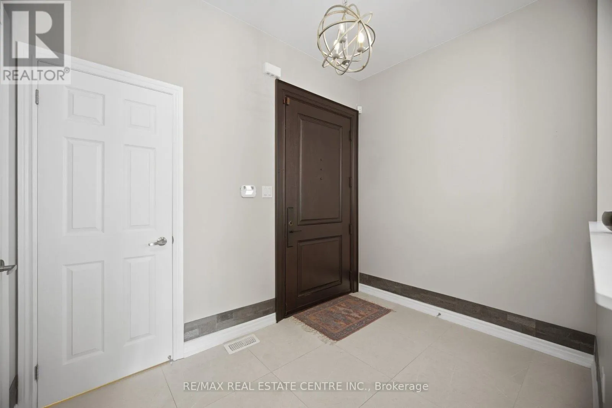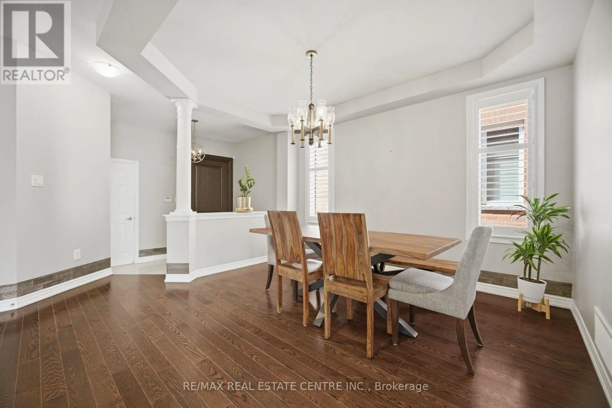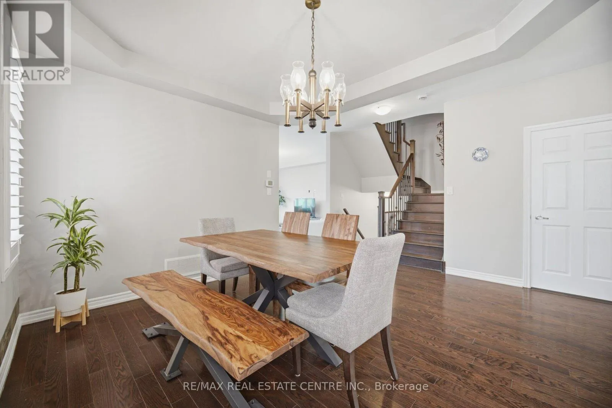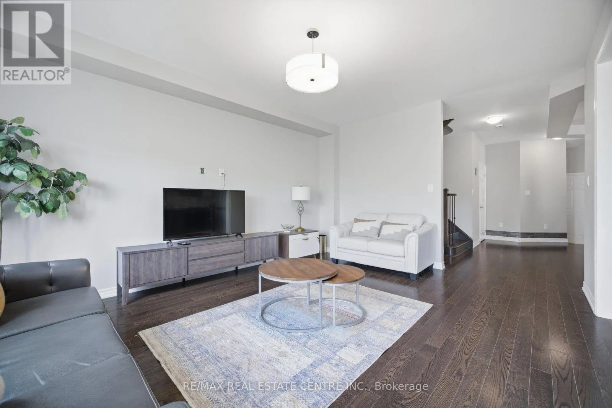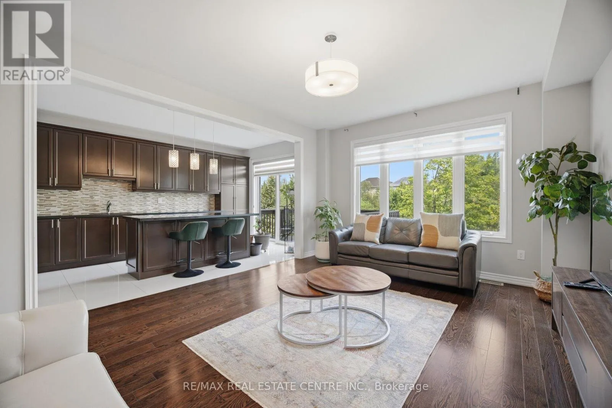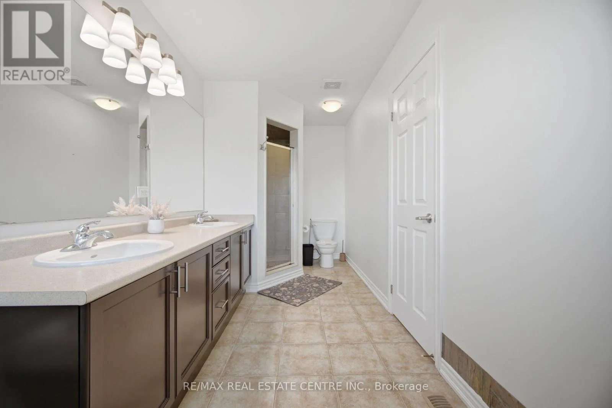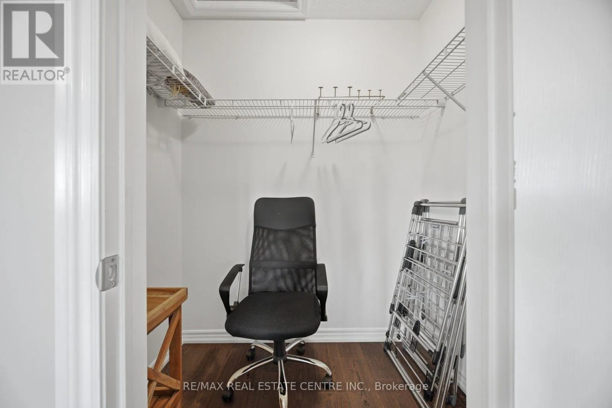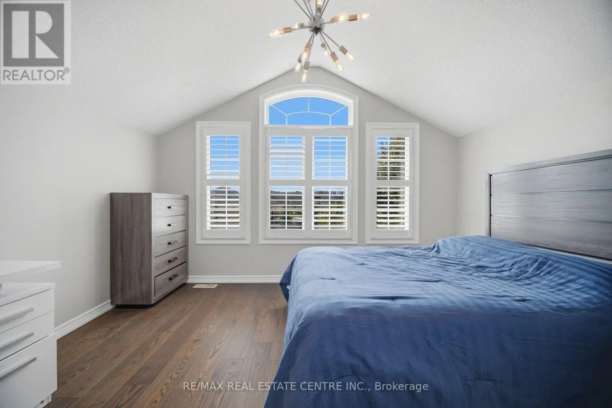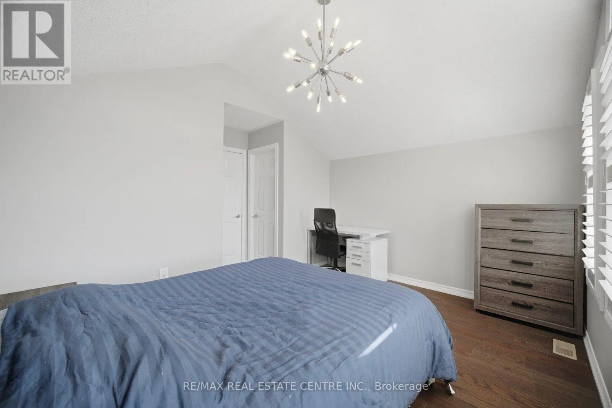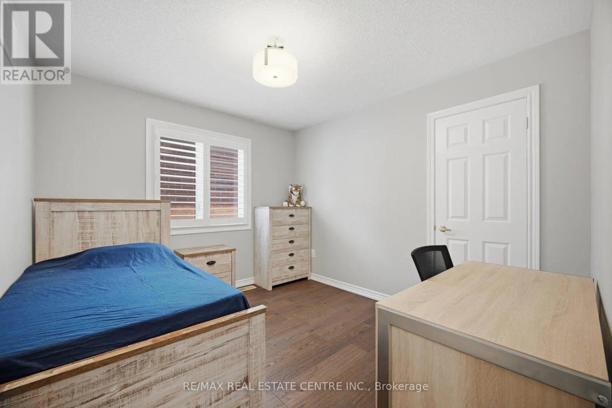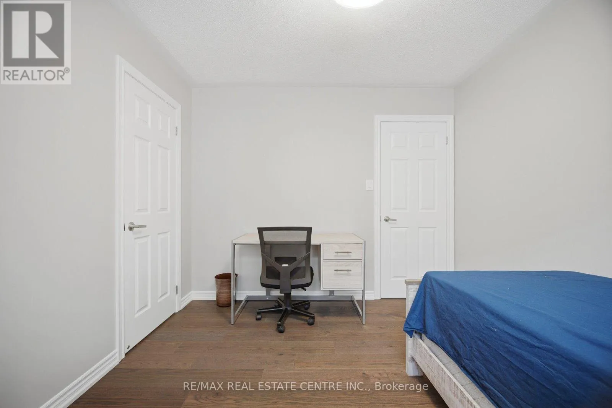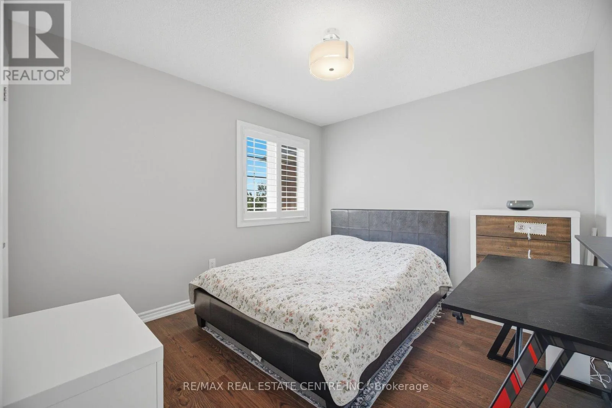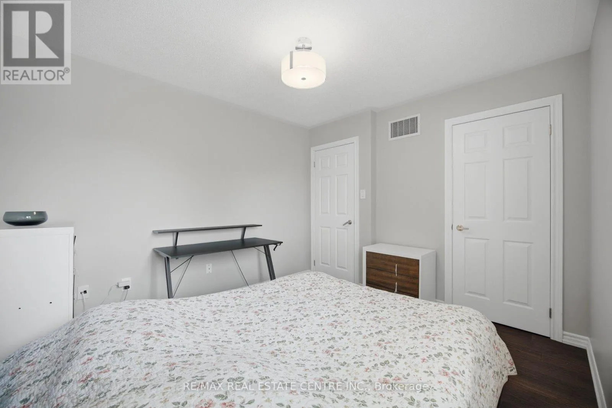
2425 Quetico Crescent, Oakville, Ontario L6M 0R4

Listed for:
$1,524,900
5 beds
4 baths
Listed 22 days ago
House for rent: 2425 Quetico Crescent, Oakville, Ontario L6M 0R4

View all 49 photos

About

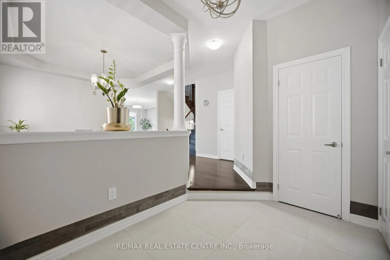
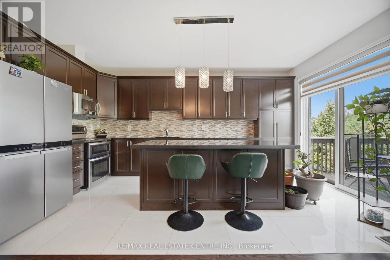
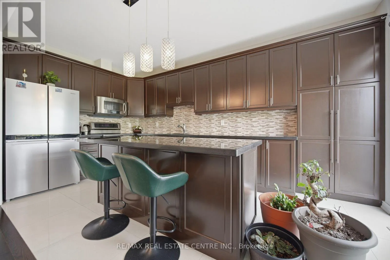
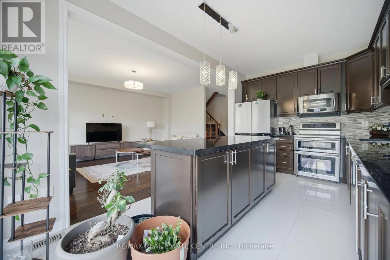
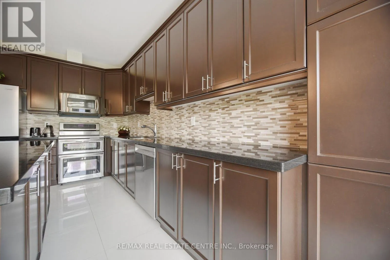
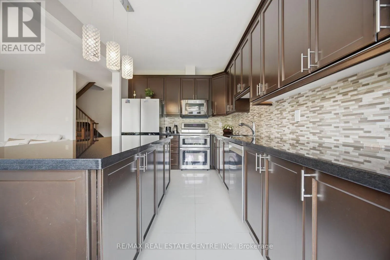
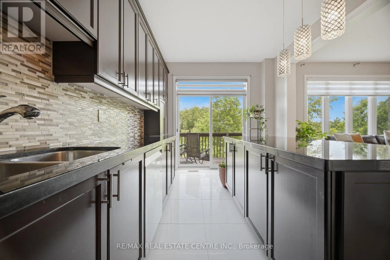
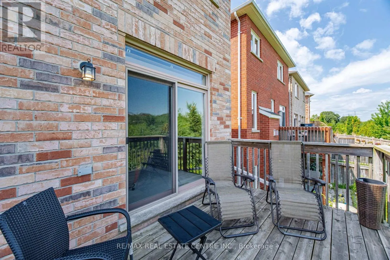
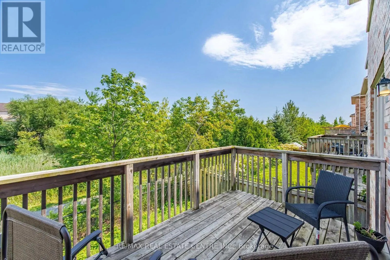
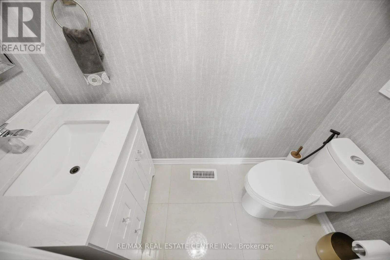
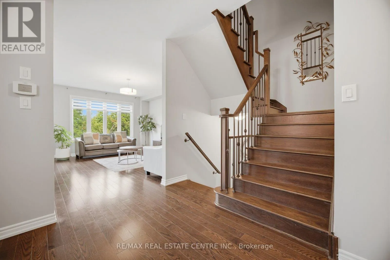
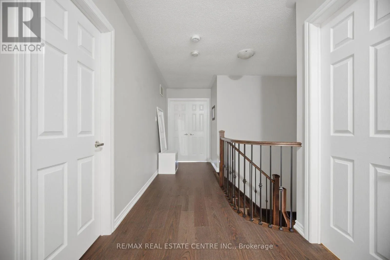
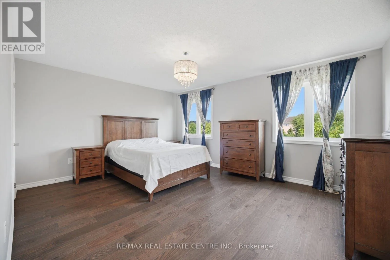
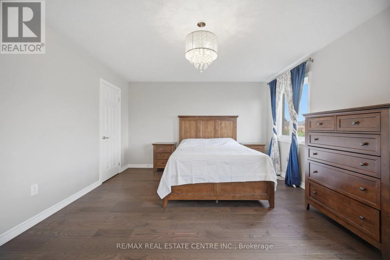
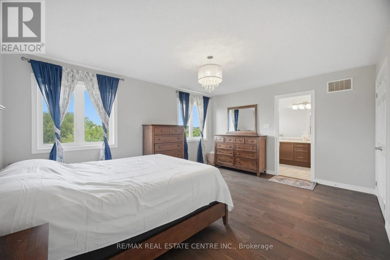
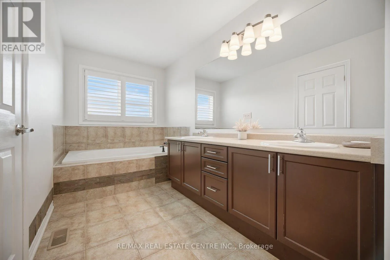
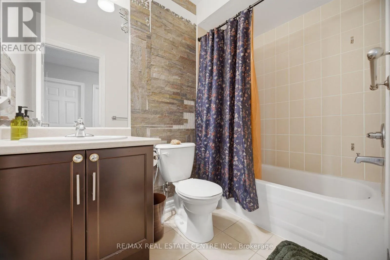
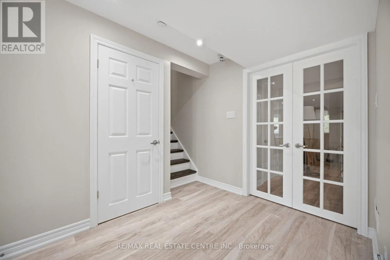
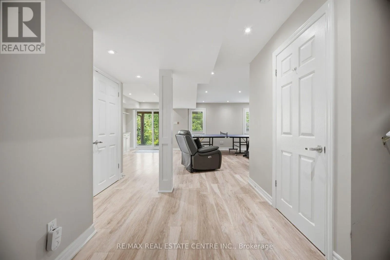
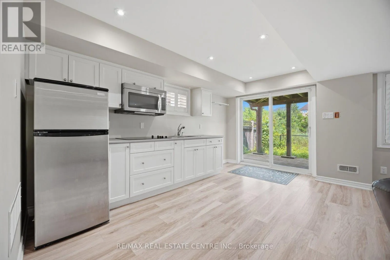
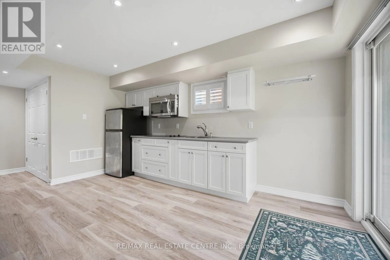
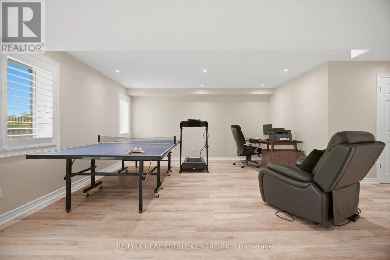
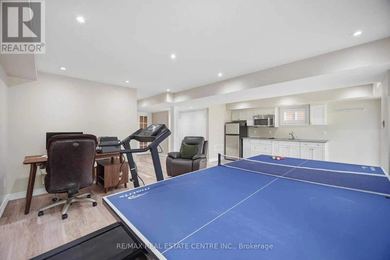
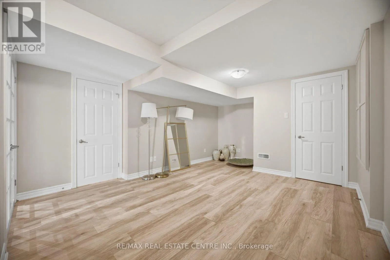
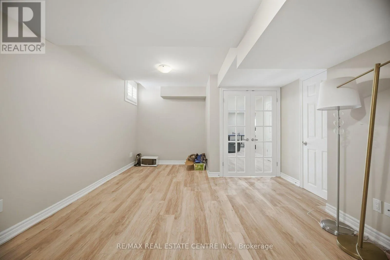
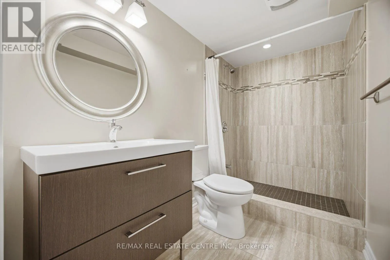
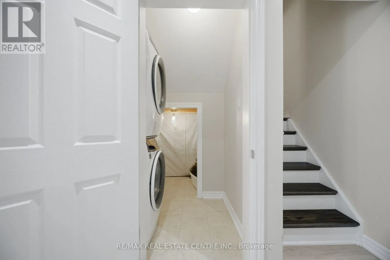
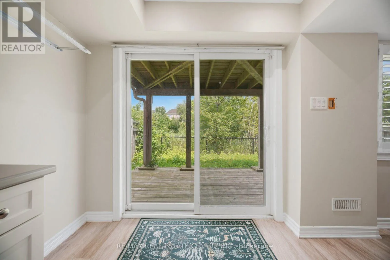
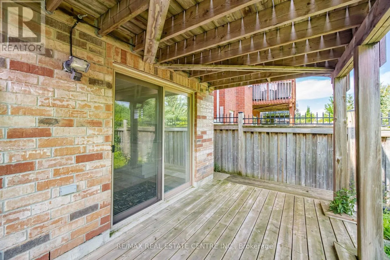
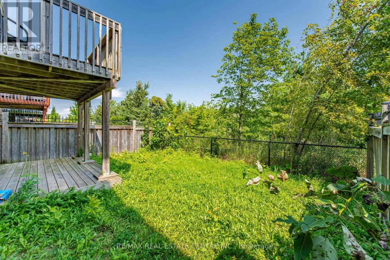
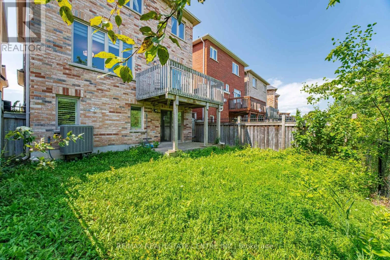
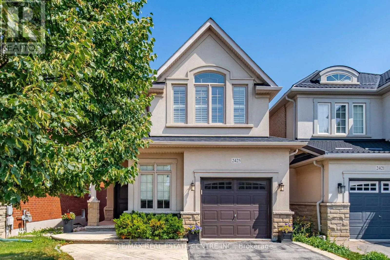
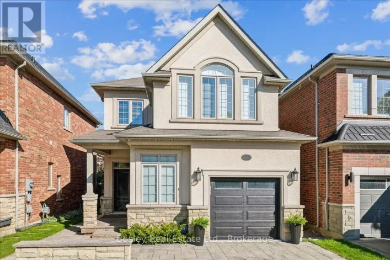
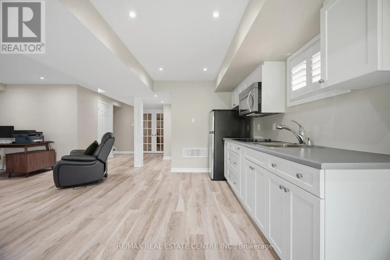
Grand oak to Quetico Welcome to 2425 Quetico Cres, a beautiful 4-bedroom home located on a quiet crescent backing onto a peaceful ravine. This spacious home features hardwood flooring throughout the main and second floors, offering a warm and elegant feel.9 feet ceiling in the main floor, upgraded Kitchen with granite countertops and center island with breakfast bar, stainless steel appliances, and a walk-out to a spacious deck overlooking the ravine, The finished basement provides additional living space and includes a full bathroom and a walkout to the backyard. Enjoy the privacy and natural setting of a ravine lot while being situated in a quiet, family-friendly neighborhood. A wonderful opportunity for families looking for a spacious home with plenty of living space, a finished walkout basement, and a serene backyard setting.This move-in-ready Home truly has it all-style, space, and sophistication. Don't miss your chance to call this beautiful property home! (id:27476)

Property Highlights

MLS® Number
W13682450
Type
Single Family
Community Name
1019 - WM Westmount
Ownership Type
Freehold
Land Size
31.2 x 98.6 FT|under 1/2 acre
Parking Space Total
3

Building

Building Type
House
Storeys
2.00
Square Footage
2000 - 2500 sqft
Bathrooms Total
4
Bedrooms Above Ground
4
Bedrooms Total
5
Exterior Finish
Stucco, Stone
Fireplace Present
No
Basement Type
N/A (Finished)
Basement Features
Walk out
Building Heating Type
Forced air
Heating Fuel
Natural gas
Building Cooling Type
Central air conditioning

Utilities

Water
Municipal water
Utility Sewer
Sanitary sewer

Room Layout

Primary Bedroom
Second level
4.94 m x 3.96 m
Bedroom 2
Second level
3.34 m x 3.03 m
Bedroom 3
Second level
3.48 m x 3.08 m
Bedroom 4
Second level
4.07 m x 3.16 m
Kitchen
Basement
4.9 m x 3.06 m
Living room
Basement
4.62 m x 3.72 m
Bedroom
Basement
5.36 m x 3.51 m
Dining room
Main level
3.93 m x 3.07 m
Family room
Main level
5.26 m x 3.95 m
Kitchen
Main level
5.25 m x 2.87 m

Location

Learn more about this property
Listing provided by:
RE/MAX REAL ESTATE CENTRE INC.
MLS® number:
W13682450
Agent:
Yasir Saleh
*Indicates required field
Name is required
Email is required
Please enter a valid phone number (e.g., 416-111-1111).