2342 Lionstone Drive, Oakville, Ontario L6M 4T4

Listed for:
$1,429,900
4 beds
4 baths
Listed 22 days ago
House for rent: 2342 Lionstone Drive, Oakville, Ontario L6M 4T4

View all 35 photos

About

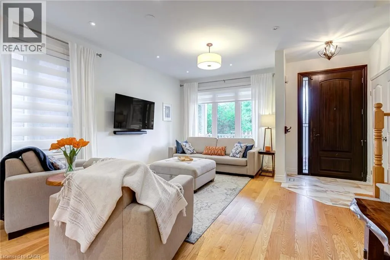
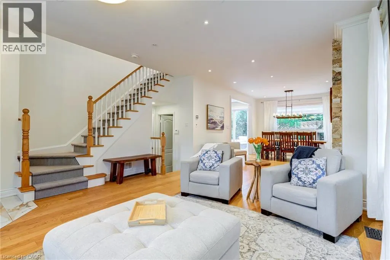
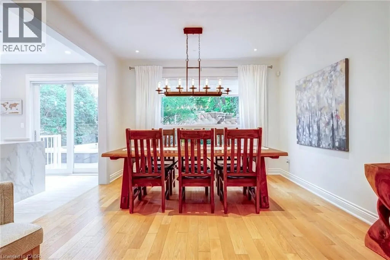
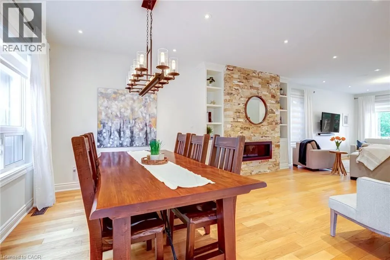
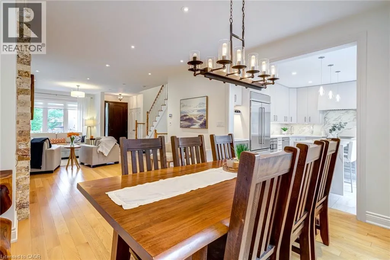
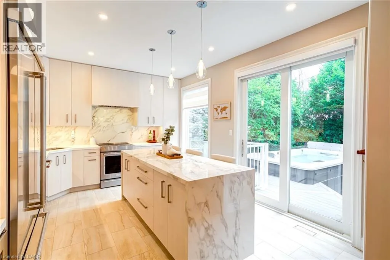
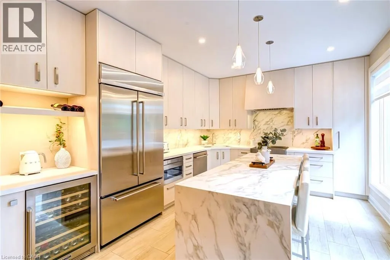
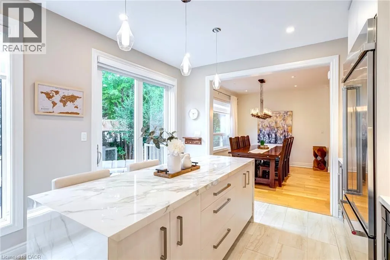
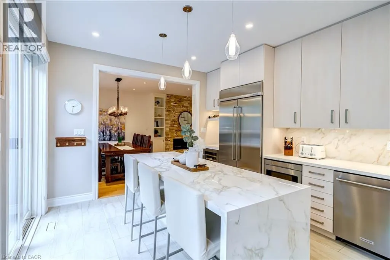
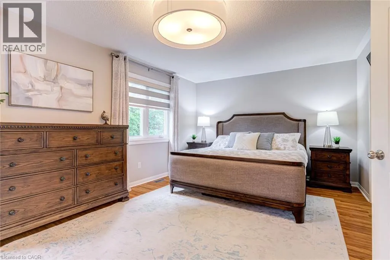
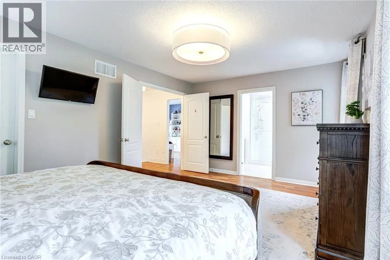
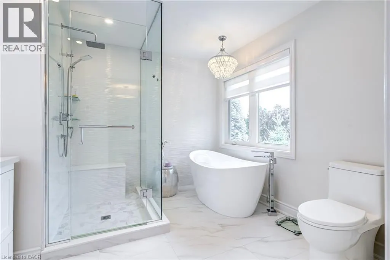
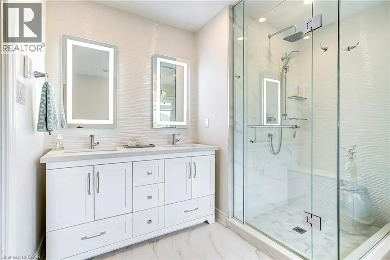
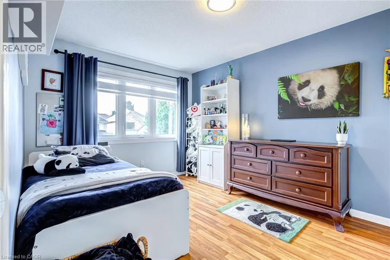
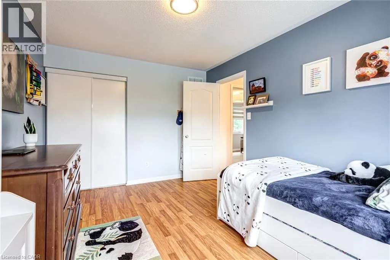
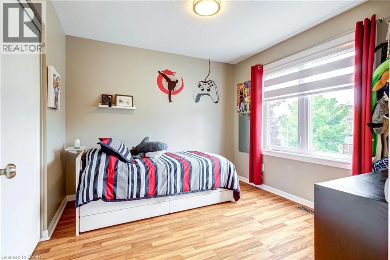
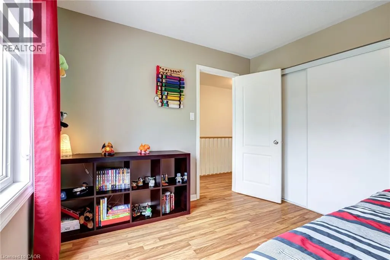
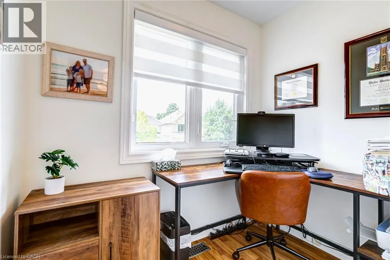
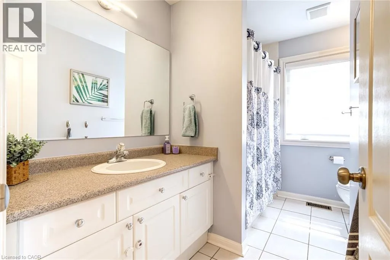
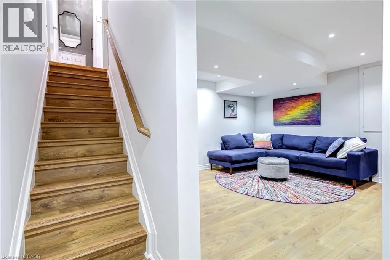
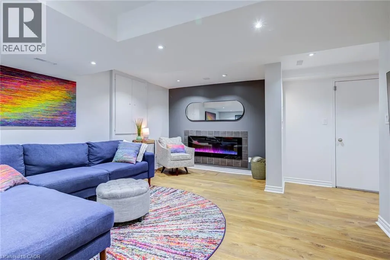
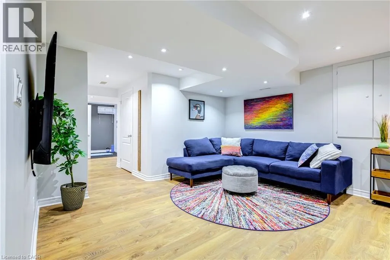
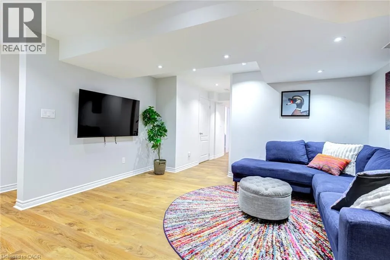
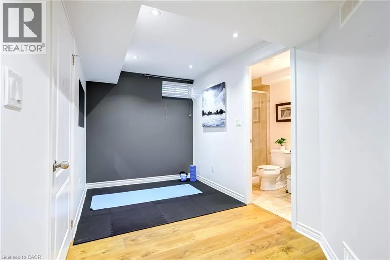
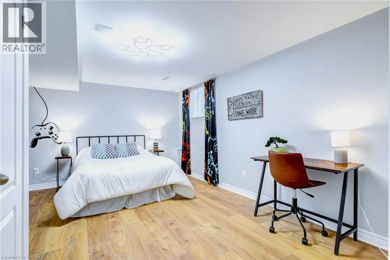
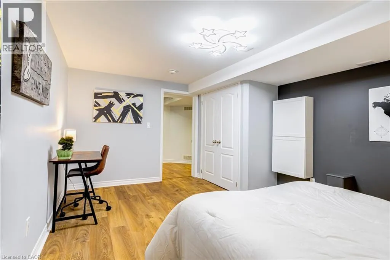
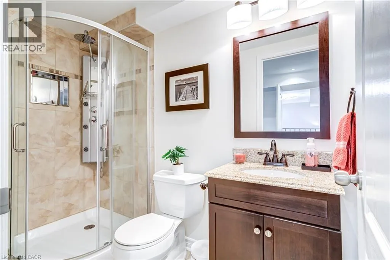
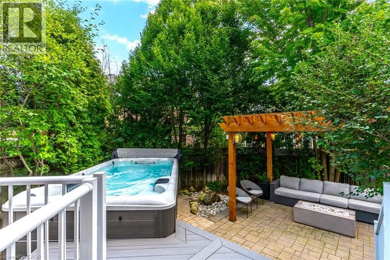
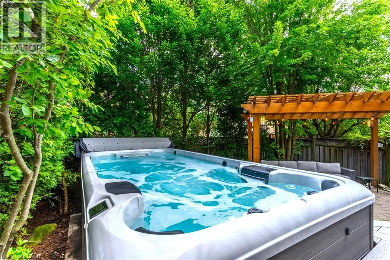
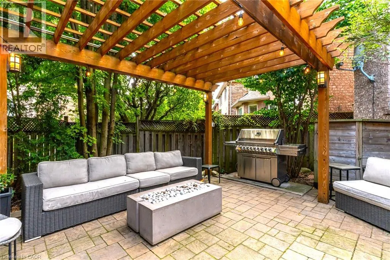
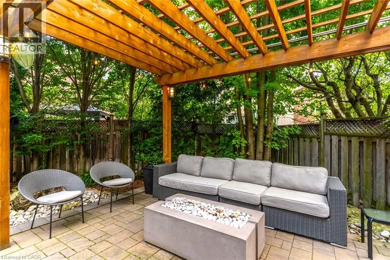
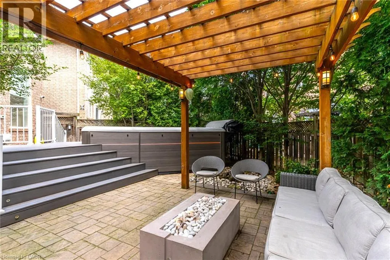
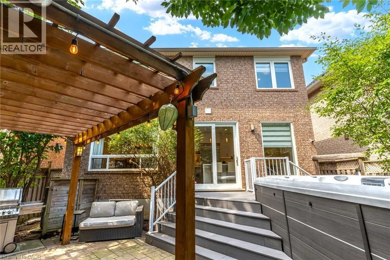
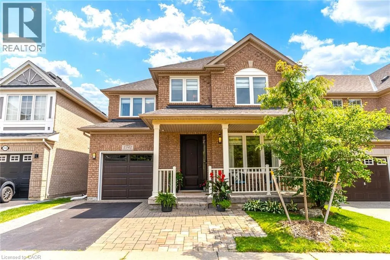
Bronte Road, to Upper Middle, North on Grand Oak Trail, Right on Lionstone Spectacular fully renovated 3+1 bedroom, 3.5 bath detached home…plus bonus upper level den! Situated on a quiet, tree-lined, child-friendly street. Open & airy main level features 9ft ceilings, gorgeous custom kitchen with 42 fridge, induction range, waterfall island & matching backsplash. Open living and dining room with gas fireplace and hardwood floors. Upstairs, escape to the huge primary suite with walk-in closest and new ensuite bath with heated floors, dual sinks, soaker tub & separate glass shower. Custom Closets by Design organizers throughout. Finished basement boasts a Rec room with cozy gas fireplace, +1 bedroom, and a full 3pc bath. Walkout from the kitchen to the private treed backyard oasis featuring professional landscaping, a hydrotherapy swim spa, patio with pergola and gas firepit, LED lighting, & under-patio storage. Dream renovated garage with epoxy floors, Proslat walls, finished panels & new door. Owned tankless hot water, new furnace, energy-efficient AC, newer roof, new windows/sliding door, & custom steel entry door, and sprinkler system. Turnkey perfection! (id:27476)

Property Highlights

MLS® Number
40856235
Type
Single Family
Ownership Type
Freehold
Land Size
under 1/2 acre
Parking Space Total
3

Building

Building Type
House
Storeys
2.00
Square Footage
1984 sqft
Bathrooms Total
4
Bedrooms Above Ground
3
Bedrooms Total
4
Amenities
Golf Nearby, Hospital, Public Transit
Exterior Finish
Brick
Fireplace Present
Yes
Basement Type
Full (Finished)
Basement Features
Building Heating Type
Forced air
Heating Fuel
Natural gas
Building Cooling Type
Central air conditioning

Utilities

Water
Municipal water
Utility Sewer
Municipal sewage system

Room Layout

4pc Bathroom
Second level
10'1'' x 7'8''
Den
Second level
7'4'' x 4'11''
Bedroom
Second level
10'1'' x 9'11''
Bedroom
Second level
13'10'' x 10'1''
5pc Ensuite bath
Second level
10'1'' x 10'7''
Primary Bedroom
Second level
17'9'' x 11'10''
3pc Bathroom
Basement
8'8'' x 4'4''
Bedroom
Basement
15'4'' x 11'10''
Recreation room
Basement
17'9'' x 15'0''
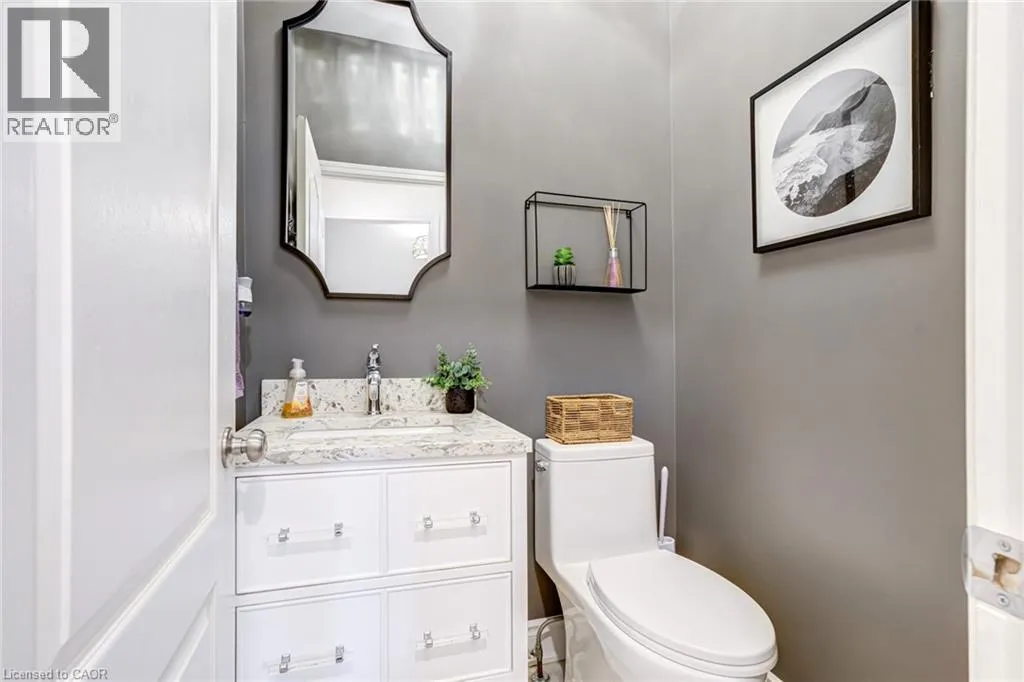
2pc Bathroom
Main level
5'1'' x 4'9''
Kitchen
Main level
15'7'' x 77'8''
Dining room
Main level
13'3'' x 10'1''
Living room
Main level
17'9'' x 25'5''

Location

Learn more about this property
Listing provided by:
Royal LePage Burloak Real Estate Services
MLS® number:
40856235
Agent:
Randy Hart
*Indicates required field
Name is required
Email is required
Please enter a valid phone number (e.g., 416-111-1111).