46 Second Street, Oakville, Ontario L6J 3T2

Listed for:
$7,599,000
5 beds
7 baths
Listed 20 days ago
House for rent: 46 Second Street, Oakville, Ontario L6J 3T2

View all 46 photos

About

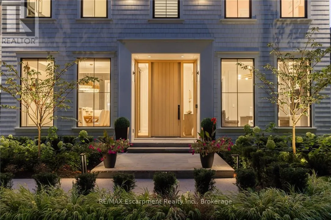
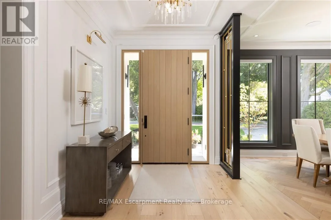
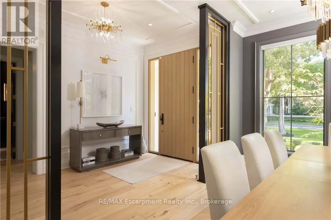
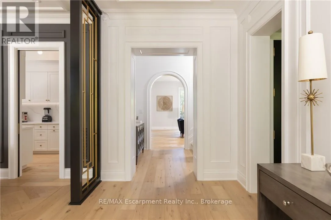
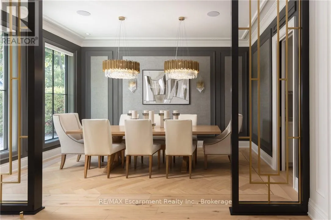
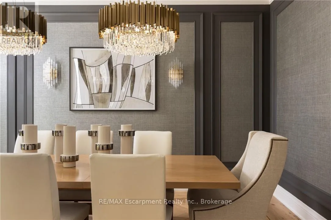
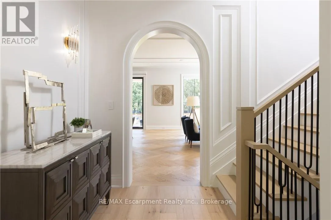
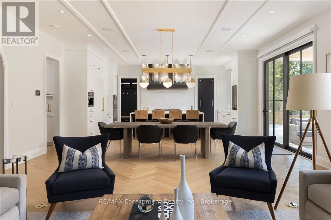
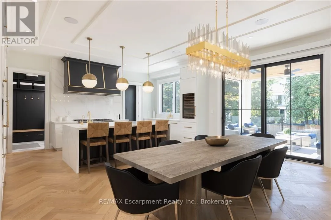
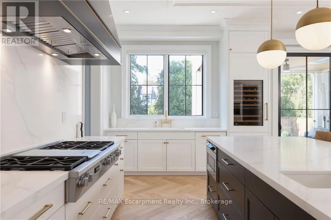
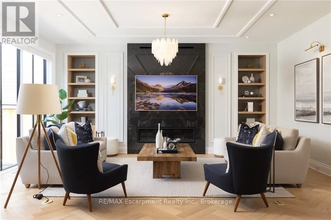
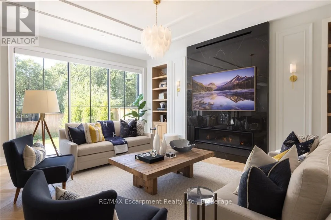
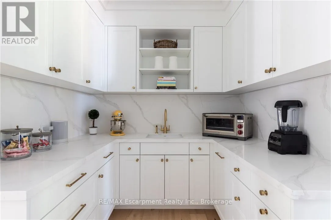
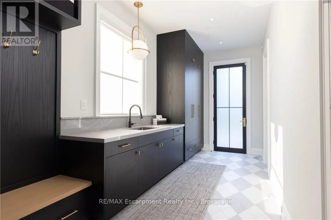
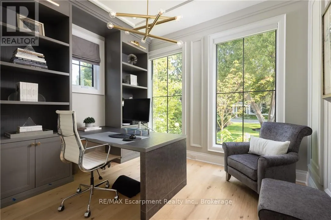
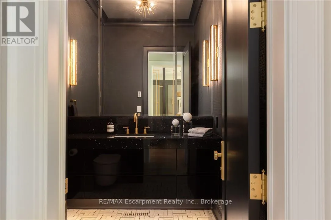
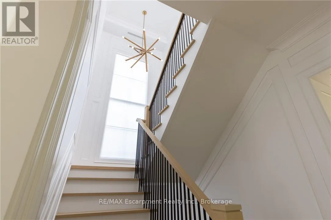
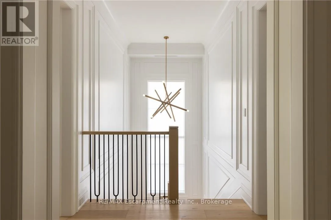
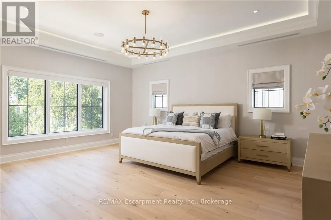
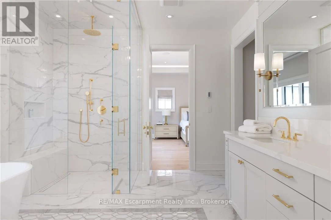
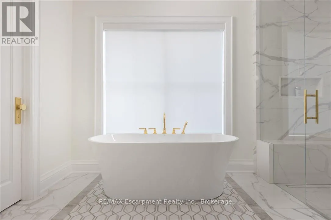
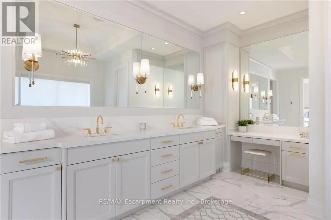
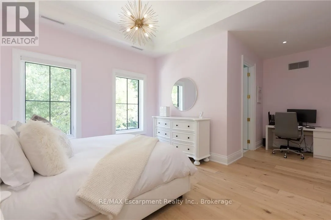
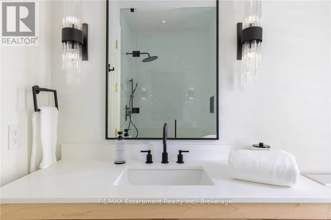
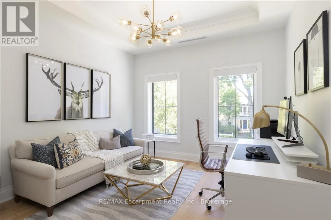
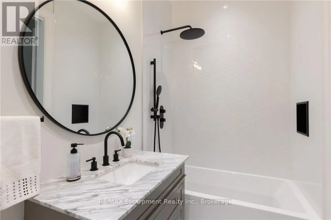
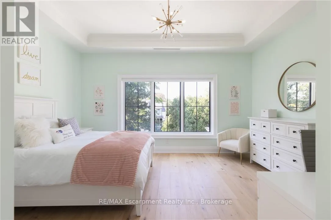
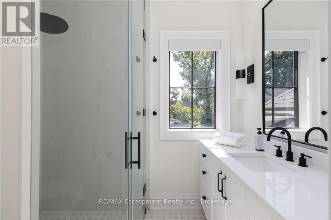
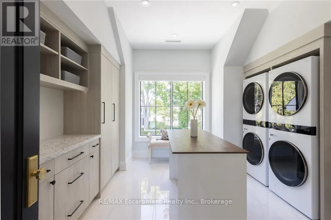
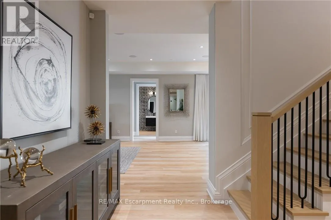
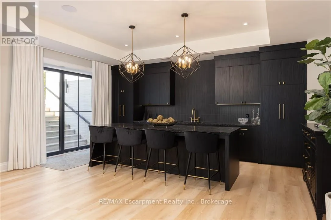
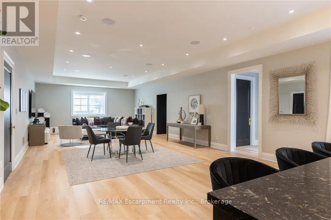
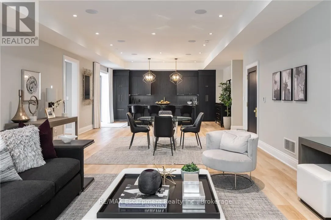
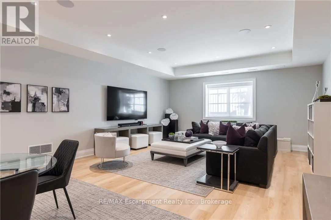
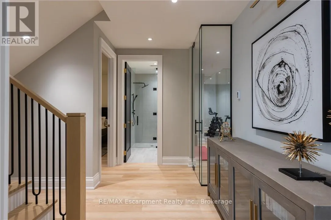
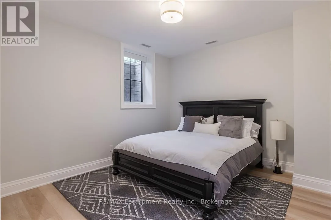
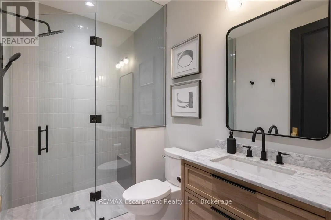
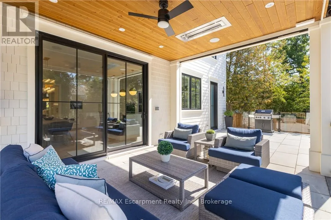
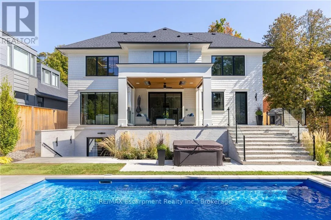
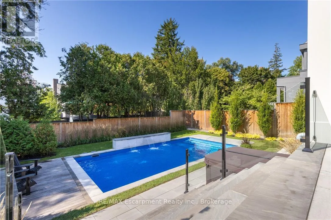
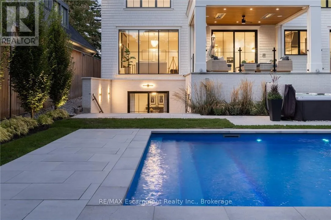
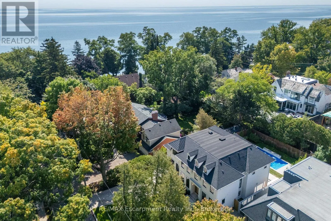
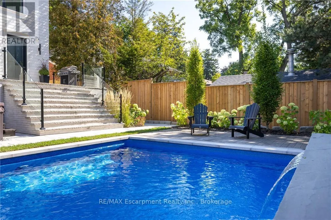
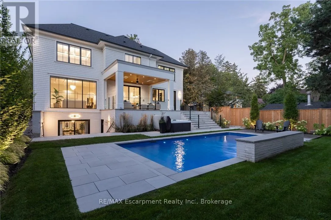
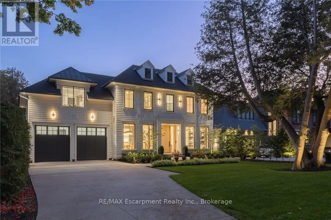
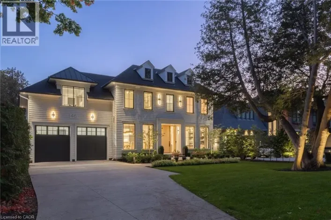
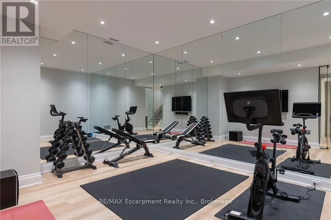
Cross Streets: Lakeshore Road E & Second St. ** Directions: South From Lakeshore on Second. Walk to downtown Oakville from this 2024 custom-built residence, just three houses from Lake Ontario on a 65' x 158' lot south of Lakeshore. A rare new-construction opportunity in Old Oakville's most walkable pocket-minutes from the harbour, the Oakville Club, Lakeshore Road dining, and waterfront trails. Offers 4,362 sq. ft. above grade plus a 2,468 sq. ft. finished lower level (6,830 sq. ft. total). Net Zero Ready with a Tarion warranty, crafted by Chatsworth Fine Homes alongside architect John Willmott and designer Jane Lockhart. Main floor features herringbone white oak floors, panel mouldings, a private office, custom mudroom, and a formal dining room. The chef's kitchen boasts Miele appliances (plumbed coffee system, dual steam/standard ovens), SubZero refrigeration, and a wine column. It opens to a great room with a linear fireplace, custom built-ins, and floor-to-ceiling garden views. The primary suite serves as a spa-inspired retreat with a freestanding tub, oversized shower, double vanity, and a dressing-island walk-in closet. Secondary bedrooms each feature private ensuites. Includes heated floors, curbless showers, and upper-level laundry with two washer/dryer sets. The lower level (10' ceilings) is built to entertain: rec room with custom bar/kitchenette, gym, theatre, full bath, additional bedroom, and walk-up access to the yard. The west-facing rear yard catches optimal afternoon sun, complete with a covered heated lounge, in-ground pool with waterfall, and a hot tub. Extras include partial lake views, a heated driveway, radiant floor heating, Crestron automation, Tesla charger rough-in, and a standby generator. A turn-key luxury home in prime Old Oakville where inventory like this rarely comes to market. LUXURY CERTIFIED. (id:27476)

Property Highlights

MLS® Number
W13694012
Type
Single Family
Community Name
1013 - OO Old Oakville
Ownership Type
Freehold
Land Size
65.1 x 158.5 FT ; 158.5ft x 65.12ft x 158.5ft x 65.11ft
Parking Space Total
6

Building

Building Type
House
Storeys
2.00
Square Footage
3500 - 5000 sqft
Bathrooms Total
7
Bedrooms Above Ground
4
Bedrooms Total
5
Amenities
Fireplace(s) Marina, Park
Exterior Finish
Wood
Fireplace Present
Yes
Basement Type
N/A (Finished), N/A
Basement Features
Walk out, Walk-up
Building Heating Type
Forced air, Radiant heat
Heating Fuel
Natural gas
Building Cooling Type
Central air conditioning

Utilities

Water
Municipal water
Utility Sewer
Sanitary sewer

Room Layout

Primary Bedroom
Second level
6.12 m x 4.9 m
Bathroom
Second level
2.57 m x 2.34 m
Bedroom
Second level
6.38 m x 4.32 m
Bathroom
Second level
2.67 m x 1.5 m
Bathroom
Second level
2.54 m x 1.7 m
Laundry room
Second level
4.09 m x 3.89 m
Bathroom
Second level
5.03 m x 3.71 m
Other
Second level
4.9 m x 3.48 m
Bedroom
Second level
5.28 m x 3.68 m
Bedroom
Second level
4.93 m x 3.71 m
Other
Lower level
4.09 m x 2.16 m
Bedroom
Lower level
3.86 m x 3.58 m
Bathroom
Lower level
2.29 m x 3.53 m
Exercise room
Lower level
4.72 m x 3.99 m
Utility room
Lower level
3.38 m x 2.49 m
Other
Lower level
4.93 m x 3.51 m
Bathroom
Lower level
2.82 m x 1.73 m
Recreational, Games room
Lower level
14.43 m x 5.61 m
Dining room
Main level
4.9 m x 3.71 m
Bathroom
Main level
2.11 m x 1.85 m
Eating area
Main level
6.43 m x 3.71 m
Other
Main level
3.68 m x 2.44 m
Kitchen
Main level
6.43 m x 3.15 m
Office
Main level
3.68 m x 3.1 m
Foyer
Main level
3.96 m x 2.49 m
Mud room
Main level
6.43 m x 2.34 m
Great room
Main level
6.43 m x 5.72 m

Location

Learn more about this property
Listing provided by:
RE/MAX Escarpment Realty Inc., Brokerage
MLS® number:
W13694012
Agent:
Alex Irish
*Indicates required field
Name is required
Email is required
Please enter a valid phone number (e.g., 416-111-1111).