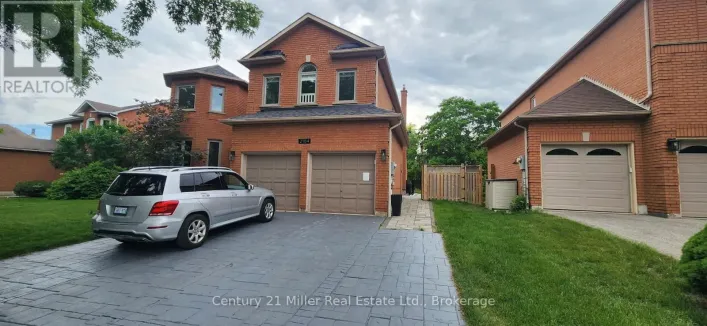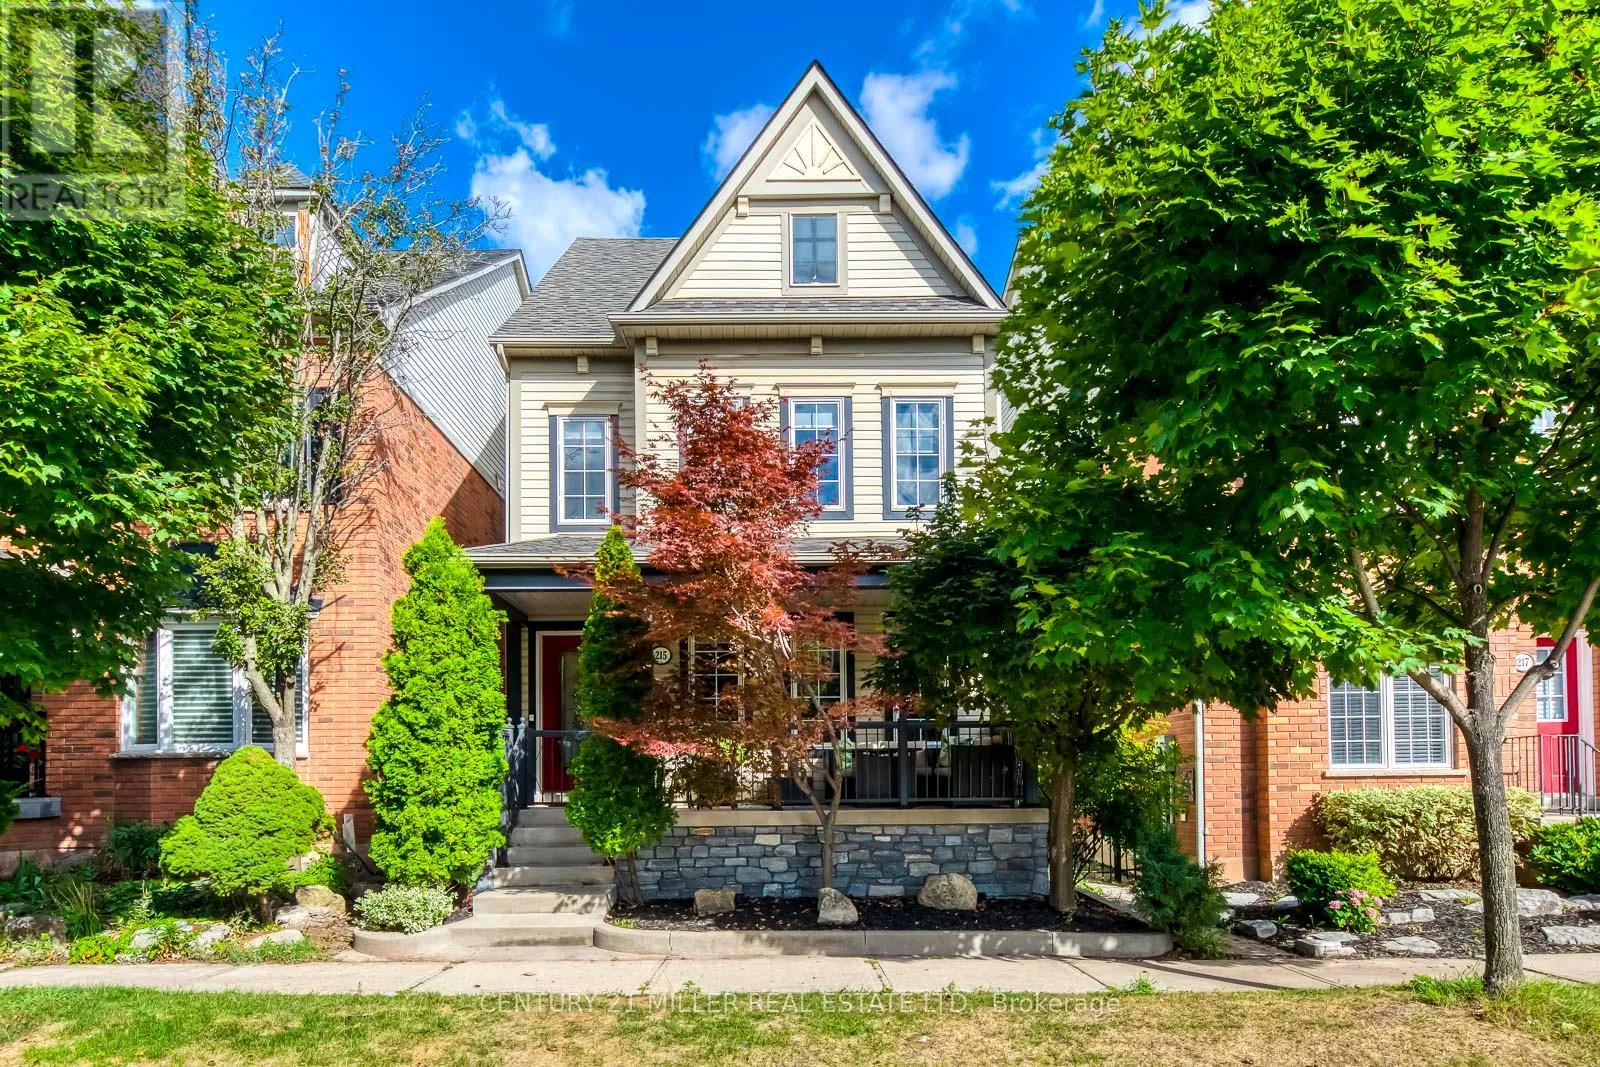
215 Roxton Road, Oakville, Ontario L6H 6M9

Listed for:
$4,950
4 beds
3 baths
Listed 2 days ago
House for rent: 215 Roxton Road, Oakville, Ontario L6H 6M9

View all 50 photos

About

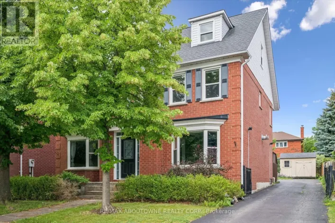
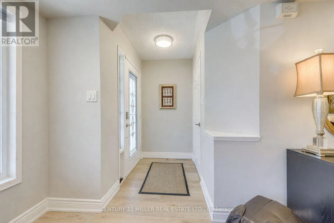
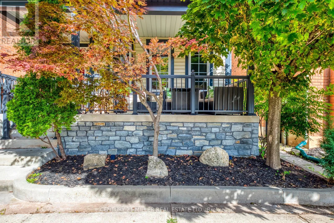
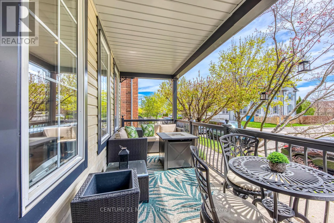
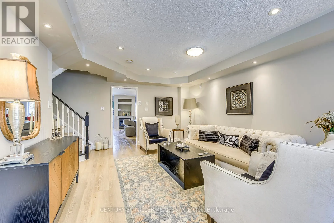
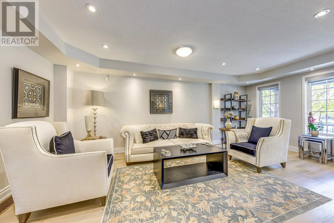
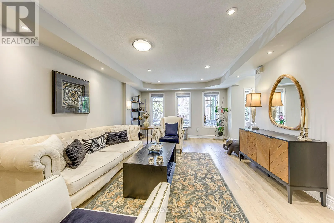
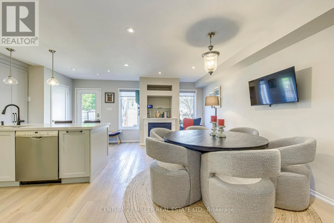
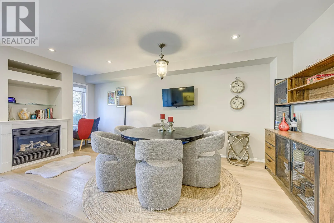
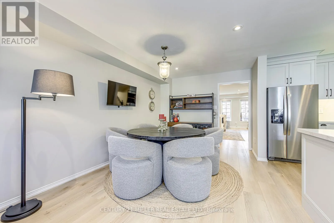
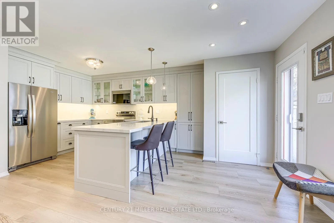
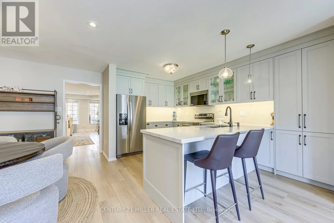
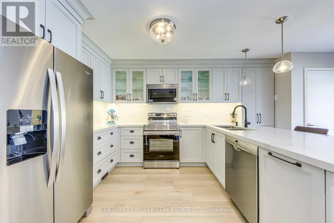
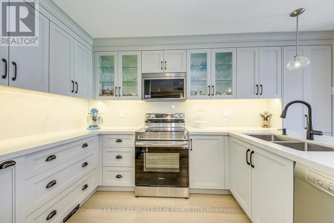
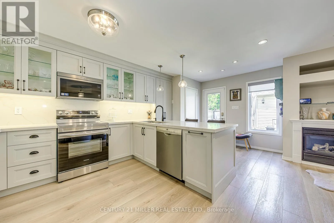
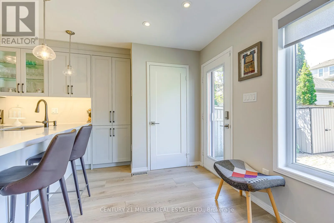
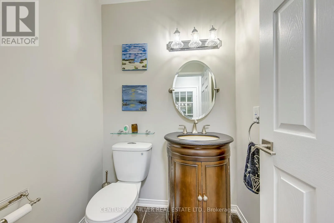
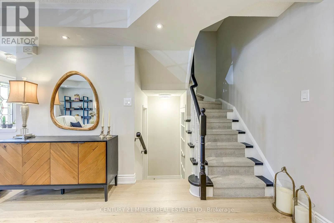
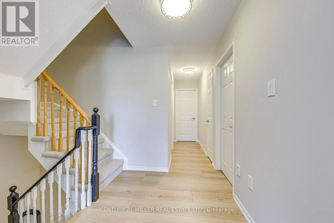
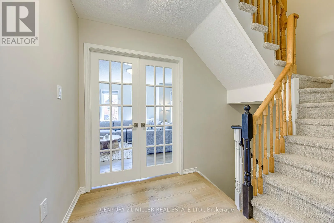
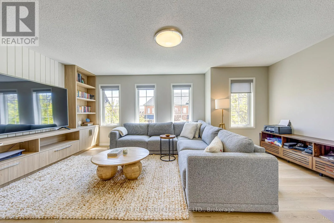
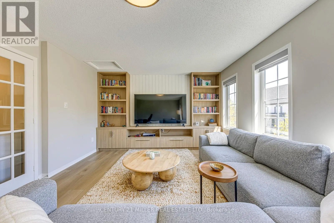
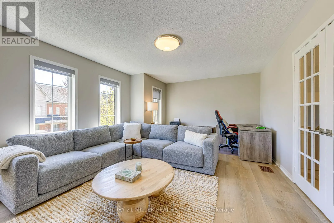
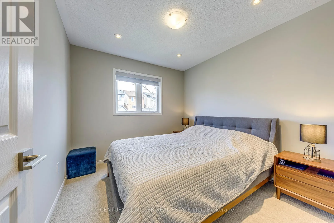
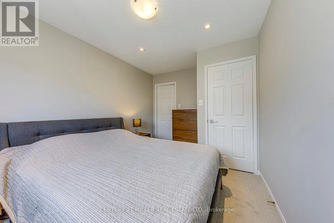
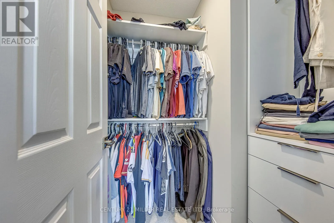
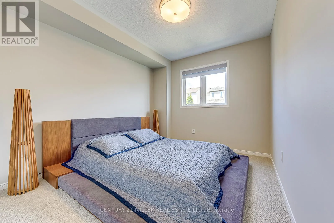
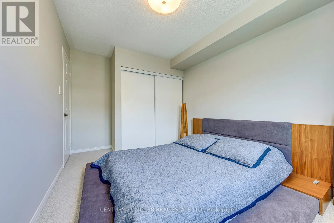
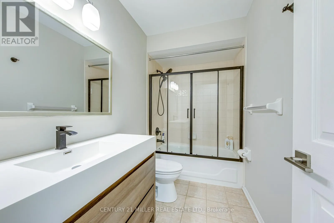
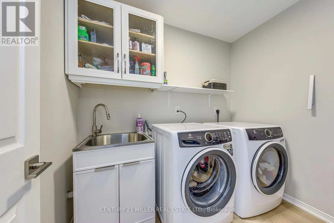
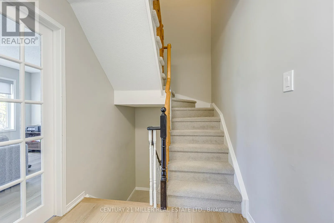
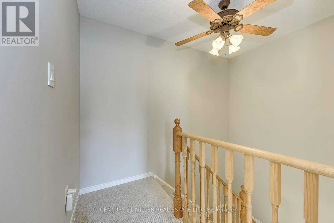
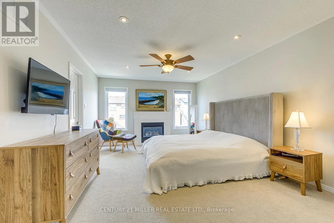
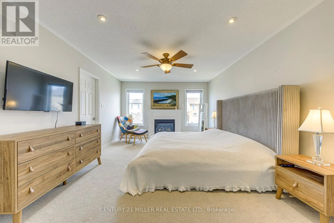
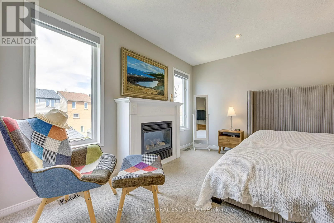
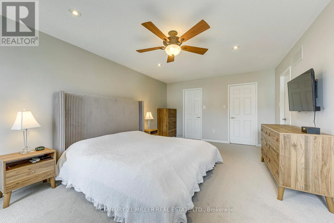
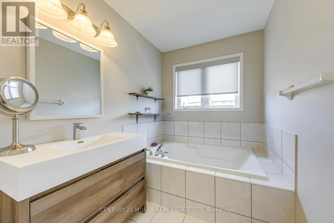
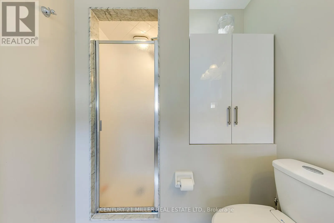
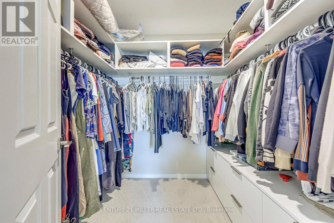
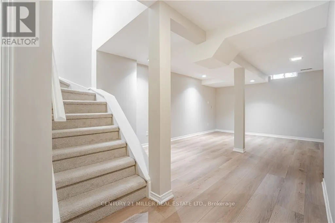
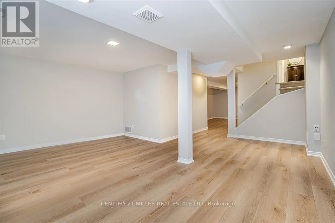
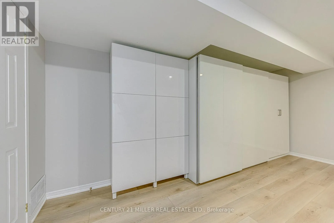
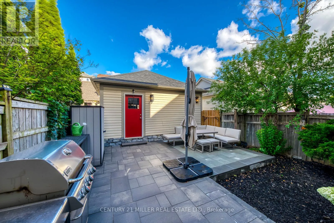
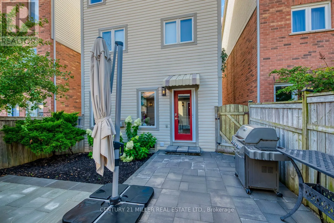
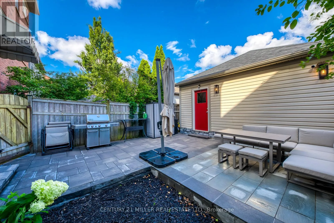
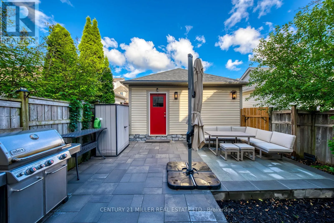
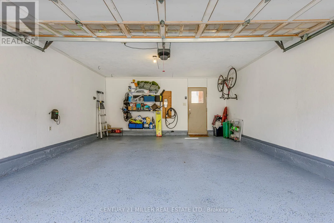
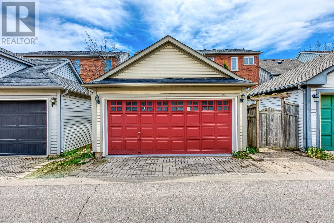
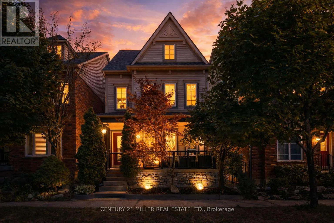
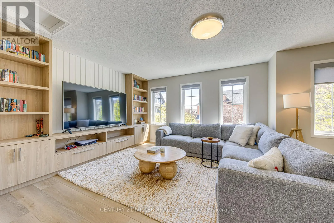
TRAFALGAR-GLENASTON-SAWGRASS Welcome to this beautifully renovated 4-bedroom detached home in the highly sought-after River Oaks community. Offering a spacious and versatile layout, this move-in-ready home is perfect for families seeking style, comfort, and convenience in one of Oakville's most desirable neighbourhoods. The home features a brand-new custom-designed open-concept kitchen with stainless steel appliances, a fireplace, and a walkout to a private backyard patio ideal for relaxing or entertaining. A versatile family room can also serve as a 4th bedroom, while the finished basement provides additional living, recreational, or work-from-home space. Enjoy an entire floor dedicated to the primary bedroom, complete with two walk-in closets, a fireplace, and a private 4-piece ensuite. The second floor also features a spacious laundry room with a new washer and dryer. Additional features include a double car garage with epoxy flooring and EV charger, high-end laminate flooring throughout most of the home, new broadloom in the bedrooms, and fresh paint throughout. Extensively renovated with updated kitchen, bathrooms, flooring, backyard, and exterior stonework. Ideally located close to top-rated schools, parks, trails, dog parks, shopping, restaurants, Oakville GO Station, and the QEW. A beautifully updated home in an exceptional River Oaks location, ready for its next tenants to enjoy! (id:27476)

Property Highlights

MLS® Number
W13694484
Type
Single Family
Community Name
1015 - RO River Oaks
Ownership Type
Freehold
Land Size
26 x 96.7 FT|under 1/2 acre
Parking Space Total
2

Building

Building Type
House
Storeys
3.00
Square Footage
2000 - 2500 sqft
Bathrooms Total
3
Bedrooms Above Ground
4
Bedrooms Total
4
Amenities
Hospital
Exterior Finish
Vinyl siding
Fireplace Present
Yes
Basement Type
Full (Finished)
Basement Features
Building Heating Type
Forced air
Heating Fuel
Natural gas
Building Cooling Type
Central air conditioning

Utilities

Water
Municipal water
Utility Sewer
Sanitary sewer

Room Layout

Bathroom
Second level
3.14 m x 4.95 m
Family room
Second level
2.66 m x 2.97 m
Bedroom
Second level
3.3 m x 2.82 m
Bedroom
Second level
2.26 m x 2.76 m
Other
Third level
3.88 m x 5.53 m
Primary Bedroom
Third level
5.64 m x 3.84 m
Media
Lower level
5 m x 3.17 m
Recreational, Games room
Lower level
5.56 m x 3.58 m
Kitchen
Main level
3.75 m x 5.86 m
Bathroom
Main level
5.28 m x 5.53 m
Eating area
Main level
2.71 m x 3.47 m
Dining room
Main level
3.83 m x 5.63 m
Living room
Main level
2.71 m x 3.65 m
Laundry room
Main level
3.27 m x 3.32 m

Location

Learn more about this property
Listing provided by:
CENTURY 21 MILLER REAL ESTATE LTD.
MLS® number:
W13694484
Agent:
Tony Tasdelen
*Indicates required field
Name is required
Email is required
Please enter a valid phone number (e.g., 416-111-1111).

Community Spotlight: Homes For rent in Your Neighborhood