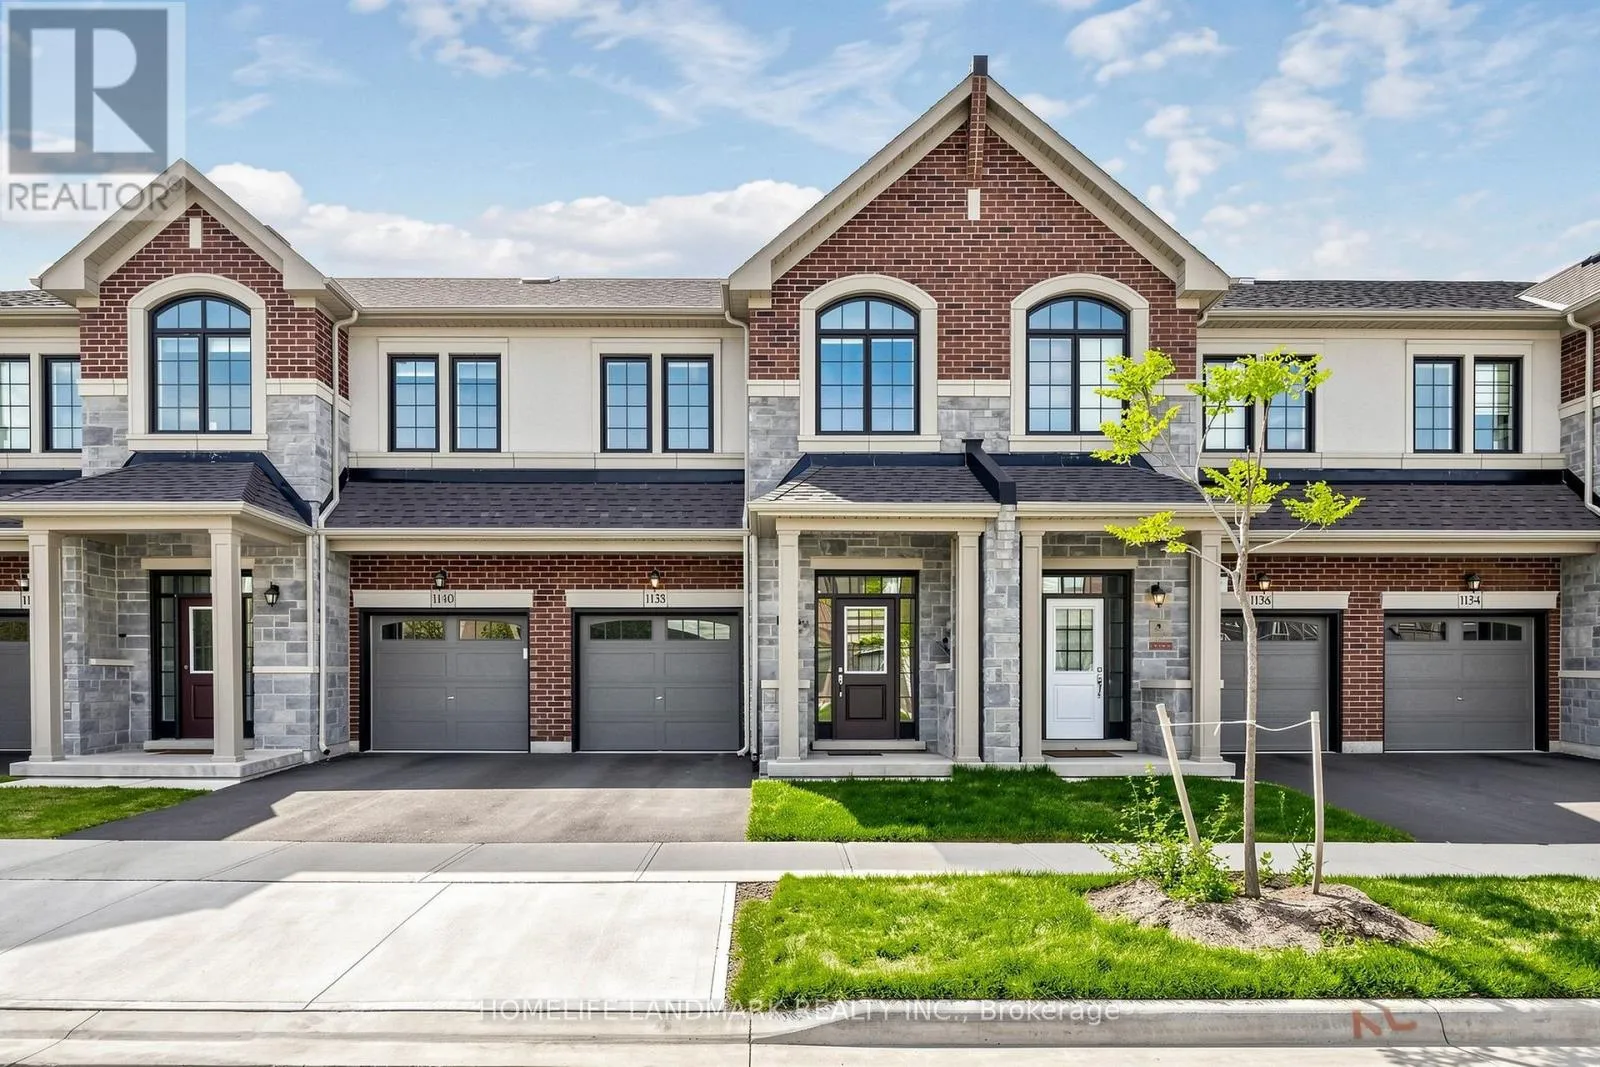
1138 Tanbark Avenue, Oakville, Ontario L6H 8C4

Listed for:
$3,700
3 beds
3 baths
Listed 18 days ago
Row / Townhouse for rent: 1138 Tanbark Avenue, Oakville, Ontario L6H 8C4

View all 31 photos

About

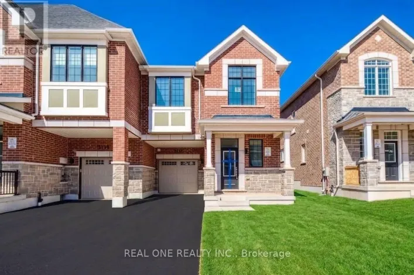
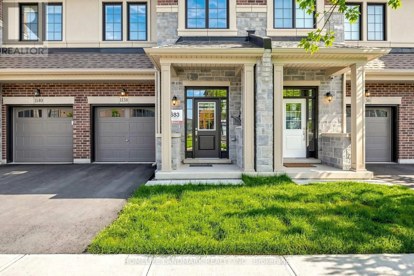
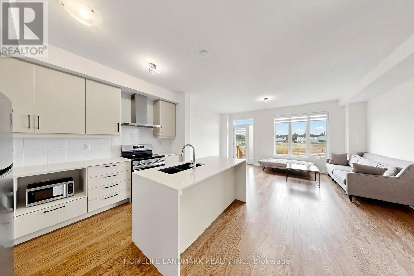
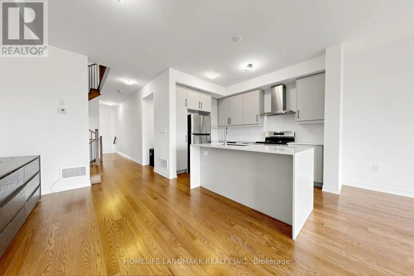
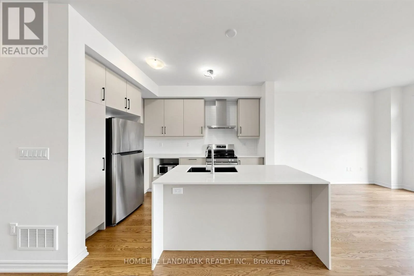
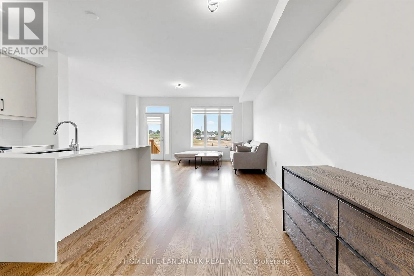
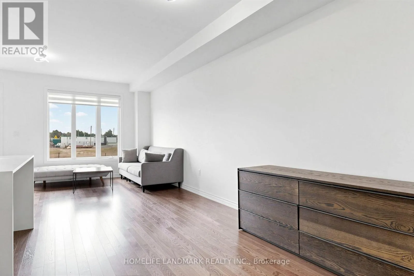
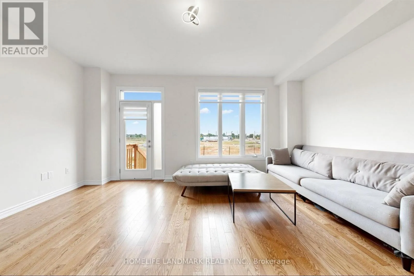
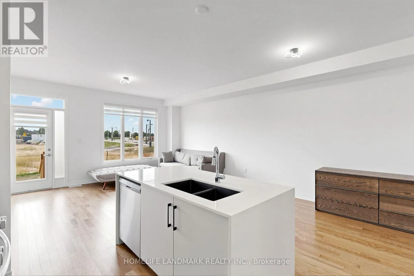
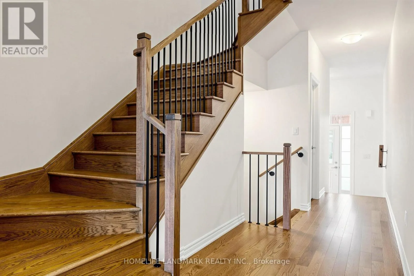
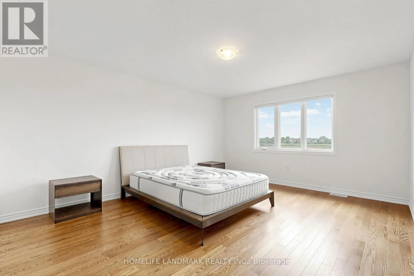
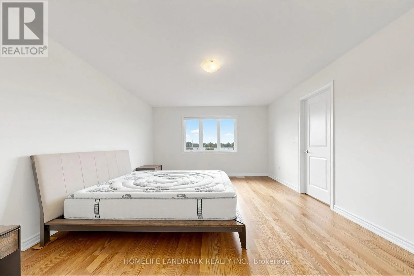
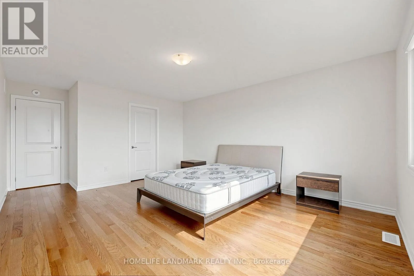
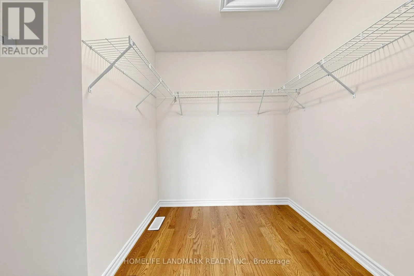
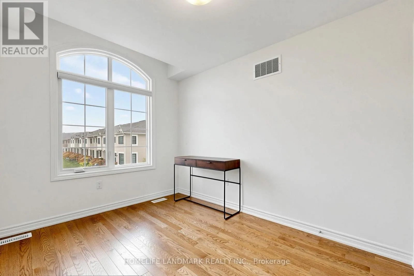
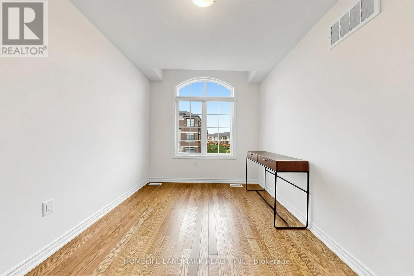
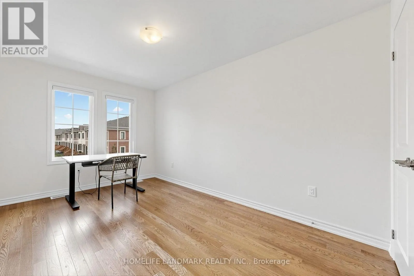
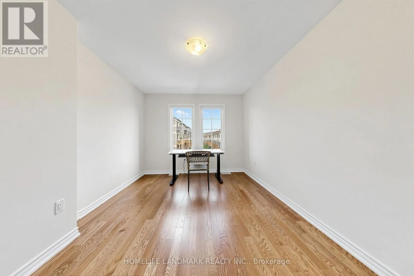
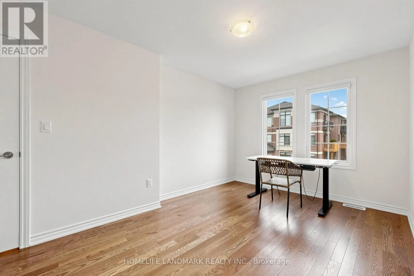
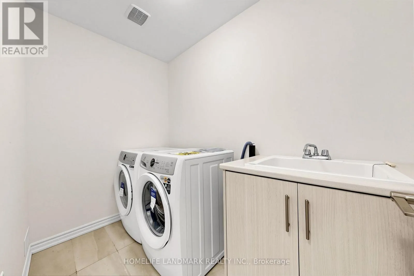
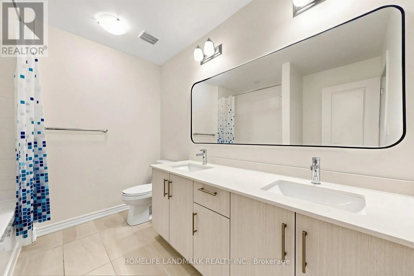
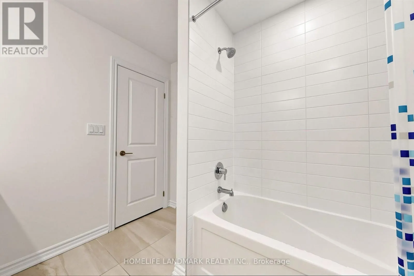
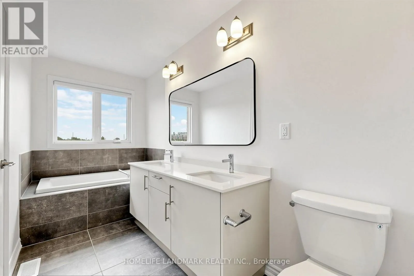
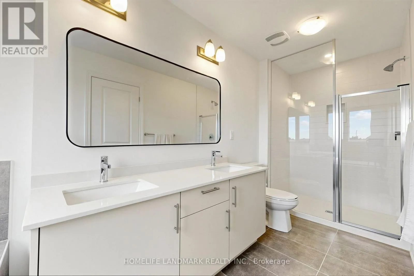
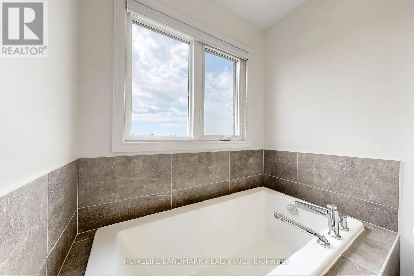
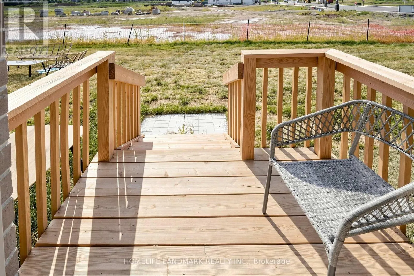
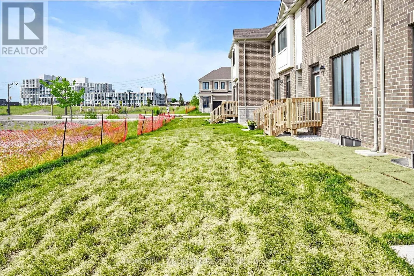
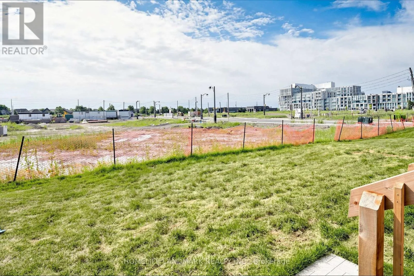
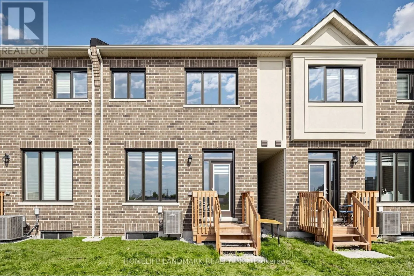
Cross Streets: Dundas St & Robert Lamb Blvd. ** Directions: Dundas St & Robert Lamb Blvd. Welcome to this Gorgeous 3-bedroom, 3-bathroom classic two-storey freehold townhouse in the highly sought-after Joshua Creek community of Oakville. Built by Great Gulf, this bright and spacious home offers approximately 1,800 sq. ft. of upgraded living space. Property Highlights: 3 generously sized bedrooms all on the second floor. 9 ft. ceilings and hardwood flooring throughout. Master Bedroom With Large Walk-in Closet and Ensuite Bathroom. Modern open-concept layout, Chefs kitchen with built-in appliances, quartz countertops, and extended cabinetry. Convenient second-floor laundry. Rare South-facing backyard for morning and afternoon sun. Direct garage access. Location Benefits: Situated in one of Oakville's most prestigious neighbourhoods, just minutes to Highways 403 & 407, Top-rated public and private schools, Plaza, Shoppers, Grocery stores, banks, restaurants, shopping malls, and essential amenities. Move-in ready and ideal for families seeking modern living in a well-connected, family-friendly community. (id:27476)

Property Highlights

MLS® Number
W13703070
Type
Single Family
Community Name
1010 - JM Joshua Meadows
Ownership Type
Freehold
Land Size
20 x 96 FT
Parking Space Total
2

Building

Building Type
Row / Townhouse
Storeys
2.00
Square Footage
1500 - 2000 sqft
Bathrooms Total
3
Bedrooms Above Ground
3
Bedrooms Total
3
Exterior Finish
Brick Veneer
Fireplace Present
No
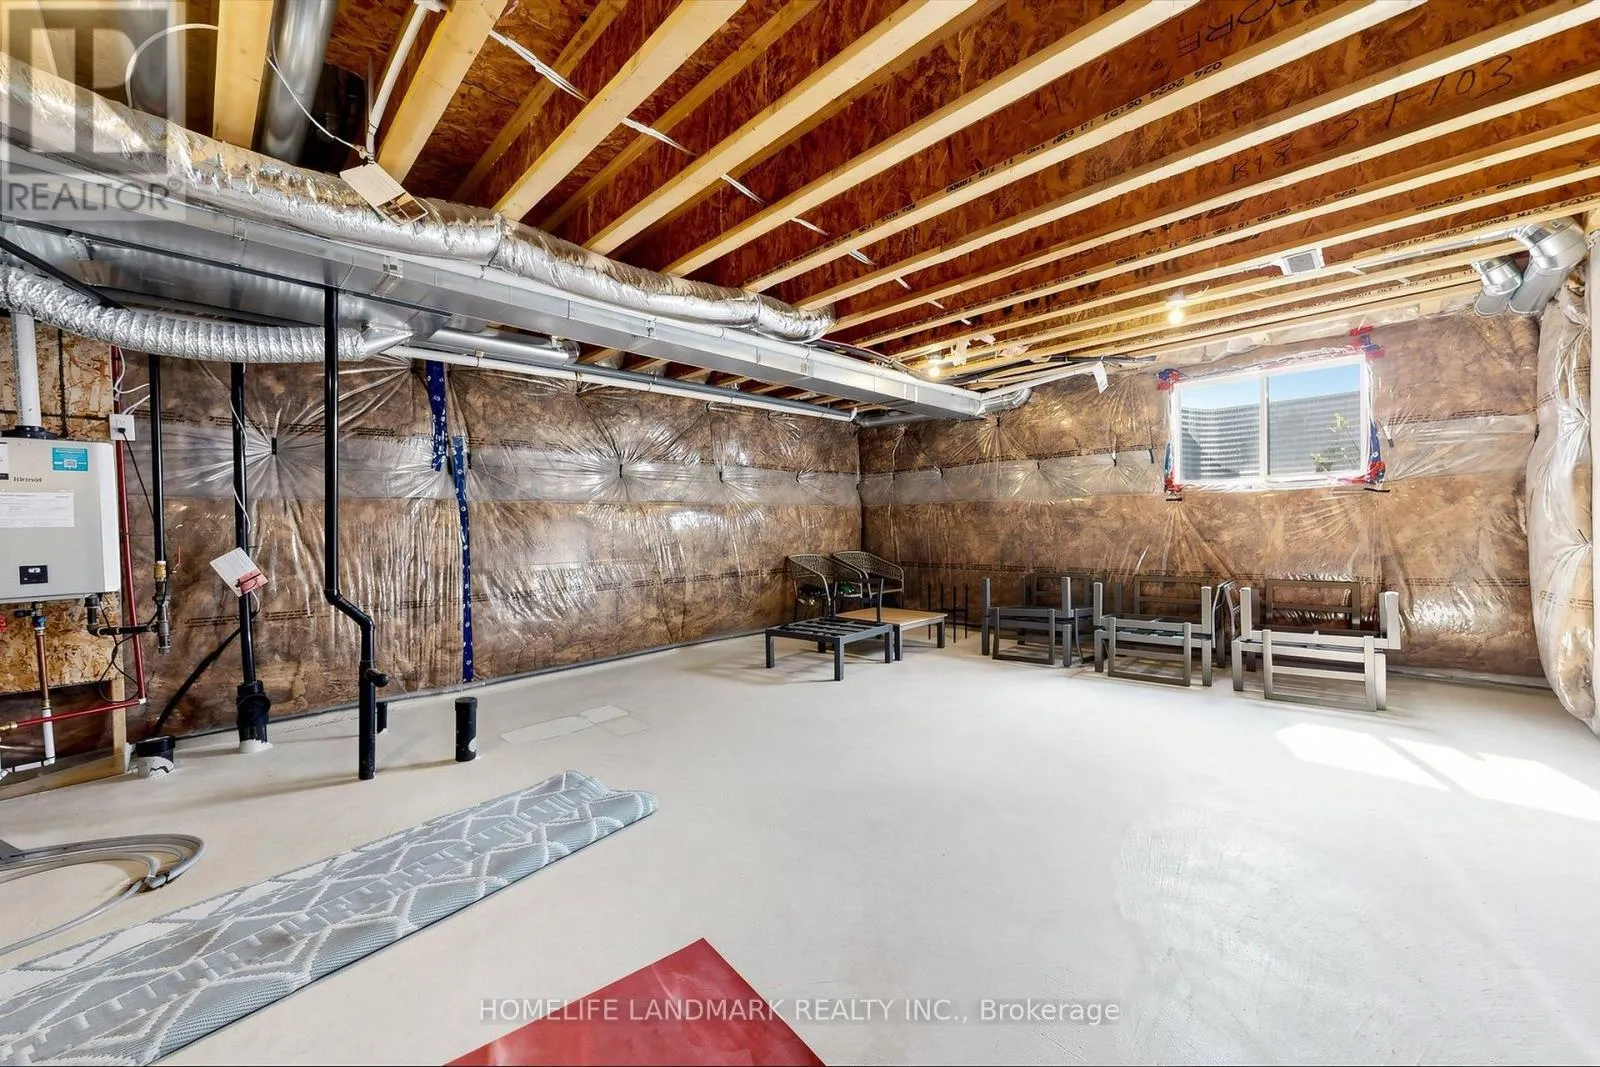
Basement Type
Full
Basement Features
Building Heating Type
Forced air
Heating Fuel
Natural gas
Building Cooling Type
Central air conditioning

Utilities

Water
Municipal water
Utility Sewer
Sanitary sewer

Room Layout

Bedroom 3
Second level
3.73 m x 2.74 m
Bathroom
Second level
2.1 m x 1.2 m
Laundry room
Second level
1.5 m x 1.2 m
Primary Bedroom
Second level
5.18 m x 3.1 m
Bathroom
Second level
2.5 m x 1.5 m
Other
Second level
1.8 m x 1.2 m
Bedroom 2
Second level
3.66 m x 2.95 m
Foyer
Ground level
2.4 m x 1.5 m
Living room
Ground level
6.71 m x 3.35 m
Dining room
Ground level
6.71 m x 3.35 m
Kitchen
Ground level
3.66 m x 2.44 m
Eating area
Ground level
3 m x 2.4 m
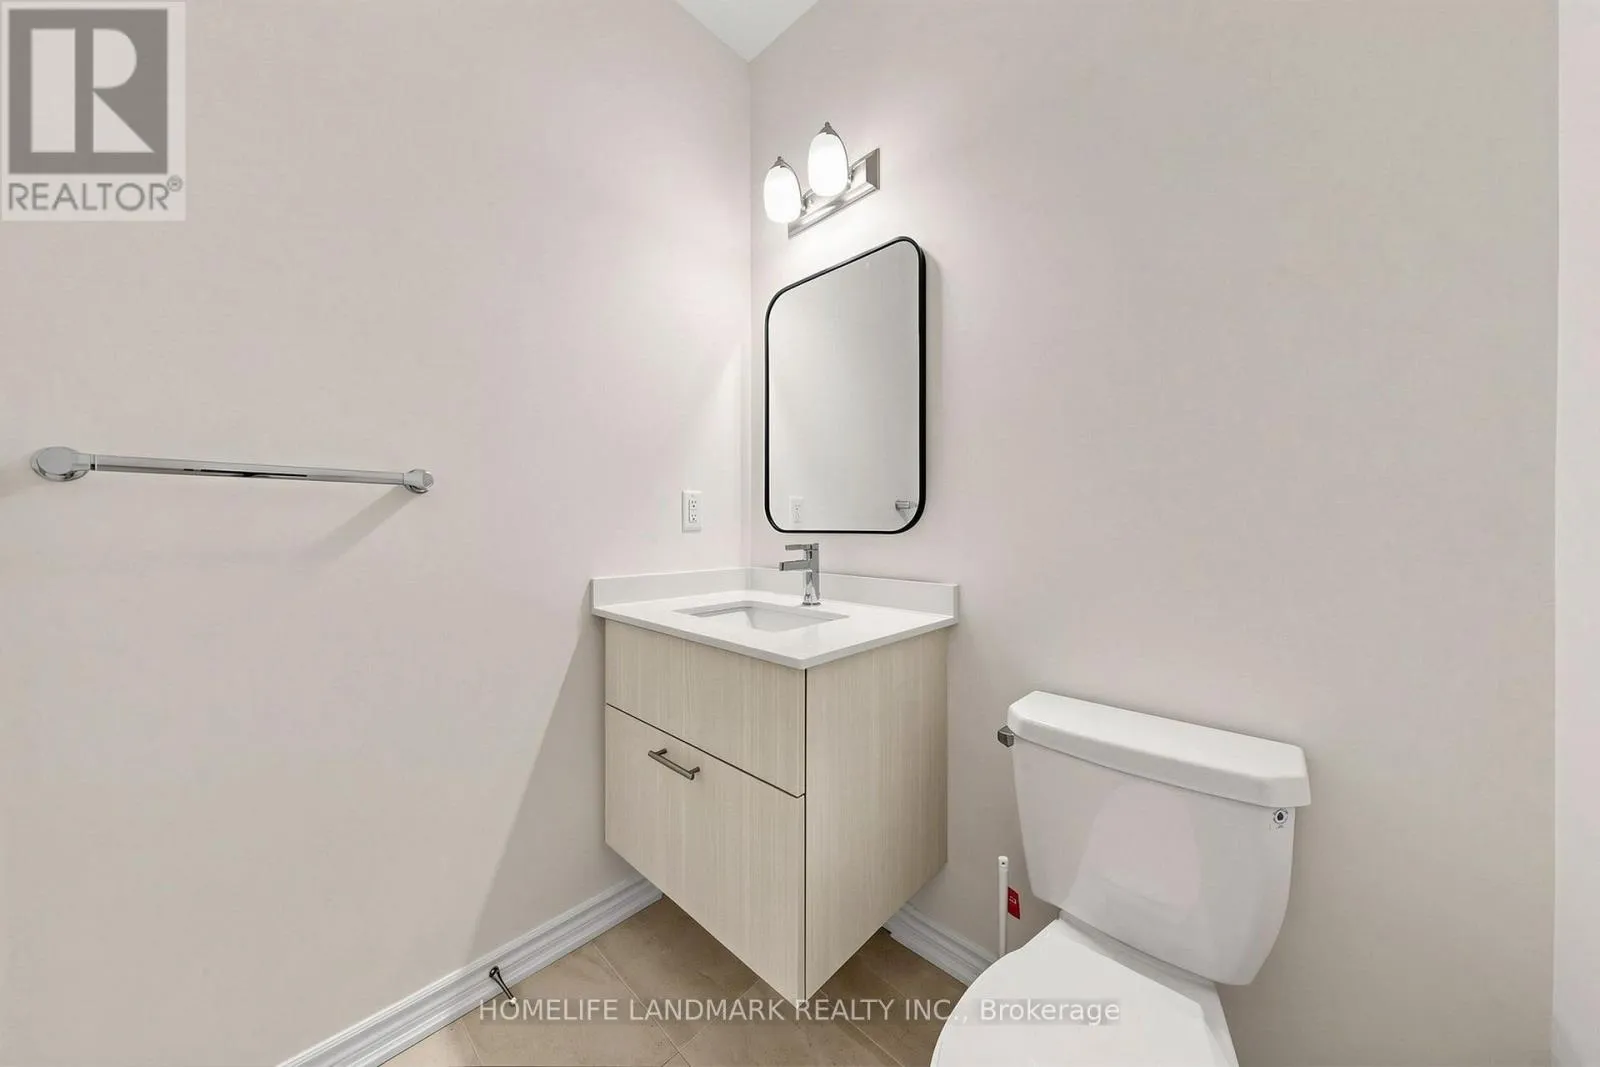
Bathroom
Ground level
1.5 m x 1.2 m

Location

Learn more about this property
Listing provided by:
HOMELIFE LANDMARK REALTY INC.
MLS® number:
W13703070
Agent:
Amanda Tao
*Indicates required field
Name is required
Email is required
Please enter a valid phone number (e.g., 416-111-1111).

Community Spotlight: Homes For rent in Your Neighborhood