102 Settlers Road E, Oakville, Ontario L6H 7W5

Listed for:
$4,100
4 beds
4 baths
Listed 14 days ago
Row / Townhouse for rent: 102 Settlers Road E, Oakville, Ontario L6H 7W5

View all 37 photos

About

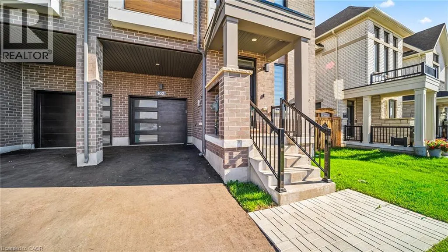
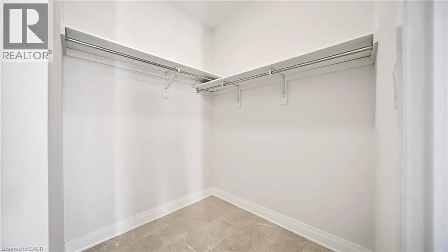
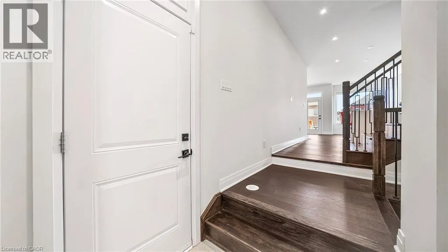
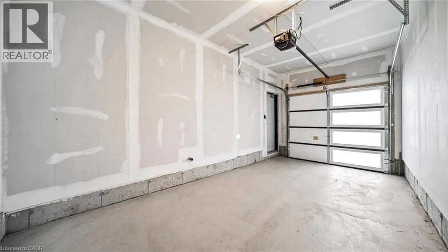
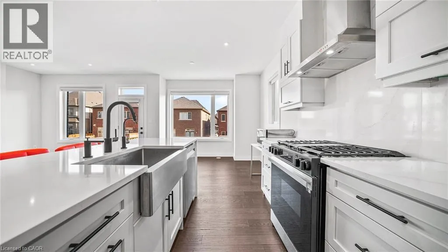
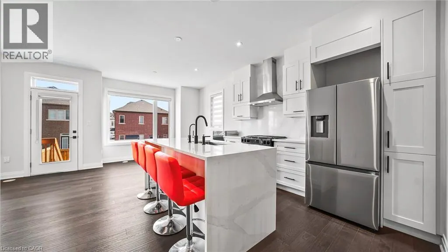
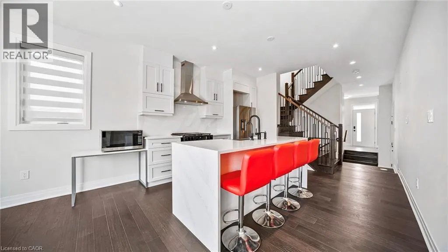
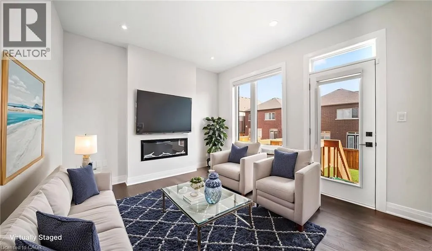
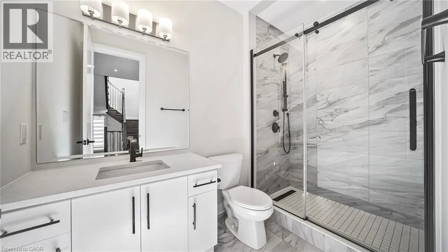
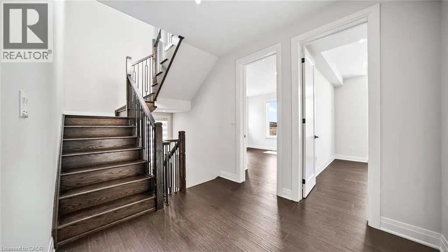
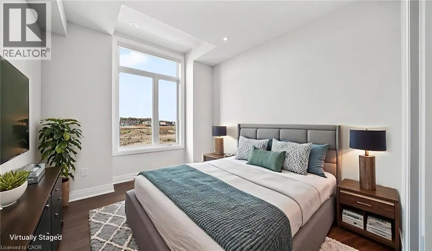
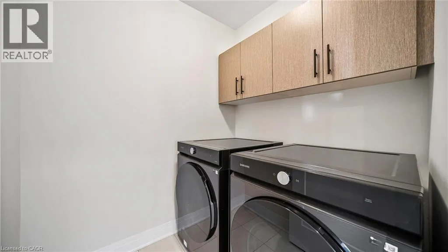
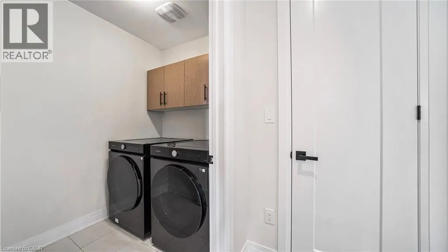
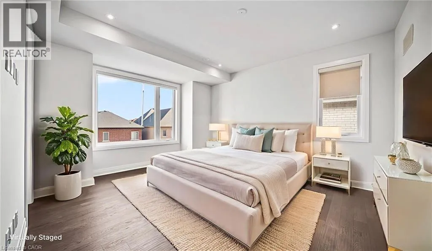
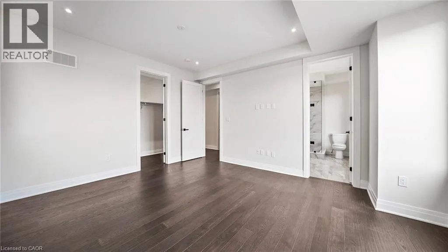
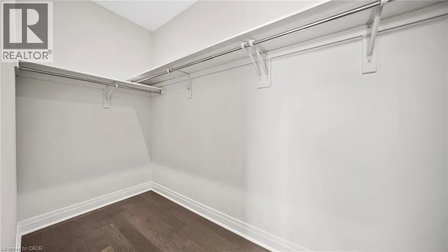
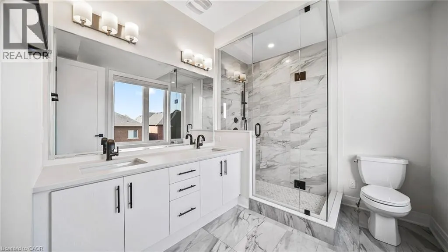
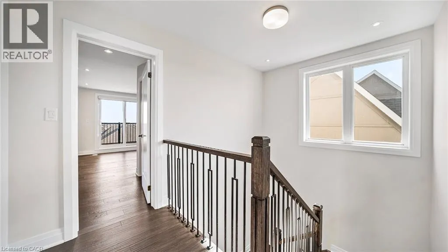
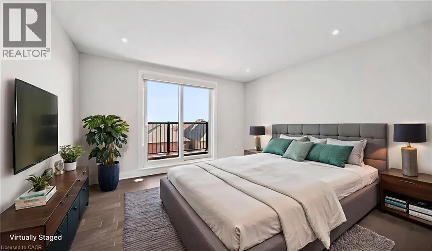
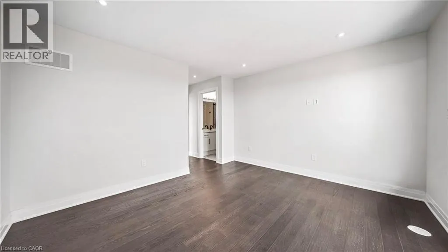
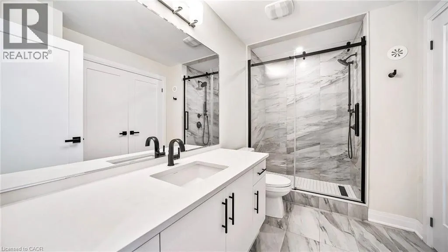
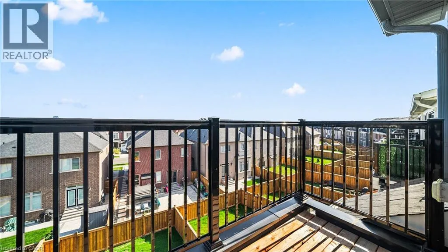
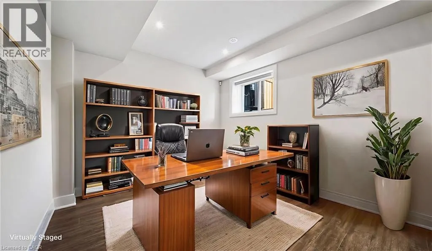
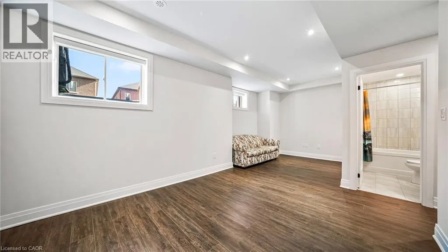
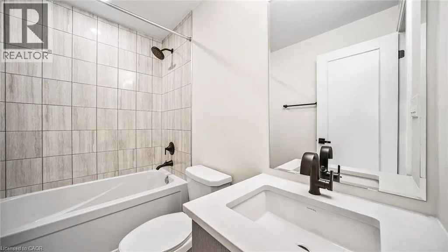
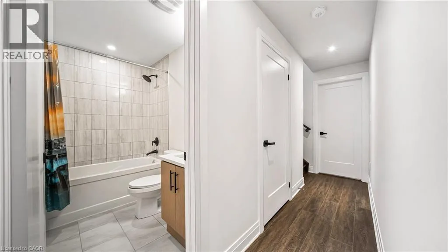
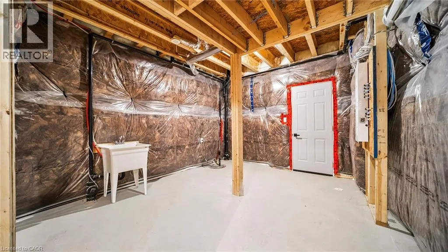
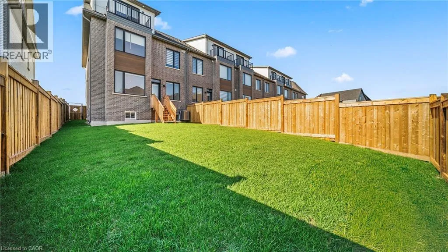
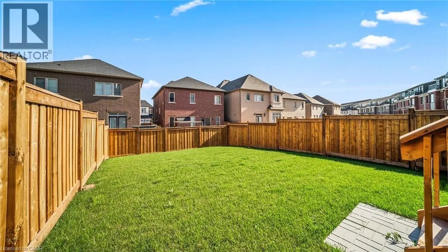
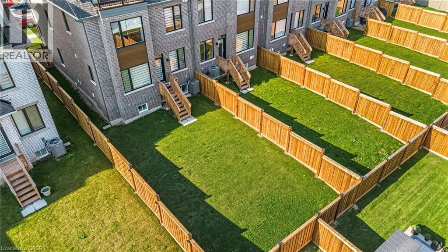
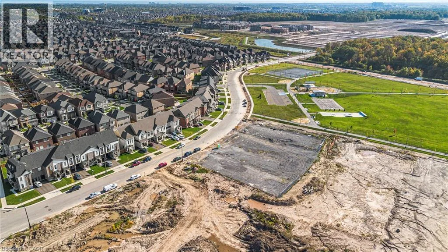
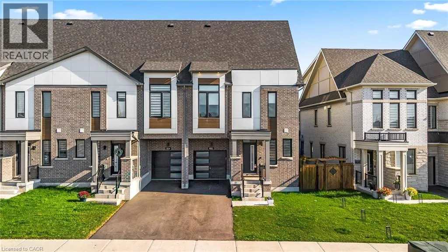
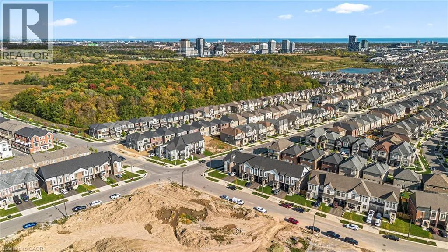
Burnhamthorpe Rd W & Sixth Line Beautiful one-year-new end unit townhouse, impeccably maintained and move-in ready. The main floor features an open-concept kitchen, a bright living room with a walkout to the backyard deck, and abundant natural light throughout. The second floor offers three spacious bedrooms, including a primary suite with a 4-piece ensuite and walk-in closet, plus a conveniently located laundry room. The third floor includes an additional bedroom with its own 3-piece ensuite, walk-in closet, and open balcony perfect for guests or extended family. The finished basement adds a cozy recreation room and a 3-piece bathroom, providing plenty of extra living space. Located in the heart of a preserved area with easy access to Hwy 407 and William Halton Parkway. Close to Walmart, Fortinos, Sixteen Mile Sports Complex, and other local amenities. Looking for AAAA tenants who will appreciate and care for this exceptional home. (id:27476)

Property Highlights

MLS® Number
40858044
Type
Single Family
Ownership Type
Freehold
Land Size
under 1/2 acre
Parking Space Total
3

Building

Building Type
Row / Townhouse
Storeys
3.00
Square Footage
2414 sqft
Bathrooms Total
4
Bedrooms Above Ground
4
Bedrooms Total
4
Amenities
Park, Schools, Shopping
Exterior Finish
Brick Veneer
Fireplace Present
No
Basement Type
Full (Finished)
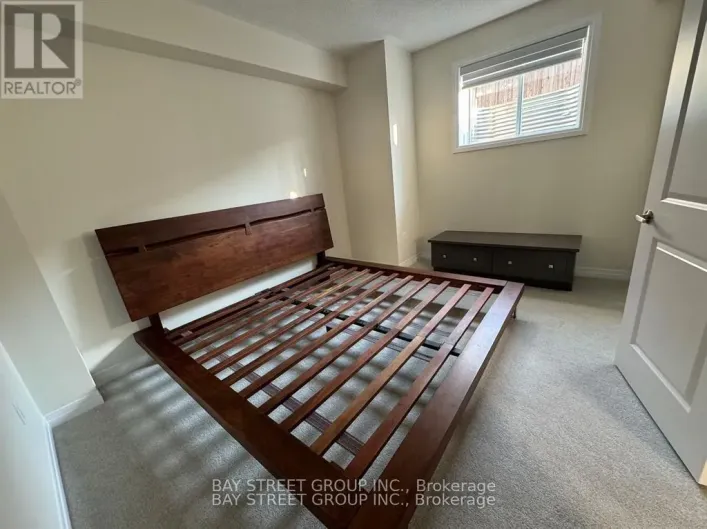
Basement Features
Building Heating Type
Forced air
Heating Fuel
Natural gas
Building Cooling Type
Central air conditioning

Utilities

Water
Municipal water
Utility Sewer
Municipal sewage system

Room Layout

4pc Bathroom
Second level
Measurements not available
Primary Bedroom
Second level
12'11'' x 15'8''
Bedroom
Second level
12'6'' x 14'1''
3pc Bathroom
Second level
Measurements not available
Laundry room
Second level
5'4'' x 6'2''
Bedroom
Second level
10'2'' x 14'1''
Bedroom
Third level
12'6'' x 11'9''
3pc Bathroom
Third level
Measurements not available
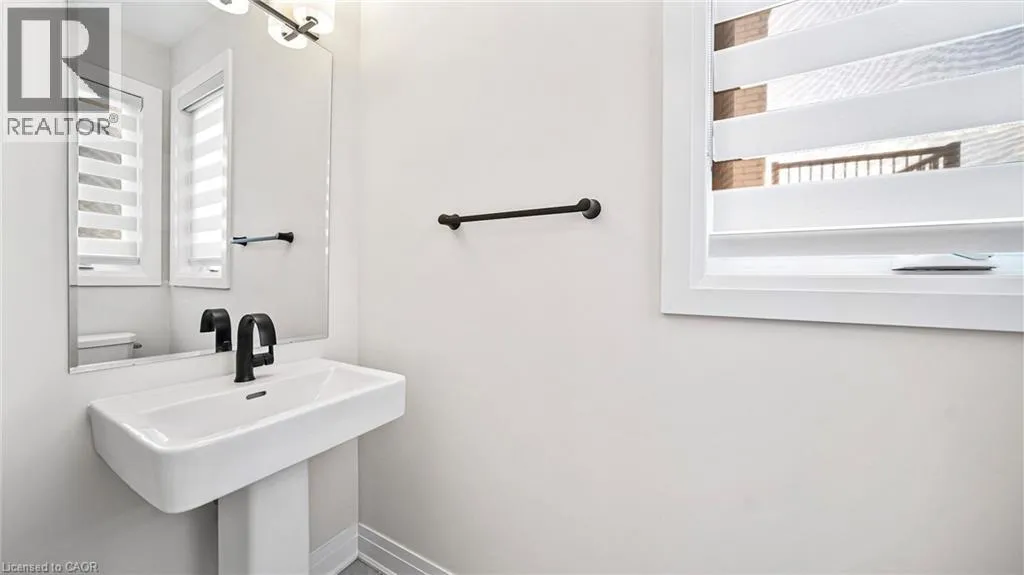
2pc Bathroom
Main level
Measurements not available
Living room
Main level
12'6'' x 11'0''
Dining room
Main level
10'5'' x 9'8''
Kitchen
Main level
12'6'' x 11'6''

Location

Learn more about this property
Listing provided by:
RE/MAX Aboutowne Realty Corp.
MLS® number:
40858044
Agent:
Rayo Irani
*Indicates required field
Name is required
Email is required
Please enter a valid phone number (e.g., 416-111-1111).