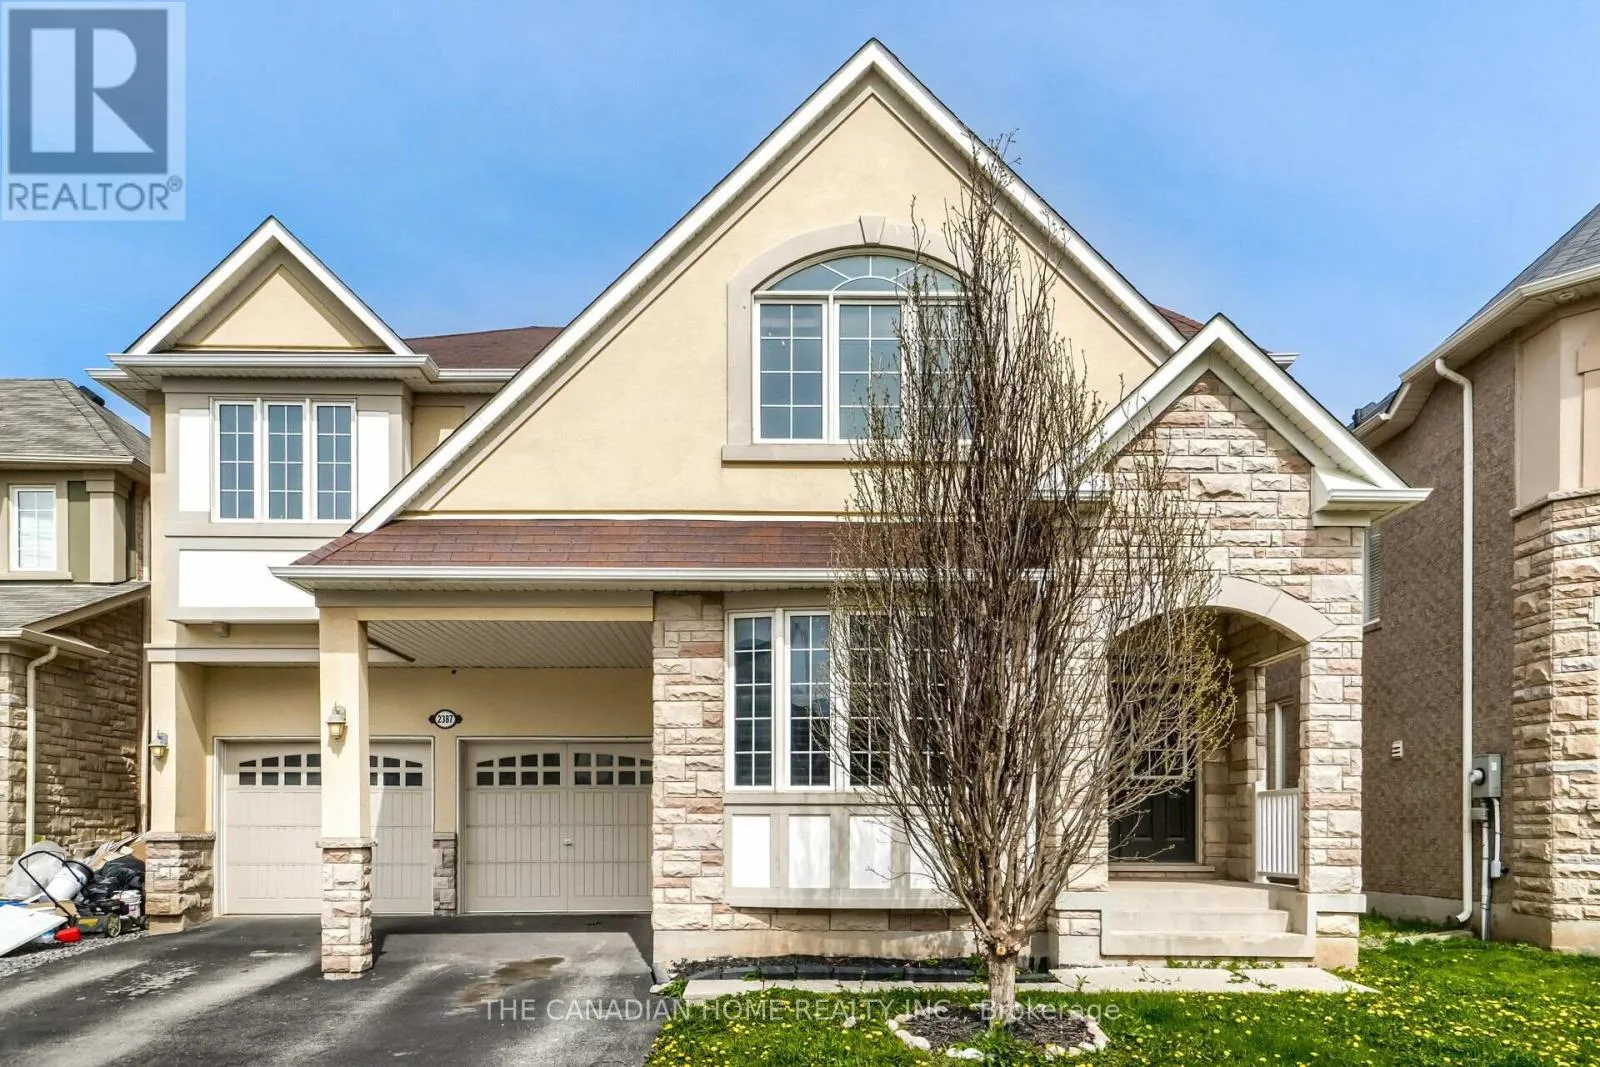
2387 Calloway Drive, Oakville, Ontario L6M 0C1

Listed for:
$1,749,900
5 beds
4 baths
Listed 34 days ago
House for rent: 2387 Calloway Drive, Oakville, Ontario L6M 0C1

View all 5 photos

About

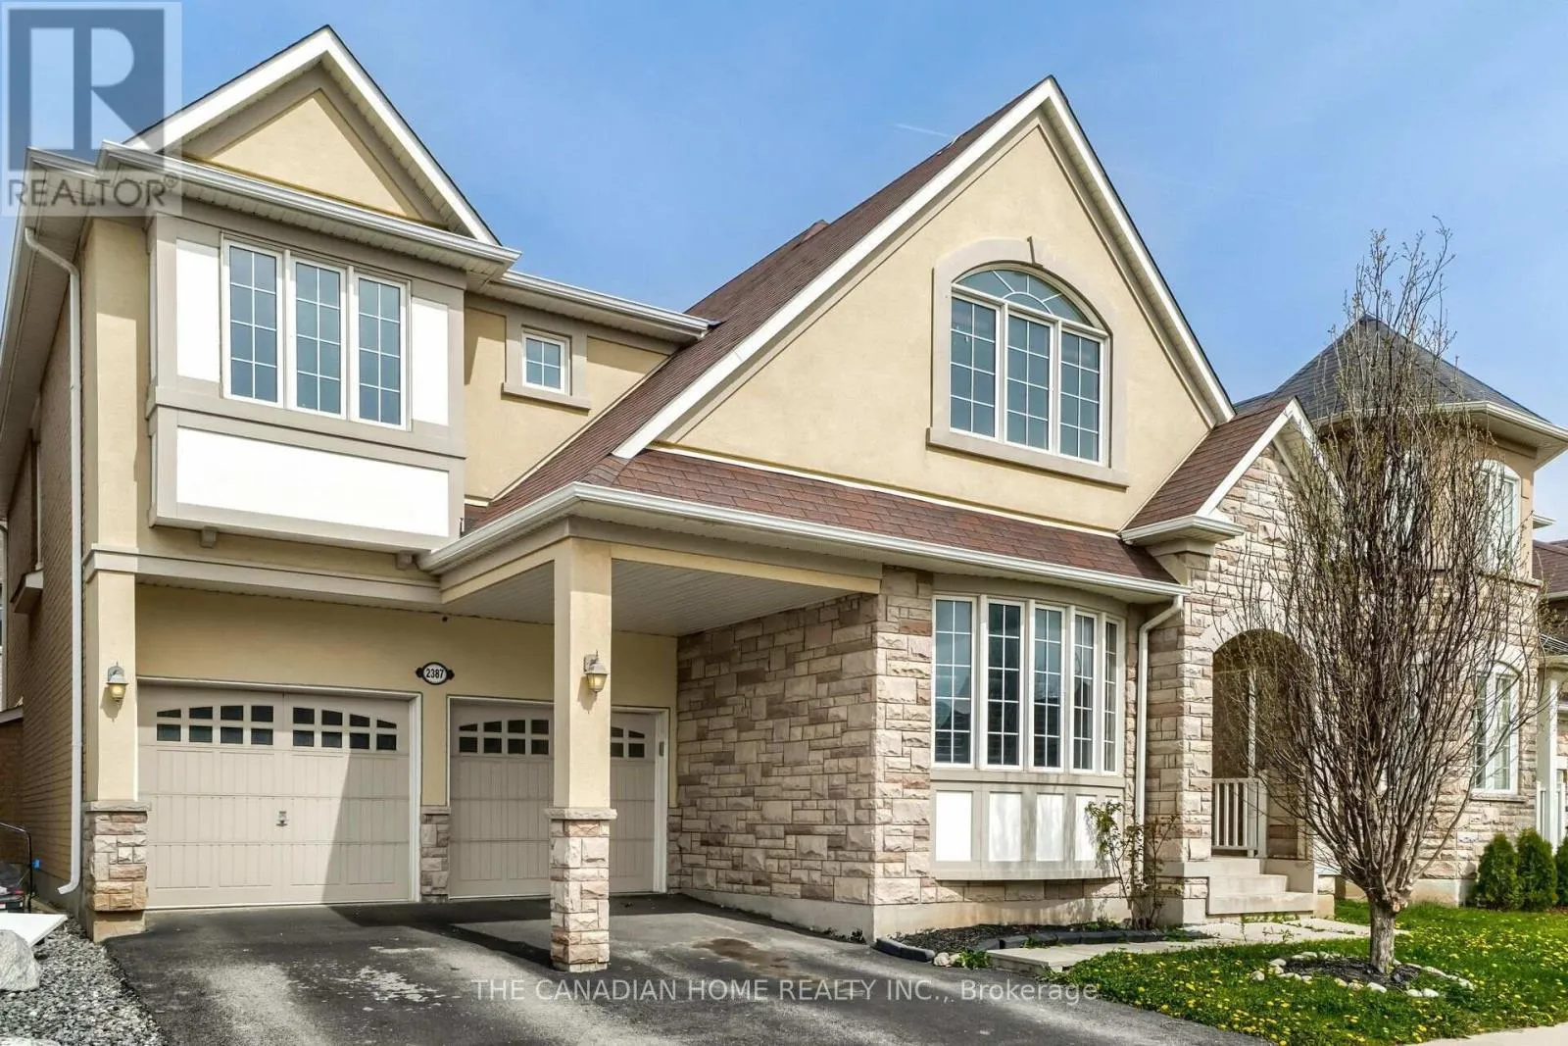
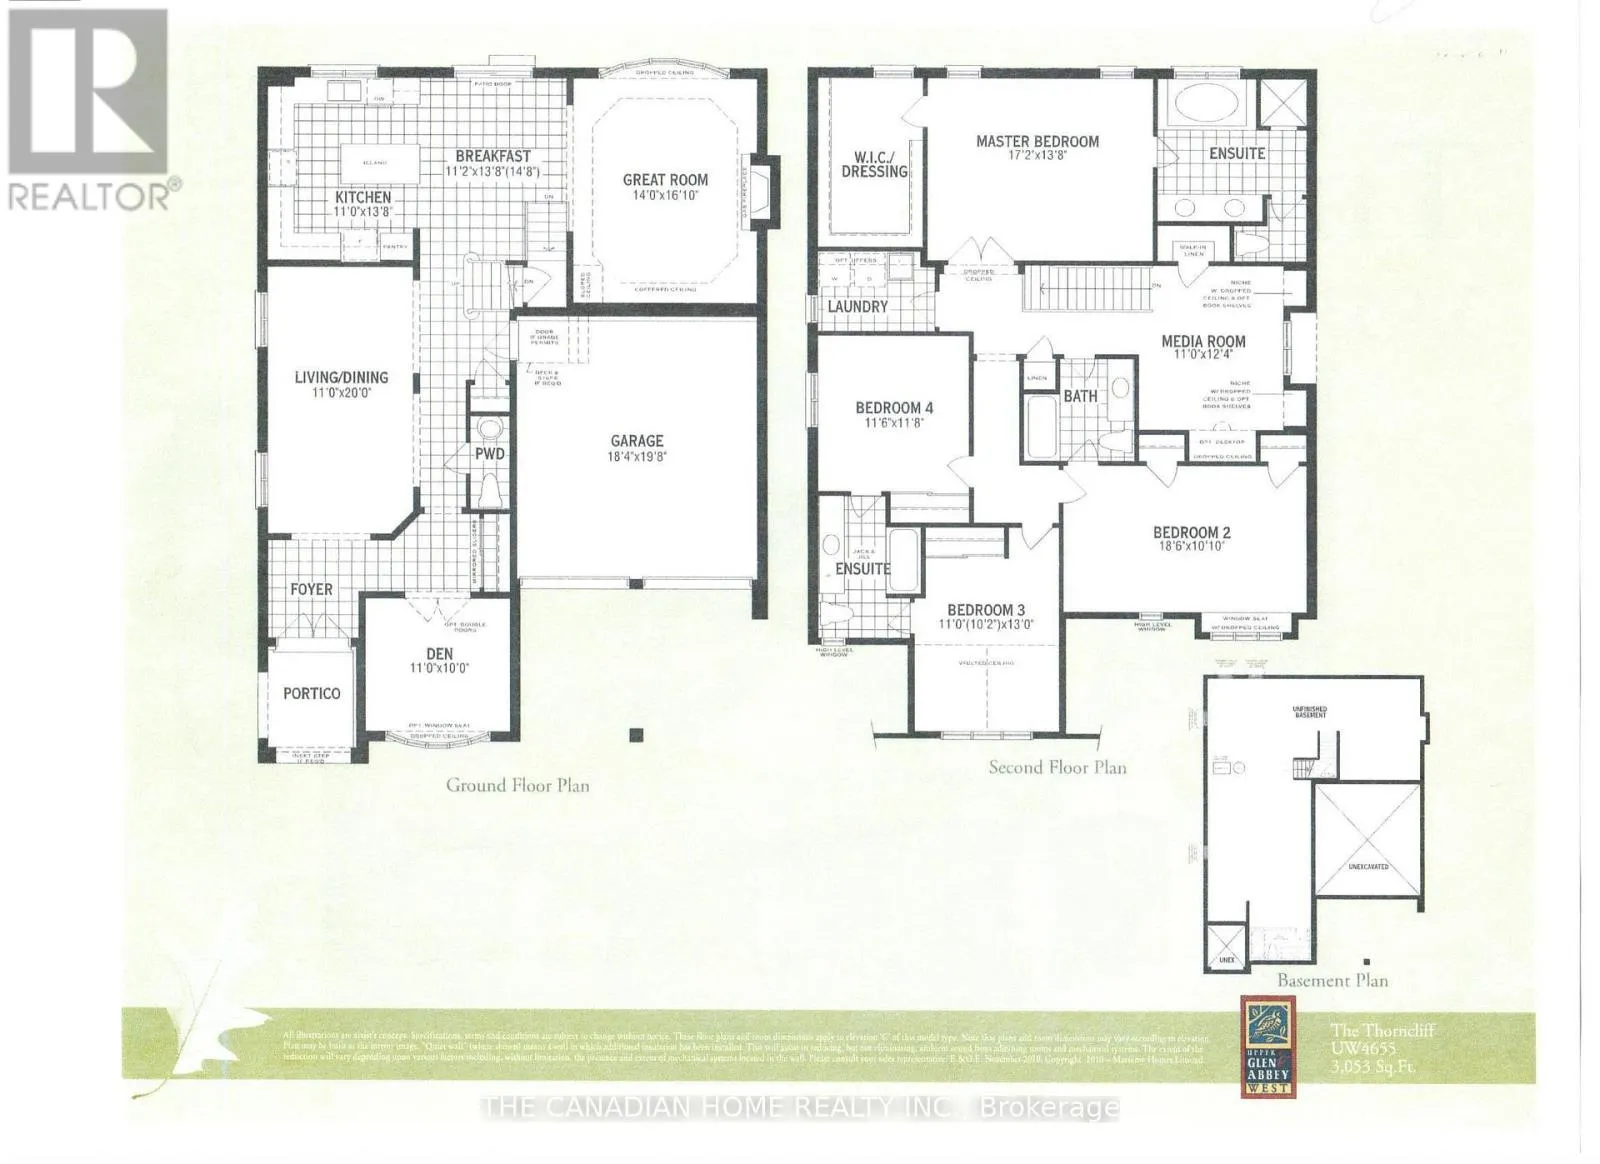
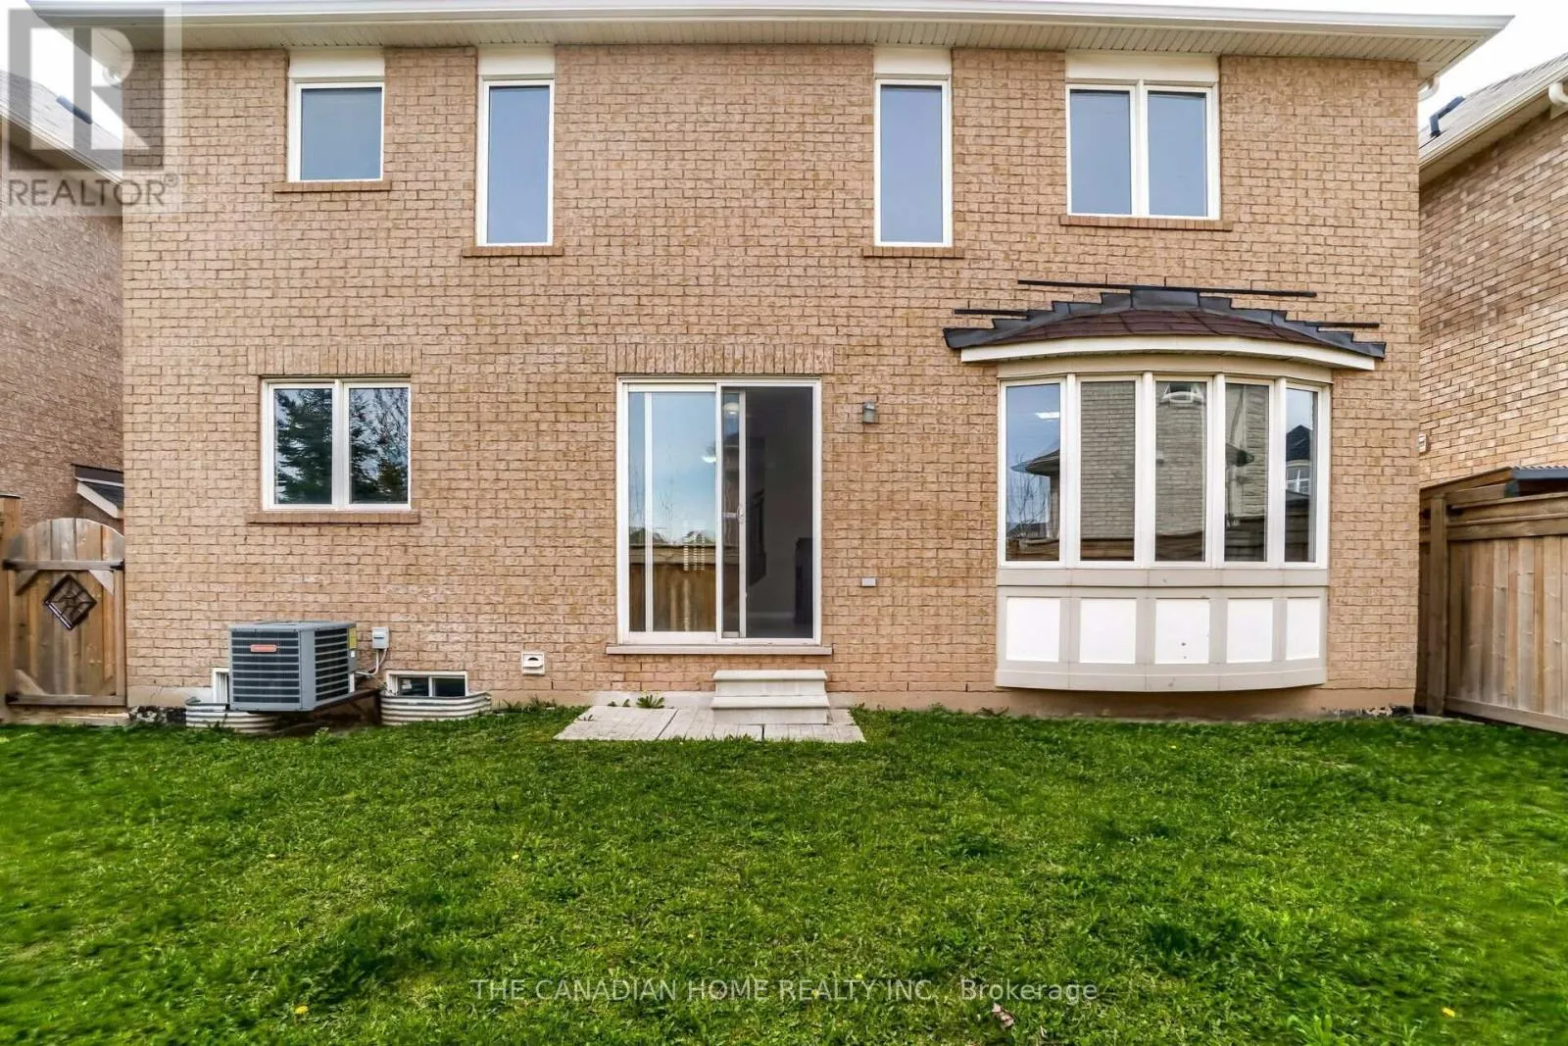
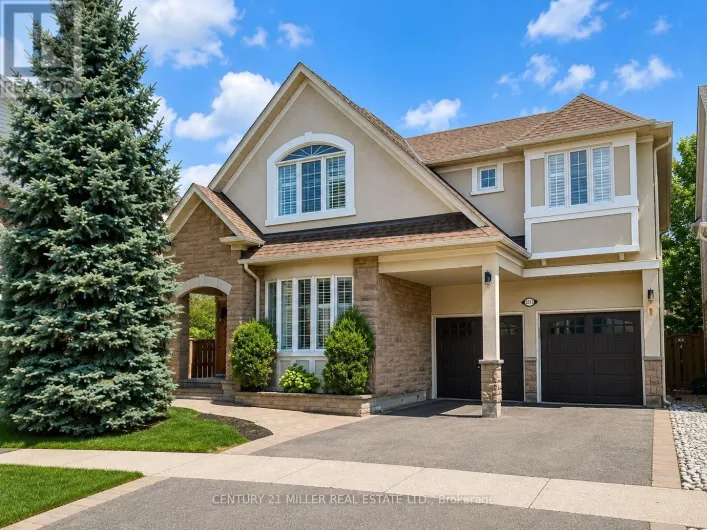
Spring Garden Way / Pine Glen Rd Executive living in Oakville's highly sought-after Westmount! Beautiful Mattamy-built stone & stucco 4+1 bed, 4-bath home offering 3,053 sq ft of refined above-grade space. Features 9ft ceilings on the main floor and basement, hardwood floors, pot lights, and a main-floor office behind grand double French doors. The upscale kitchen boasts stainless steel appliances, granite countertops, and a sun-filled breakfast area with oversized sliding doors. Enjoy the spacious family room with a gas fireplace and an oak staircase leads to the upper level, offering a dedicated media room/2nd office, convenient 2nd-floor laundry, and a primary suite featuring walk-in closets and a 5-piece ensuite with a jacuzzi tub. Includes a Jack-and-Jill bath between two bedrooms and a vaulted 4th bedroom. Ideally located near top-rated schools, trails, Oakville Hospital, and major highways. (id:27476)

Property Highlights

MLS® Number
W13717206
Type
Single Family
Community Name
1019 - WM Westmount
Ownership Type
Freehold
Land Size
46 x 83.8 FT
Parking Space Total
4

Building

Building Type
House
Storeys
2.00
Square Footage
3000 - 3500 sqft
Bathrooms Total
4
Bedrooms Above Ground
4
Bedrooms Total
5
Exterior Finish
Brick, Stucco
Fireplace Present
Yes
Basement Type
Full
Basement Features
Building Heating Type
Forced air
Heating Fuel
Natural gas
Building Cooling Type
Central air conditioning

Utilities

Water
Municipal water
Utility Sewer
Sanitary sewer

Room Layout

Media
Second level
3.35 m x 3.76 m
Bedroom
Second level
5.59 m x 4.47 m
Bedroom 2
Second level
6.01 m x 3.28 m
Bedroom 3
Second level
3.74 m x 3.82 m
Bedroom 4
Second level
3.38 m x 4.23 m
Kitchen
Ground level
3.35 m x 4.17 m
Eating area
Ground level
3.41 m x 4.21 m
Family room
Ground level
4.26 m x 5.18 m
Living room
Ground level
3.35 m x 6.1 m
Den
Ground level
3.35 m x 3.05 m

Location

Learn more about this property
Listing provided by:
THE CANADIAN HOME REALTY INC.
MLS® number:
W13717206
Agent:
Manoj Karatha
*Indicates required field
Name is required
Email is required
Please enter a valid phone number (e.g., 416-111-1111).