1472 Livery Lane, Oakville, Ontario L6M 2Y8

Listed for:
$1,899,900
5 beds
4 baths
Listed 34 days ago
House for rent: 1472 Livery Lane, Oakville, Ontario L6M 2Y8

View all 50 photos

About

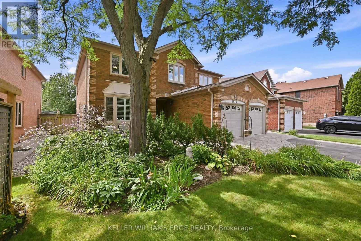
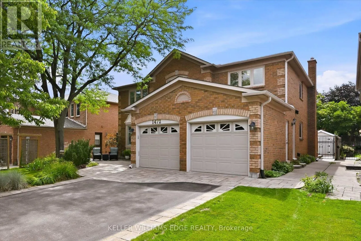
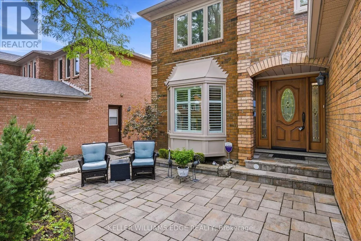
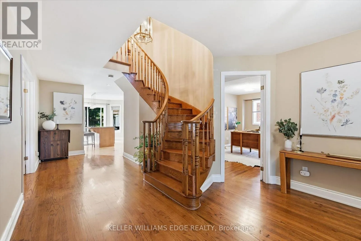
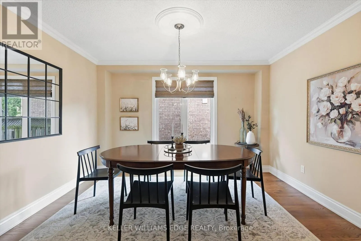
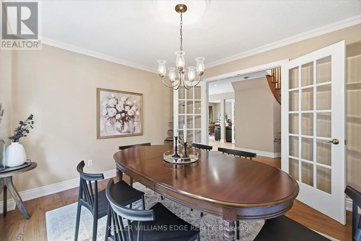
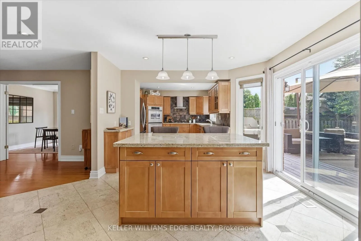
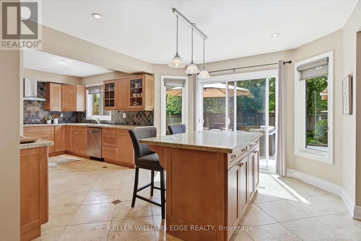
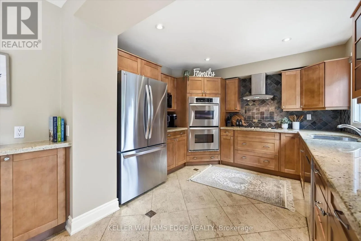
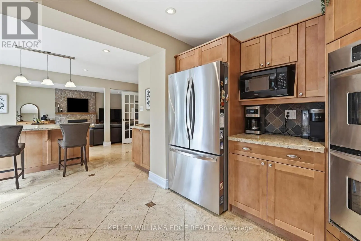
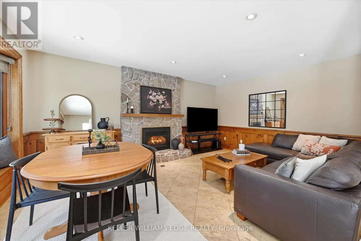
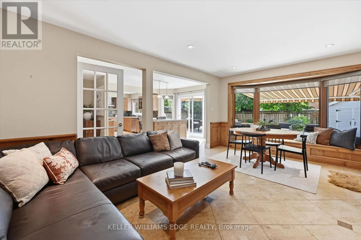
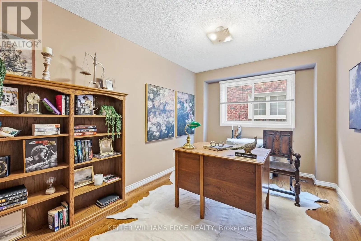
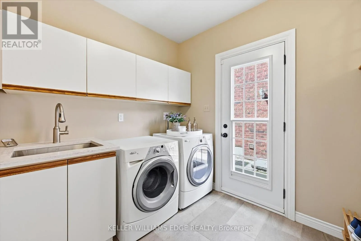
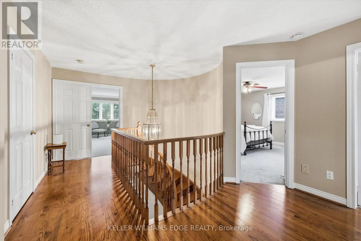
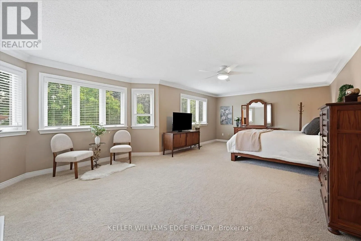
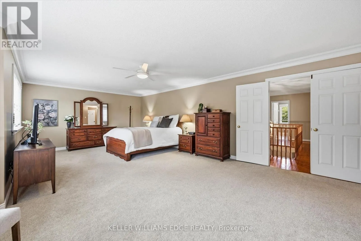
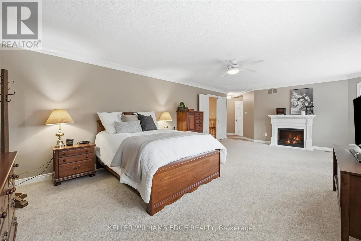
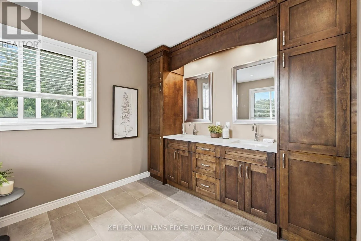
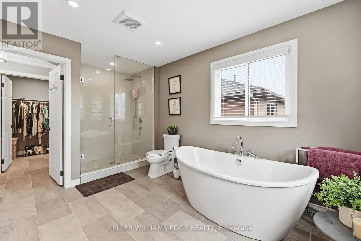
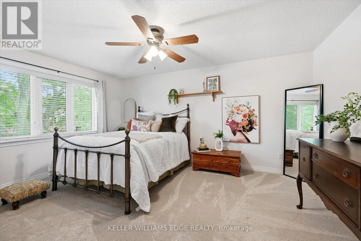
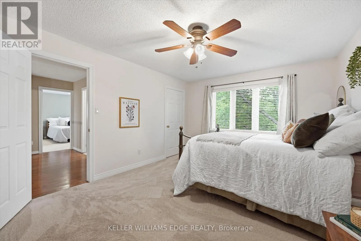
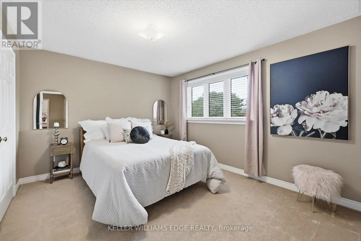
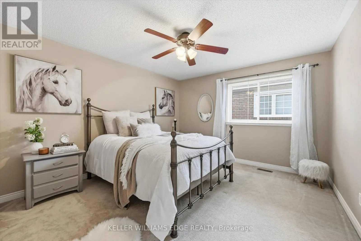
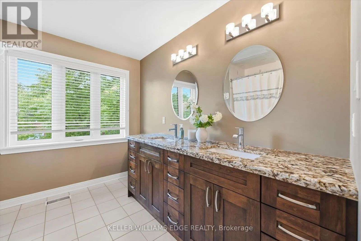
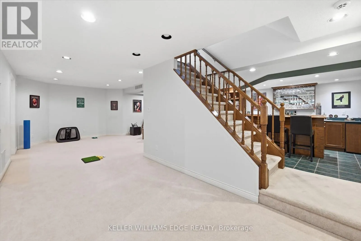
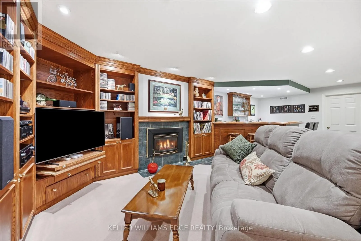
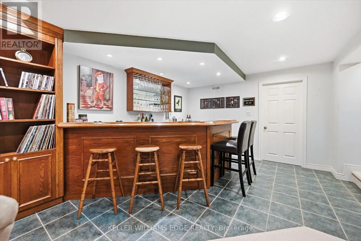
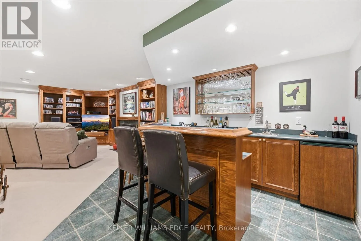
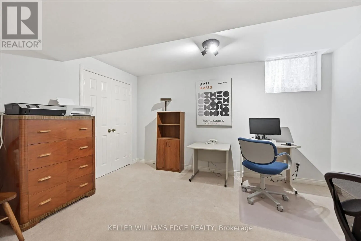
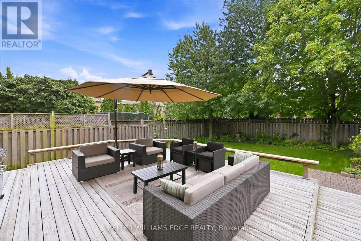
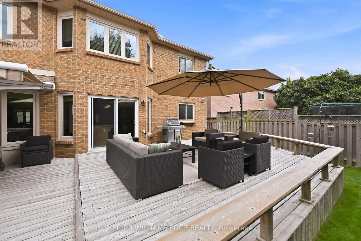
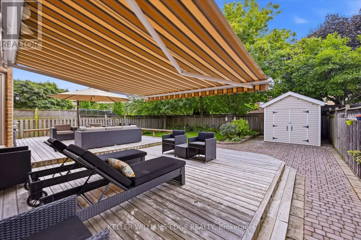
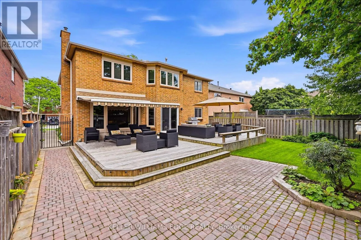
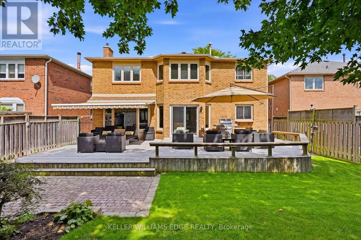
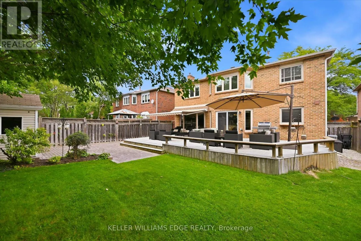
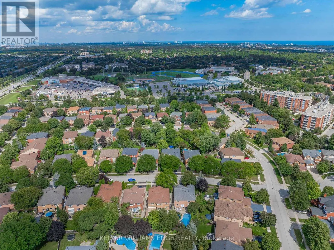
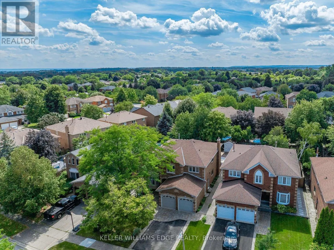
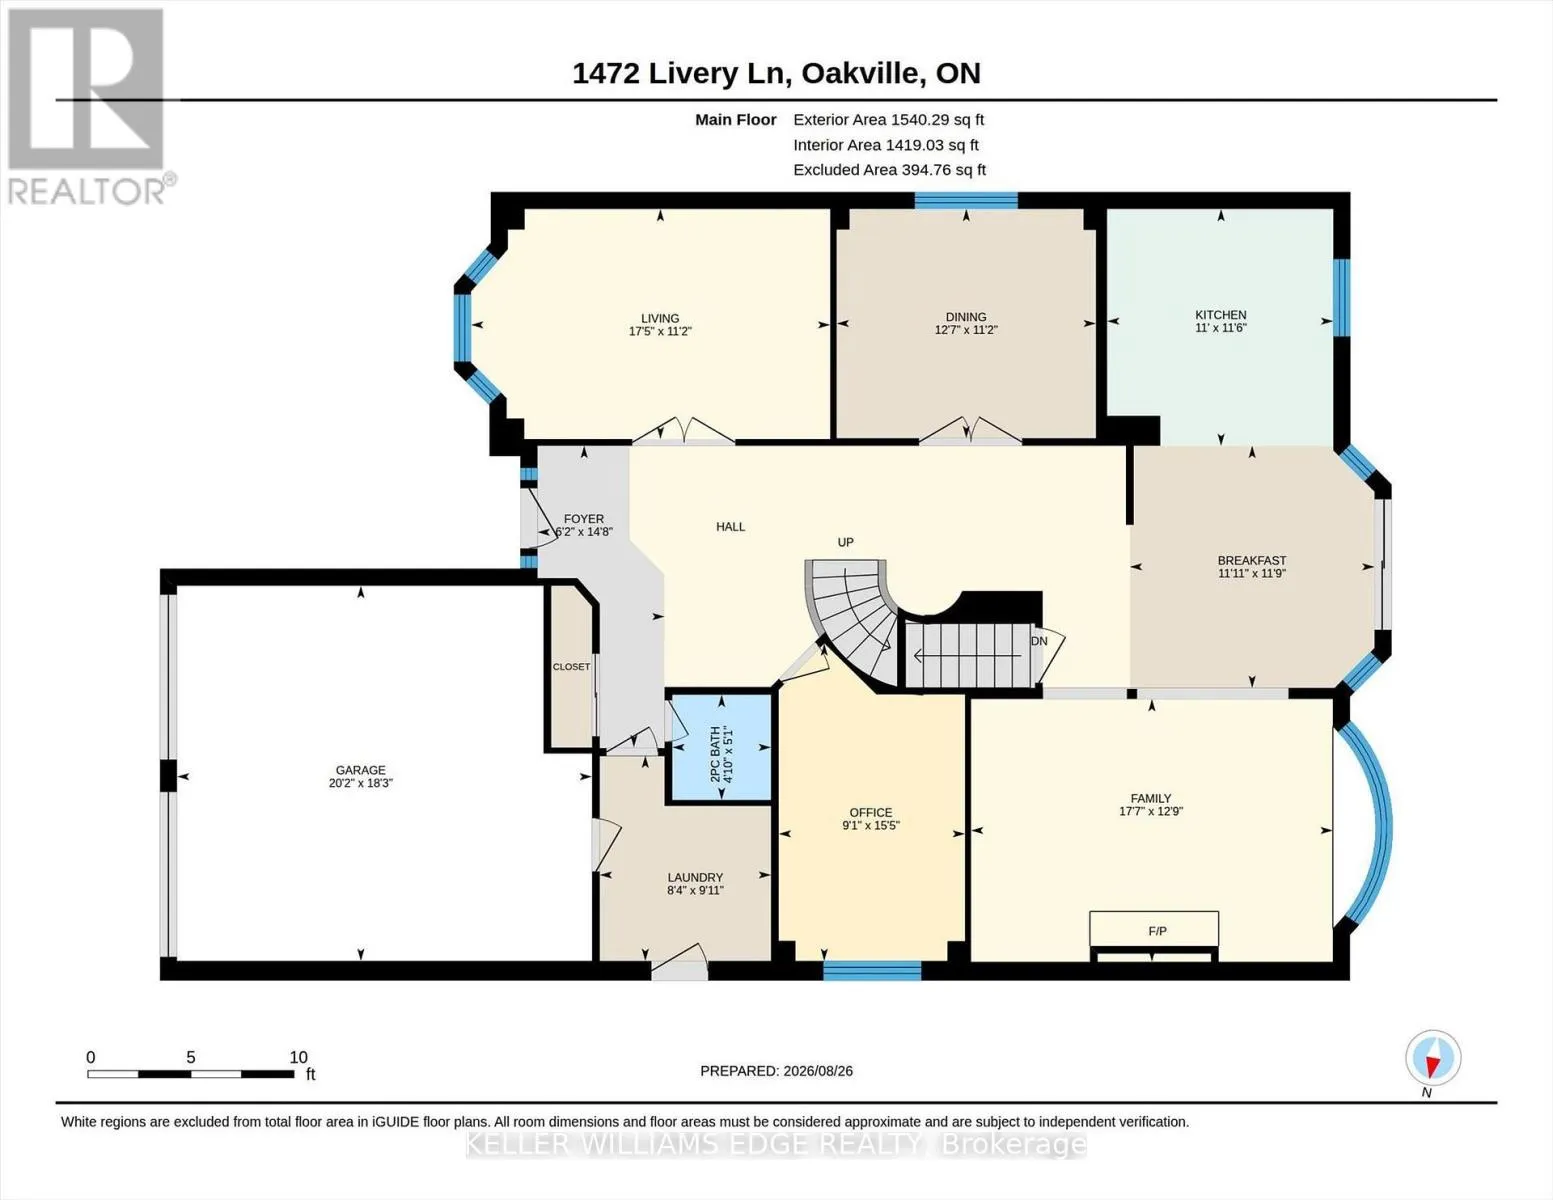
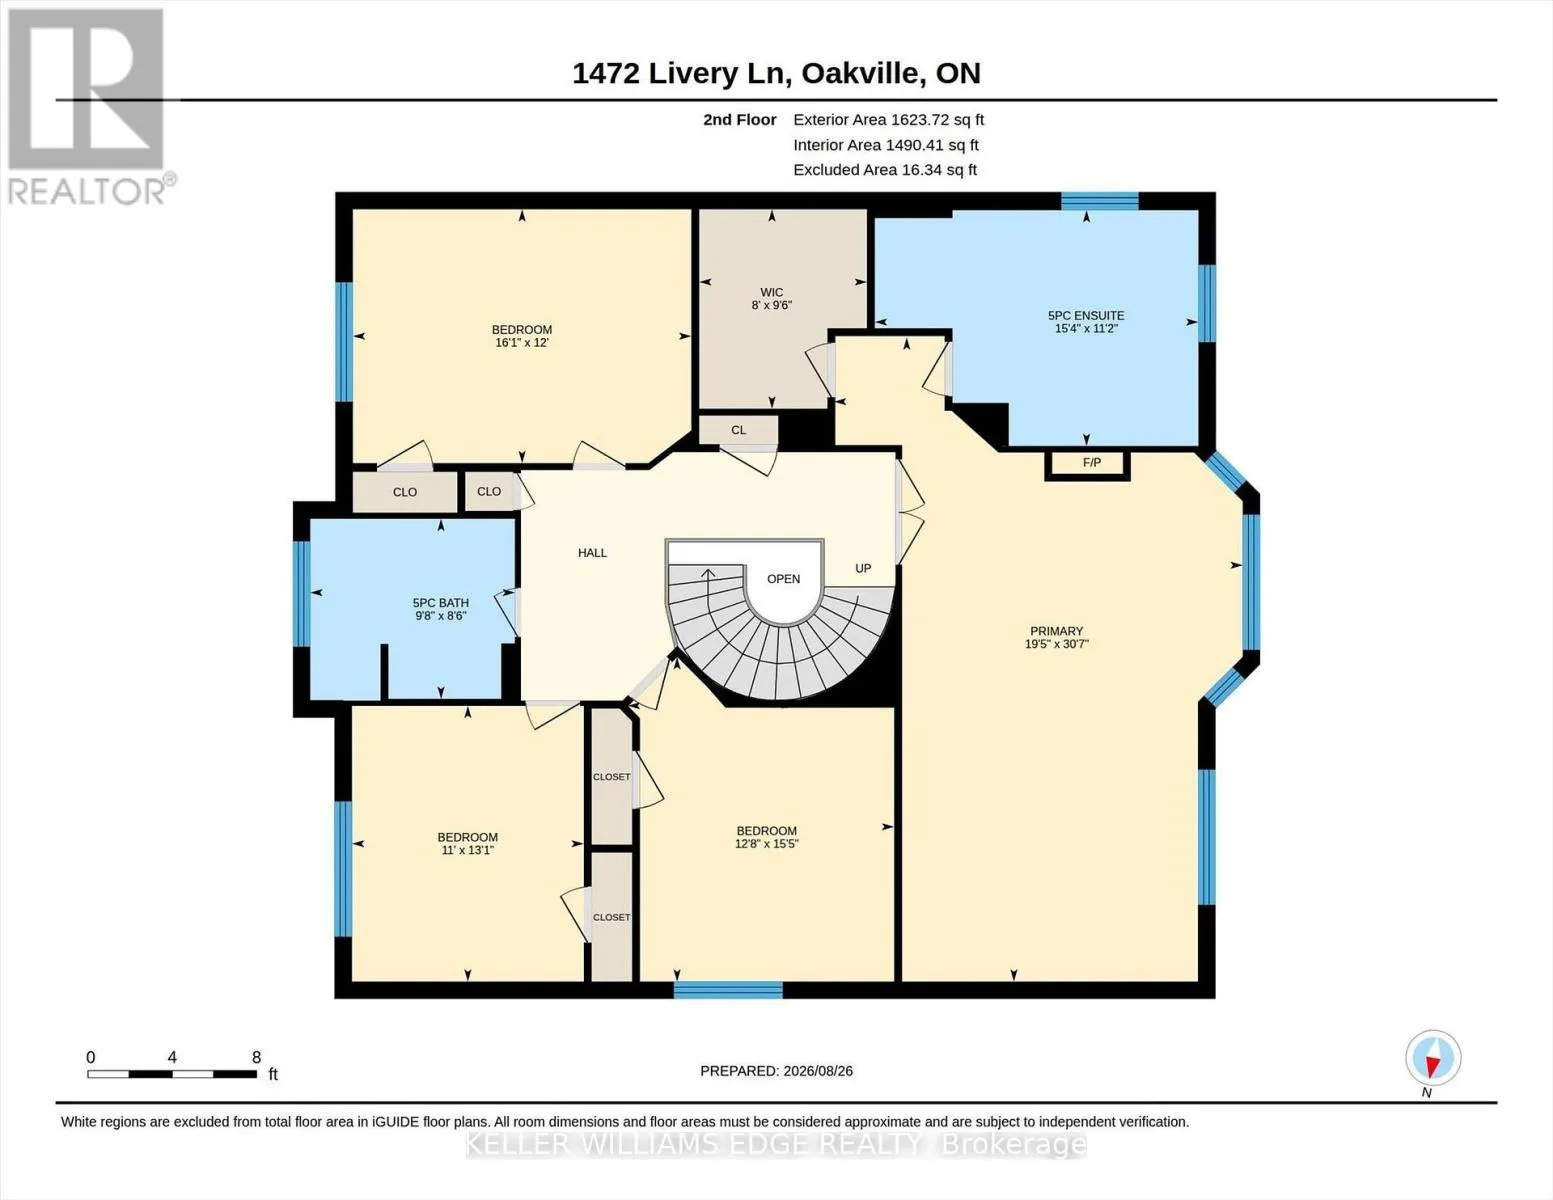
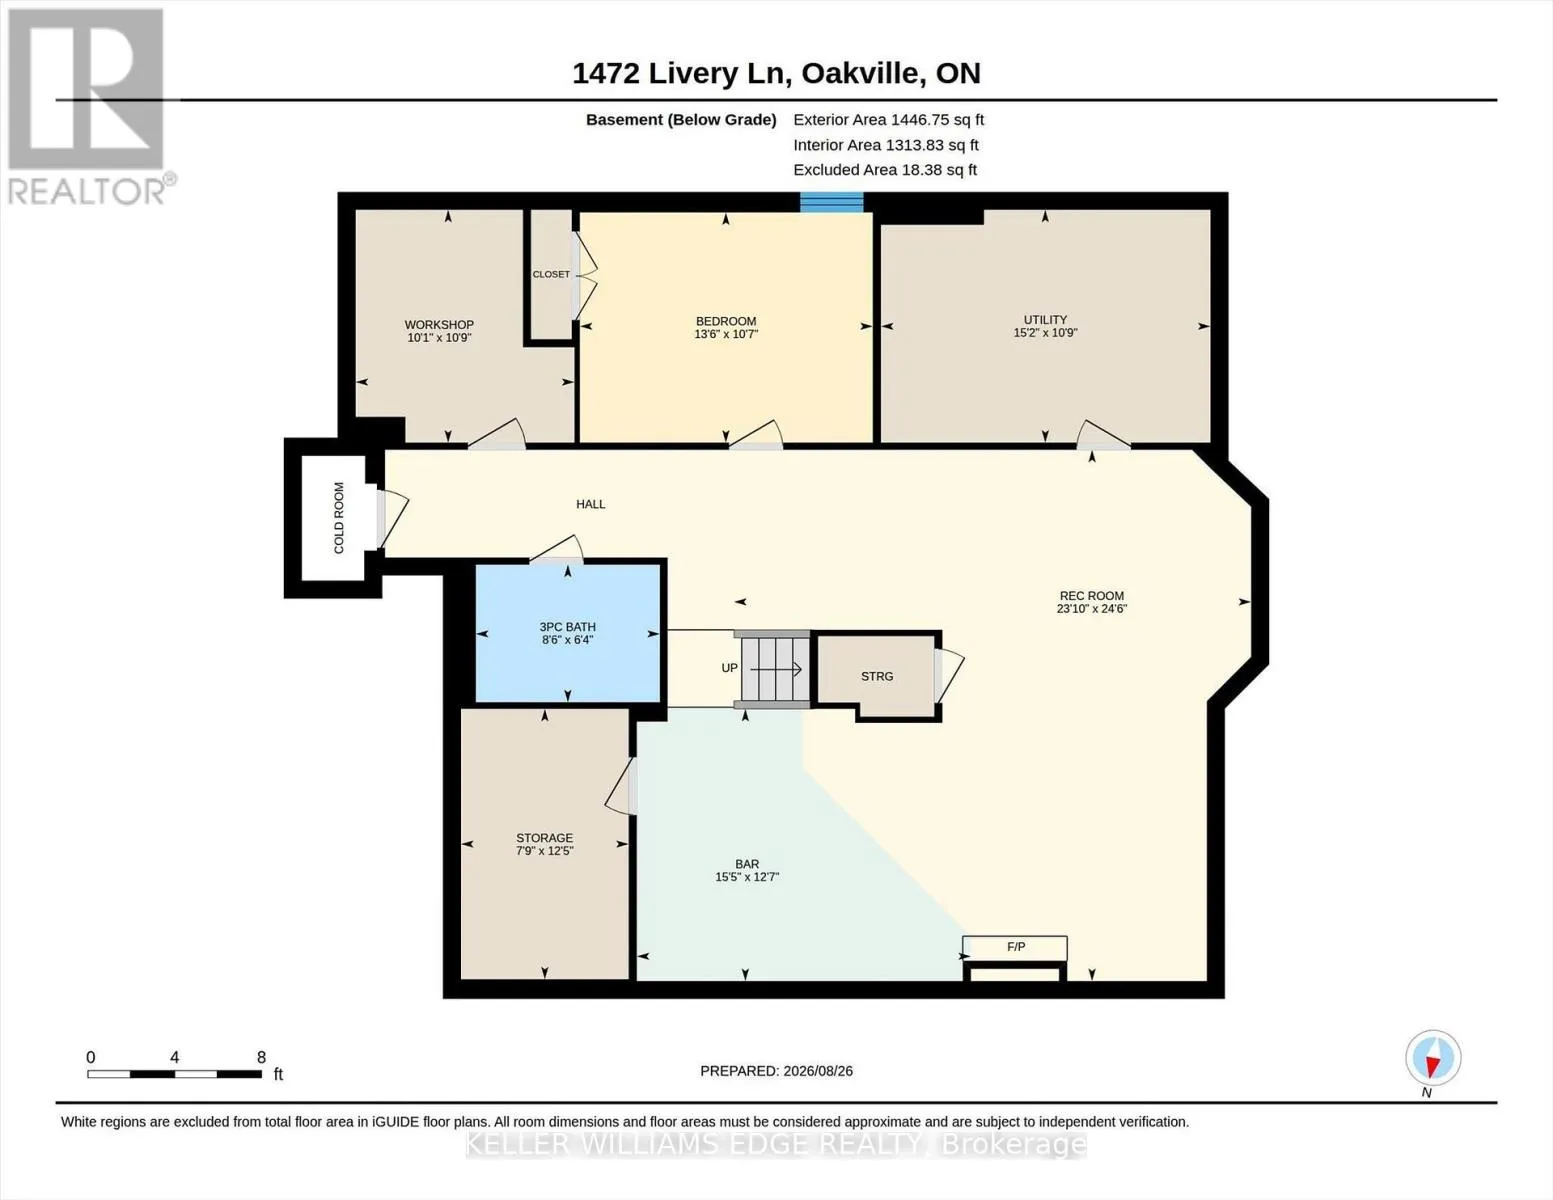
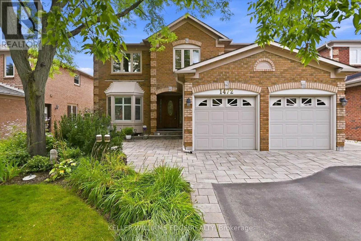
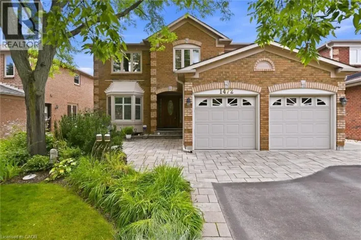
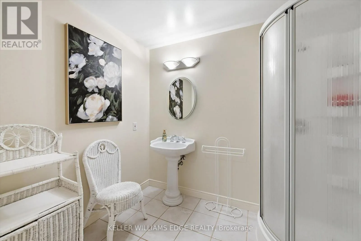
Cross Streets: Postmaster Drive & Livery Lane. ** Directions: POSTMASTER/LUMBERMAN/LIVERY. Exquisite 3,164 sq ft brick residence. 4+1 bedrooms, 3.5 baths. Updated gourmet kitchen with double built-in ovens and gas stovetop, flowing seamlessly to the open family/dining area. Dedicated main floor office. Massive primary bedroom with a magazine-worthy ensuite. 1400+ sq ft professionally finished basement features a wet bar, rec room, extra bedroom, full bath, workshop and storage. Mature landscaping frames a tranquil front patio. The south-facing backyard is built for entertainment and relaxation with a multi-tiered deck, oversized retractable awning, BBQ gas hook-up, and multi-purpose shed. Two-car garage with inside entry to laundry/mudroom. Move-in ready perfection! (id:27476)

Property Highlights

MLS® Number
W13718266
Type
Single Family
Community Name
1007 - GA Glen Abbey
Ownership Type
Freehold
Land Size
49.2 x 131.2 FT
Parking Space Total
4

Building

Building Type
House
Storeys
2.00
Square Footage
3000 - 3500 sqft
Bathrooms Total
4
Bedrooms Above Ground
4
Bedrooms Total
5
Amenities
Fireplace(s) Park, Public Transit, Schools
Exterior Finish
Brick
Fireplace Present
Yes
Basement Type
Full (Finished)
Basement Features
Building Heating Type
Forced air
Heating Fuel
Electric, Natural gas
Building Cooling Type
Central air conditioning

Utilities

Water
Municipal water
Utility Sewer
Sanitary sewer

Room Layout

Bathroom
Second level
4.68 m x 3.41 m
Bedroom 2
Second level
4.9 m x 3.67 m
Bedroom 3
Second level
4.69 m x 3.85 m
Bedroom 4
Second level
3.99 m x 3.35 m
Bathroom
Second level
2.96 m x 2.6 m
Primary Bedroom
Second level
9.32 m x 5.91 m
Recreational, Games room
Basement
7.46 m x 7.26 m
Recreational, Games room
Basement
4.69 m x 3.82 m
Bedroom 5
Basement
4.12 m x 3.23 m
Bathroom
Basement
2.58 m x 1.93 m
Workshop
Basement
3.27 m x 3.07 m
Utility room
Basement
4.63 m x 3.27 m
Other
Basement
3.8 m x 2.36 m
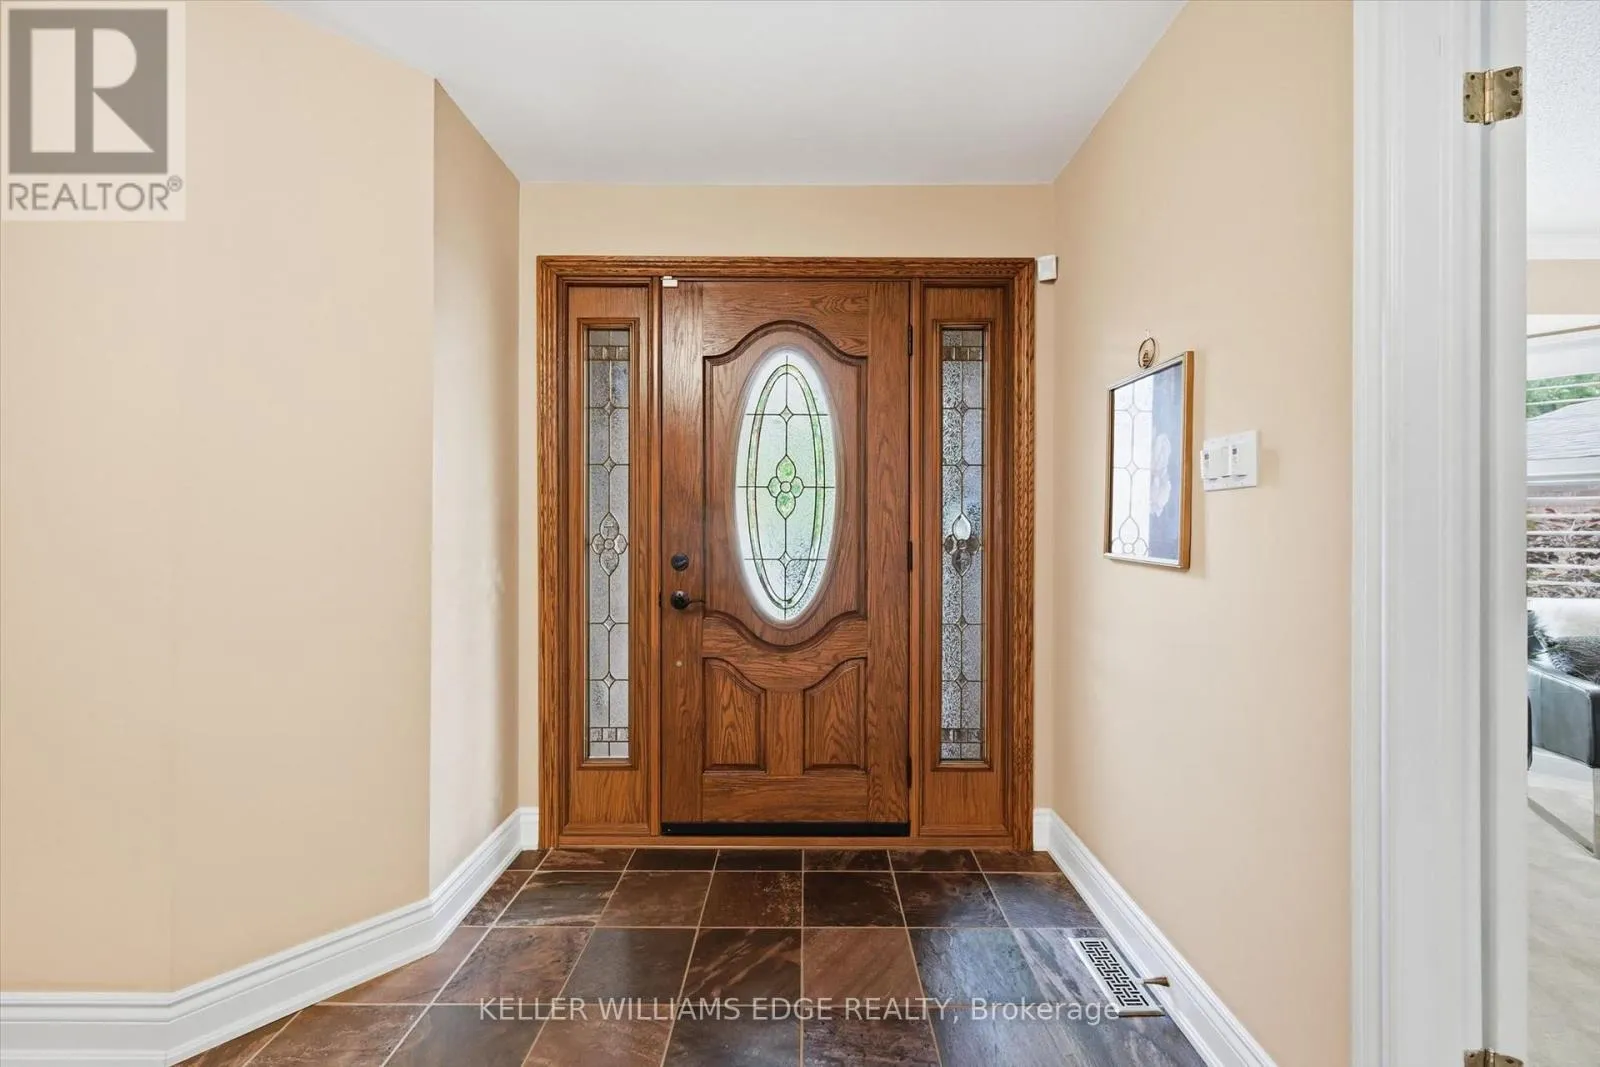
Foyer
Main level
4.46 m x 1.88 m
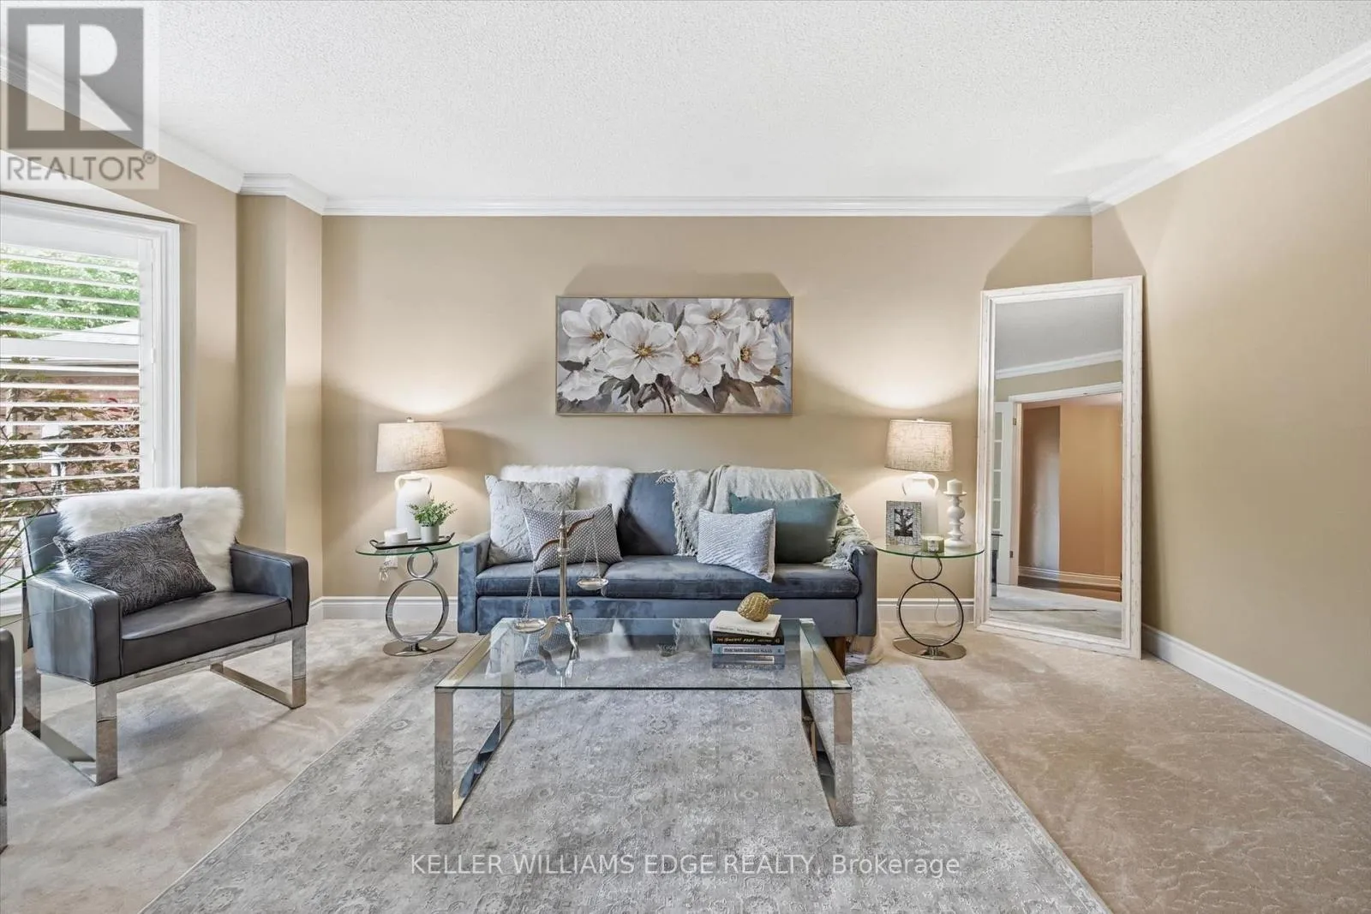
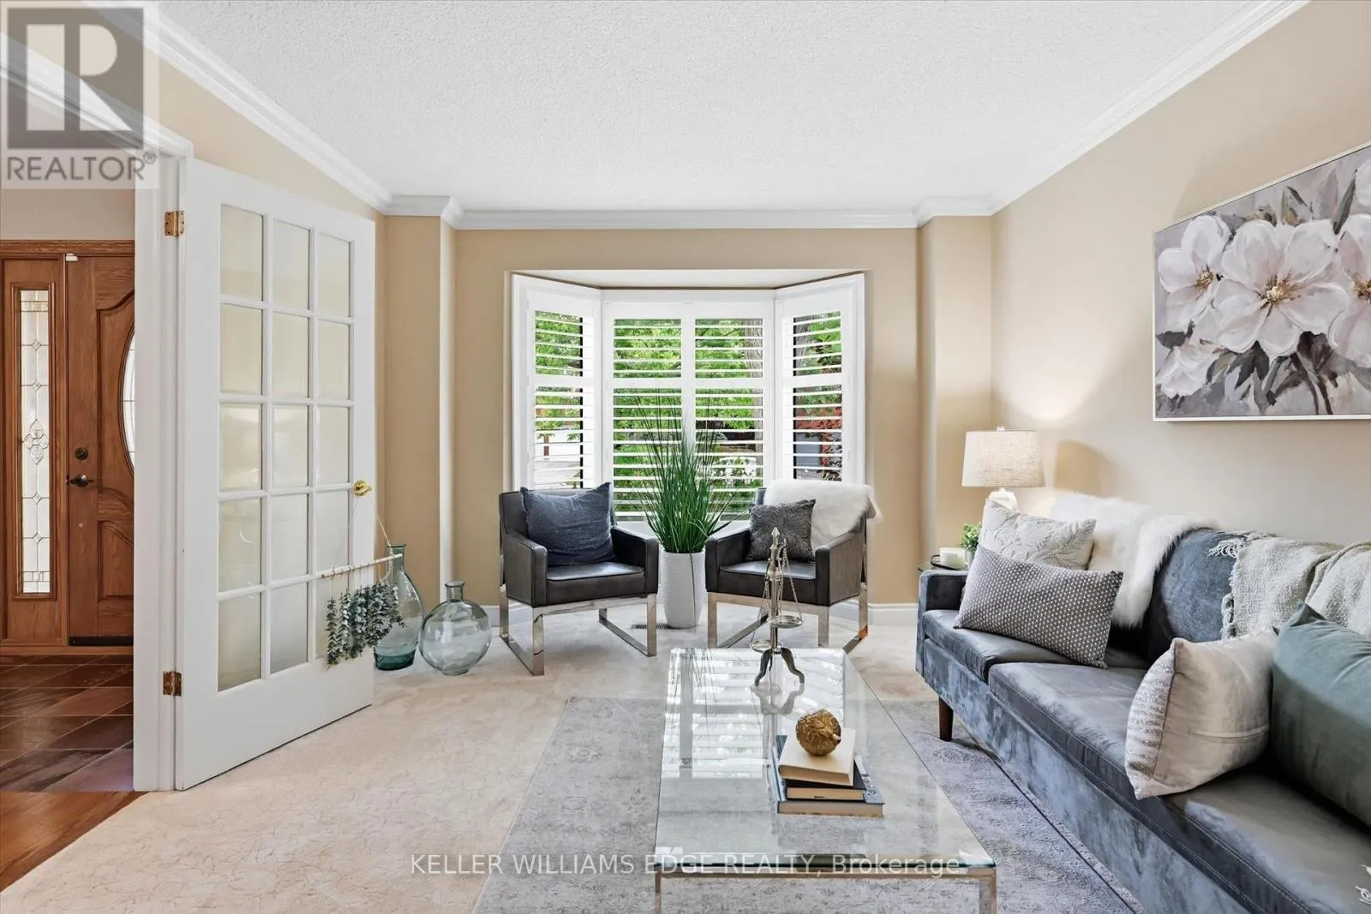
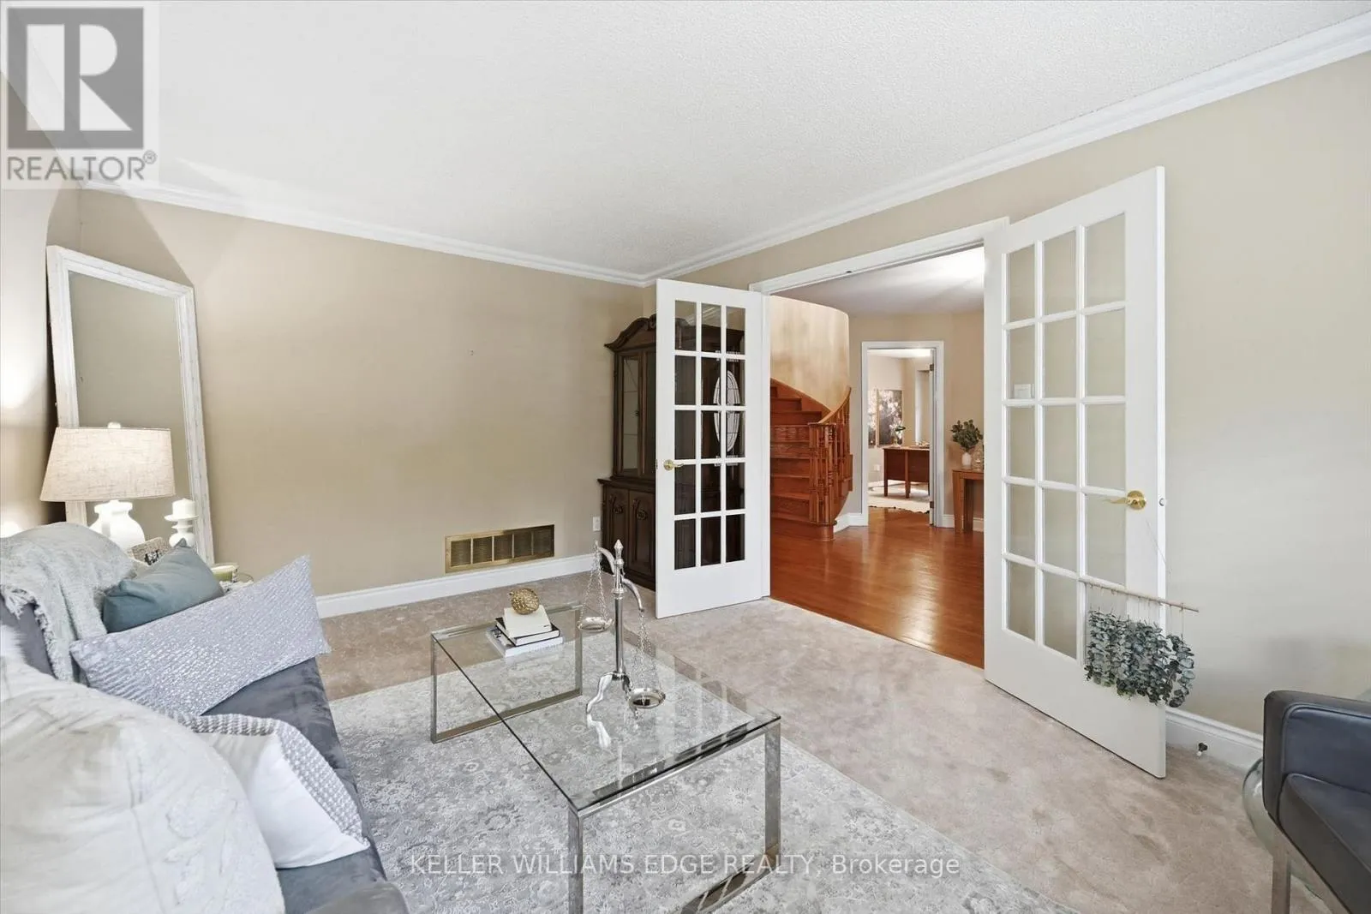
Living room
Main level
5.32 m x 3.4 m
Dining room
Main level
3.84 m x 3.39 m
Kitchen
Main level
3.51 m x 3.35 m
Eating area
Main level
3.62 m x 3.58 m
Family room
Main level
5.35 m x 3.89 m
Office
Main level
4.7 m x 2.76 m
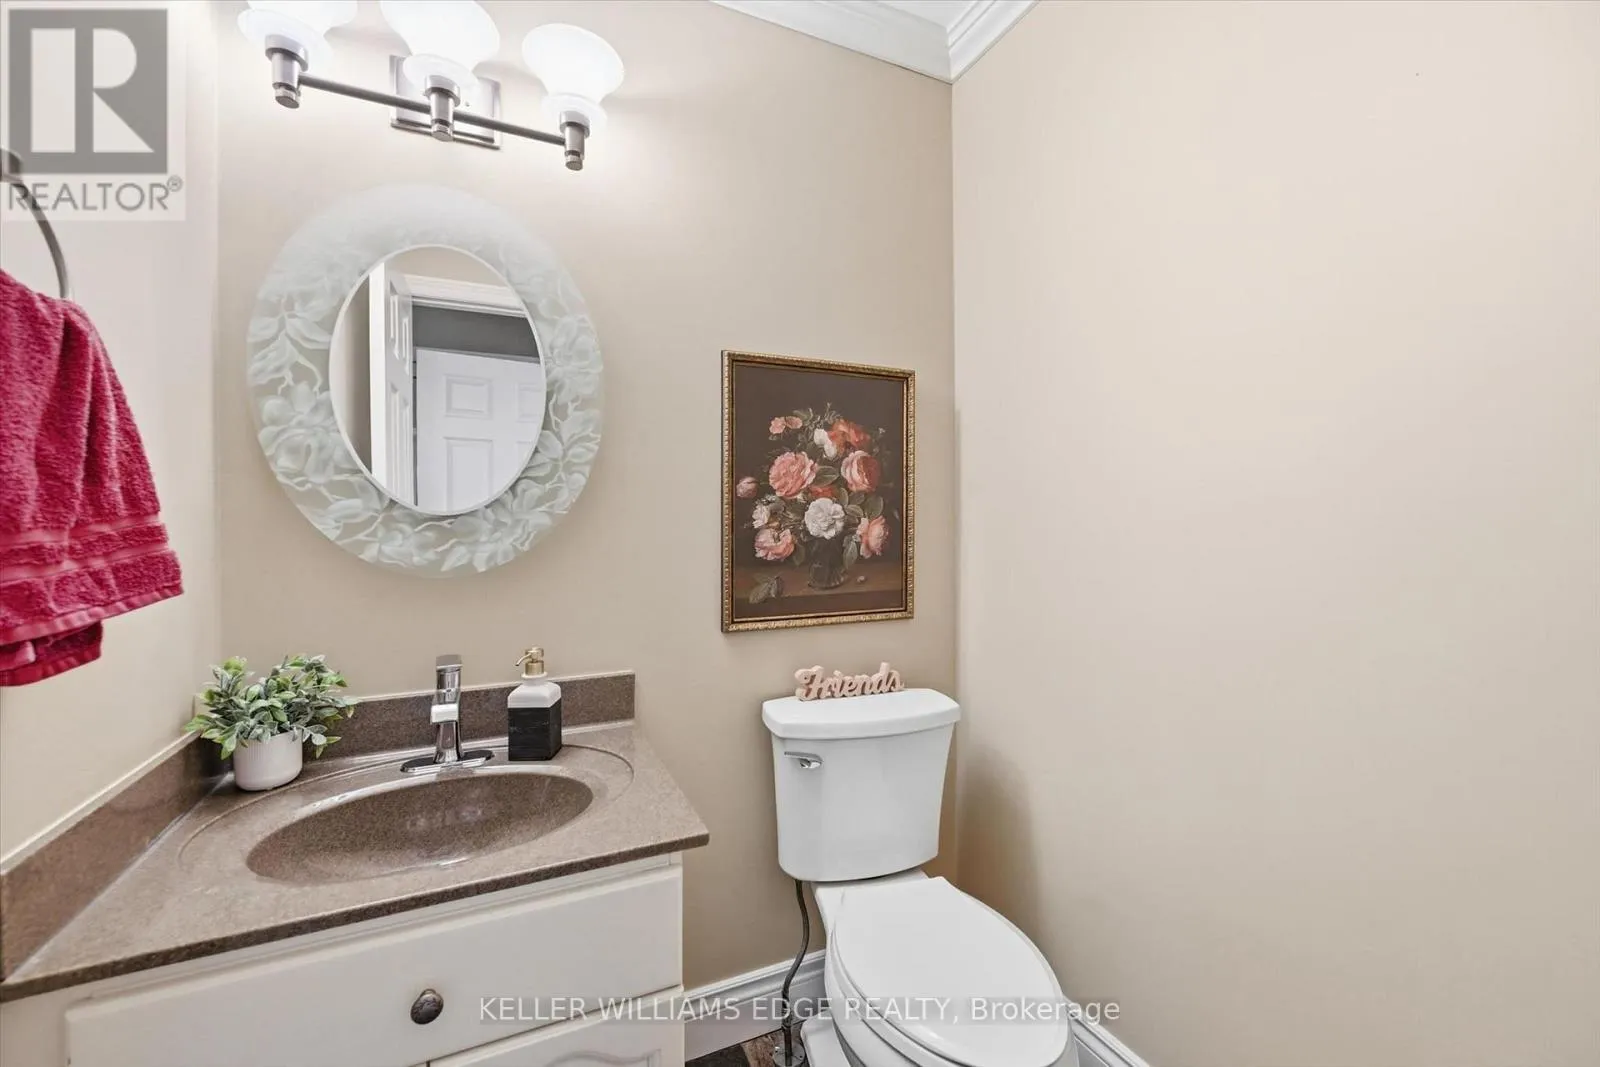
Bathroom
Main level
1.56 m x 1.46 m
Laundry room
Main level
3.04 m x 2.53 m

Location

Learn more about this property
Listing provided by:
KELLER WILLIAMS EDGE REALTY
MLS® number:
W13718266
Agent:
Ian Mcsporran
*Indicates required field
Name is required
Email is required
Please enter a valid phone number (e.g., 416-111-1111).