285 Bronte Road, Oakville, Ontario L6L 3C5

Listed for:
$4,100
3 beds
3 baths
Listed 12 days ago
House for rent: 285 Bronte Road, Oakville, Ontario L6L 3C5

View all 20 photos

About

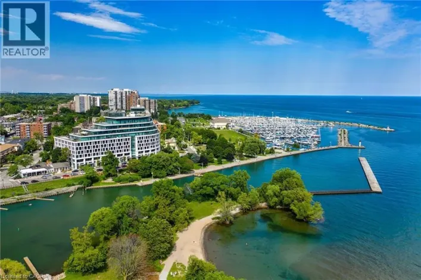
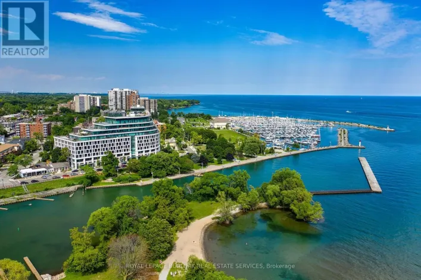
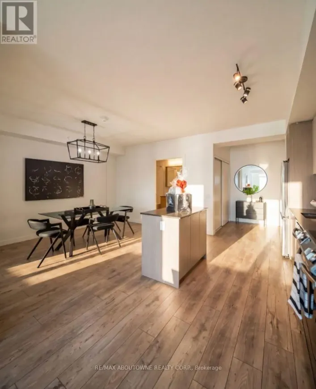
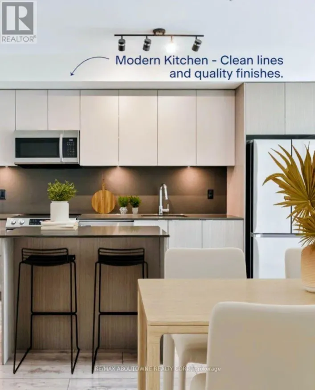
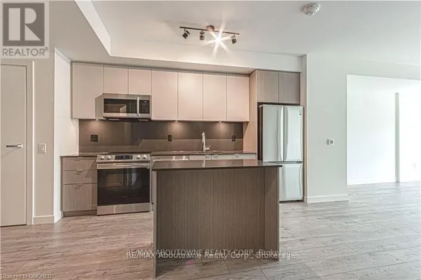
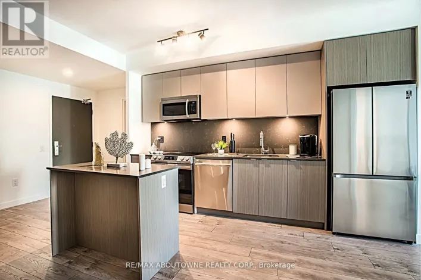
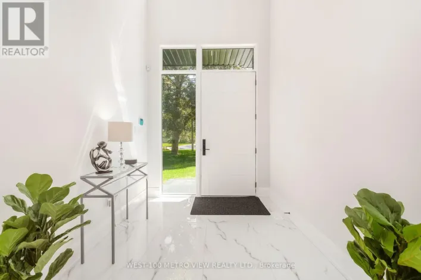
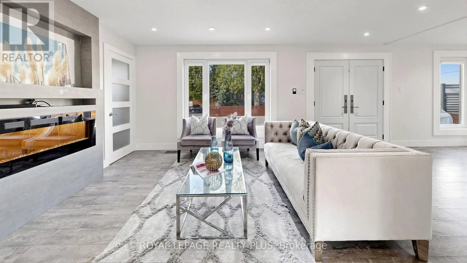
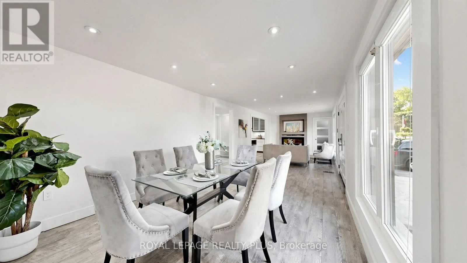
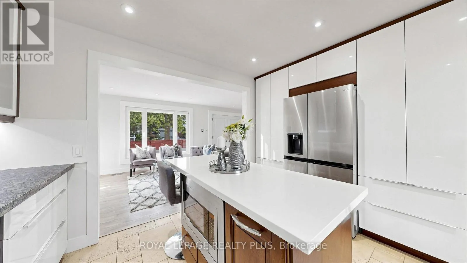
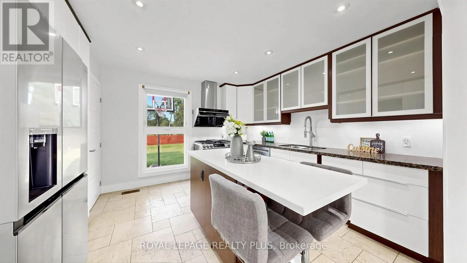
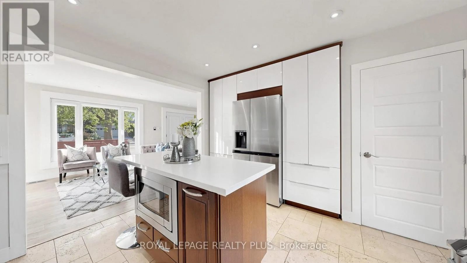
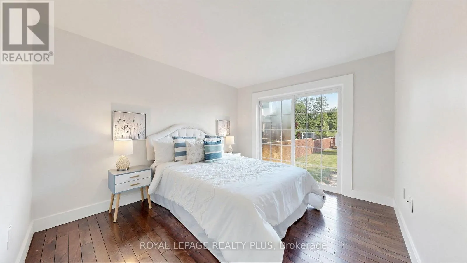
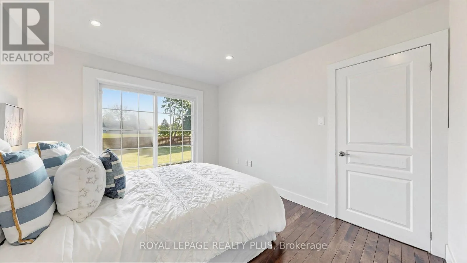
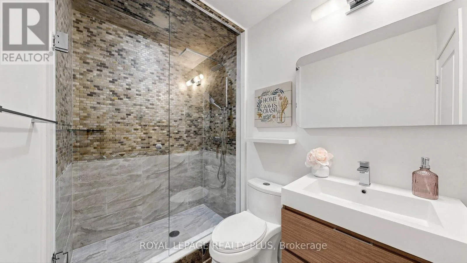
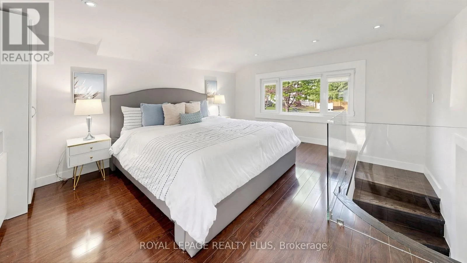
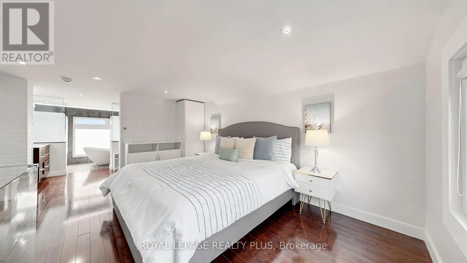
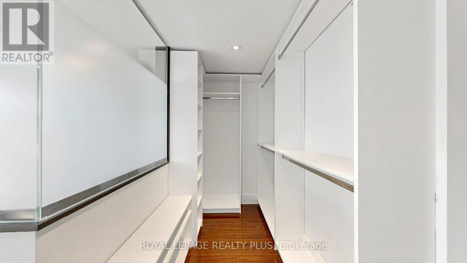
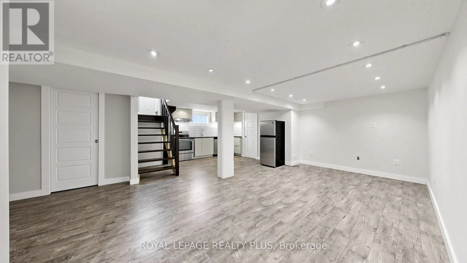
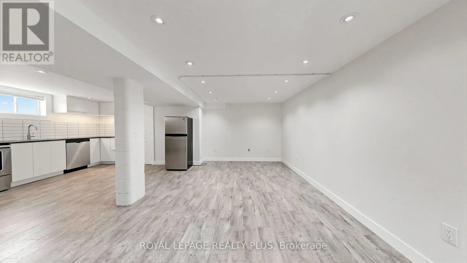
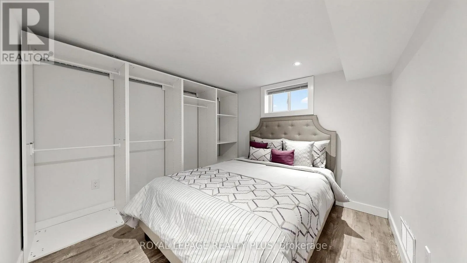
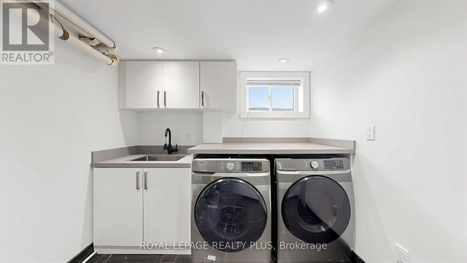
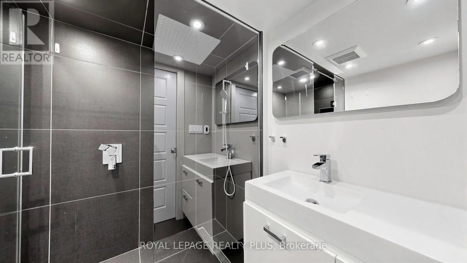
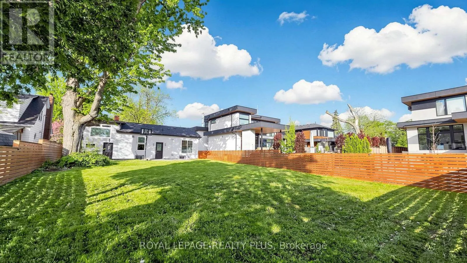
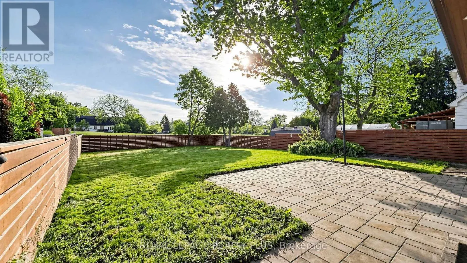
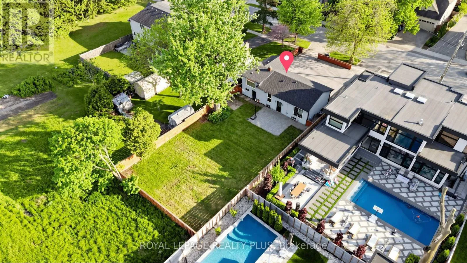
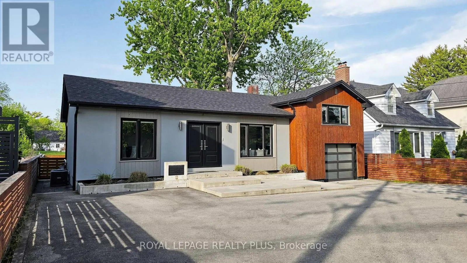
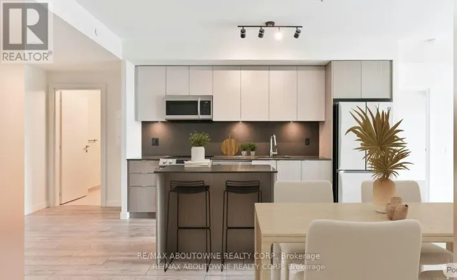
BRONTE RD/REBECCA Bright and beautifully updated Bungalow in the sought-after Bronte community. This spacious 2+1-bedroom, 3-bathroom home offers a flexible layout with a fully finished basement and separate entrance. The open-concept main floor features generous living and dining areas with a cozy electric fireplace and a renovated kitchen with granite island and stainless steel appliances. A main-floor bedroom offers direct access to the private deck and backyard, with a convenient 3-piece bathroom nearby. The spacious primary Bedroom features a walk-in closet and an upgraded 4-piece ensuite. The finished basement includes a large family room, second kitchen, additional bedroom, laundry area, and 3-piece bathroom-ideal for extended family, guests, or additional living space. Enjoy Large backyard, attached garage, and circular driveway with parking for up to 7 vehicles. Conveniently located near parks, High Rating schools, trails, Bronte Harbor, the waterfront, shopping, restaurants, and QEW access. A wonderful opportunity to lease a move-in-ready home in Oakville's desirable Bronte community. (id:27476)

Property Highlights

MLS® Number
W13719056
Type
Single Family
Community Name
1001 - BR Bronte
Ownership Type
Freehold
Parking Space Total
7

Building

Building Type
House
Storeys
1.00
Square Footage
1100 - 1500 sqft
Bathrooms Total
3
Bedrooms Above Ground
2
Bedrooms Total
3
Exterior Finish
Brick
Fireplace Present
Yes
Basement Type
N/A (Finished)
Basement Features
Building Heating Type
Forced air
Heating Fuel
Natural gas
Building Cooling Type
Central air conditioning

Utilities

Utility Sewer
Sanitary sewer

Room Layout

Bedroom 3
Basement
3.88 m x 4.96 m
Family room
Basement
6.71 m x 6.71 m
Living room
Main level
9.75 m x 3.66 m
Dining room
Main level
9.75 m x 3.66 m
Kitchen
Main level
3.66 m x 3.66 m
Bedroom 2
Main level
3.05 m x 3.66 m
Primary Bedroom
Upper Level
4.88 m x 4.96 m

Location

Learn more about this property
Listing provided by:
ROYAL LEPAGE REALTY PLUS
MLS® number:
W13719056
Agent:
Farid Iskander
*Indicates required field
Name is required
Email is required
Please enter a valid phone number (e.g., 416-111-1111).

Street Spotlight - For rent