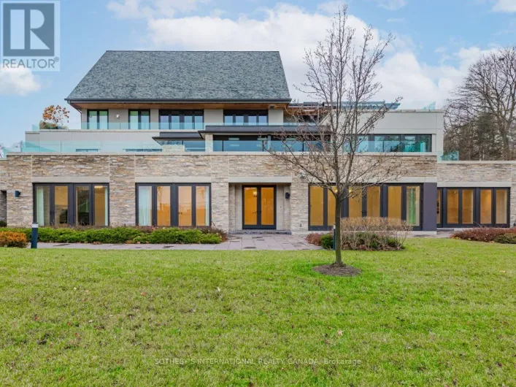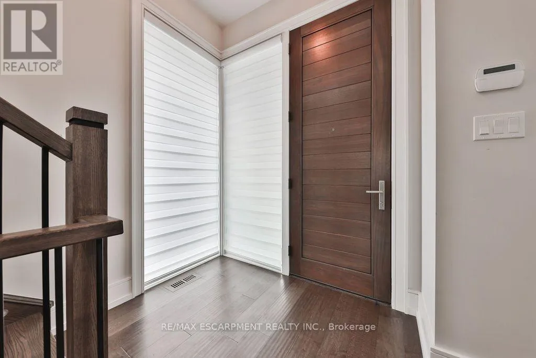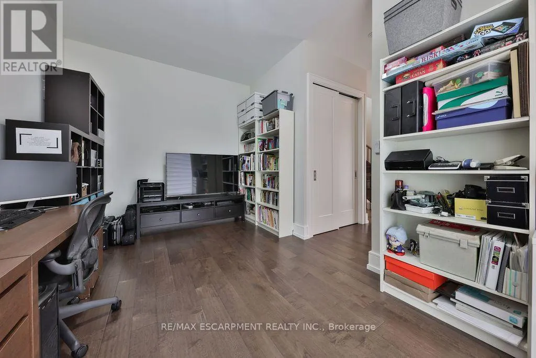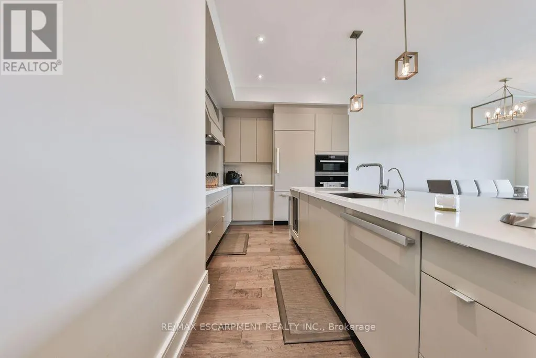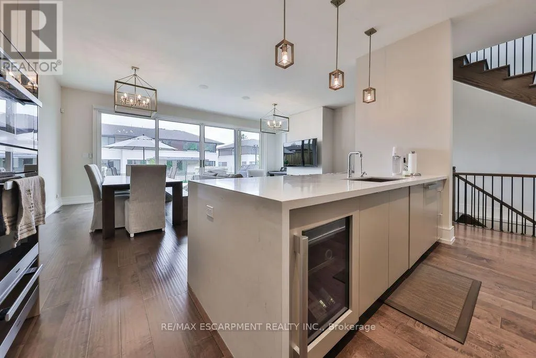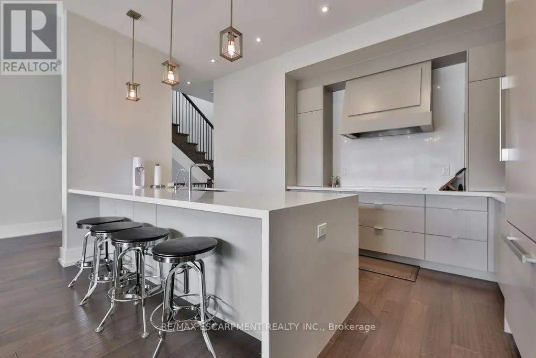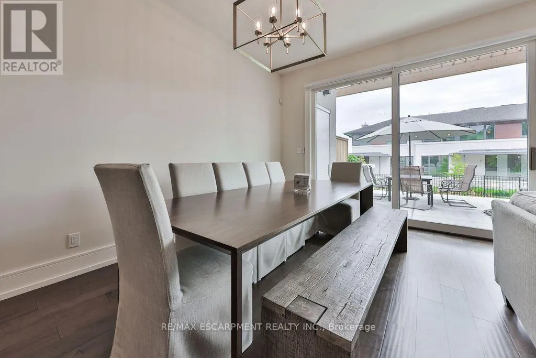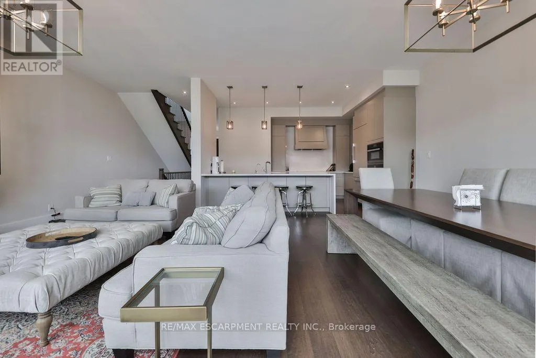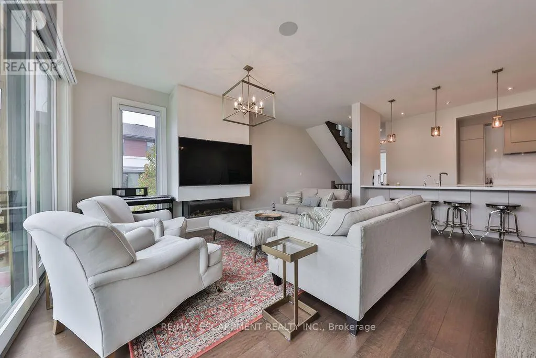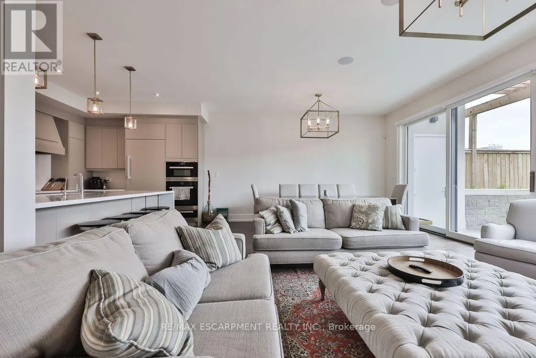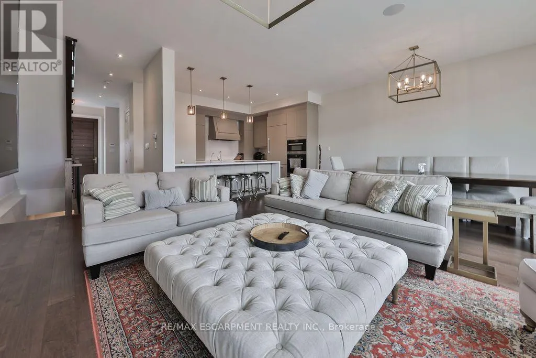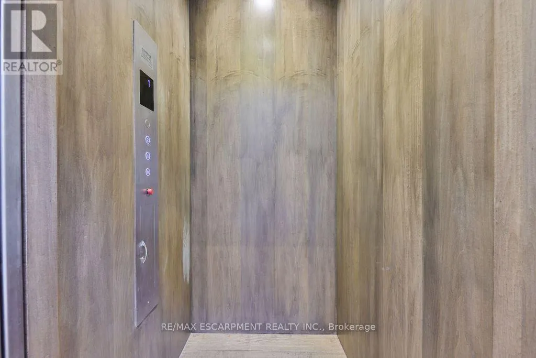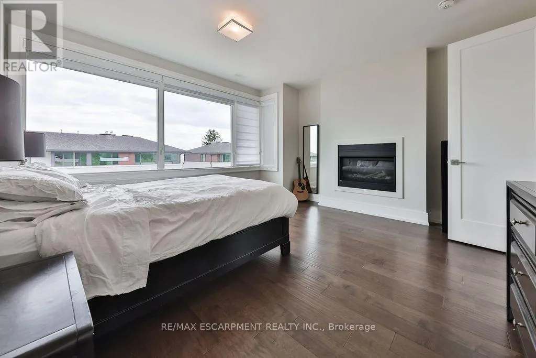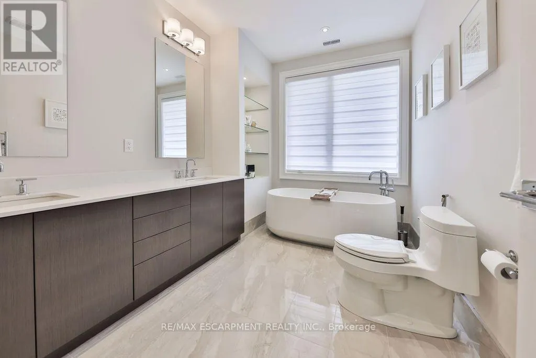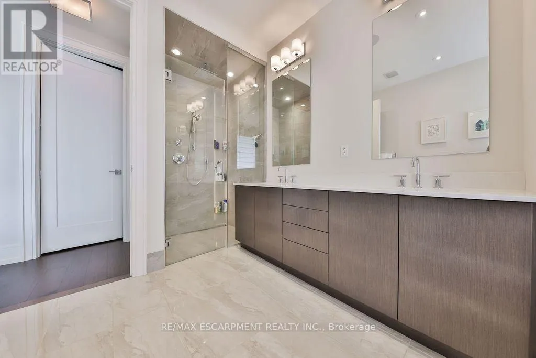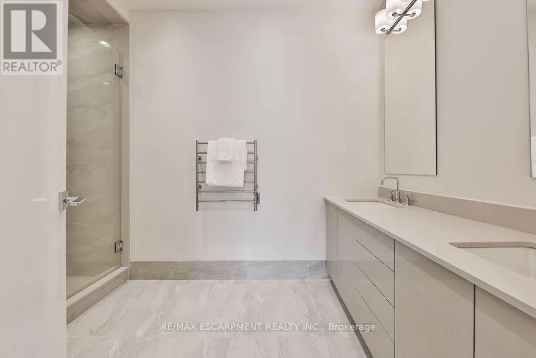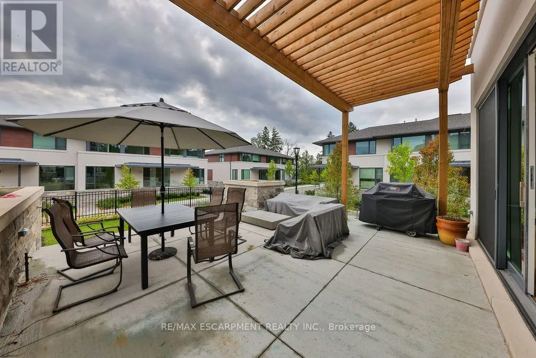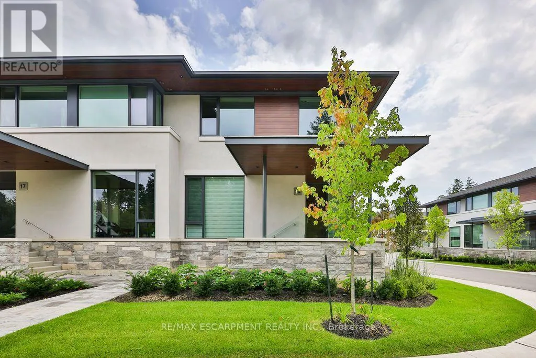
Cross Streets: Lakeshore & Maple Grove. ** Directions: Lakeshore to Maple Grove. Exclusive Gardens of Edgemere End-Unit Townhome -- Welcome to an exceptional residence in the exclusive Gardens of Edgemere, where refined living meets breathtaking Lake Ontario views. This rare end-unit townhome offers exquisite upgrades, generous proportions, and effortless three-level living with private elevator access to every floor. The open-concept main level is designed for sophisticated entertaining, featuring rich hardwood floors, a fireplace, and seamless access to an extraordinary 440 sq. ft. private outdoor patio overlooking Lake Ontario-an exceptional extension of the living space for dining, relaxing, and entertaining. The beautifully appointed primary suite is a true retreat, showcasing custom cabinetry, an exceptional walk-in closet, a second fireplace, and a spa-inspired ensuite with heated floors and captivating lake views. Two additional spacious bedrooms, a beautifully finished bathroom, and convenient upper-level laundry complete the second floor. The lower level offers a versatile den, additional bathroom, and direct access to the private underground parking garage. The elevator provides convenient access across all three levels. Residents enjoy the exceptional amenities exclusive to Gardens of Edgemere, including the Grotto, Rose Garden, and Solarium-beautiful spaces to relax and enjoy this extraordinary community. With its stunning lakefront setting, luxurious finishes, indoor-outdoor living, and proximity to downtown Oakville, this is a truly rare opportunity to experience an elevated lifestyle in one of Oakville's most coveted communities. (id:27476)